
Sold!
$1,360,000
5
Beds
4
Baths
6,000
Living Area
-
Property Description
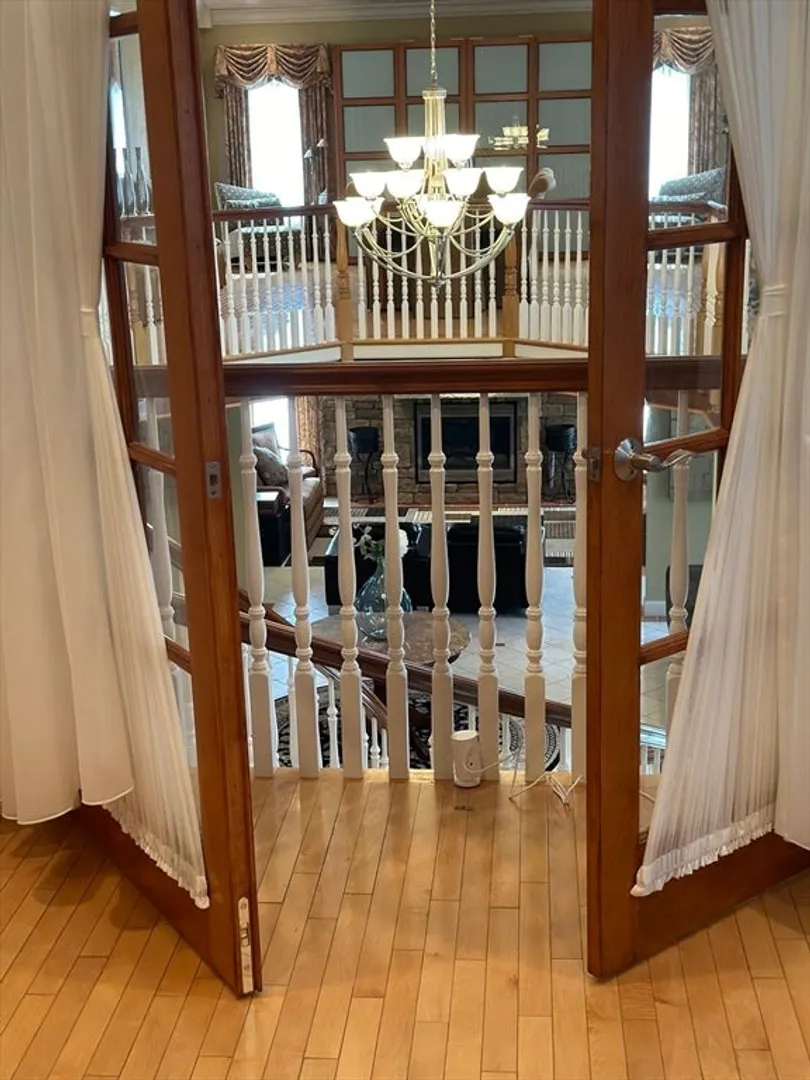
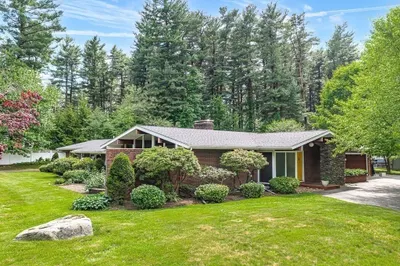
PRICE CHANGE on this “OASIS in the CITY”. This custom-designed property is located in the coveted INDIAN ROCK FARMS, on a private, charming CUL-DE-SAC. Multi-Generational? Love to entertain? Look no further. This will be the house that everyone wants to be at. The CHEFS KITCHEN has a Wolf range top, double ovens, SS appliances, granite counters, and an abundance of cabinets. Also on the main level are the living room, dining room, EIK, and 4 bedrooms that include 1 of the 2 PRIMARY SUITES & 2 full baths. On the 3rd level, you will find the 2nd PRIMARY SUITE, completely private, with a hot tub, walk-in closets, and an en-suite. Descend the Grand Staircase with its CUSTOM maple & cherry railing to the Great Room, Family Room, Industrial kitchen, and Sitting Room. Here you can exit to the garage and the stunning grounds where you will find the SERENITY of your private backyard OASIS RESORT, complete with an INGROUND SWIMMING POOL and TENNIS COURT. Conveniently located close to everything
-
Highlights
- Area: North Saugus
- Heating: Forced Air, Propane, Fireplace
- Property Class: Residential
- Style: Contemporary
- Year Built: 1981
- Cooling: Central Air, Whole House Fan
- Parking Spots: 12
- Property Type: Single Family Residence
- Total Rooms: 13
- Status: Closed
-
Additional Details
- Appliances: Electric Water Heater, Dishwasher, Disposal, Microwave, Indoor Grill, Range, Refrigerator, Washer, Dryer, Wine Refrigerator, Range Hood, Second Dishwasher, Stainless Steel Appliance(s), Plumbed For Ice Maker
- Construction: Frame
- Exterior Features: Covered Patio/Deck, Pool - Inground, Cabana, Tennis Court(s), Rain Gutters, Storage, Professional Landscaping, Sprinkler System, Screens, Fenced Yard, Gazebo, Garden, Stone Wall
- Flooring: Tile, Hardwood, Stone / Slate, Wood Laminate, Flooring - Hardwood, Flooring - Stone/Ceramic Tile
- Interior Features: Bathroom - Full, Bathroom - Double Vanity/Sink, Bathroom - Tiled With Shower Stall, Bidet, Lighting - Sconce, Bathroom - 3/4, Wet bar, Vaulted Ceiling(s), Open Floorplan, Recessed Lighting, Lighting - Overhead, Vestibule, Dining Area, Cabinets - Upgraded, Sunken, Kitchen, Great Room, Foyer, Sitting Room, Central Vacuum, Sauna/Steam/Hot Tub, Wired for Sound, Internet Available - Broadband
- Road Frontage Type: Public
- Year Built Details: Approximate
- Zoning: Na
- Basement: Full, Finished, Walk-Out Access, Interior Entry, Garage Access
- Exclusions: Mattress From The Primary Bedroom Set That Will Be Left As A Gift.
- Fireplaces: 3
- Foundation: Concrete Perimeter
- Lot Features: Cul-De-Sac, Cleared, Level, Sloped
- Roof: Shingle
- Year Built Source: Public Records
-
Amenities
- Community Features: Shopping, Pool, Tennis Court(s), Park, Walk/Jog Trails, Golf, Laundromat, Bike Path, Conservation Area, Highway Access, House of Worship, Private School, Public School
- Parking Features: Attached, Under, Garage Door Opener, Heated Garage, Storage, Workshop in Garage, Garage Faces Side, Paved Drive, Off Street, Tandem, Driveway, Paved
- Security Features: Security System
- Covered Parking Spaces: 2
- Pool Features: In Ground
- Waterfront Features: Beach Front, Lake/Pond, Beach Ownership(Public)
-
Utilities
- Electric: Circuit Breakers, 200+ Amp Service
- Water Source: Public
- Sewer: Public Sewer
-
Fees / Taxes
- Assessed Value: $1,047,200
- Compensation Based On: Net Sale Price
- Taxes: $11,153
- Buyer Agent Compensation: 2%%
- Tax Year: 2024
Similar Listings
Sold
40 Photos
Sold
42 Photos
Sold
42 Photos
Sold
42 Photos
Content © 2026 MLS Property Information Network, Inc. The information in this listing was gathered from third party resources including the seller and public records.
Listing information provided courtesy of Senne.
MLS Property Information Network, Inc. and its subscribers disclaim any and all representations or warranties as to the accuracy of this information.
