
Sold!
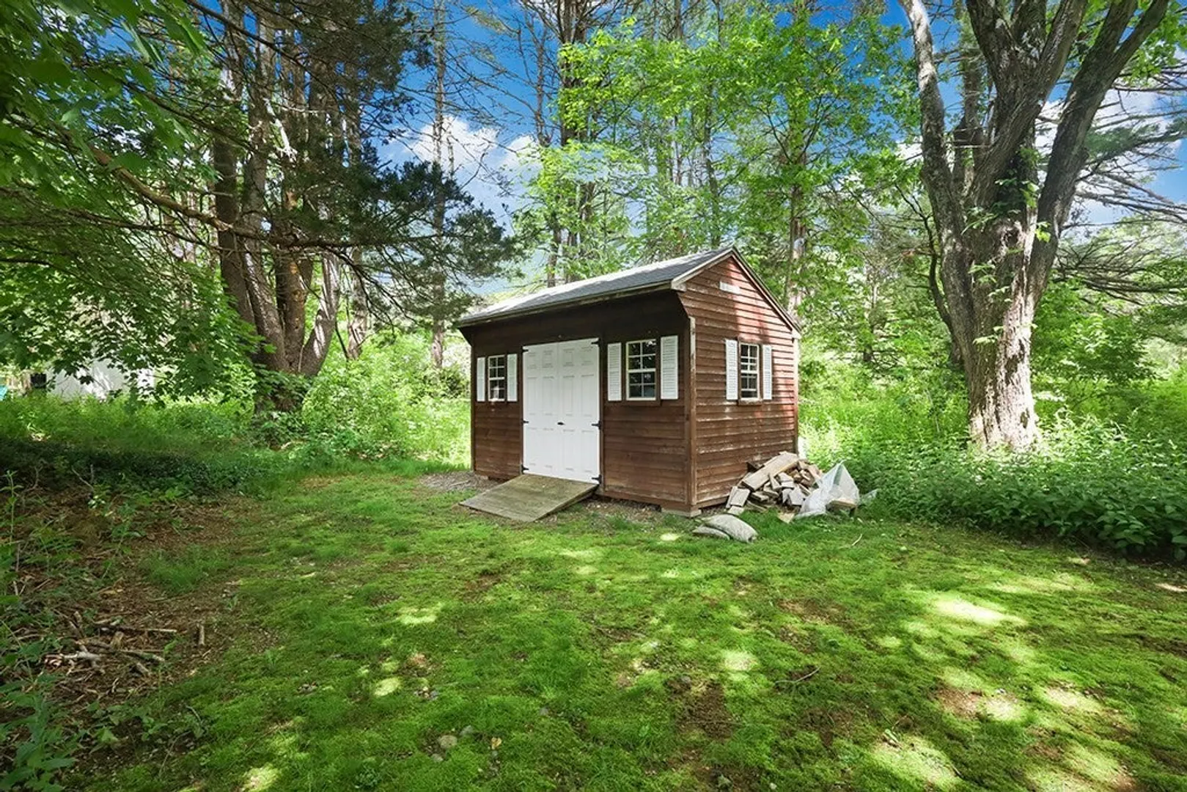
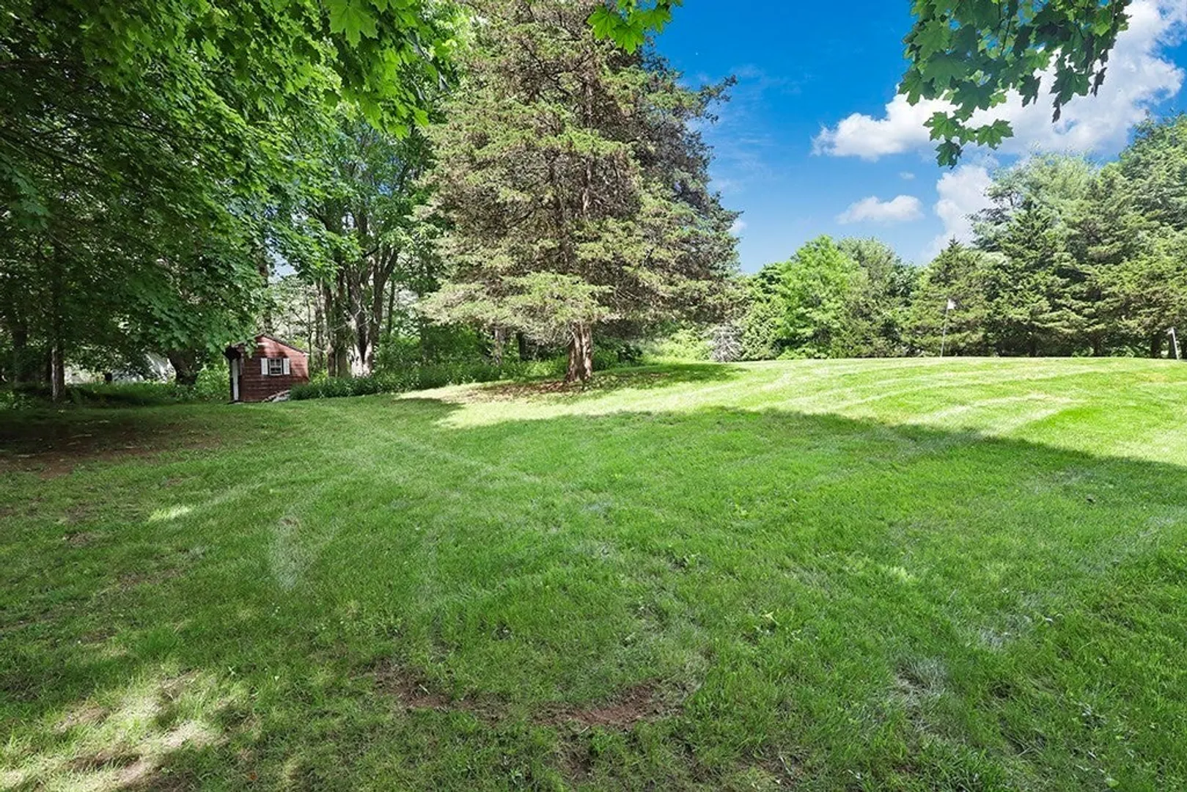
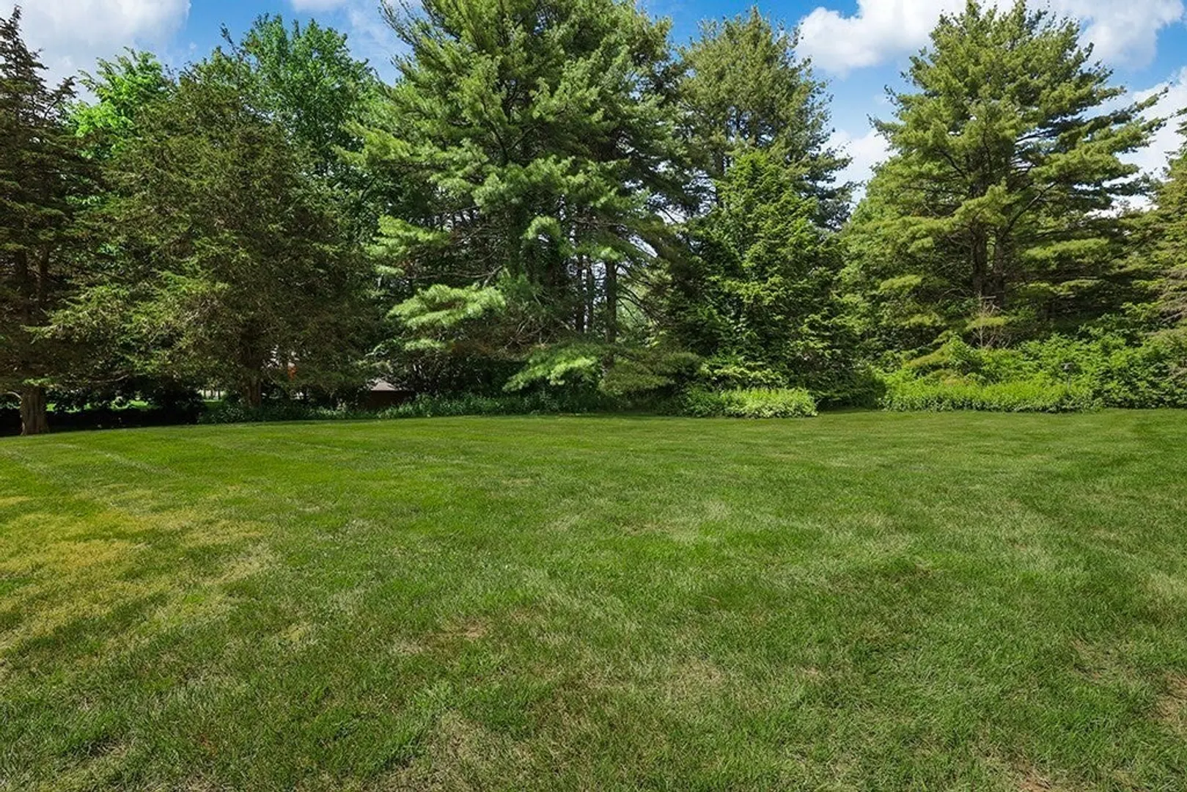
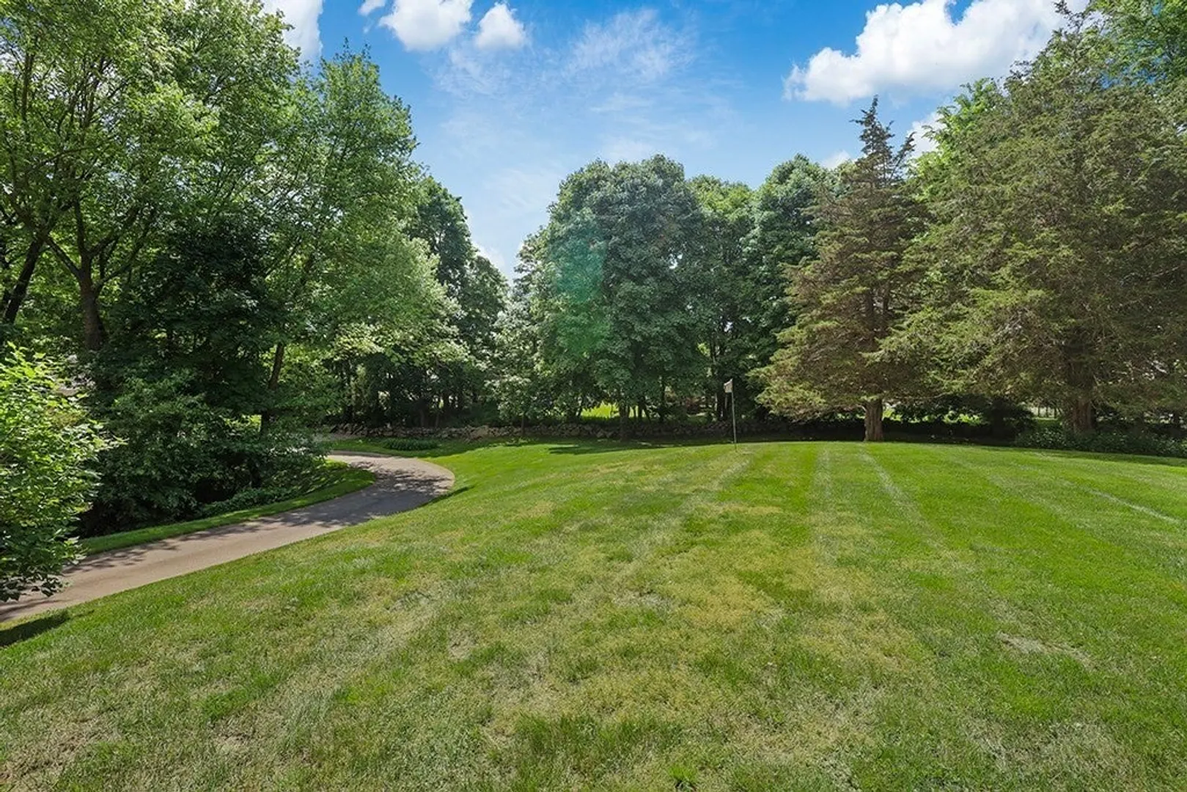
$965,000
3
Beds
2
Baths
1,703
Living Area
-
Property Description
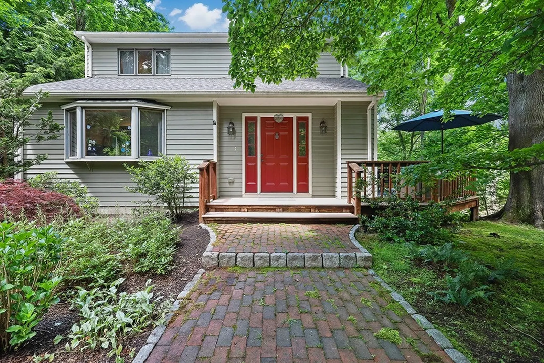
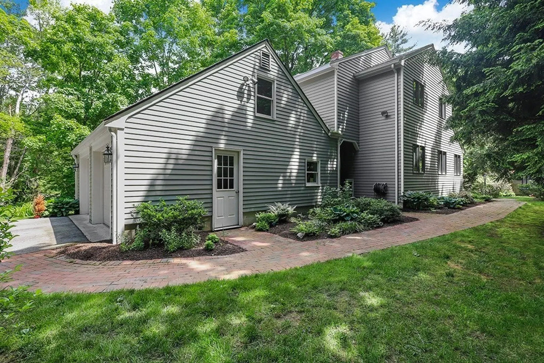
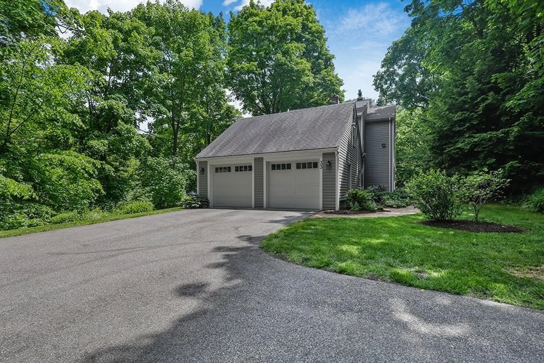
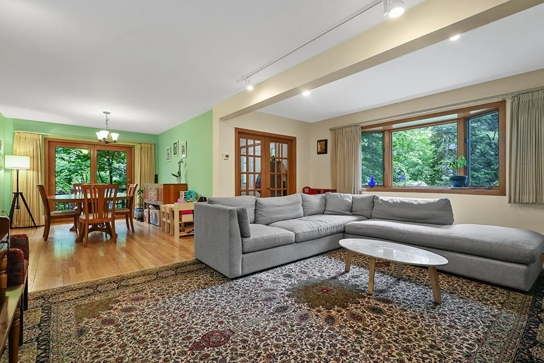
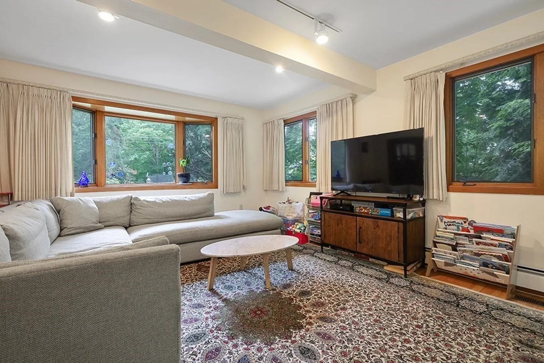
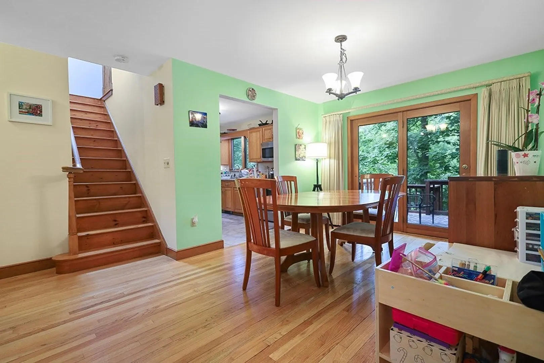
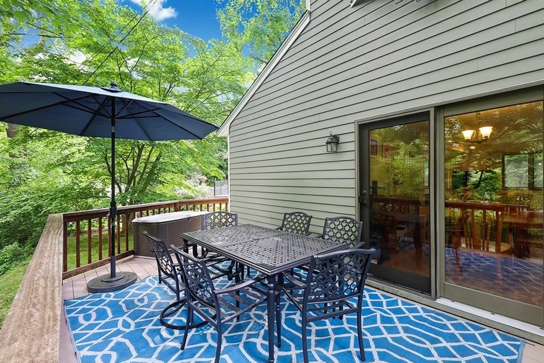
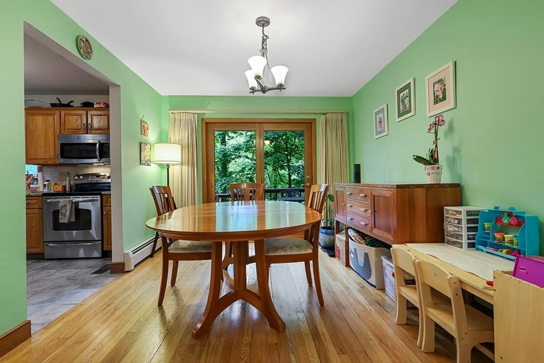
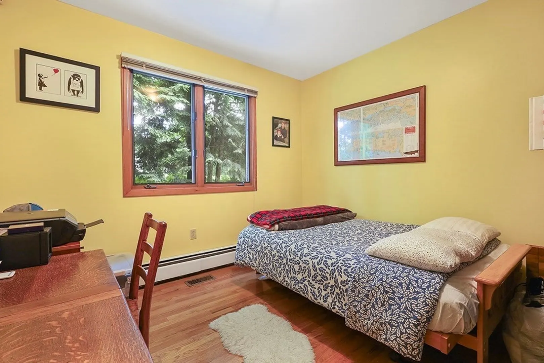
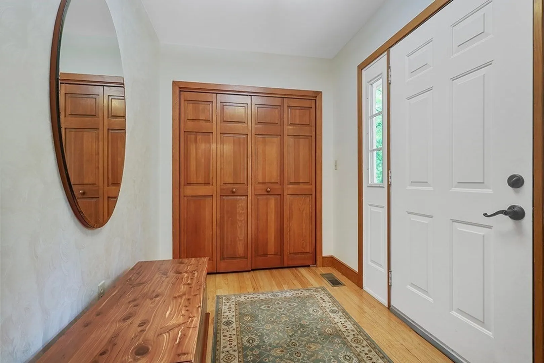
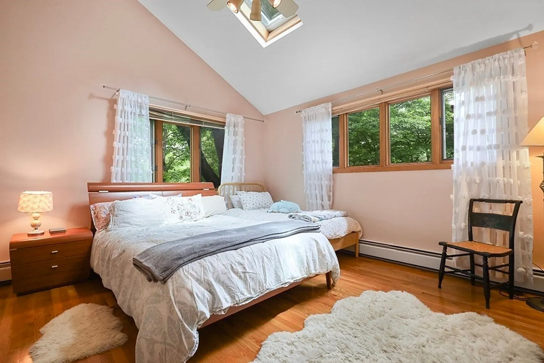
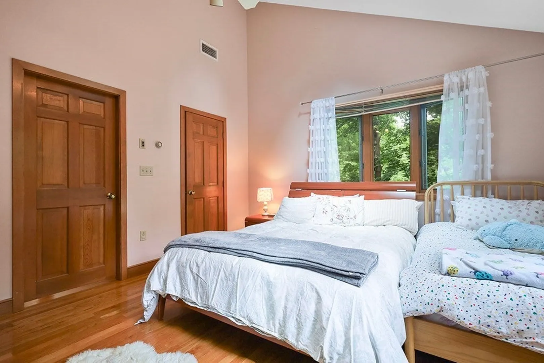
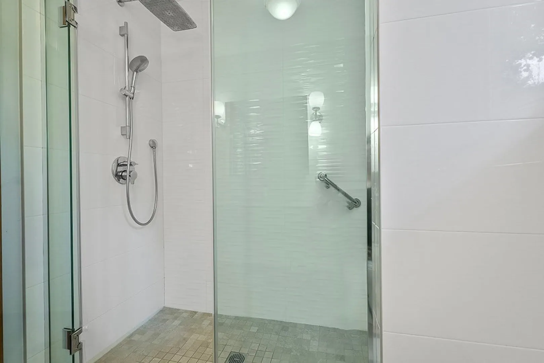
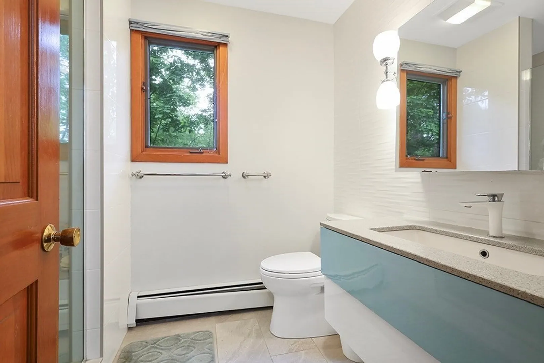
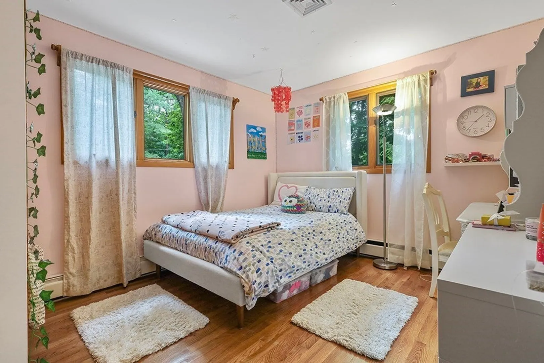
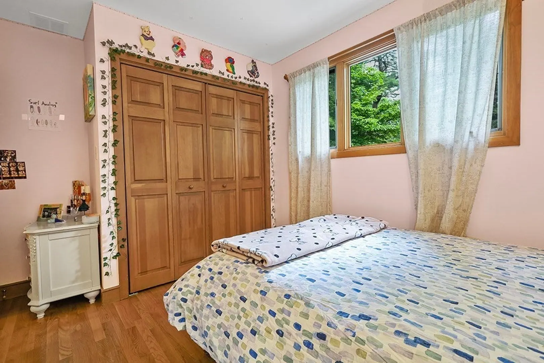
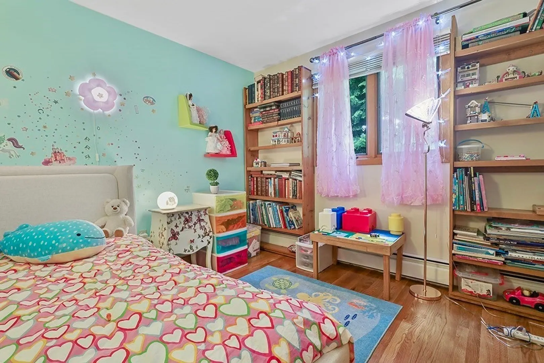
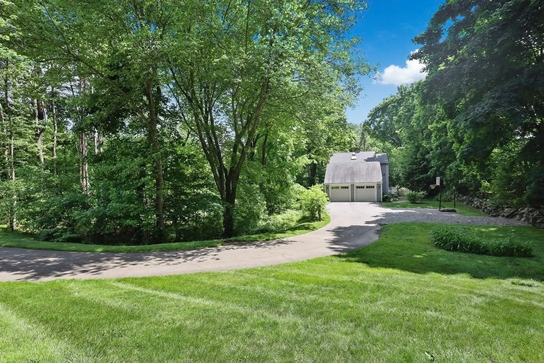
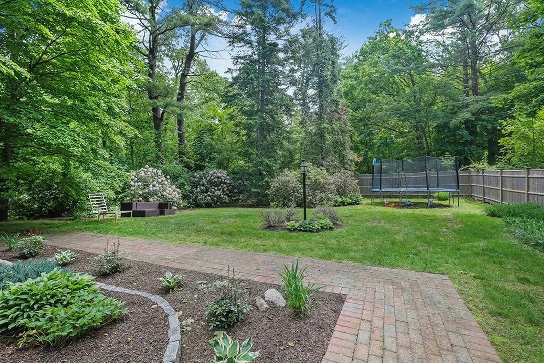
This gracious Colonial is located in a wonderful neighborhood setting and was completely redesigned and rebuilt in 1984. Wonderful open floor plan perfect for entertaining. Large kitchen with granite counters, stainless appliances and breakfast bar, open to dining area with direct access to large deck. First floor full bath and separate office. Three 2nd floor bedrooms, a recently renovated bathroom and large bedroom with vaulted ceiling and skylights. 2 zone central AC, 200 amps electric, full basement. Recent improvements include new driveway and a rebuilt 2 car attached garage, 2021 roof and skylights on main house, hardwood floors throughout the 2nd level, new 2nd floor bath. The sellers also have architect designed plans to add 840 sq. ft. to the 2nd floor. Title V in hand, move right in, the house needs nothing-- it's the best value in Dover in 2024.
-
Highlights
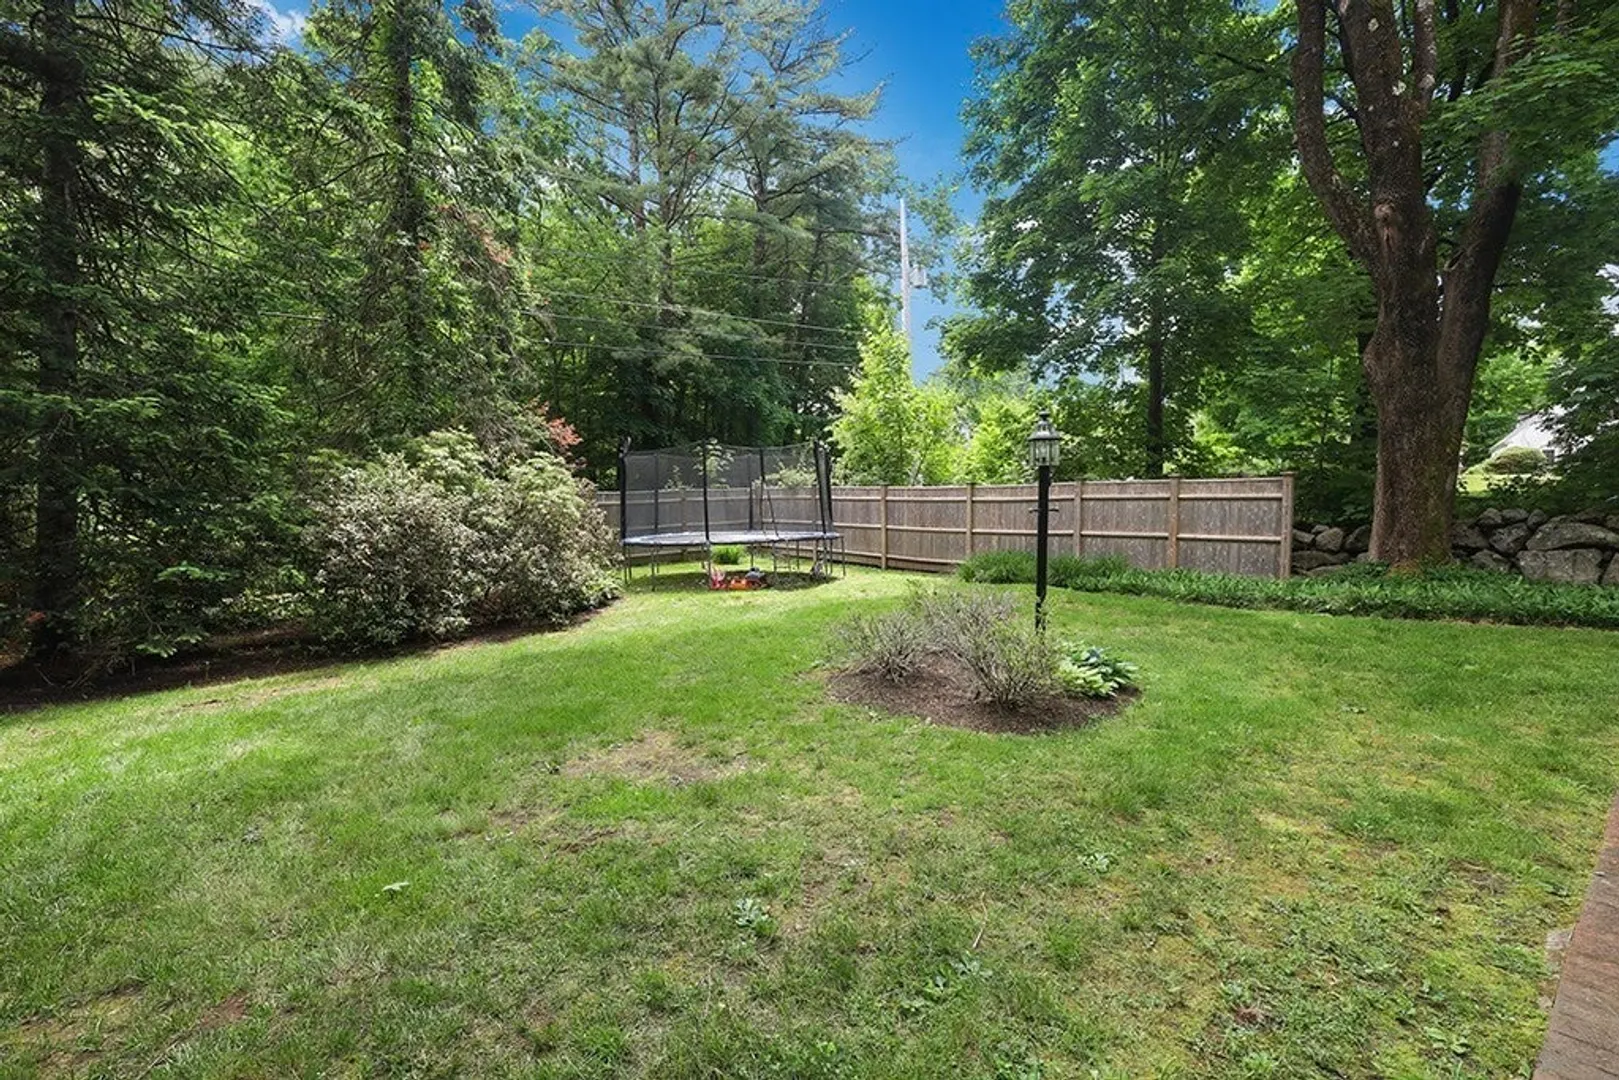
- Acres: 1
- Heating: Baseboard, Oil
- Property Class: Residential
- Style: Colonial
- Year Built: 1984
- Cooling: Central Air
- Parking Spots: 5
- Property Type: Single Family Residence
- Total Rooms: 7
- Status: Closed
-
Additional Details
- Appliances: Water Heater, Range, Dishwasher
- Construction: Frame
- Flooring: Wood, Tile, Flooring - Hardwood
- Interior Features: Office
- Road Frontage Type: Public
- Year Built Details: Actual
- Zoning: R1
- Basement: Full
- Exterior Features: Deck - Composite
- Foundation: Concrete Perimeter
- Lot Features: Corner Lot
- Roof: Shingle
- Year Built Source: Public Records
-
Amenities
- Community Features: Shopping, Walk/Jog Trails
- Parking Features: Attached, Off Street
- Covered Parking Spaces: 2
-
Utilities
- Electric: Circuit Breakers
- Water Source: Private
- Sewer: Private Sewer
-
Fees / Taxes
- Assessed Value: $941,500
- Compensation Based On: Gross/Full Sale Price
- Tax Year: 2024
- Buyer Agent Compensation: 2.5%
- Facilitator Compensation: 2.5%
- Taxes: $10,319
Similar Listings
Sold
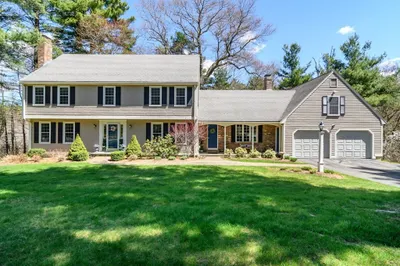
26 Photos
Sold
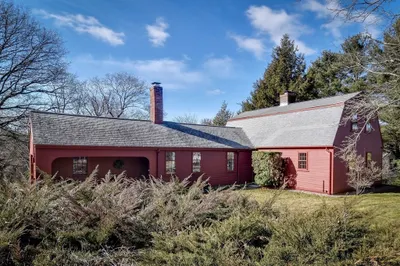
31 Photos
Sold
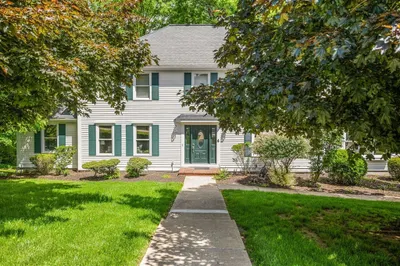
42 Photos
Sold
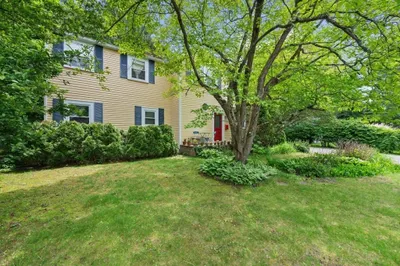
38 Photos
Content © 2026 MLS Property Information Network, Inc. The information in this listing was gathered from third party resources including the seller and public records.
Listing information provided courtesy of Keller Williams Realty.
MLS Property Information Network, Inc. and its subscribers disclaim any and all representations or warranties as to the accuracy of this information.
