
$880,000
4
Beds
3
Baths
2,157
Living Area
-
Property Description
Modern comfort meets country charm in this beautifully reimagined Colonial offering 4 bedrooms, 3 full baths, and exceptional indoor-outdoor versatility. The house was completely gutted and rebuilt in 2016, creating a bright, open floor plan filled with natural light. The spacious kitchen showcases granite countertops, stainless steel appliances, a gas range, center island, pantry, and open shelving, flowing seamlessly into the dining area. A custom mudroom with built-ins and access to the Trex deck adds everyday convenience. The flexible layout includes a first-floor bedroom, three generously sized bedrooms upstairs—including a lovely primary suite—plus a dedicated second-floor laundry room. Hardwood floors and recessed lighting enhance the main level, while the unfinished basement offers excellent potential for future expansion. Set on a quiet dead-end street, the property features an upgraded HVAC system (2022) for added efficiency and peace of mind, along with dual driveways, an attached 1-car garage, and a detached 1-car garage renovated in 2025. Additionally, there is an oversized heated, insulated workshop ideal for hobbyists, contractors, collectors, or extra vehicle storage. The expansive backyard is designed for entertaining and recreation with multiple fenced areas, fruit trees, abundant storage, and a fire pit. Conveniently located just minutes from Routes 495, 95, and 140.
-
Highlights
- Acres: 1
- Heating: Central, Forced Air, Propane
- Property Class: Residential
- Style: Colonial
- Year Built: 1959
- Cooling: Central Air, Other
- Parking Spots: 10
- Property Type: Single Family Residence
- Total Rooms: 7
- Status: Closed
-
Additional Details
- Appliances: Water Heater, Tankless Water Heater, Range, Dishwasher, Disposal, Microwave, Refrigerator, Washer, Dryer
- Construction: Frame
- Fireplaces: 1
- Foundation: Concrete Perimeter
- Lot Features: Wooded, Cleared
- Roof: Shingle
- Year Built Details: Actual
- Zoning: Res
- Basement: Full, Bulkhead, Sump Pump
- Exterior Features: Deck - Composite, Patio, Rain Gutters, Storage, Fenced Yard, Garden
- Flooring: Tile, Carpet, Hardwood, Flooring - Stone/Ceramic Tile
- Interior Features: Closet/Cabinets - Custom Built, Recessed Lighting, Mud Room
- Road Frontage Type: Public, Dead End
- SqFt Source: Public Record
- Year Built Source: Public Records
-
Amenities
- Community Features: Public Transportation, Shopping, Park, Walk/Jog Trails, Medical Facility, Laundromat, Bike Path, Conservation Area, Highway Access, House of Worship, Private School, Public School, T-Station
- Parking Features: Attached, Detached, Garage Door Opener, Heated Garage, Storage, Garage Faces Side, Insulated, Oversized, Paved Drive, Off Street, Paved
- Covered Parking Spaces: 2
-
Utilities
- Electric: Circuit Breakers
- Water Source: Public
- Sewer: Private Sewer
-
Fees / Taxes
- Assessed Value: $777,800
- Taxes: $10,181
- Tax Year: 2026
Similar Listings
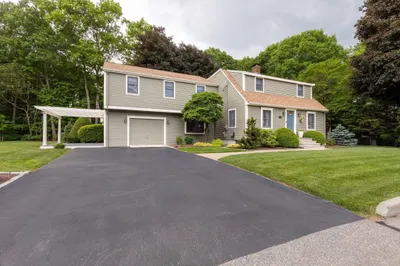
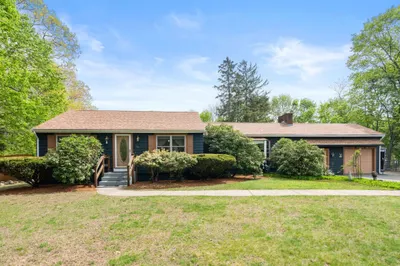
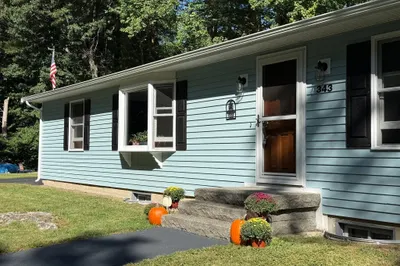
Sold
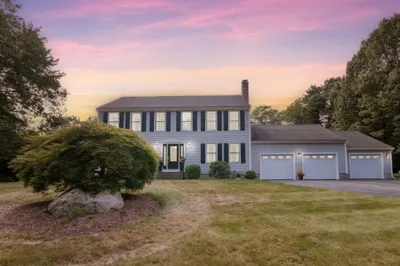
2 Photos
Sold
30 Photos
Sold
0 Photos
Sold
42 Photos
Content © 2026 MLS Property Information Network, Inc. The information in this listing was gathered from third party resources including the seller and public records.
Listing information provided courtesy of Coldwell Banker Realty - Easton.
MLS Property Information Network, Inc. and its subscribers disclaim any and all representations or warranties as to the accuracy of this information.
