
33 Runestone Rd
$829,900
3
Beds
2
Baths
1,720
Sqft
- Request Info
- Call
- Save
-
More
- Mortgage Calculator

Property Tools
$829,900
3
Beds
2
Baths
1,720
Living Area
-
Property Description
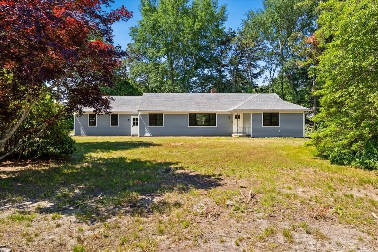
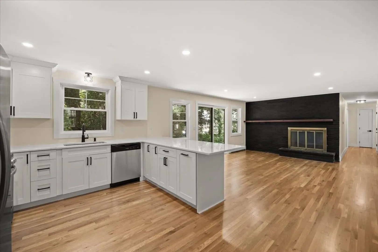
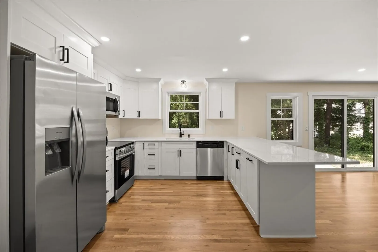
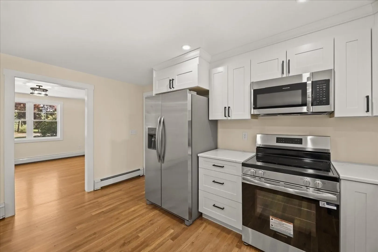
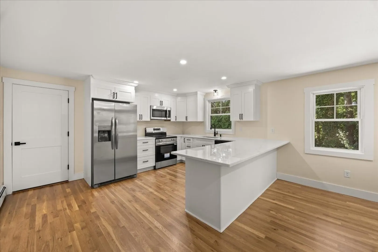
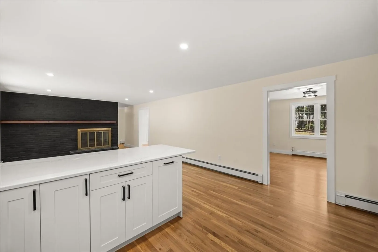
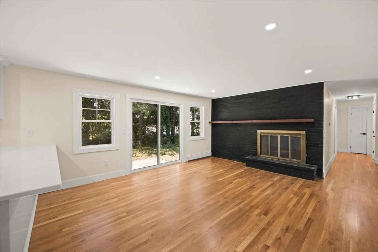
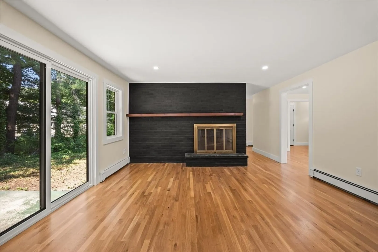
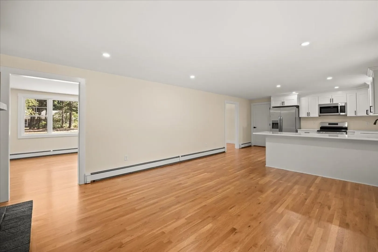
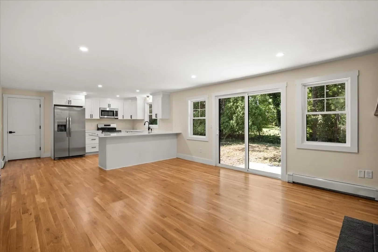
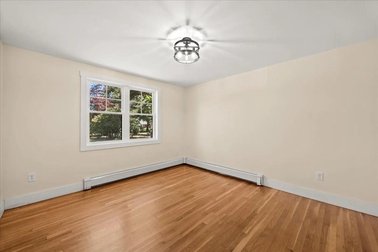
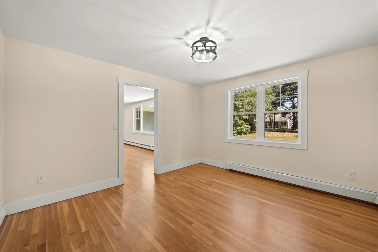
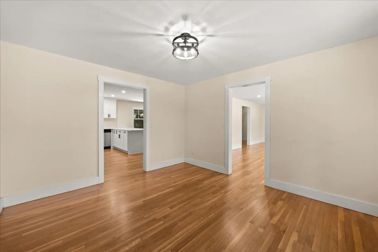
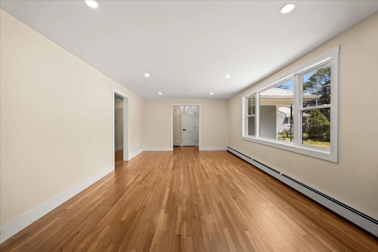
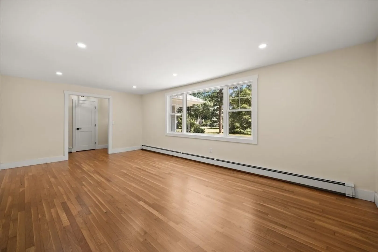
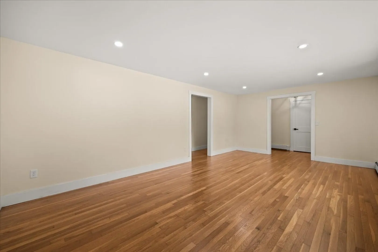
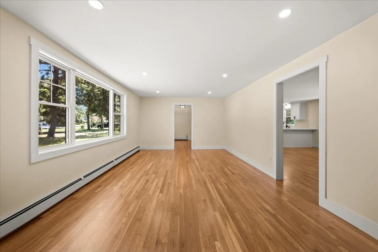
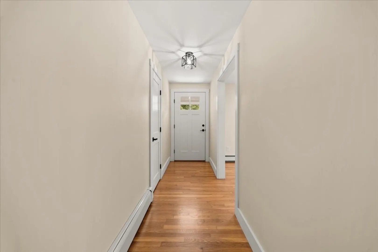
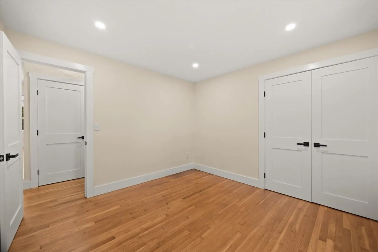
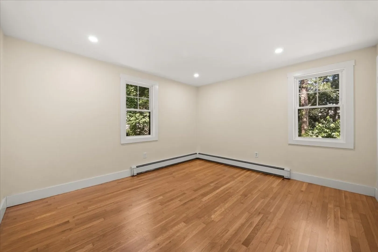
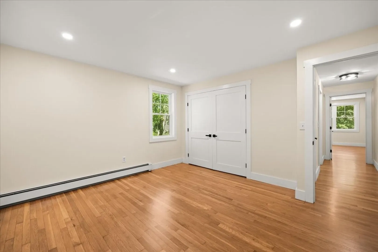
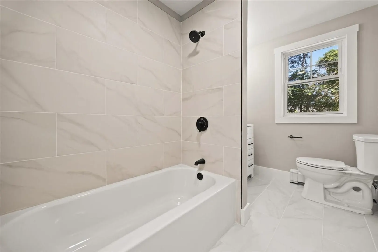
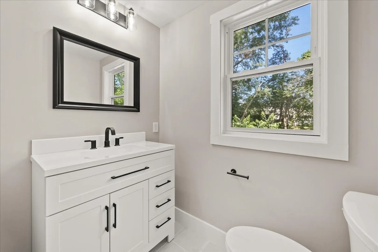
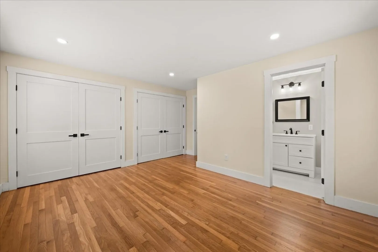
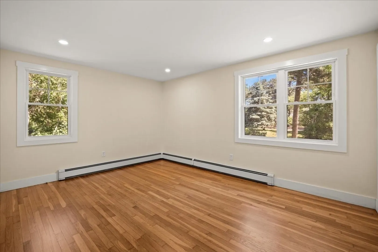
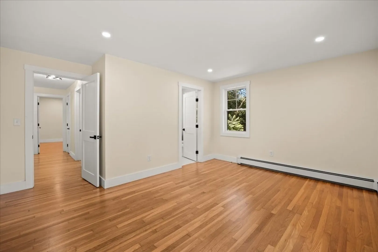
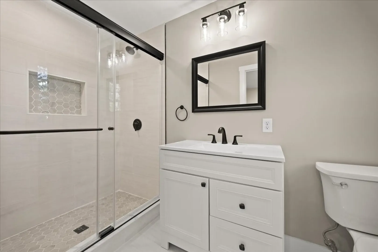
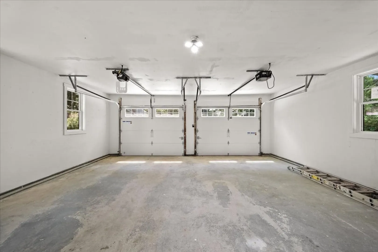
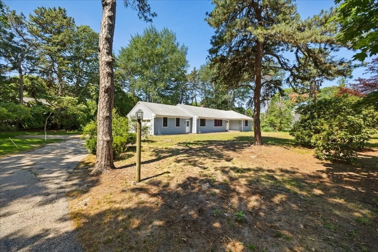
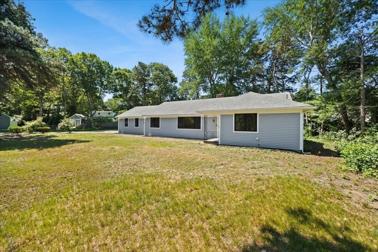
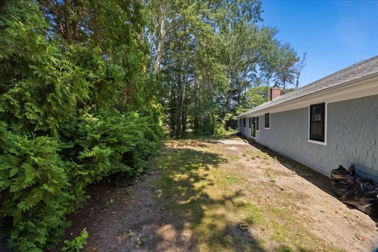
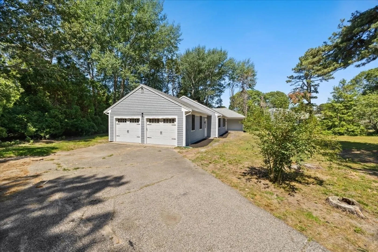
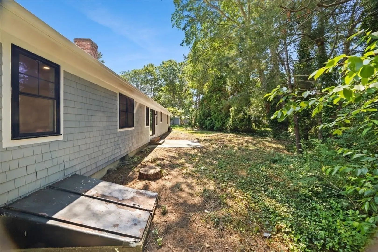
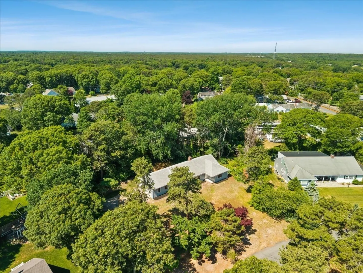
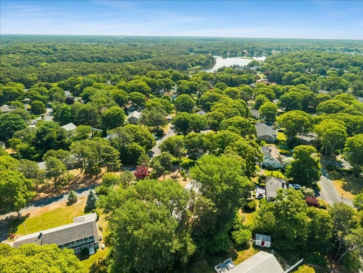
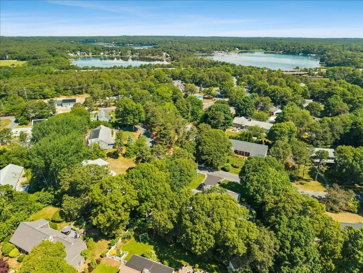
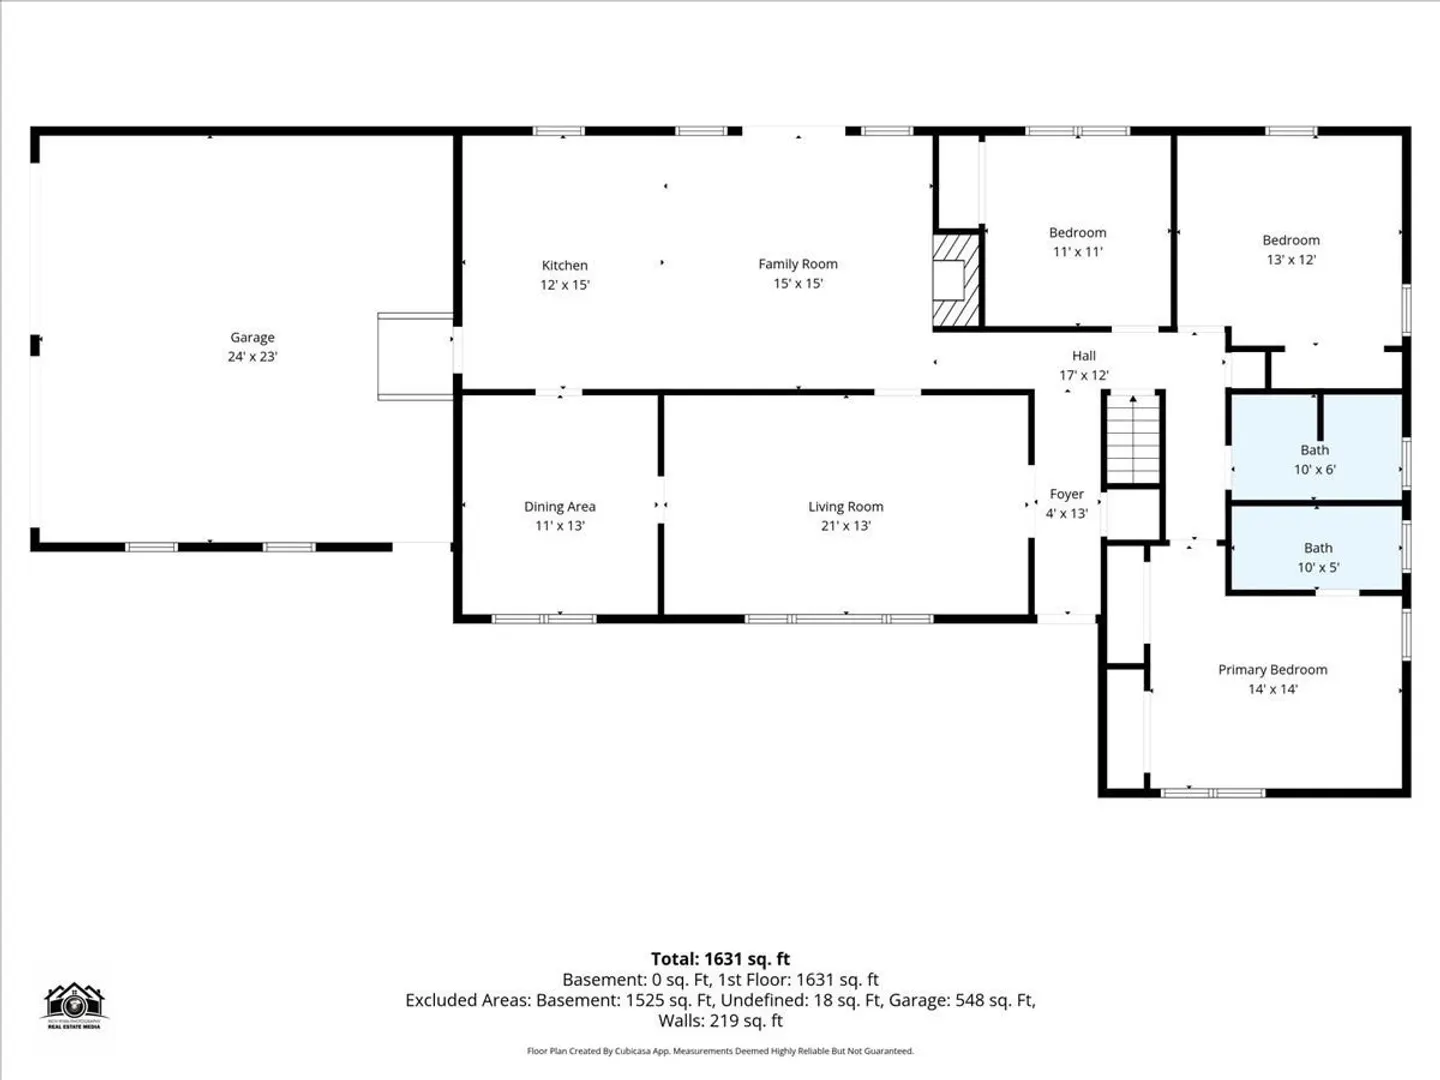
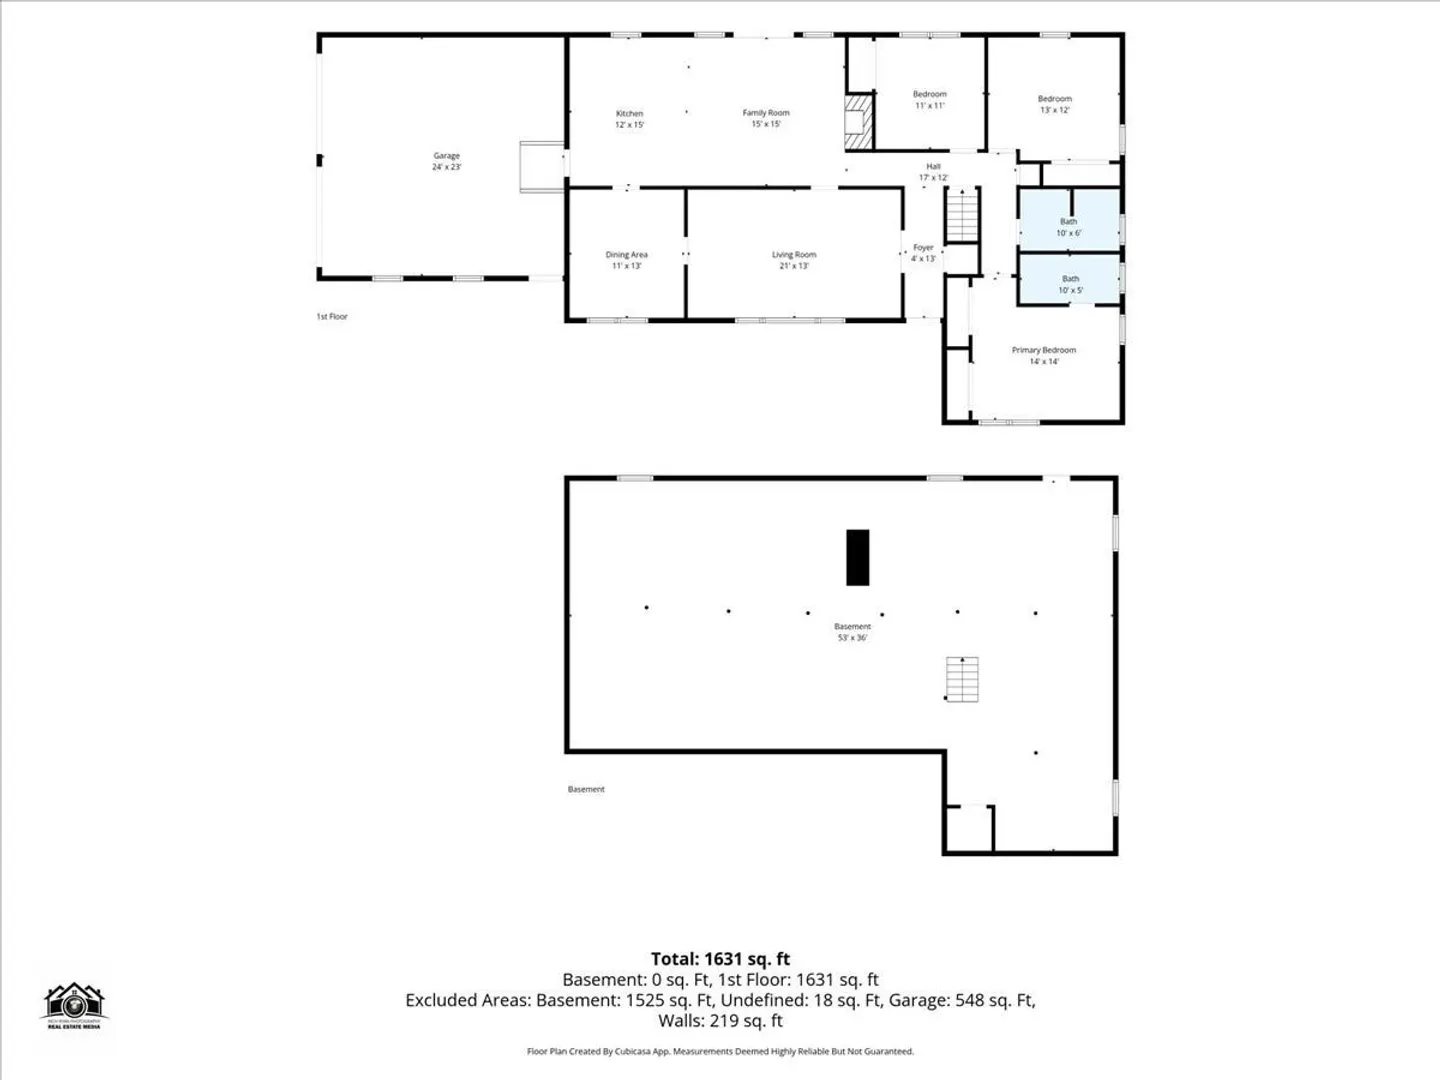
Welcome to this beautifully refinished ranch in the heart of Yarmouth, offering the ease and comfort of one-level living just minutes from Cape Cod's stunning beaches. Thoughtfully updated throughout, this move-in-ready home combines modern finishes with timeless charm. The beautifully refinished kitchen serves as the centerpiece of the home, featuring stylish cabinetry, stainless steel appliances, quartz countertops, and plenty of space for cooking and entertaining. The bright, inviting layout flows effortlessly into the main living areas. The home offers three comfortable bedrooms, including a spacious primary suite with a private master bath. A second full bathroom provides added convenience for family and guests. Additional highlights include a two-car attached garage, private yard, and a well-maintained setting perfect for enjoying the Cape Cod lifestyle. Whether you're seeking a year-round residence or vacation home, this exceptional ranch delivers comfort and coastal living.
-
Highlights
- Heating: Baseboard, Natural Gas
- Property Class: Residential
- Style: Ranch
- Year Built: 1976
- Parking Spots: 6
- Property Type: Single Family Residence
- Total Rooms: 7
- Status: Active
-
Additional Details
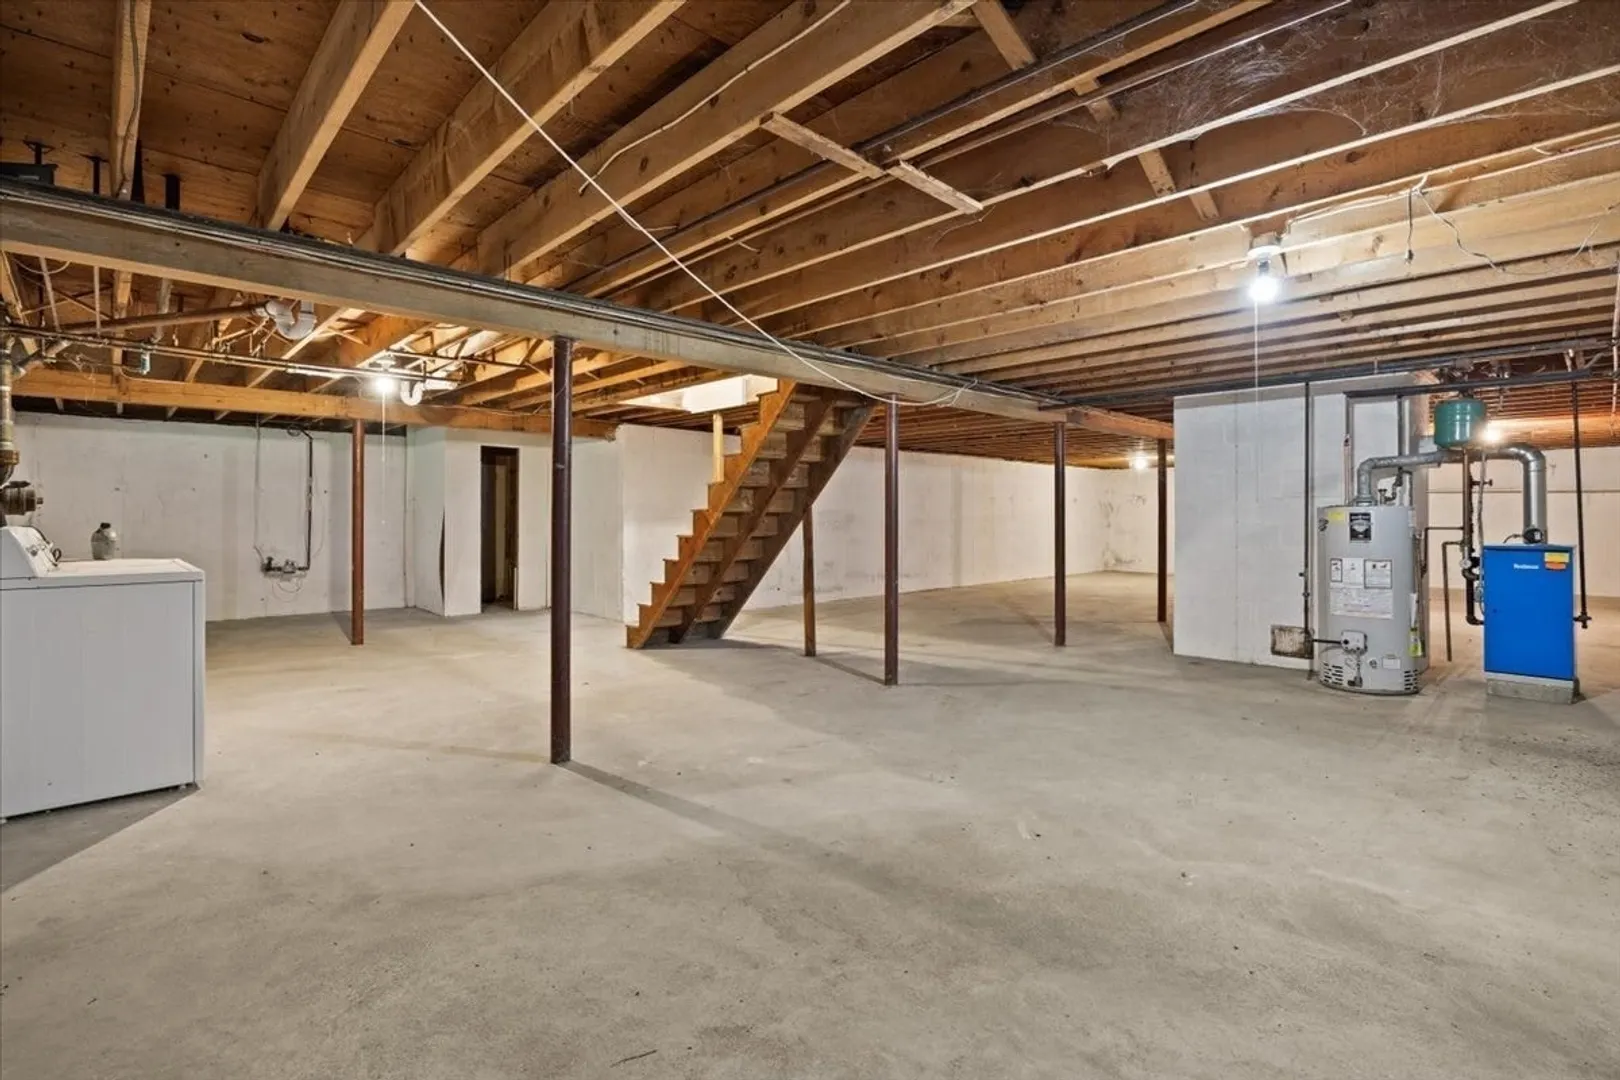
- Appliances: Gas Water Heater, Range, Dishwasher, Microwave, Refrigerator
- Construction: Frame
- Fireplaces: 1
- Foundation: Concrete Perimeter
- Lot Features: Wooded, Cleared
- Roof: Shingle
- Year Built Details: Actual
- Zoning: Rl
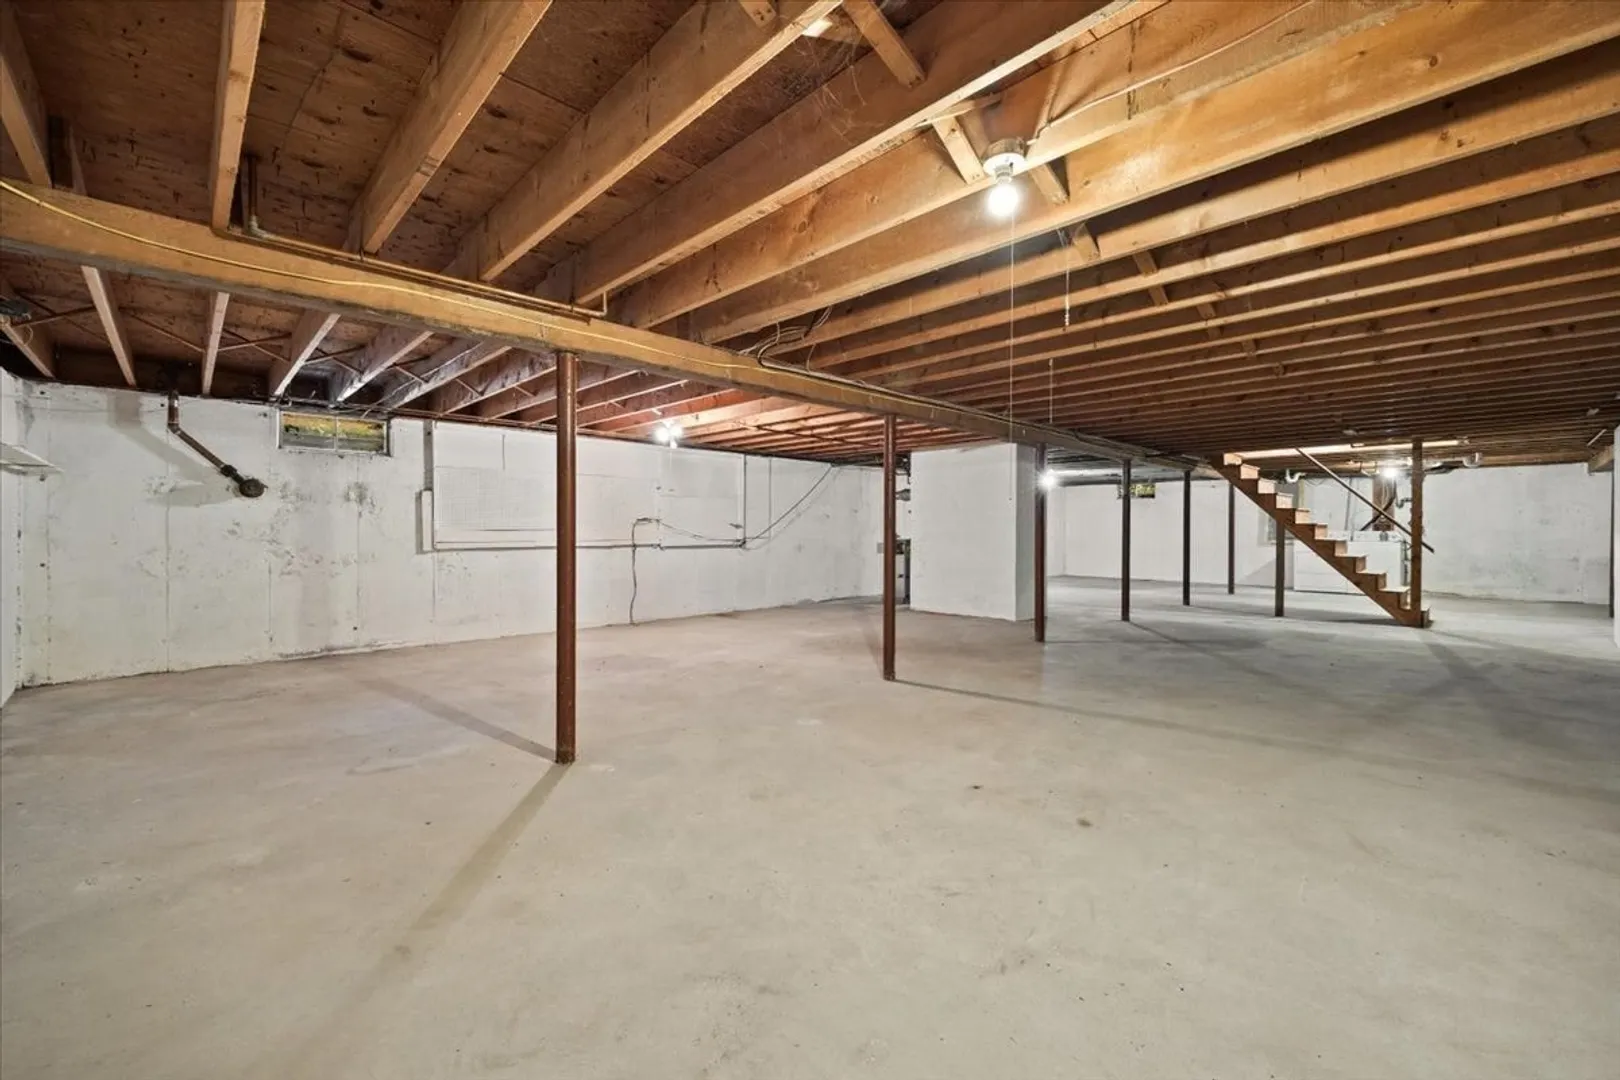
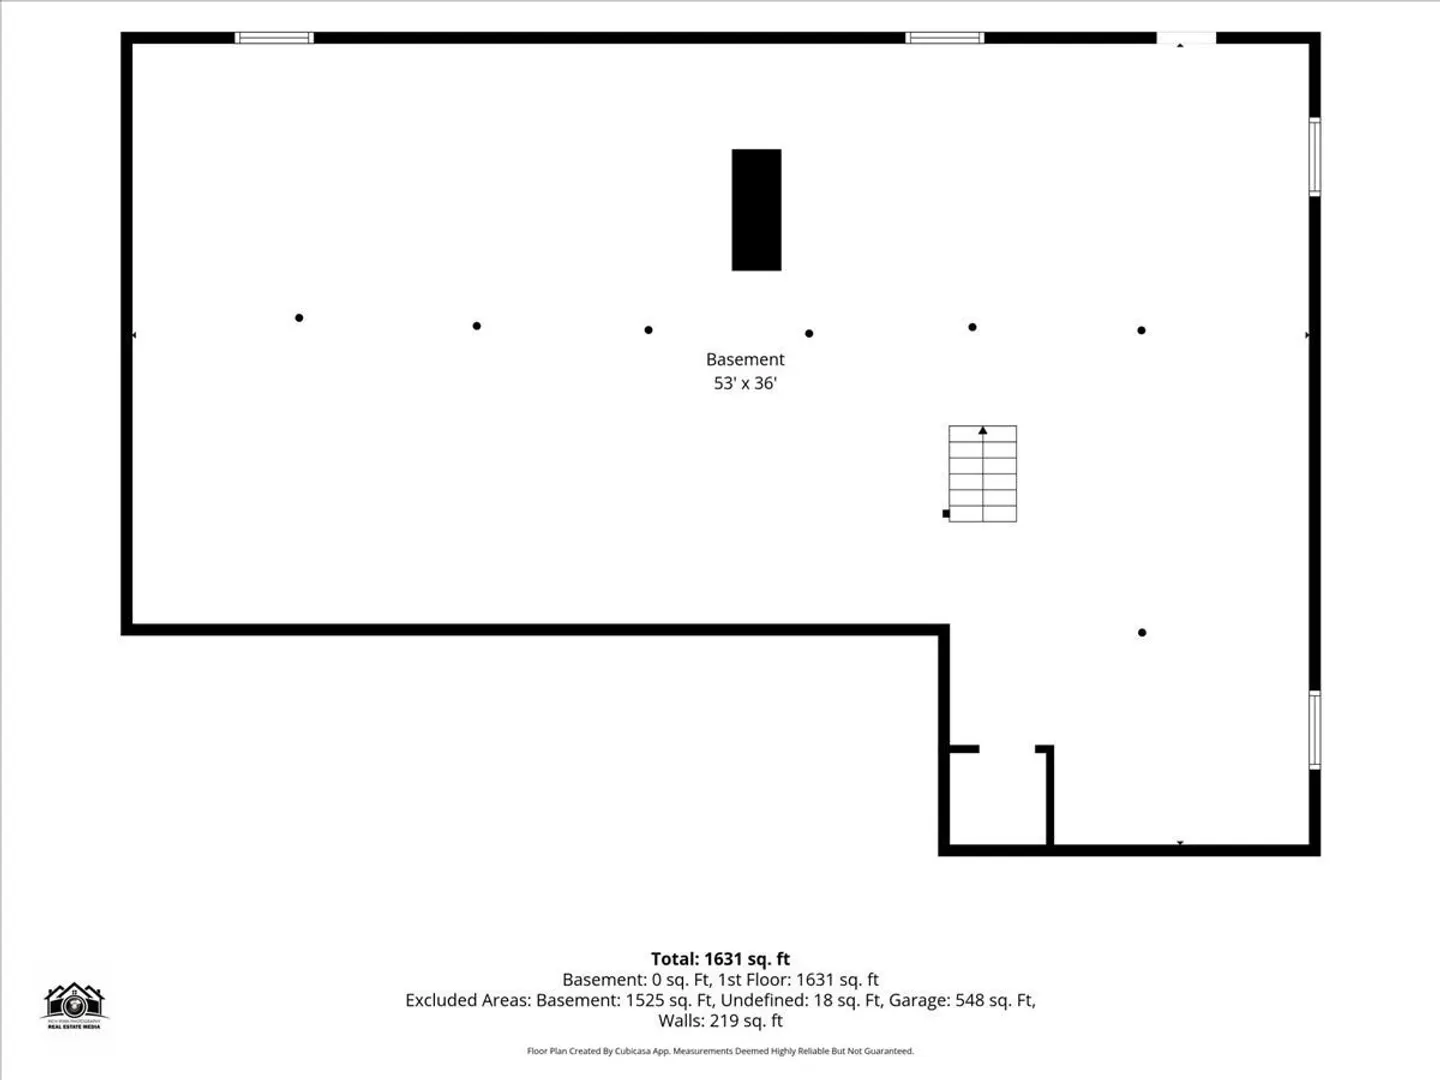
- Basement: Full, Unfinished
- Exterior Features: Porch, Patio
- Flooring: Tile, Hardwood
- Interior Features: Internet Available - Unknown
- Road Frontage Type: Public
- SqFt Source: Public Record
- Year Built Source: Public Records
-
Amenities
- Community Features: Public Transportation, Shopping, Golf, Medical Facility, Highway Access, House of Worship, Public School
- Parking Features: Attached, Paved Drive, Off Street
- Covered Parking Spaces: 2
-
Utilities
- Electric: 110 Volts
- Water Source: Private
- Sewer: Private Sewer
-
Fees / Taxes
- Assessed Value: $783,300
- Taxes: $5,546
- Tax Year: 2025
Similar Listings

Sold
37 Photos
Sold
42 Photos
Sold
41 Photos
Sold
32 Photos
Content © 2026 MLS Property Information Network, Inc. The information in this listing was gathered from third party resources including the seller and public records.
Listing information provided courtesy of RE/MAX Platinum.
MLS Property Information Network, Inc. and its subscribers disclaim any and all representations or warranties as to the accuracy of this information.