
Sold!
$964,000
3
Beds
1/1
Bath
1,200
Living Area
-
Property Description
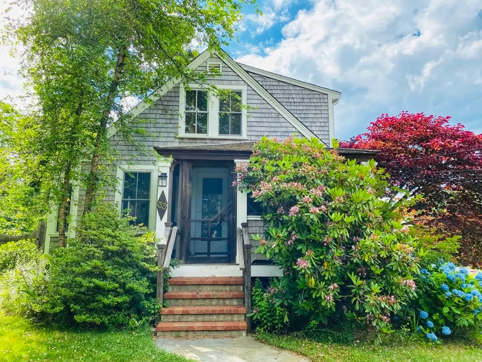
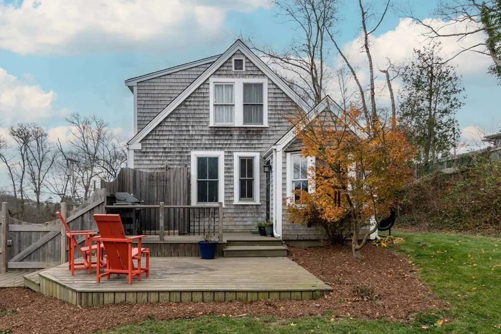
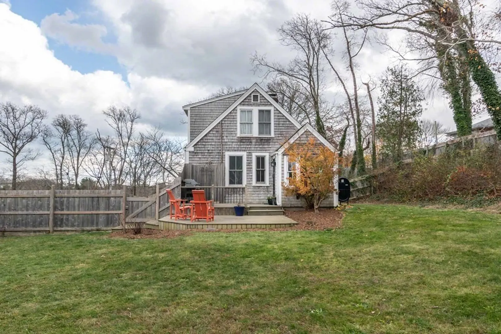
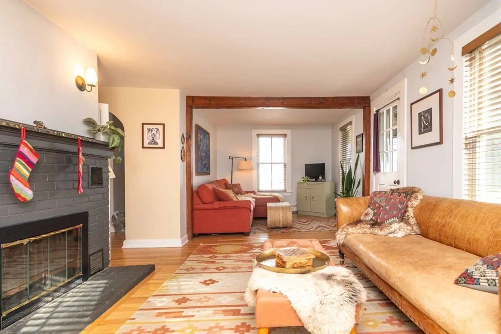
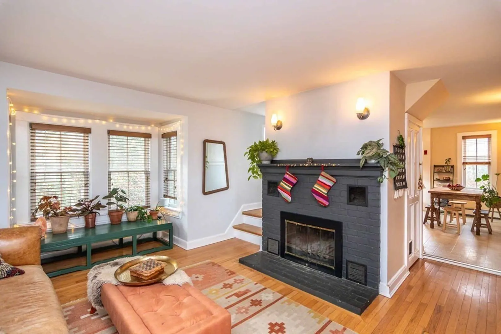
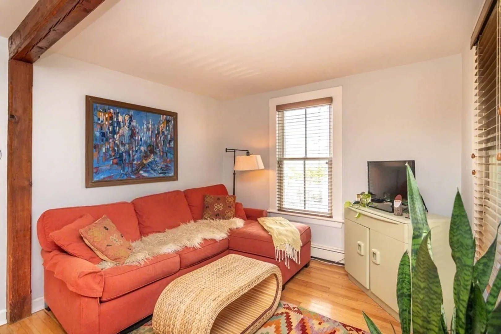
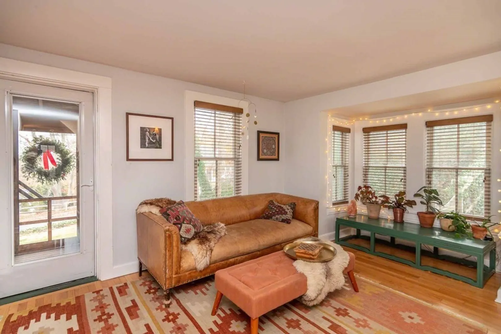
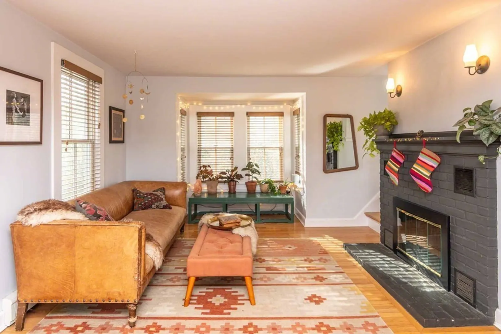
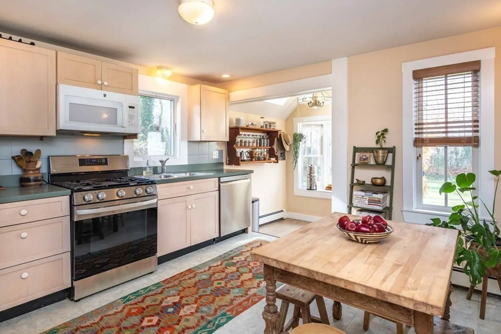
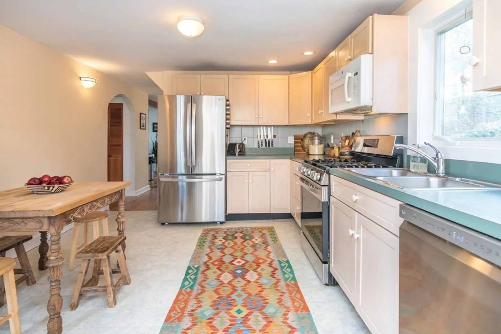
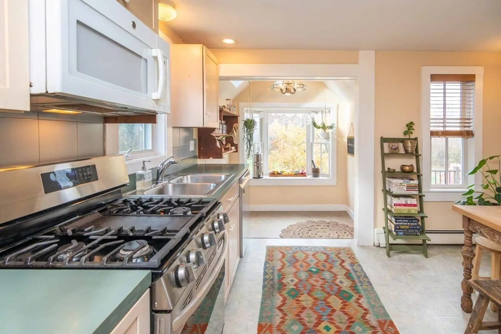
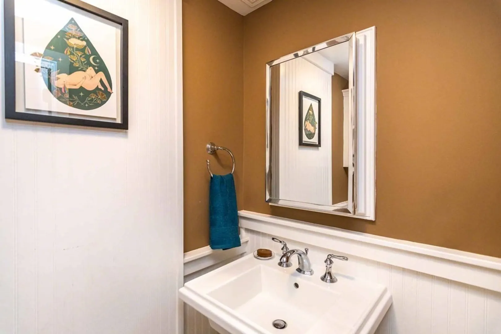
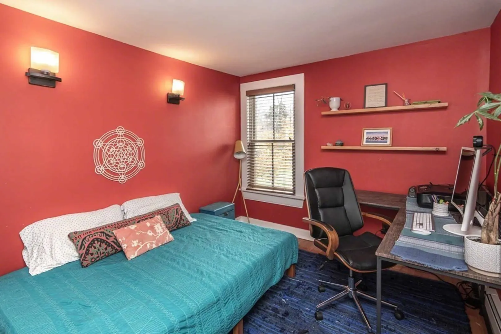
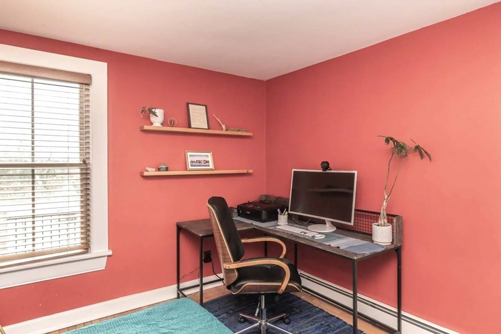
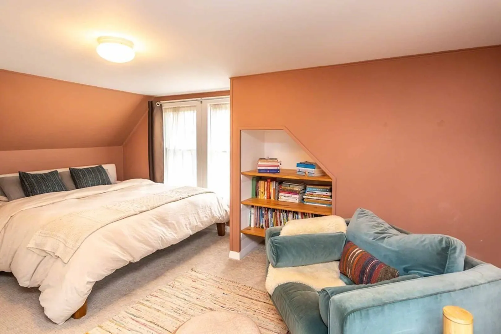
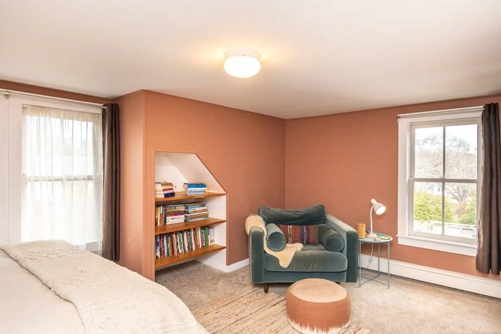
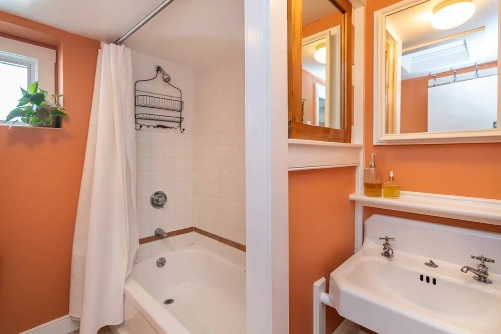
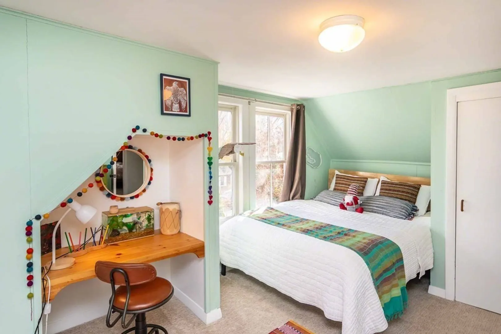
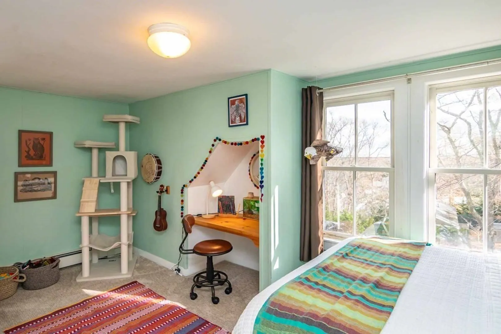
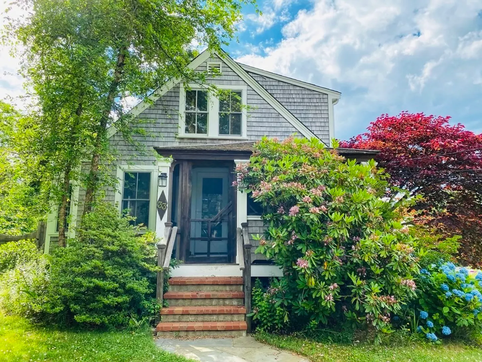
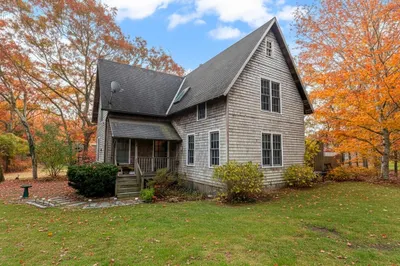
This charming home offers three bedrooms and 1.5 bathrooms. Nestled in an established neighborhood, this move-in-ready gem boasts a screened-in porch, perfect for a chair swing. Inside, the living area features hardwood floors and a cozy, efficient working fireplace, while the sunny eat-in kitchen, with all-new LG appliances, overlooks a small deck, outdoor shower, and fenced-in yard. The first floor offers a bedroom and powder room. The second floor has two bedrooms and a full bath. The bright walkout basement provides ample storage or play space. With its proximity to the Lagoon, MV Museum, and Main Street, this home is a true island home, perfect for year-round or seasonal living. 3-Bedroom Title V has passed.
-
Highlights
- Area: Vineyard Haven
- Heating: Forced Air, Oil
- Property Class: Residential
- Style: Cape
- Year Built: 1950
- Cooling: Window Unit(s)
- Parking Spots: 3
- Property Type: Single Family Residence
- Total Rooms: 5
- Status: Closed
-
Additional Details
- Appliances: Range, Washer, Dryer, ENERGY STAR Qualified Refrigerator, ENERGY STAR Qualified Dishwasher, Utility Connections for Gas Range
- Exterior Features: Porch - Screened, Deck, Fenced Yard
- Flooring: Wood, Carpet, Laminate
- Road Frontage Type: Public
- Year Built Source: Public Records
- Basement: Full, Walk-Out Access
- Fireplaces: 1
- Foundation: Concrete Perimeter
- Year Built Details: Approximate
- Zoning: R10
-
Amenities
- Community Features: Public Transportation, Shopping, Bike Path, Public School
- Waterfront Features: Beach Front, Bay, Ocean, 1/10 to 3/10 To Beach, Beach Ownership(Public)
- Parking Features: Off Street
-
Utilities
- Sewer: Private Sewer
- Water Source: Public
-
Fees / Taxes
- Assessed Value: $596,300
- Compensation Based On: Gross/Full Sale Price
- Tax Year: 2022
- Buyer Agent Compensation: 2.5 %%
- Facilitator Compensation: 1.0%%
- Taxes: $5,970
Similar Listings
Sold
18 Photos
Sold
25 Photos
Sold
25 Photos
Sold
20 Photos
Content © 2026 MLS Property Information Network, Inc. The information in this listing was gathered from third party resources including the seller and public records.
Listing information provided courtesy of Non Member Office.
MLS Property Information Network, Inc. and its subscribers disclaim any and all representations or warranties as to the accuracy of this information.
