
63 Crescent Ave
$734,900
3
Beds
3
Baths
2,119
Sqft
- Request Info
- Call
- Save
-
More
- Mortgage Calculator

Property Tools
$734,900
3
Beds
3
Baths
2,119
Living Area
-
Property Description
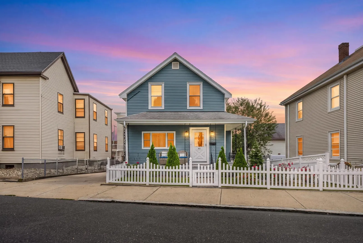
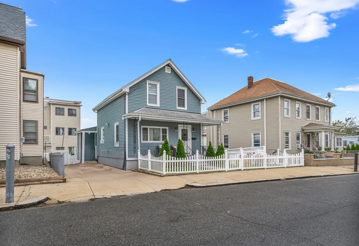
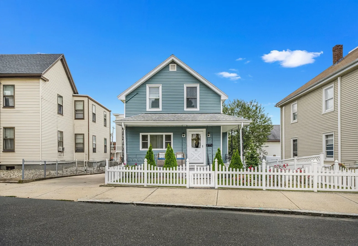
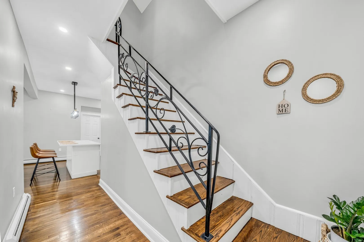
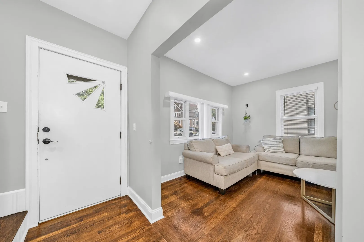
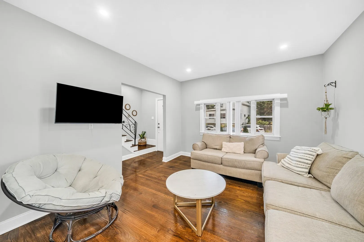
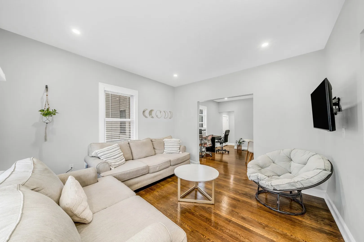
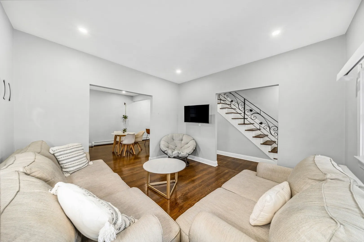
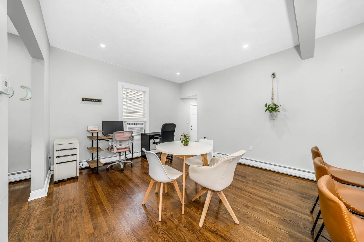
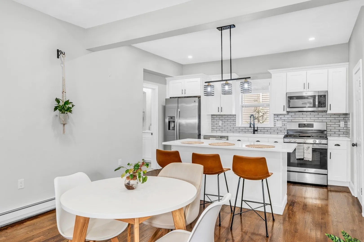
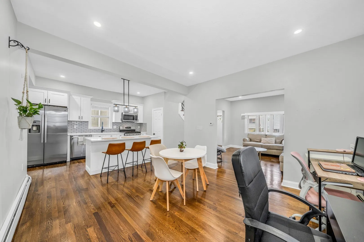
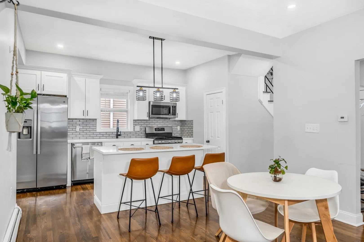
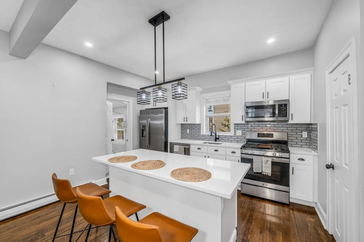
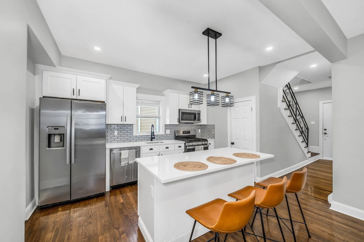
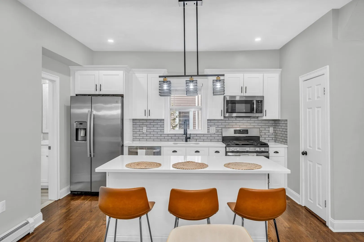
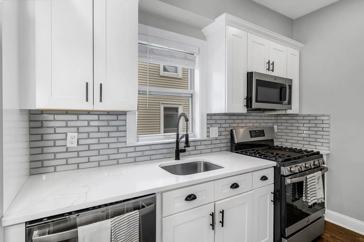
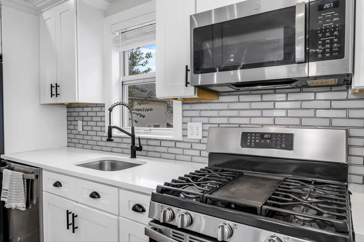
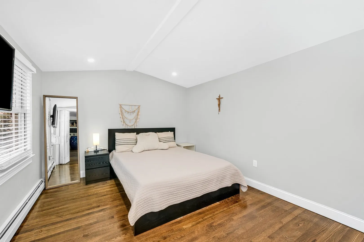
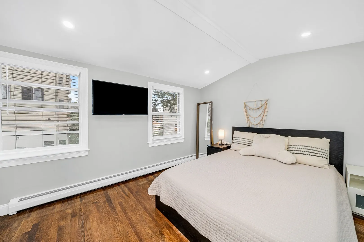
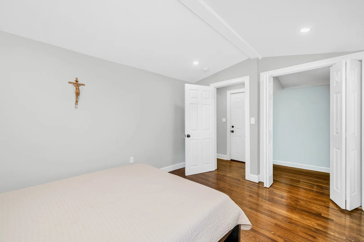
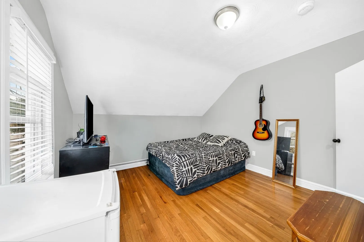
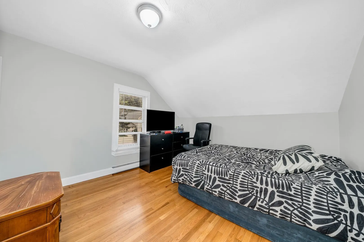
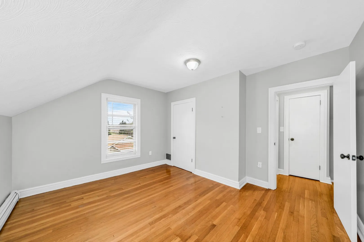
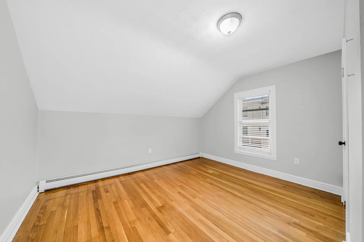
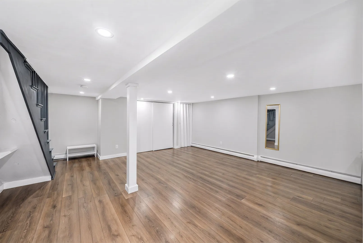
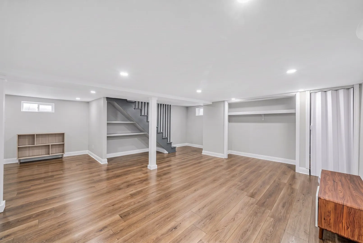
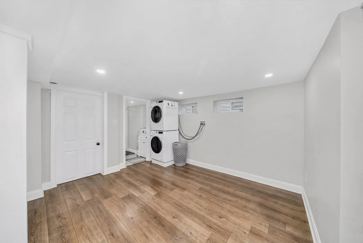
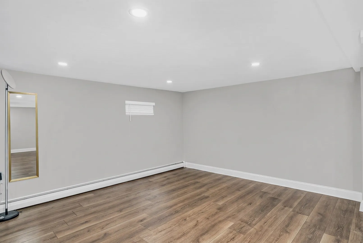
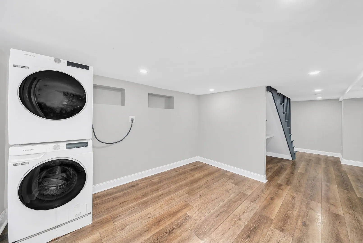
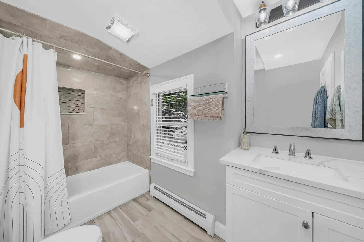
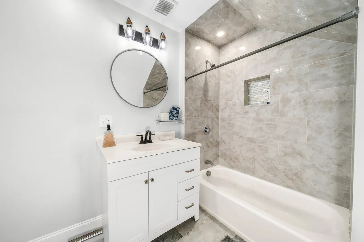
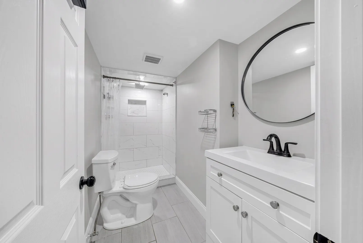
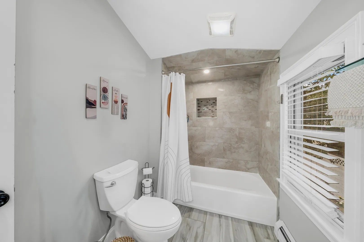
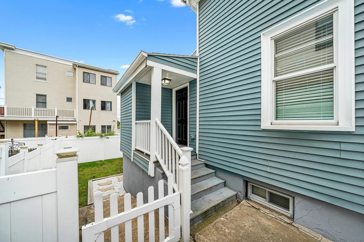
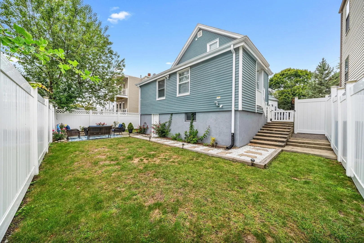
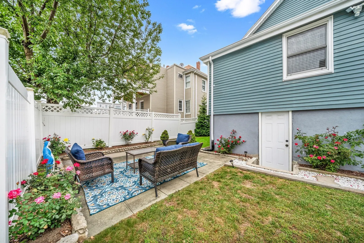
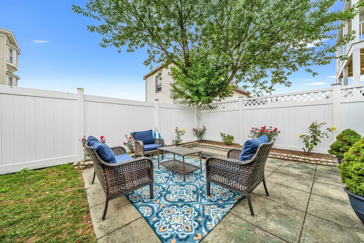
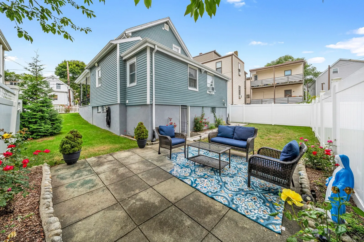
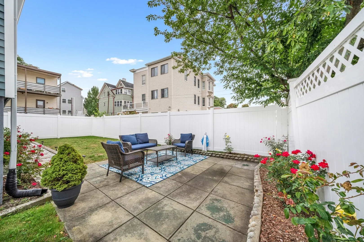
Renovated in 2022 and ideally located near Beachmont Station, this 3-bedroom, 3-full-bath home offers a versatile layout in one of Revere’s most convenient locations. The main level features hardwood floors, a modern kitchen with custom cabinetry, white quartz countertops, stainless-steel appliances, plus a bedroom and full bath. Upstairs, you’ll find two additional bedrooms and a second full bath. The finished lower level provides valuable bonus space with a third full bath and laundry—ideal for a family room, home office, gym, or guest area. With a full bathroom on every level, the layout offers added comfort and flexibility. Off-street parking adds everyday convenience. Enjoy easy access to Revere Beach, Boston, Logan Airport, shopping, dining, and public transportation. Just minutes away, the ongoing redevelopment of Suffolk Downs is bringing new residences, retail, dining, recreation, and public spaces to the area. Move-in ready and thoughtfully updated, this home offers a flexible layout in a location that puts everything within easy reach.
-
Highlights
- Cooling: Window Unit(s)
- Parking Spots: 2
- Property Type: Single Family Residence
- Total Rooms: 7
- Status: Active
- Heating: Hot Water, Natural Gas
- Property Class: Residential
- Style: Colonial
- Year Built: 1900
-
Additional Details
- Appliances: Gas Water Heater
- Foundation: Concrete Perimeter
- Year Built Details: Actual, Approximate
- Zoning: Res
- Basement: Full, Finished, Walk-Out Access, Interior Entry
- SqFt Source: Public Record
- Year Built Source: Public Records
-
Amenities
- Community Features: Public Transportation, Shopping, Park, Walk/Jog Trails, Medical Facility, Laundromat, Highway Access, House of Worship, Marina, Public School, T-Station
- Waterfront Features: 0 to 1/10 Mile To Beach
- Parking Features: Paved Drive, Off Street
-
Utilities
- Sewer: Public Sewer
- Water Source: Public
-
Fees / Taxes
- Assessed Value: $687,900
- Taxes: $6,150
- Tax Year: 2026
Similar Listings
Content © 2026 MLS Property Information Network, Inc. The information in this listing was gathered from third party resources including the seller and public records.
Listing information provided courtesy of Century 21 Mario Real Estate.
MLS Property Information Network, Inc. and its subscribers disclaim any and all representations or warranties as to the accuracy of this information.