
Sold!
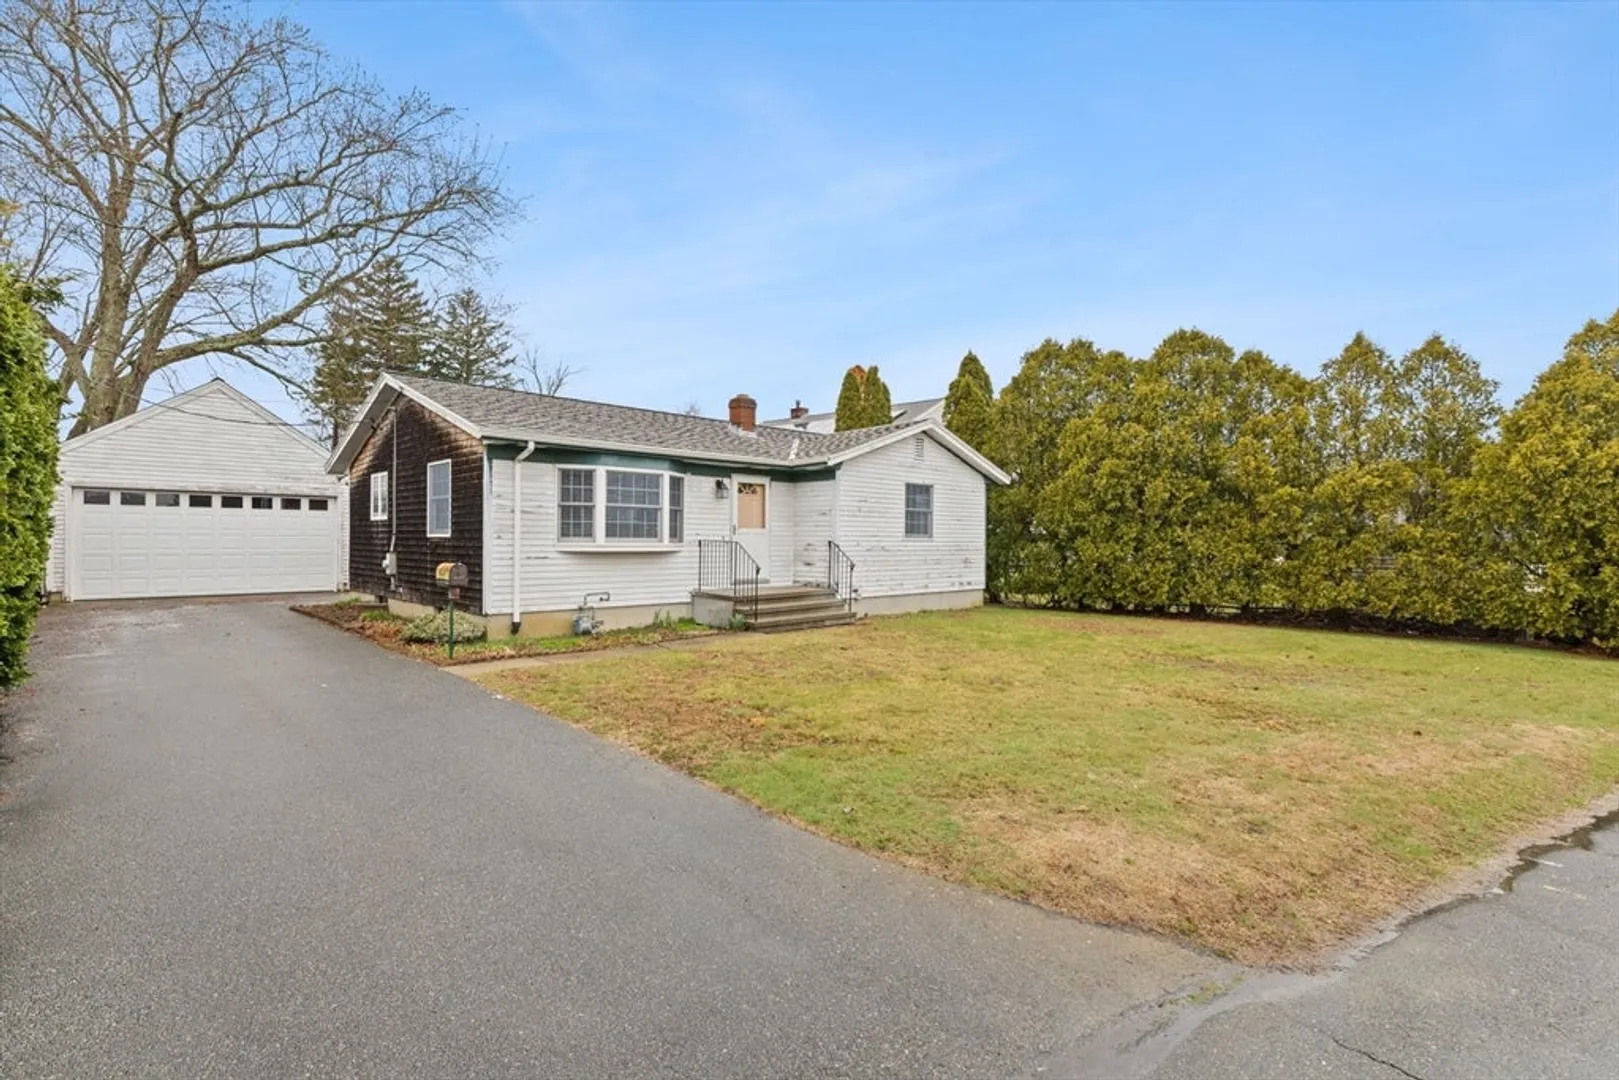
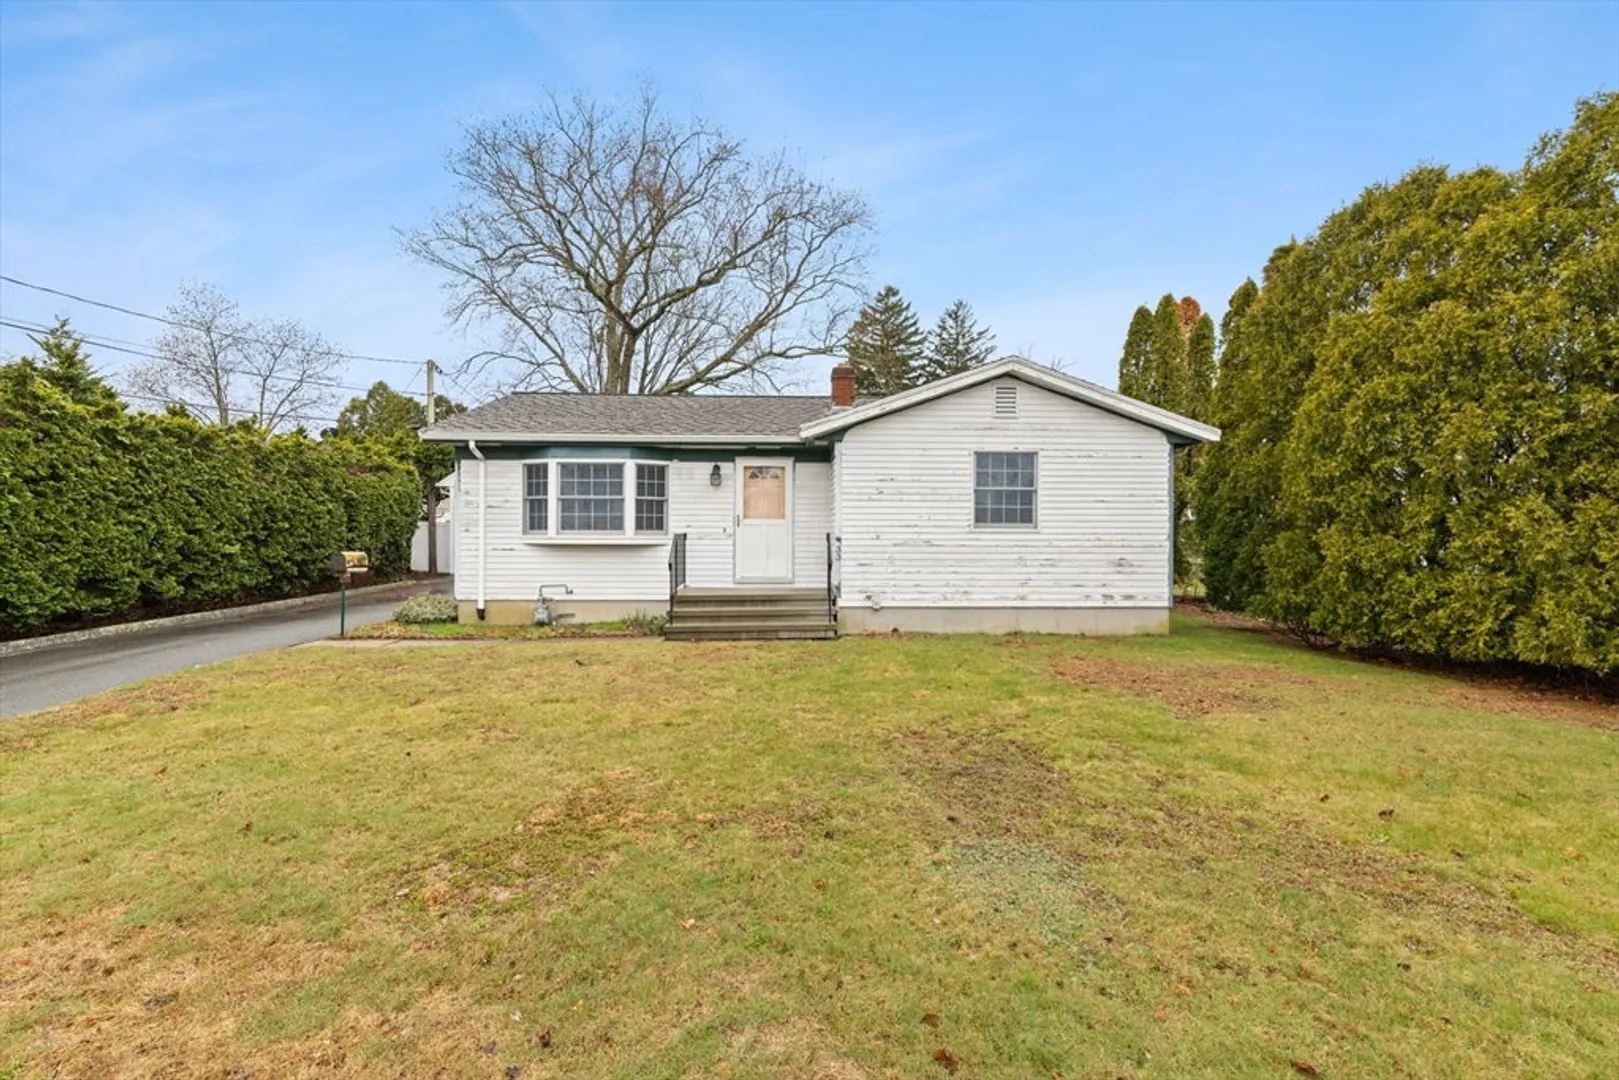
$440,000
2
Beds
1
Bath
993
Living Area
-
Property Description
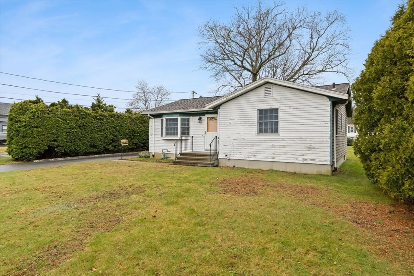
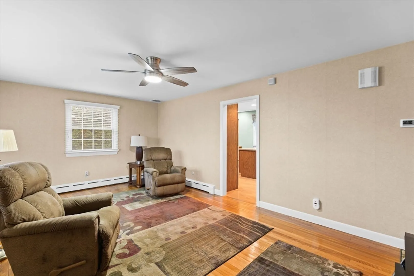
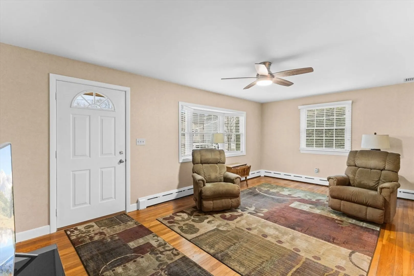
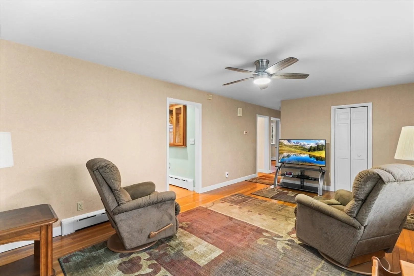
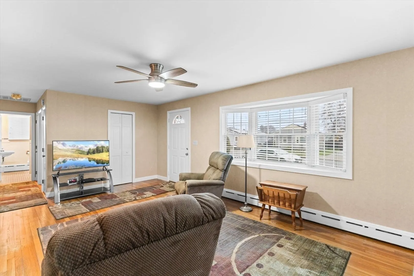
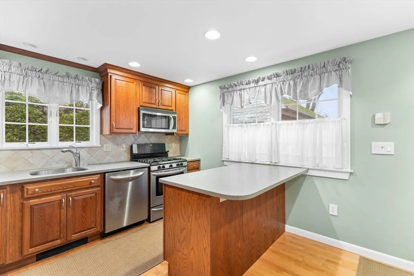
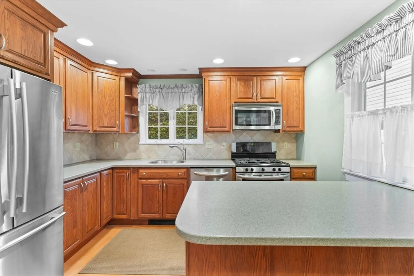
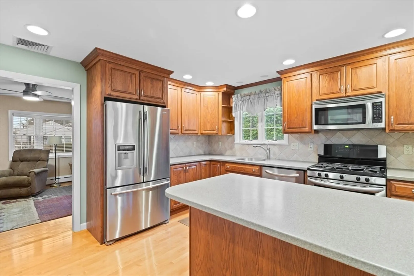
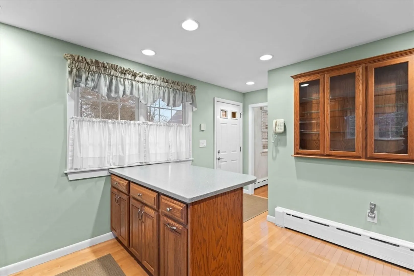
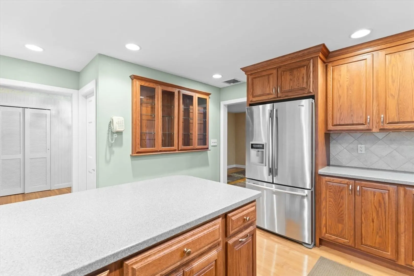
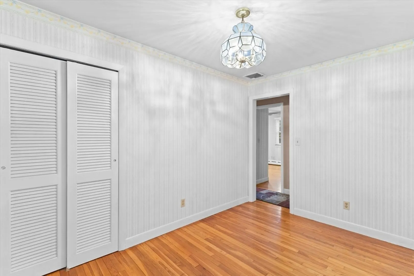
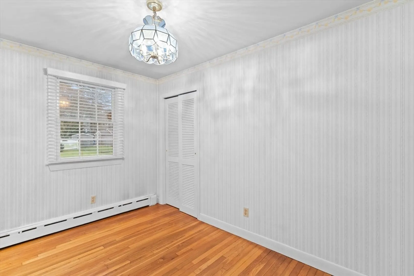
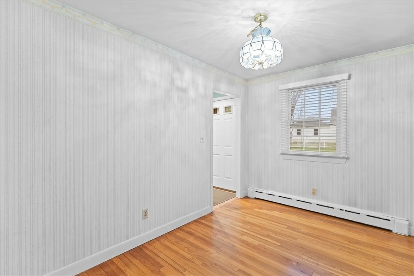
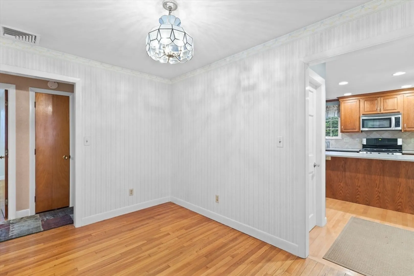
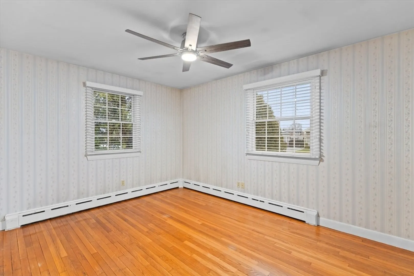
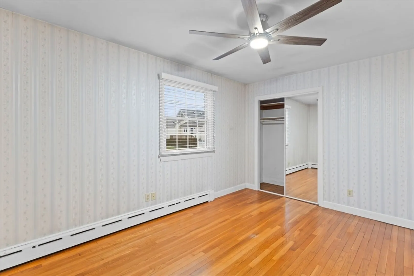
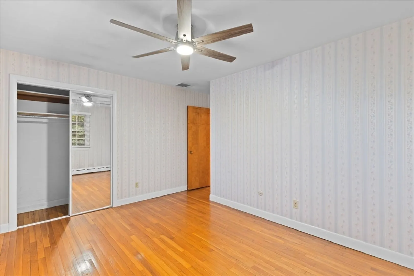
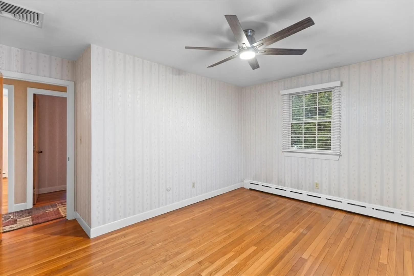
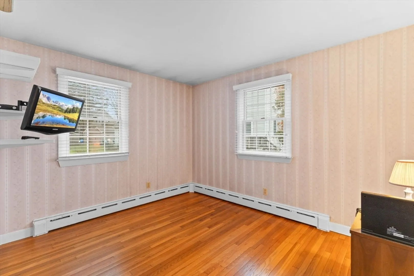
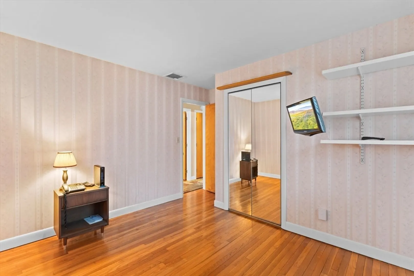
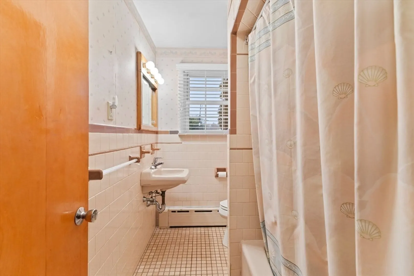
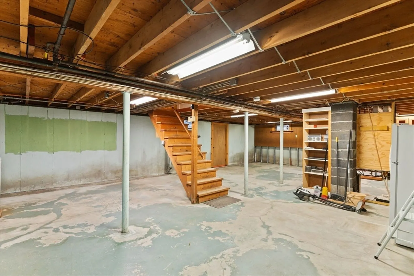
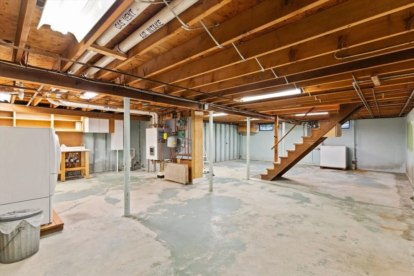
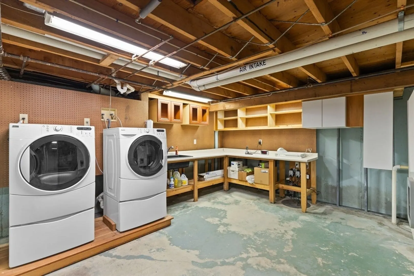
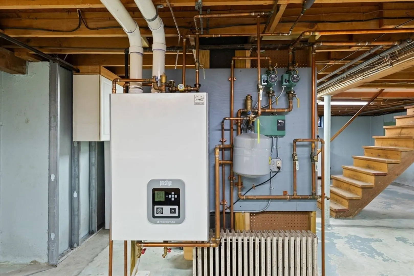
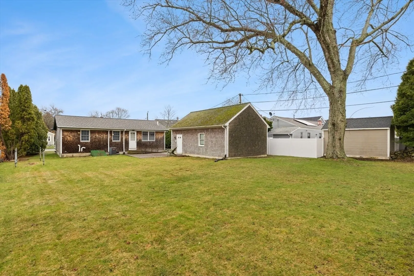
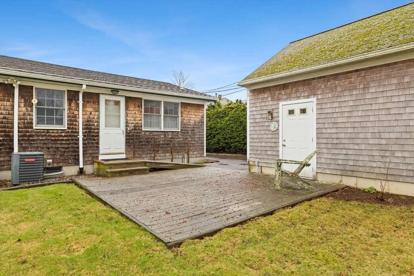
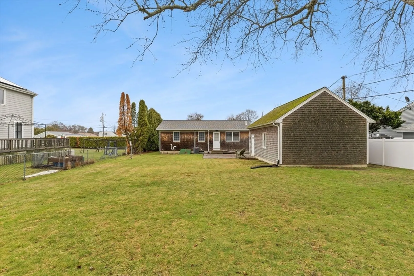
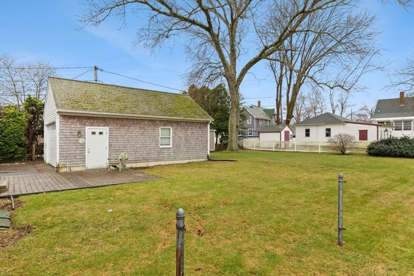
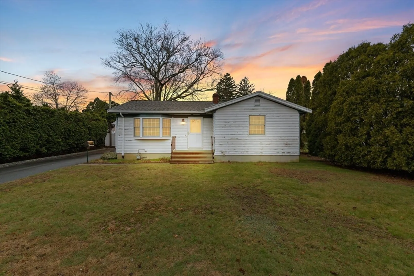
Welcome to your dream home in New Bedford’s highly sought-after North End! This beautifully maintained single-level ranch offers the perfect blend of comfort, convenience, and charm. Boasting two generous bedrooms, drenched bath, this home is designed for easy living. Step inside to find a move-in ready home with bow window and hardwood floors. The kitchen offers stainless steel appliance, a built in cabinet, and a gas stove! With central air, newer energy-efficient windows, and an updated heating system, this home offers low-maintenance living all year long. A French drain system ensures a dry basement, ideal for storage or future expansion. Outside there is a newer oversized garage with attic storage - plenty of room for two cars and then some. You’ll love being close to everything - the train, shopping, and the highway.
-
Highlights
- Cooling: Central Air
- Parking Spots: 6
- Property Type: Single Family Residence
- Total Rooms: 5
- Status: Closed
- Heating: Forced Air, Natural Gas
- Property Class: Residential
- Style: Ranch
- Year Built: 1958
-
Additional Details
- Appliances: Range, Dishwasher, Microwave
- Construction: Frame
- Flooring: Wood, Tile
- Lot Features: Level
- Roof: Shingle
- Year Built Details: Actual
- Zoning: Ra
- Basement: Full, Unfinished
- Exterior Features: Deck, Fenced Yard
- Foundation: Concrete Perimeter
- Road Frontage Type: Public
- SqFt Source: Public Record
- Year Built Source: Public Records
-
Amenities
- Community Features: Public Transportation, Shopping, Park, Medical Facility, Laundromat, Conservation Area, Highway Access, House of Worship, Public School
- Parking Features: Detached, Off Street, Paved
- Covered Parking Spaces: 2
- Waterfront Features: Bay, Unknown To Beach
-
Utilities
- Sewer: Public Sewer
- Water Source: Public
-
Fees / Taxes
- Assessed Value: $335,000
- Taxes: $4,020
- Tax Year: 2024
Similar Listings


Sold
27 Photos
Sold
30 Photos
Sold
15 Photos
Sold
34 Photos
Content © 2026 MLS Property Information Network, Inc. The information in this listing was gathered from third party resources including the seller and public records.
Listing information provided courtesy of ERA The Castelo Group.
MLS Property Information Network, Inc. and its subscribers disclaim any and all representations or warranties as to the accuracy of this information.
