
Sold!
$840,000
3
Beds
2
Baths
2,263
Living Area
-
Property Description
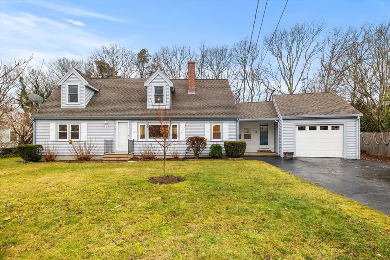
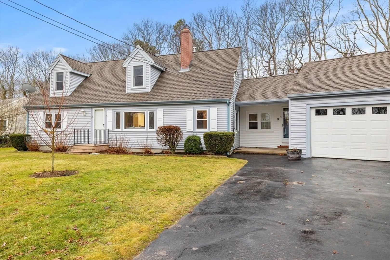
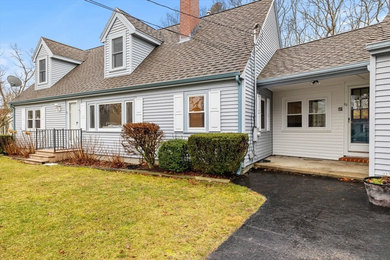
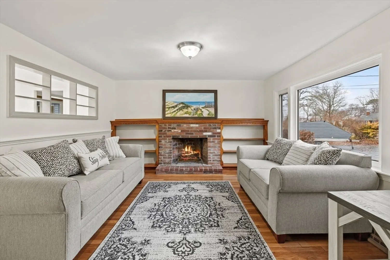
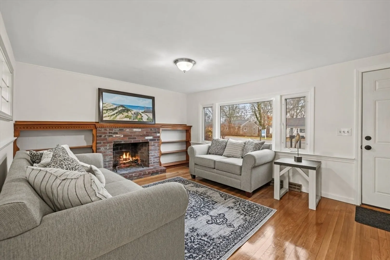
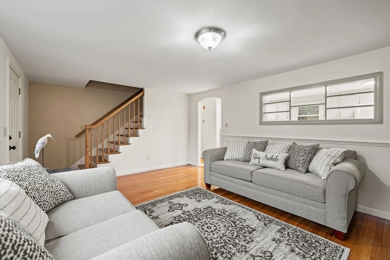
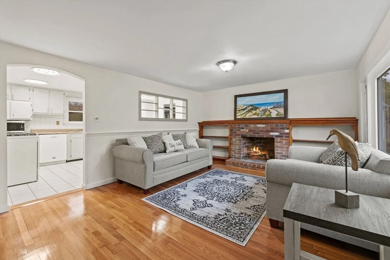
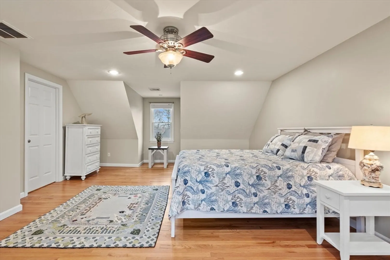
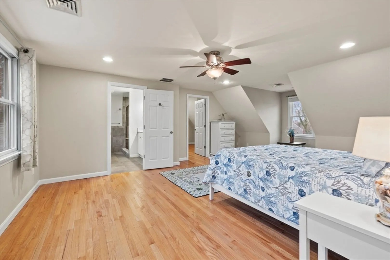
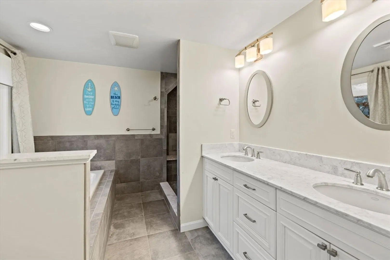
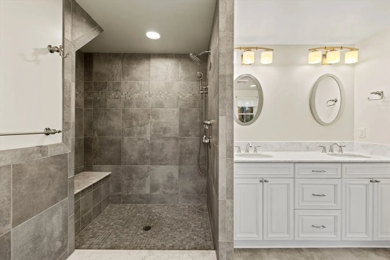
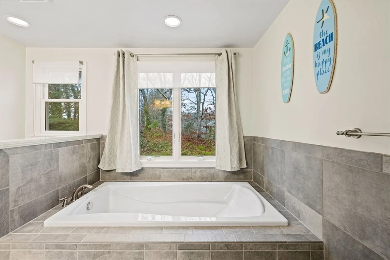
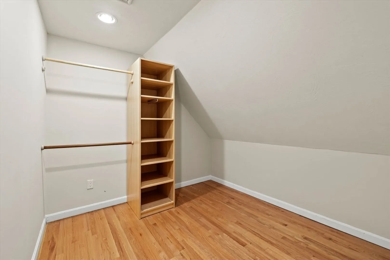
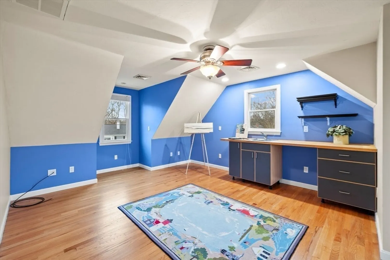
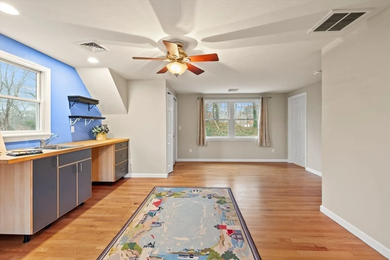
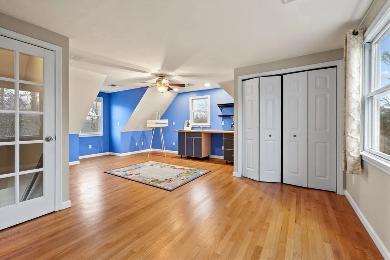
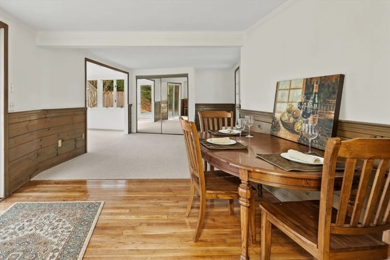
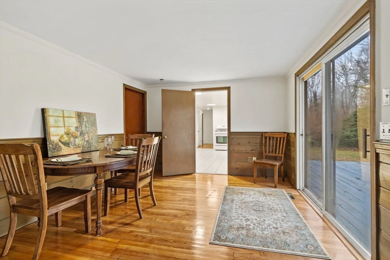
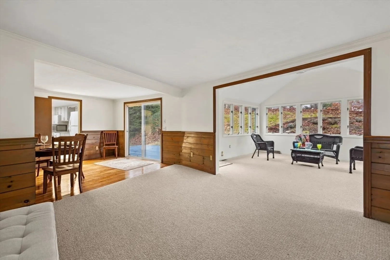
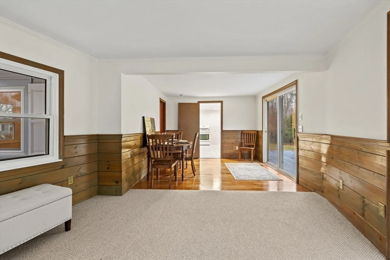
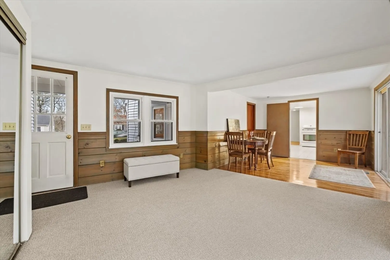
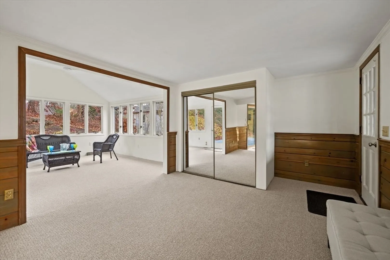
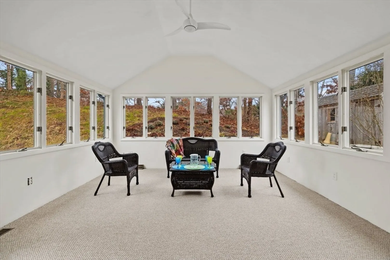
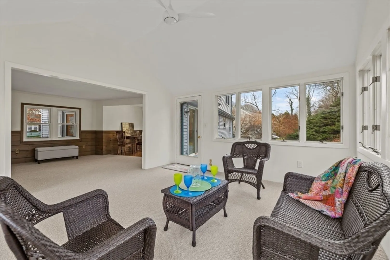
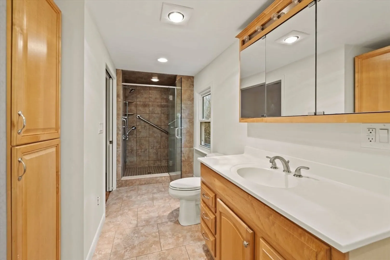
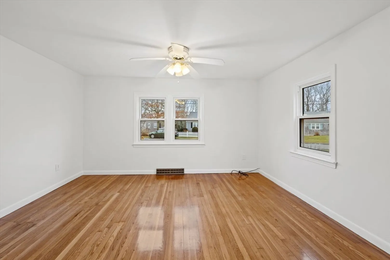
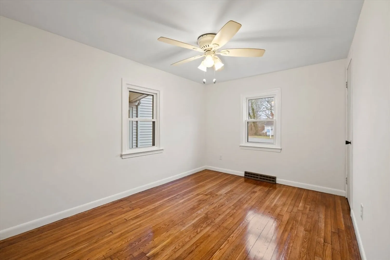
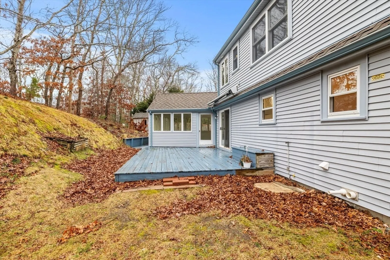
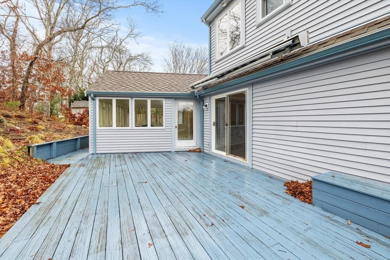
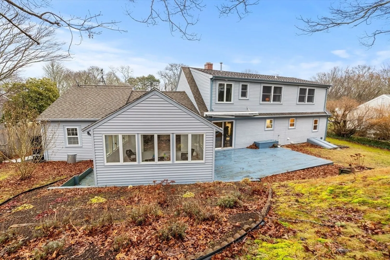
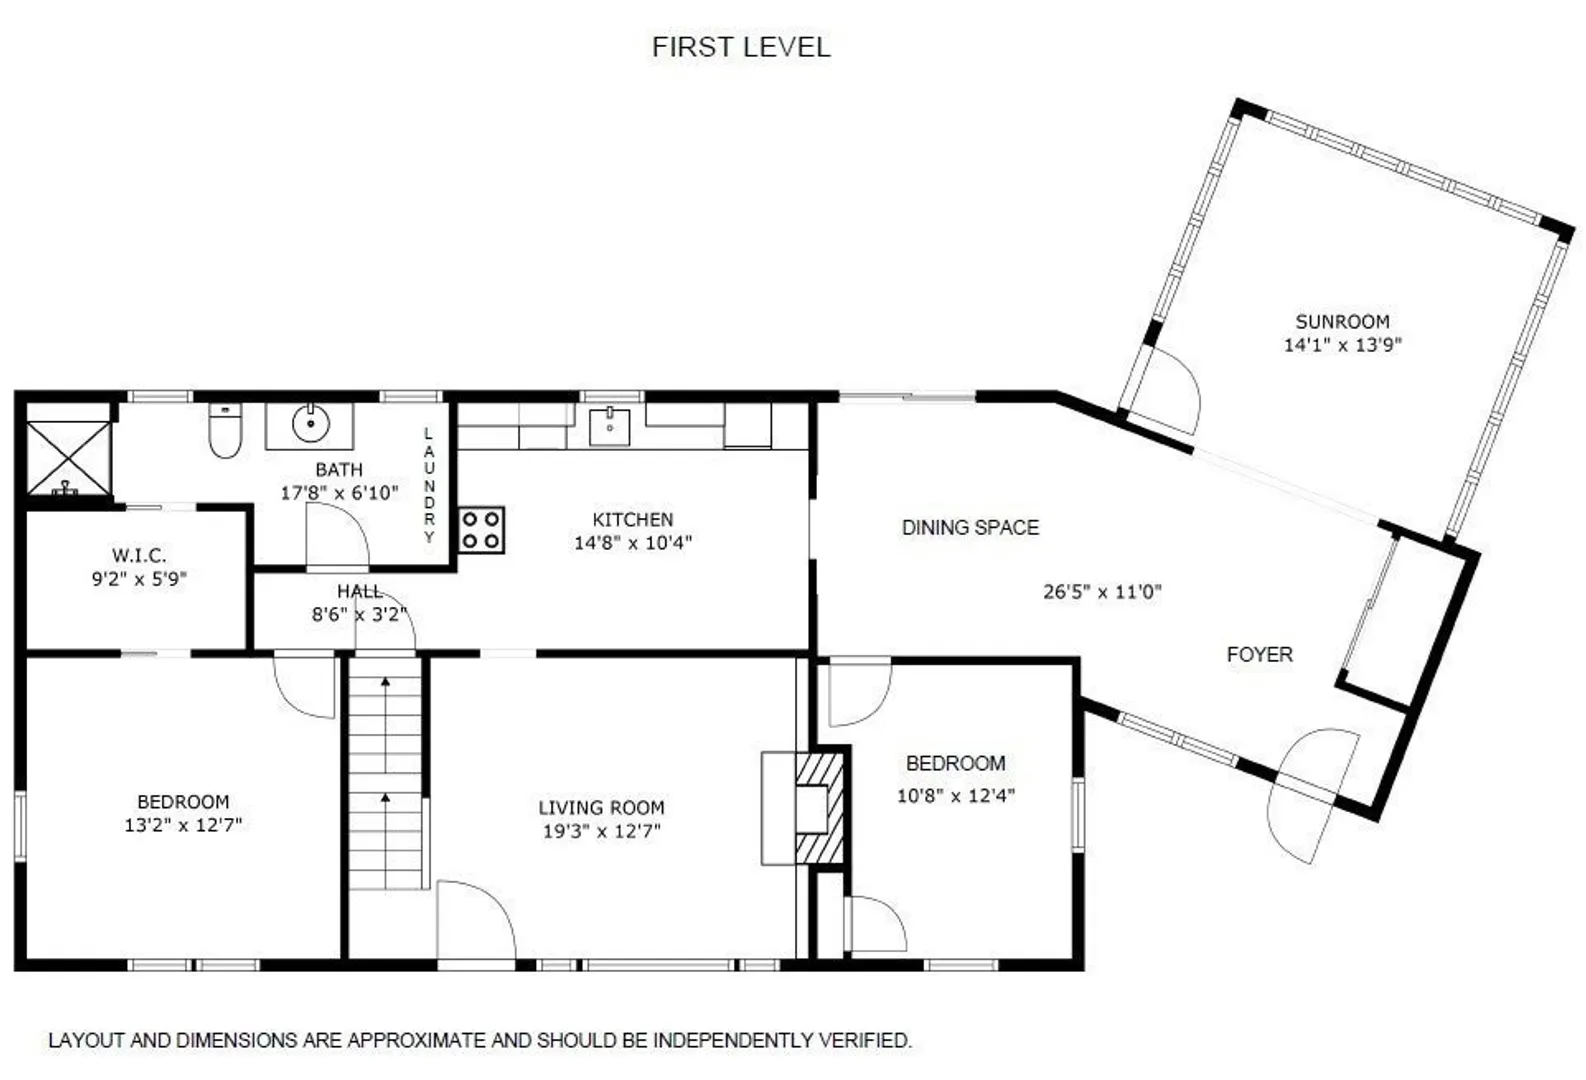
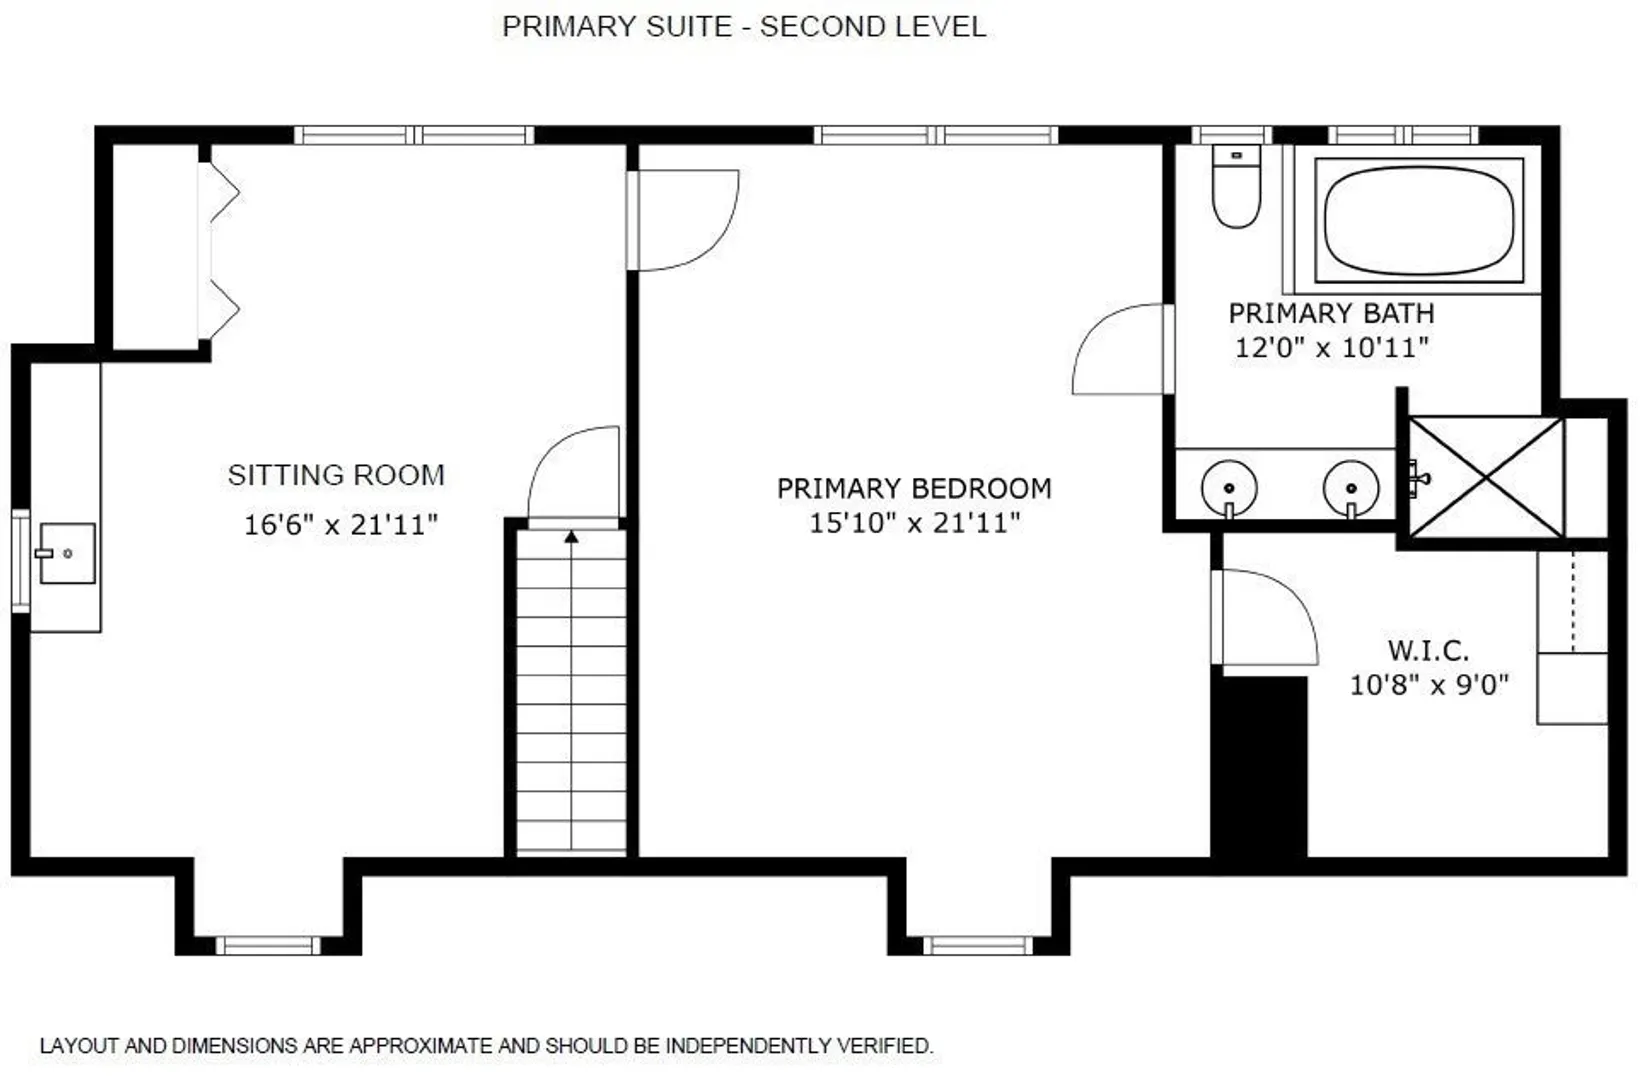
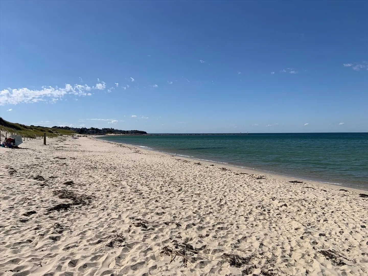
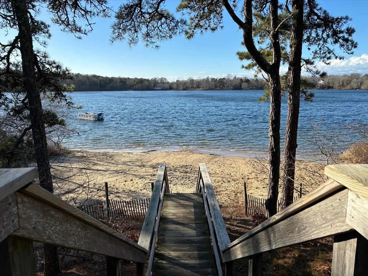
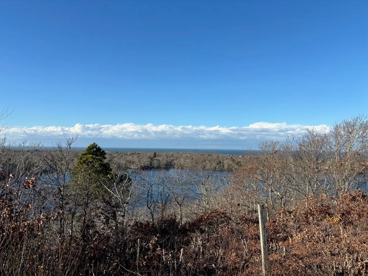
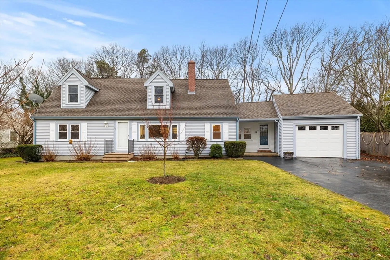
Move right into this lovely, pristine Cape in a desirable Scargo neighborhood, perfect for walking and bike riding. With 8 rooms total, this well-maintained and freshly painted home offers flexibility and plenty of space to spread out. First floor includes 2 generous bedrooms, with one serving as an alternate primary with walk-in closet and connected bath. Living room features wood-burning fireplace while the grand 4-season room is the perfect spot for relaxing and bird watching. But the hallmark of the home is the private and enviable primary suite on the 2nd level. This 1000+ sqft space offers a sizable bedroom, spectacular custom bath, and a large bonus room perfectly suited for an artist studio, office, sitting room, or whatever makes you happy. And talk about location! This home is just 1/3 mile to Princess Beach on Scargo Lake and to stunning views of the Bay at Scargo Tower. Just minutes to several fabulous bayside beaches and 1 mile to Dennis Village. Don't miss this one!
-
Highlights
- Heating: Forced Air, Natural Gas
- Property Class: Residential
- Style: Cape
- Year Built: 1969
- Parking Spots: 4
- Property Type: Single Family Residence
- Total Rooms: 8
- Status: Closed
-
Additional Details
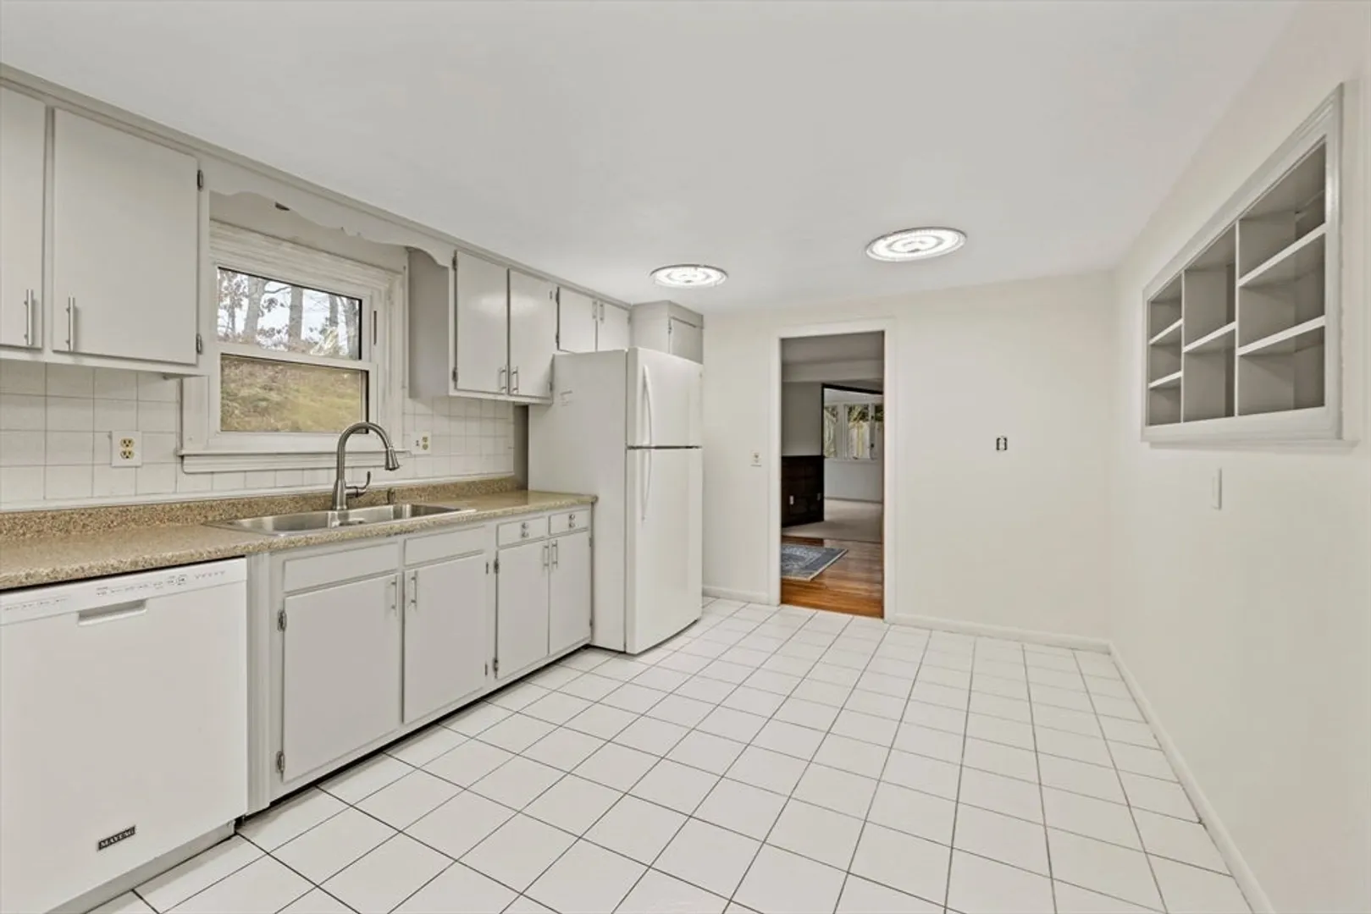
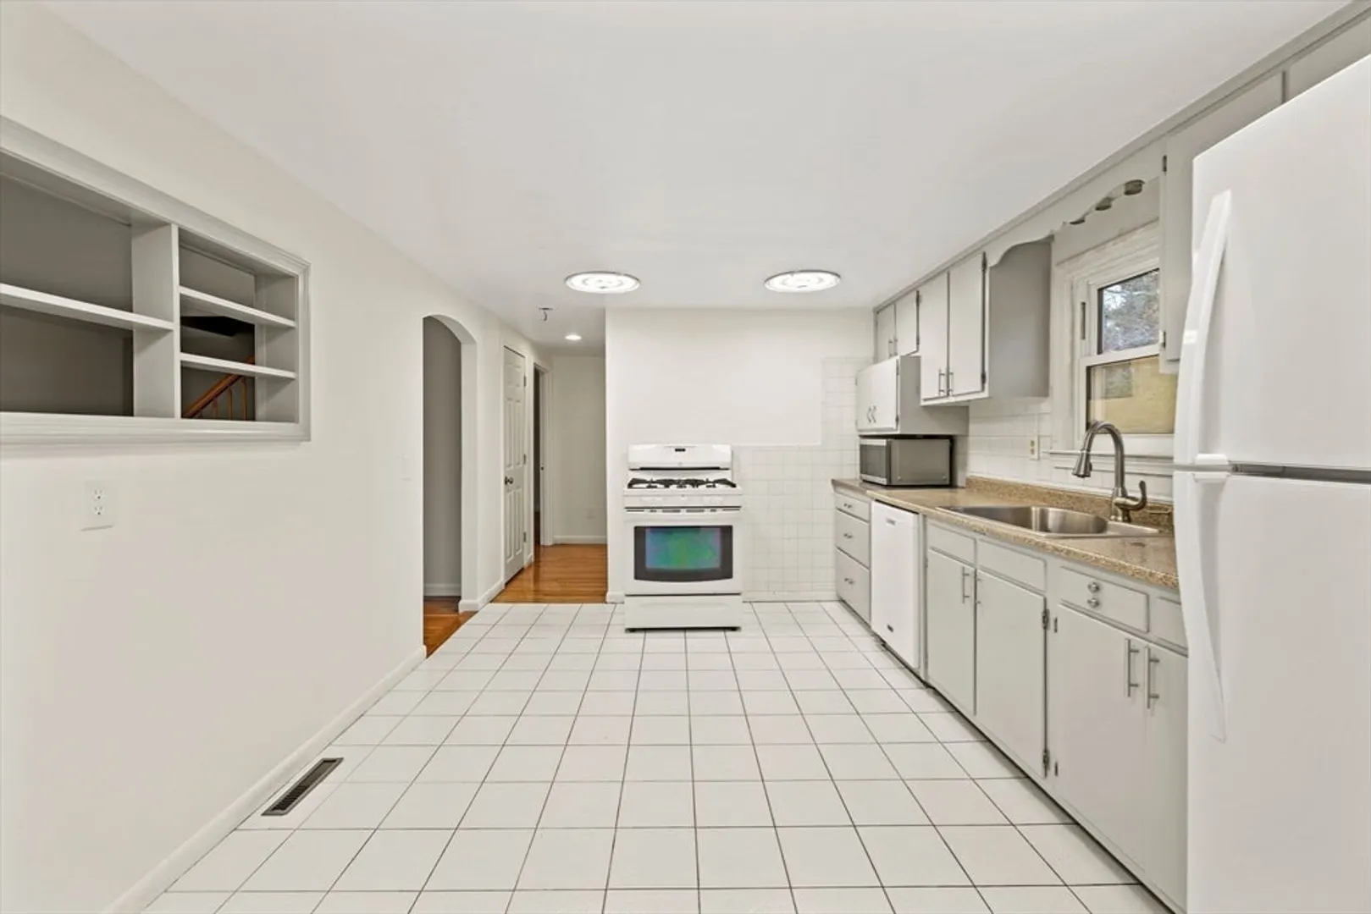
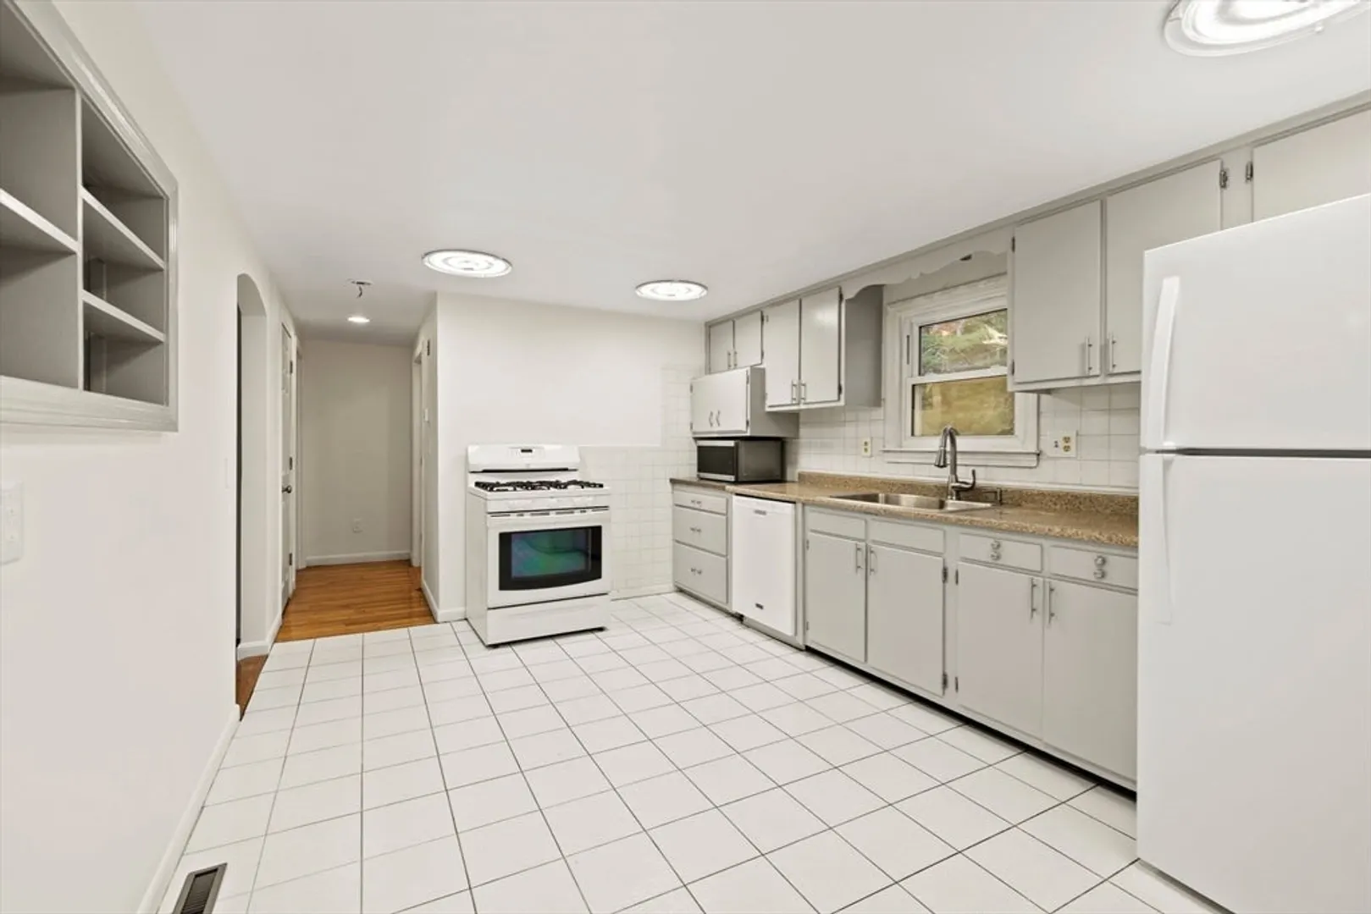
- Appliances: Gas Water Heater, Range, Dishwasher, Refrigerator
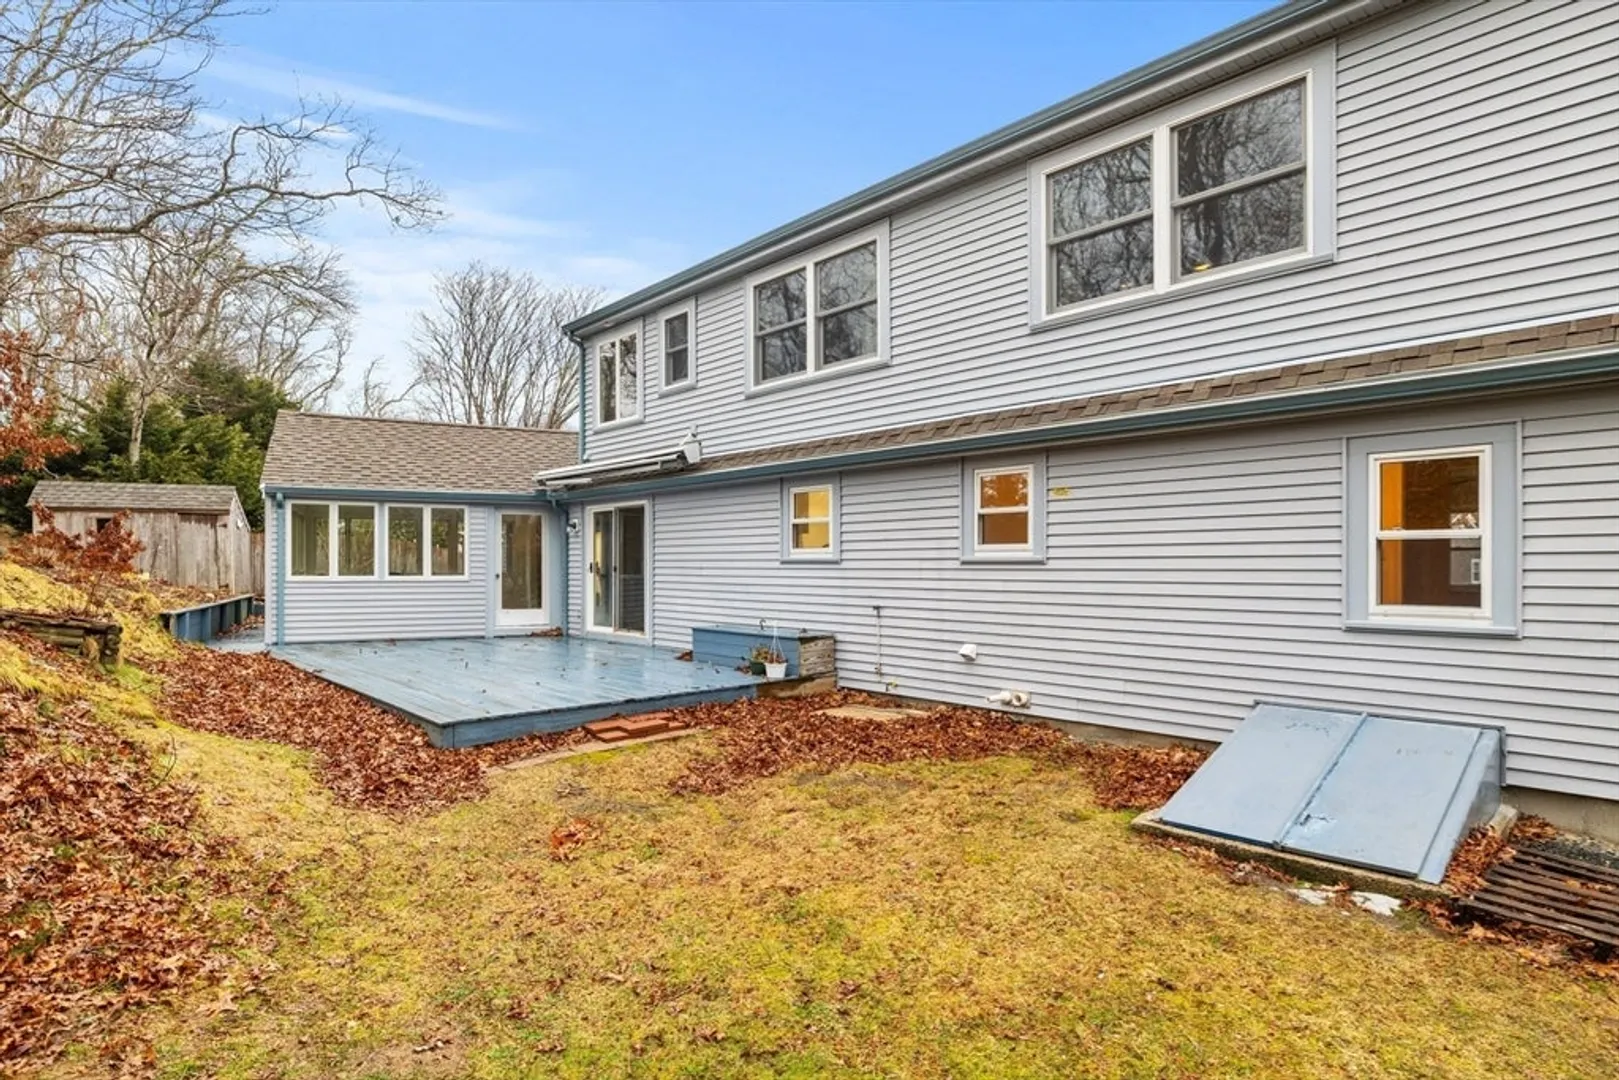
- Exterior Features: Porch, Deck - Wood, Storage, Sprinkler System
- Flooring: Wood, Tile, Carpet, Flooring - Hardwood
- Interior Features: Ceiling Fan(s), Closet, Wet bar, Recessed Lighting, Bonus Room
- Year Built Source: Public Records
- Basement: Full, Interior Entry, Bulkhead
- Fireplaces: 1
- Foundation: Concrete Perimeter
- Year Built Details: Actual
- Zoning: Residentia
-
Amenities
- Covered Parking Spaces: 1
- Waterfront Features: Beach Front, Lake/Pond, 1/10 to 3/10 To Beach
- Parking Features: Paved Drive
-
Utilities
- Sewer: Private Sewer
- Water Source: Public
-
Fees / Taxes
- Assessed Value: $769,700
- Compensation Based On: Net Sale Price
- Taxes: $3,379
- Buyer Agent Compensation: 2%
- Tax Year: 2024
Similar Listings
Sold
39 Photos
Sold
38 Photos
Sold
39 Photos
Sold
41 Photos
Content © 2026 MLS Property Information Network, Inc. The information in this listing was gathered from third party resources including the seller and public records.
Listing information provided courtesy of Berkshire Hathaway HomeServices Robert Paul Properties.
MLS Property Information Network, Inc. and its subscribers disclaim any and all representations or warranties as to the accuracy of this information.
