
Sold!
$520,000
3
Beds
1
Bath
1,830
Living Area
-
Property Description
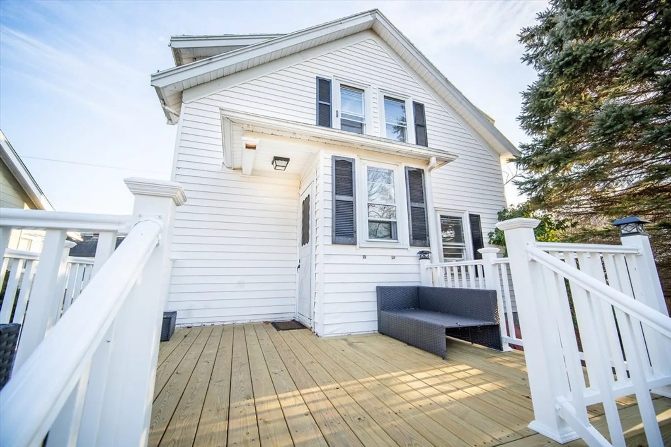
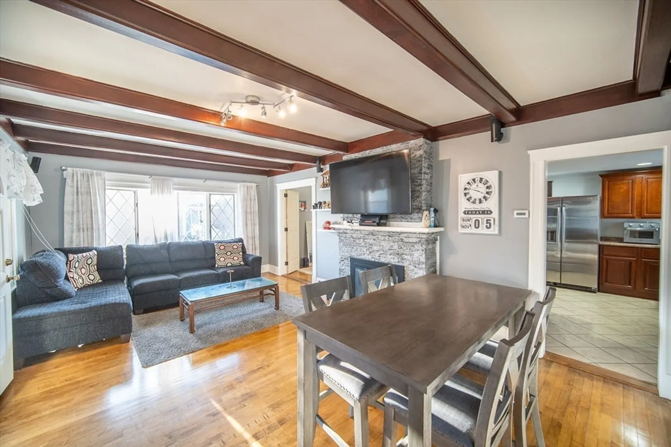
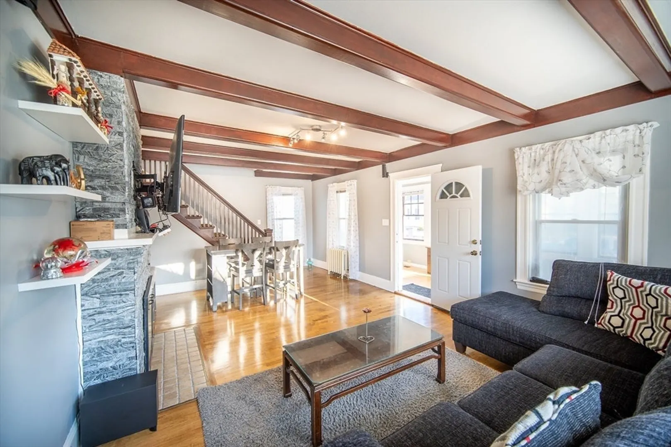
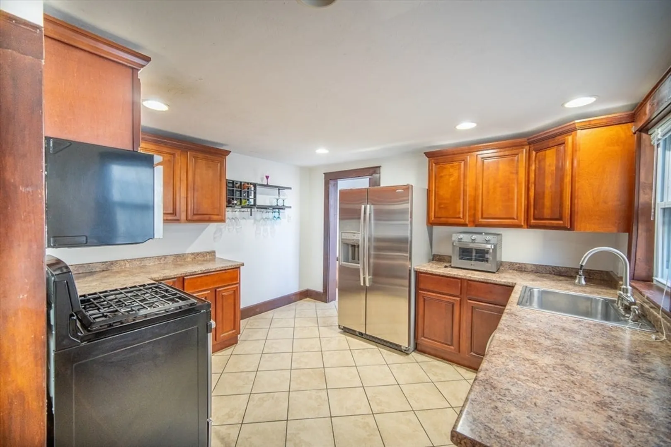
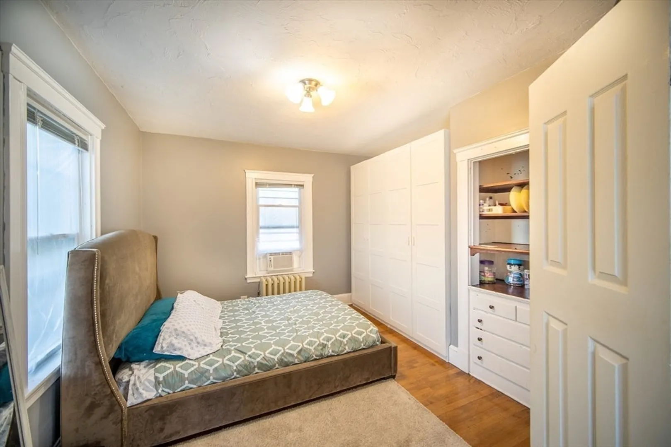
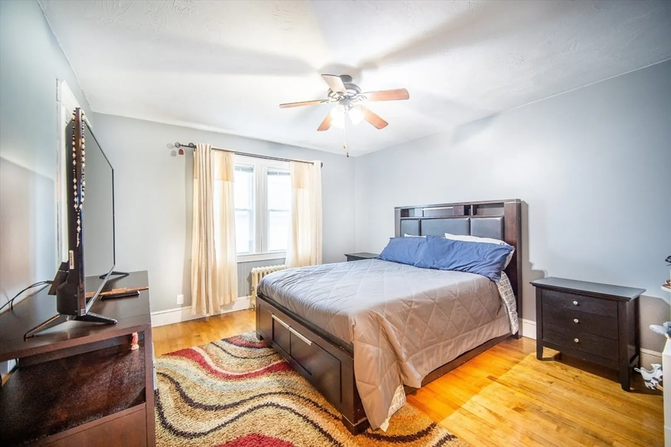
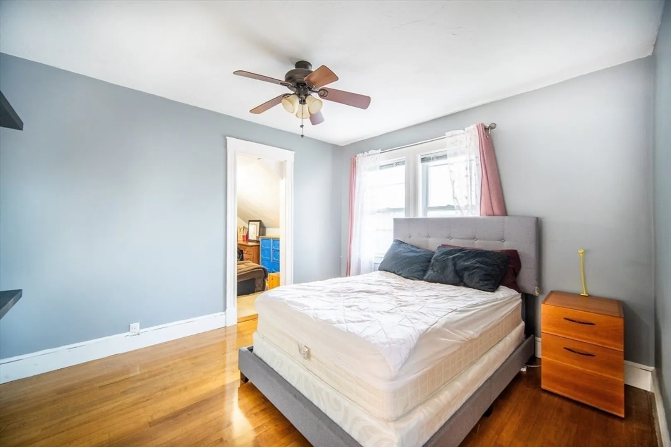
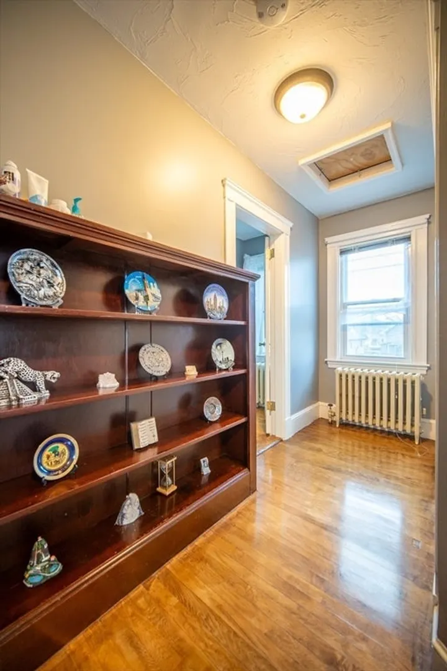
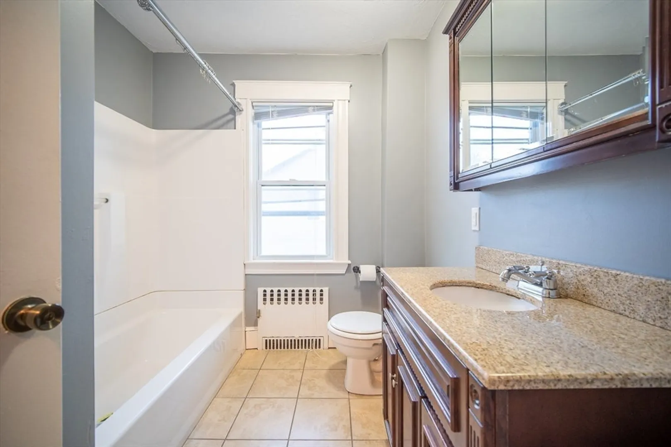
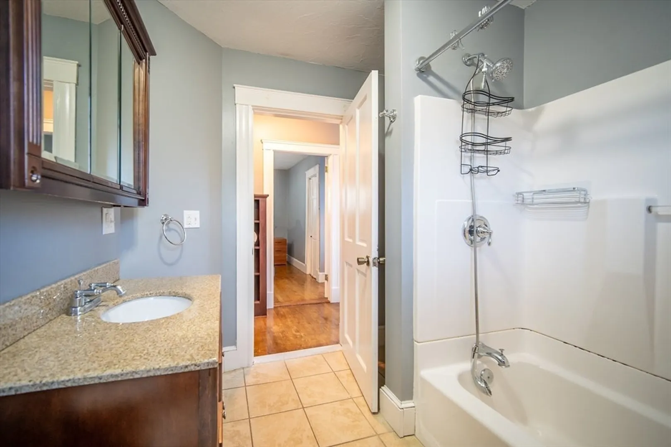
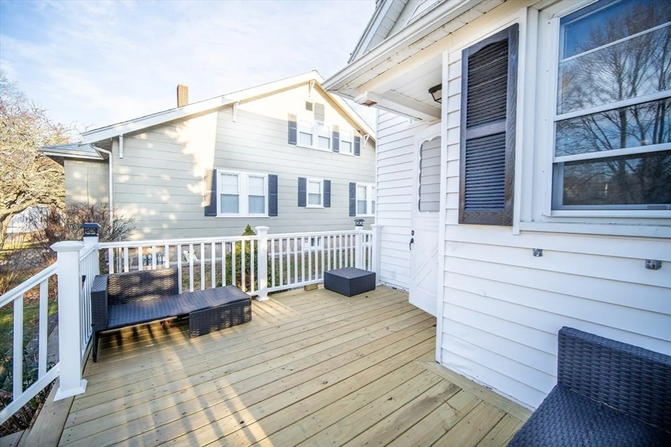
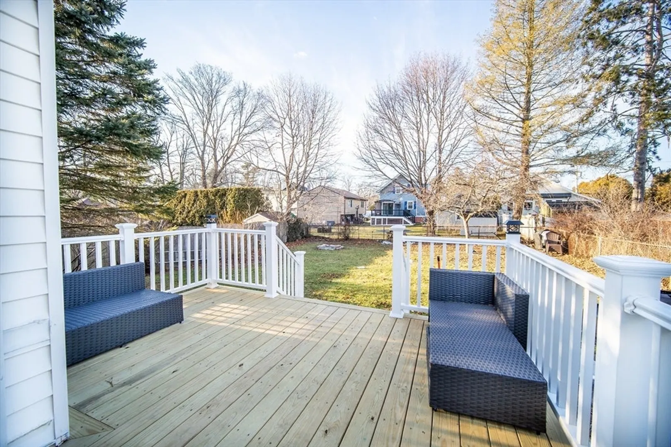
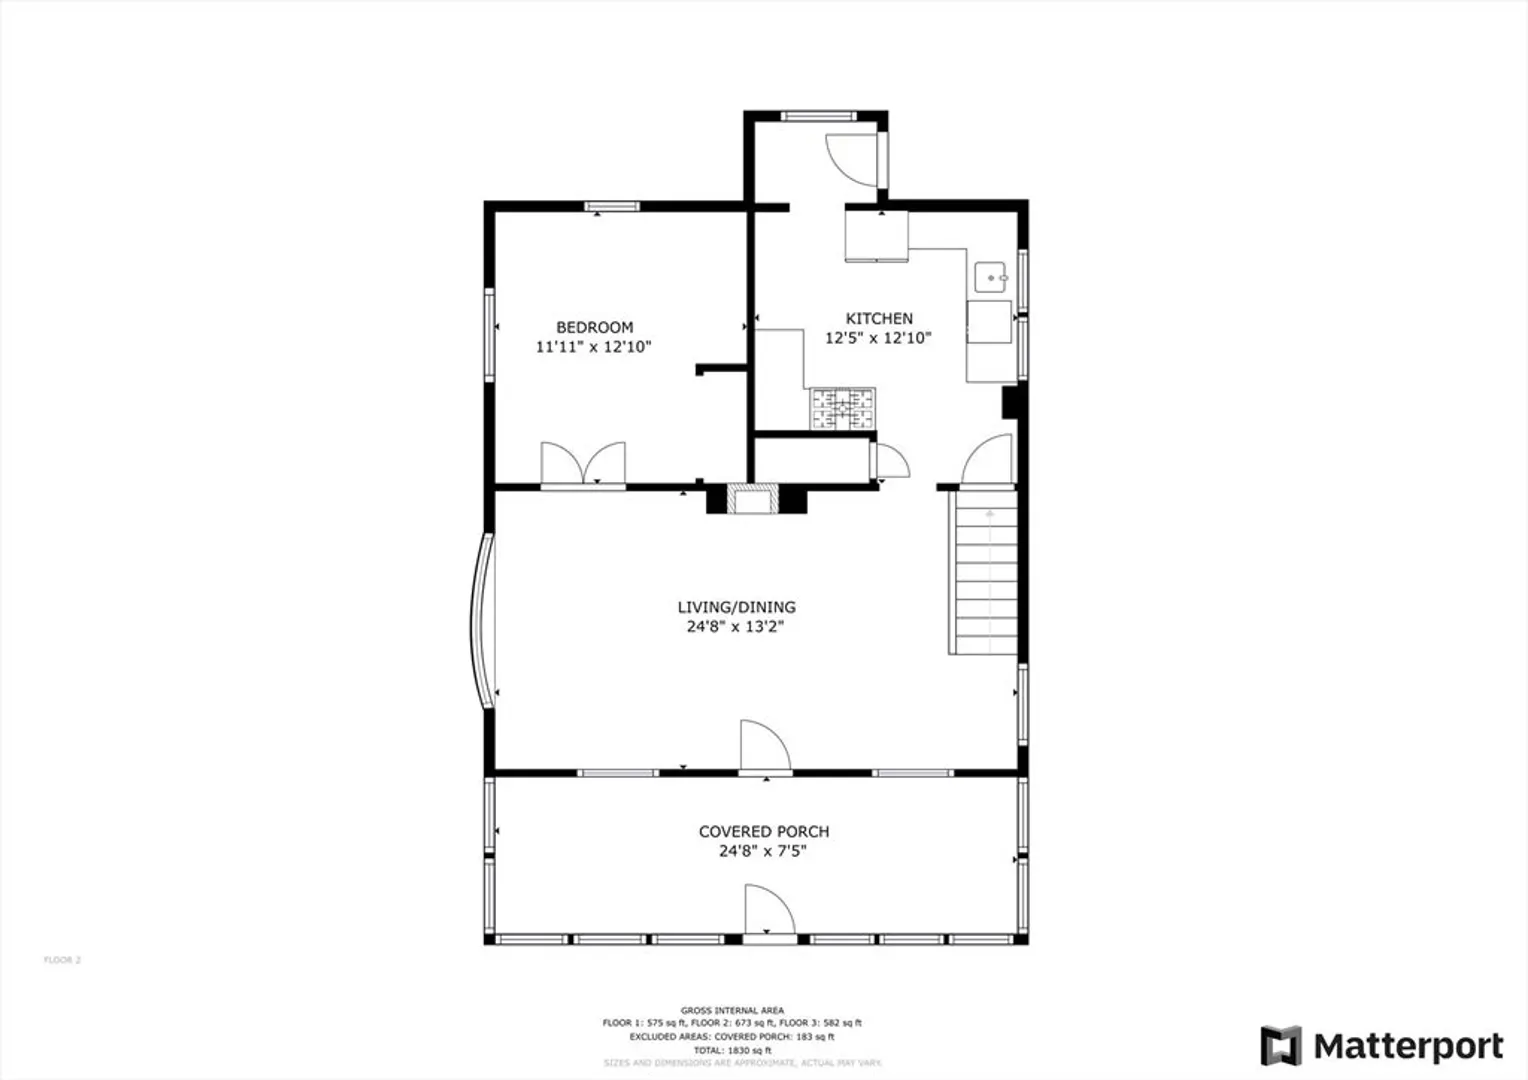
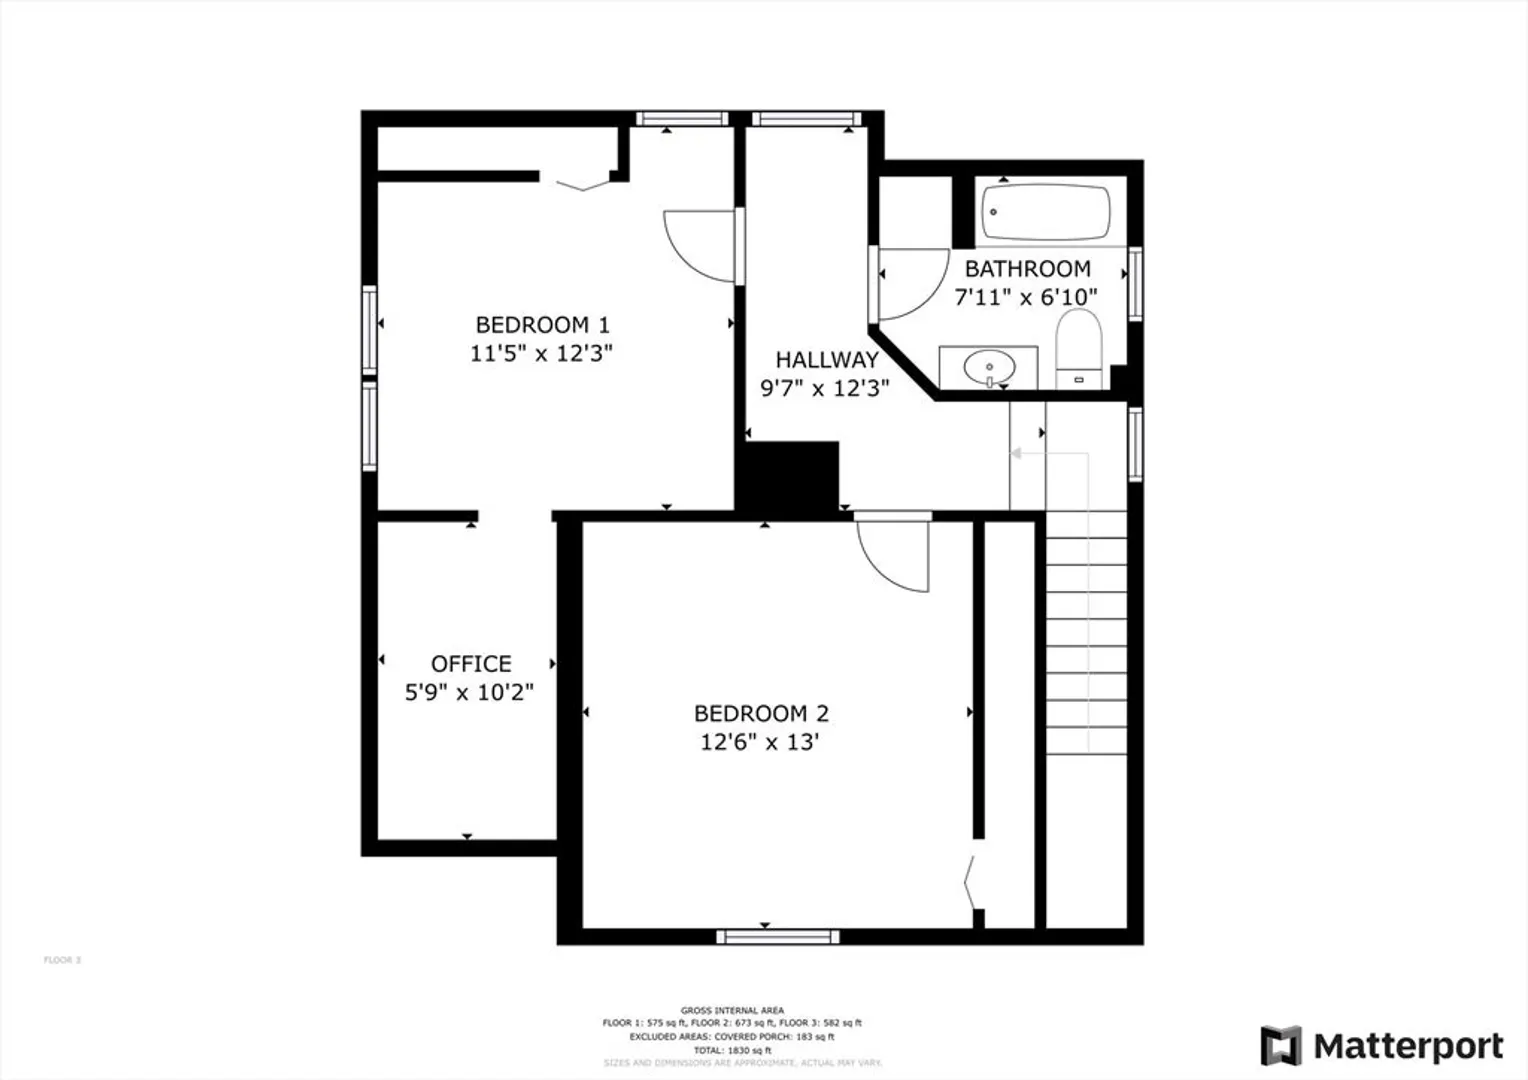
OPEN HOUSE CANCELED. Step into your new sanctuary! Nestled on a serene dead-end street in a sought-after neighborhood, this charming abode welcomes you with open arms. Discover the warmth of a cozy fireplace in the living room, seamlessly connected to an airy dining area. The main floor boasts a convenient bedroom, while upstairs unveils two more, accompanied by a full bath. Step outside to your private deck, perfect for al fresco gatherings, overlooking the backyard. conveniently located just moments away from Route 24, ensuring seamless travel. Situated near Walmart, bustling shops, scenic parks, and the tranquil reservoir, every convenience is at your fingertips. Embrace the tranquility and convenience of this Brockton gem—it's more than a house, it's your haven.
-
Highlights
- Cooling: Window Unit(s)
- Parking Spots: 2
- Property Type: Single Family Residence
- Total Rooms: 6
- Status: Closed
- Heating: Hot Water, Natural Gas
- Property Class: Residential
- Style: Colonial
- Year Built: 1925
-
Additional Details
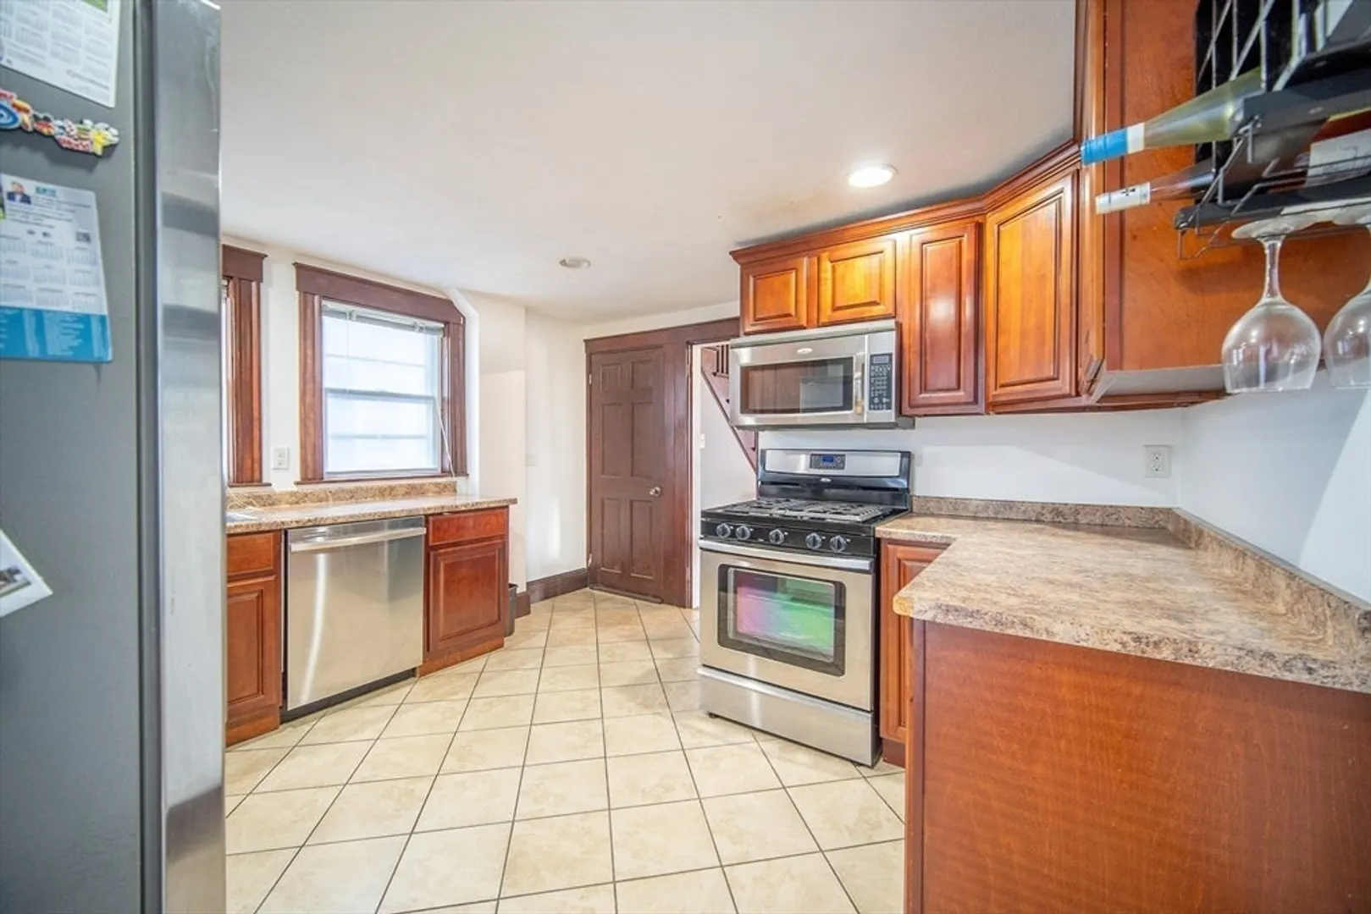
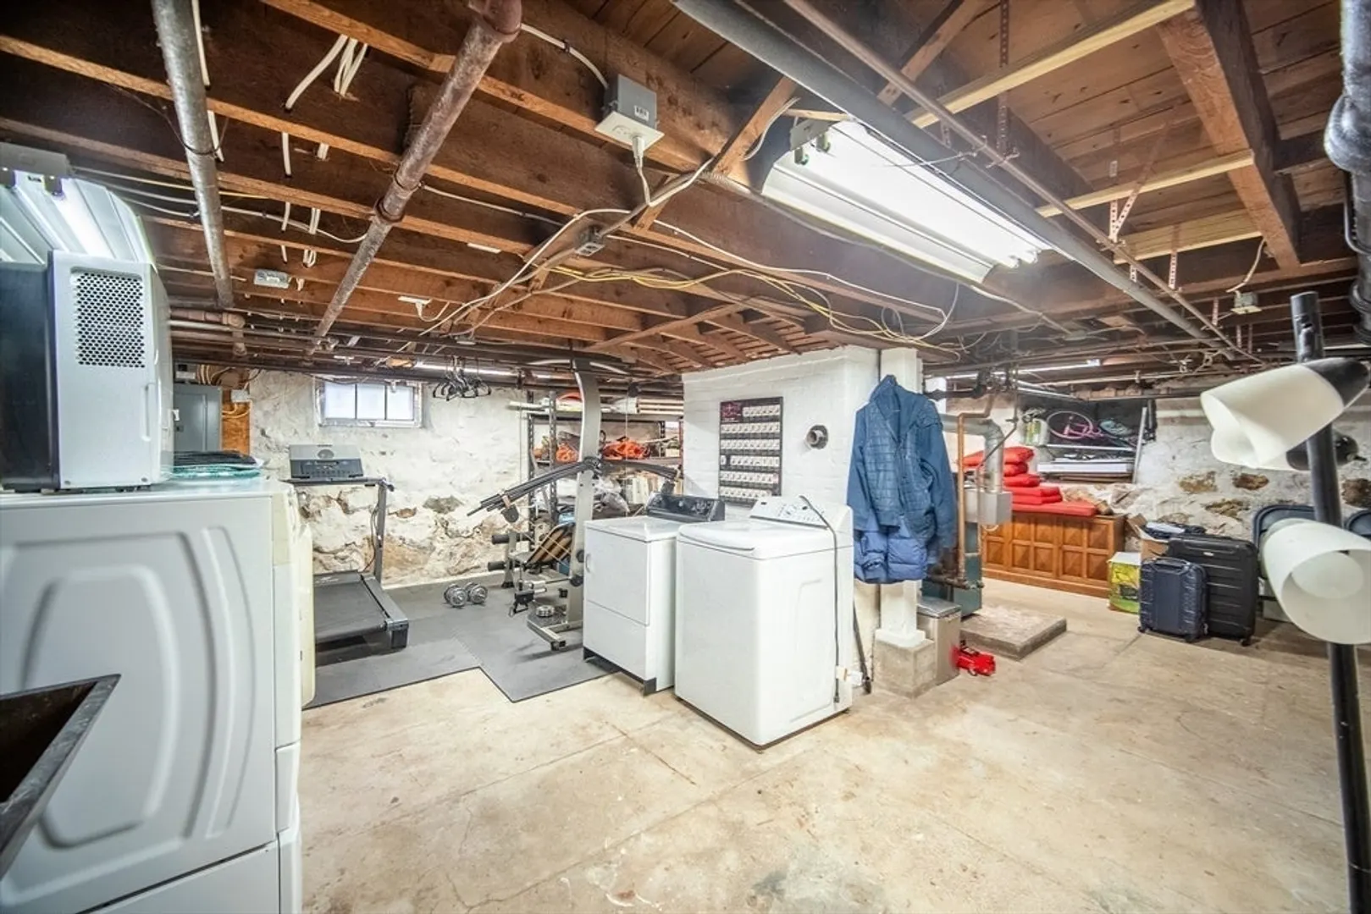
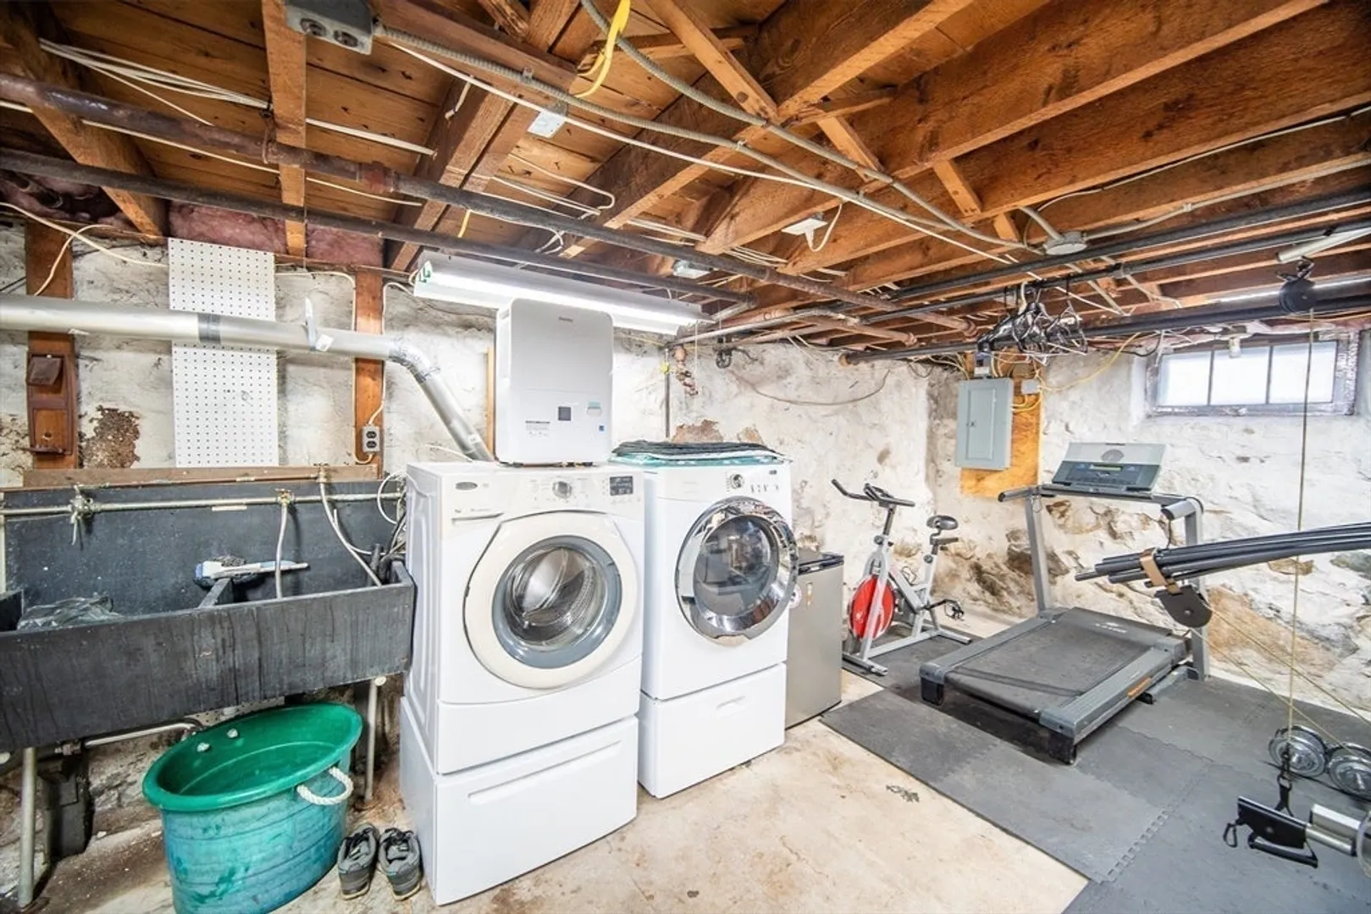
- Appliances: Gas Water Heater, Range, Dishwasher, Disposal, Microwave, Refrigerator, Washer, Dryer
- Construction: Frame
- Fireplaces: 1
- Foundation: Stone
- Road Frontage Type: Public
- Year Built Details: Approximate
- Zoning: R1c
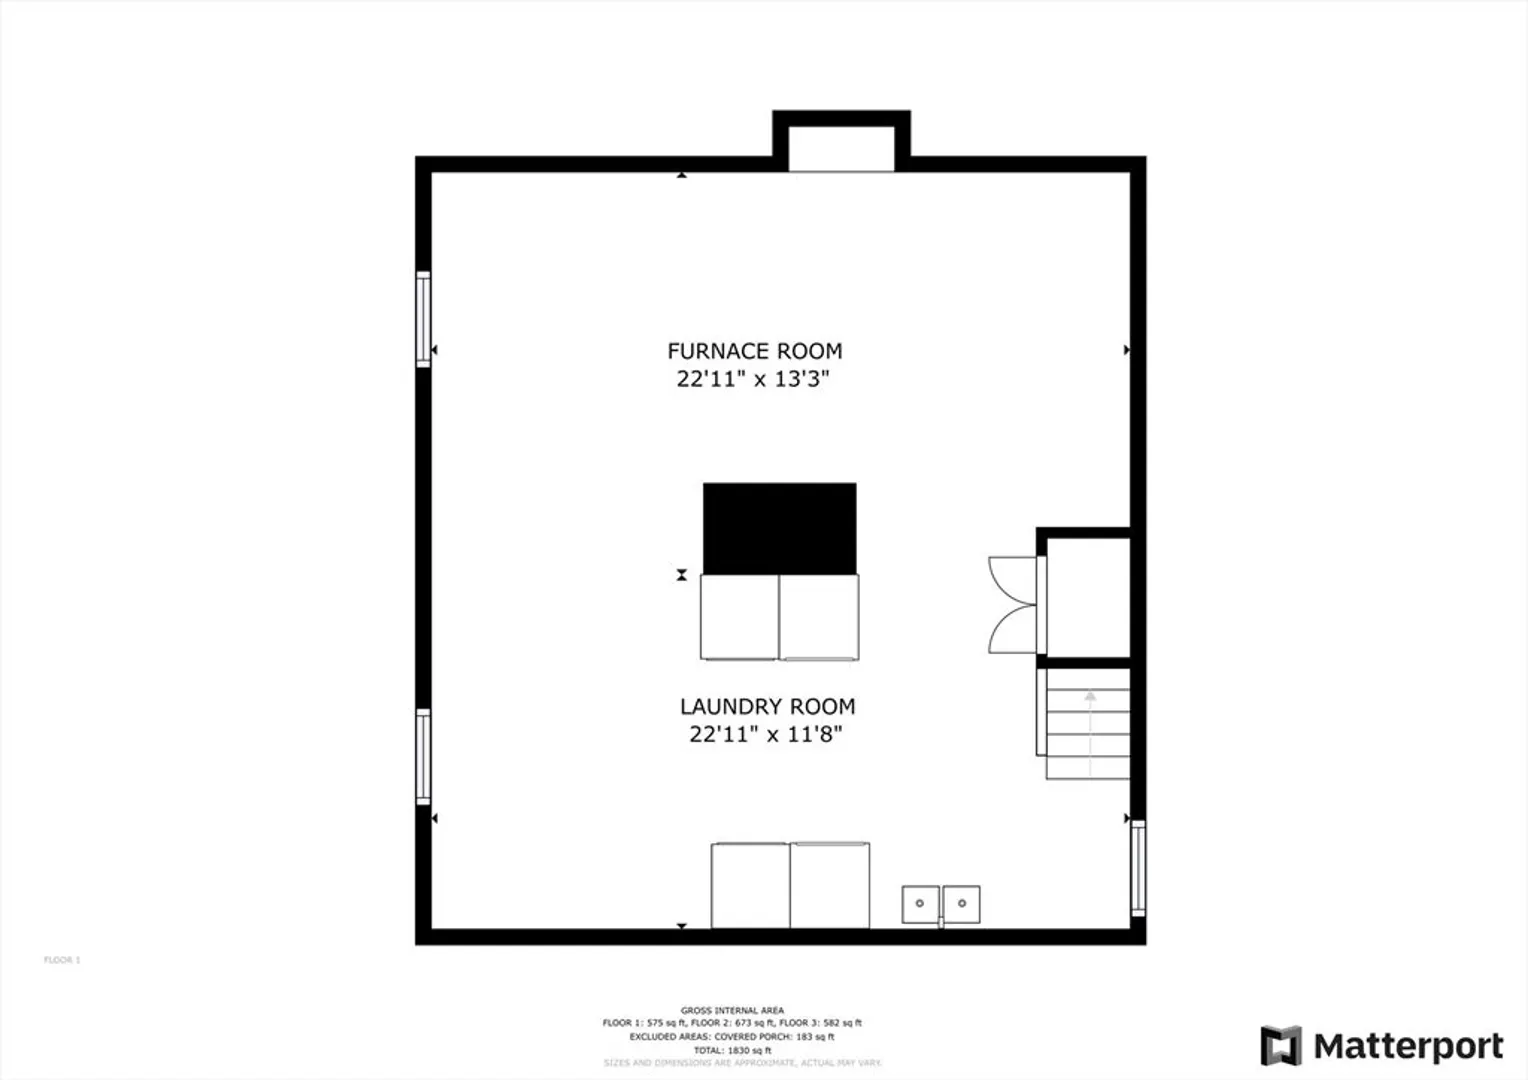
- Basement: Full
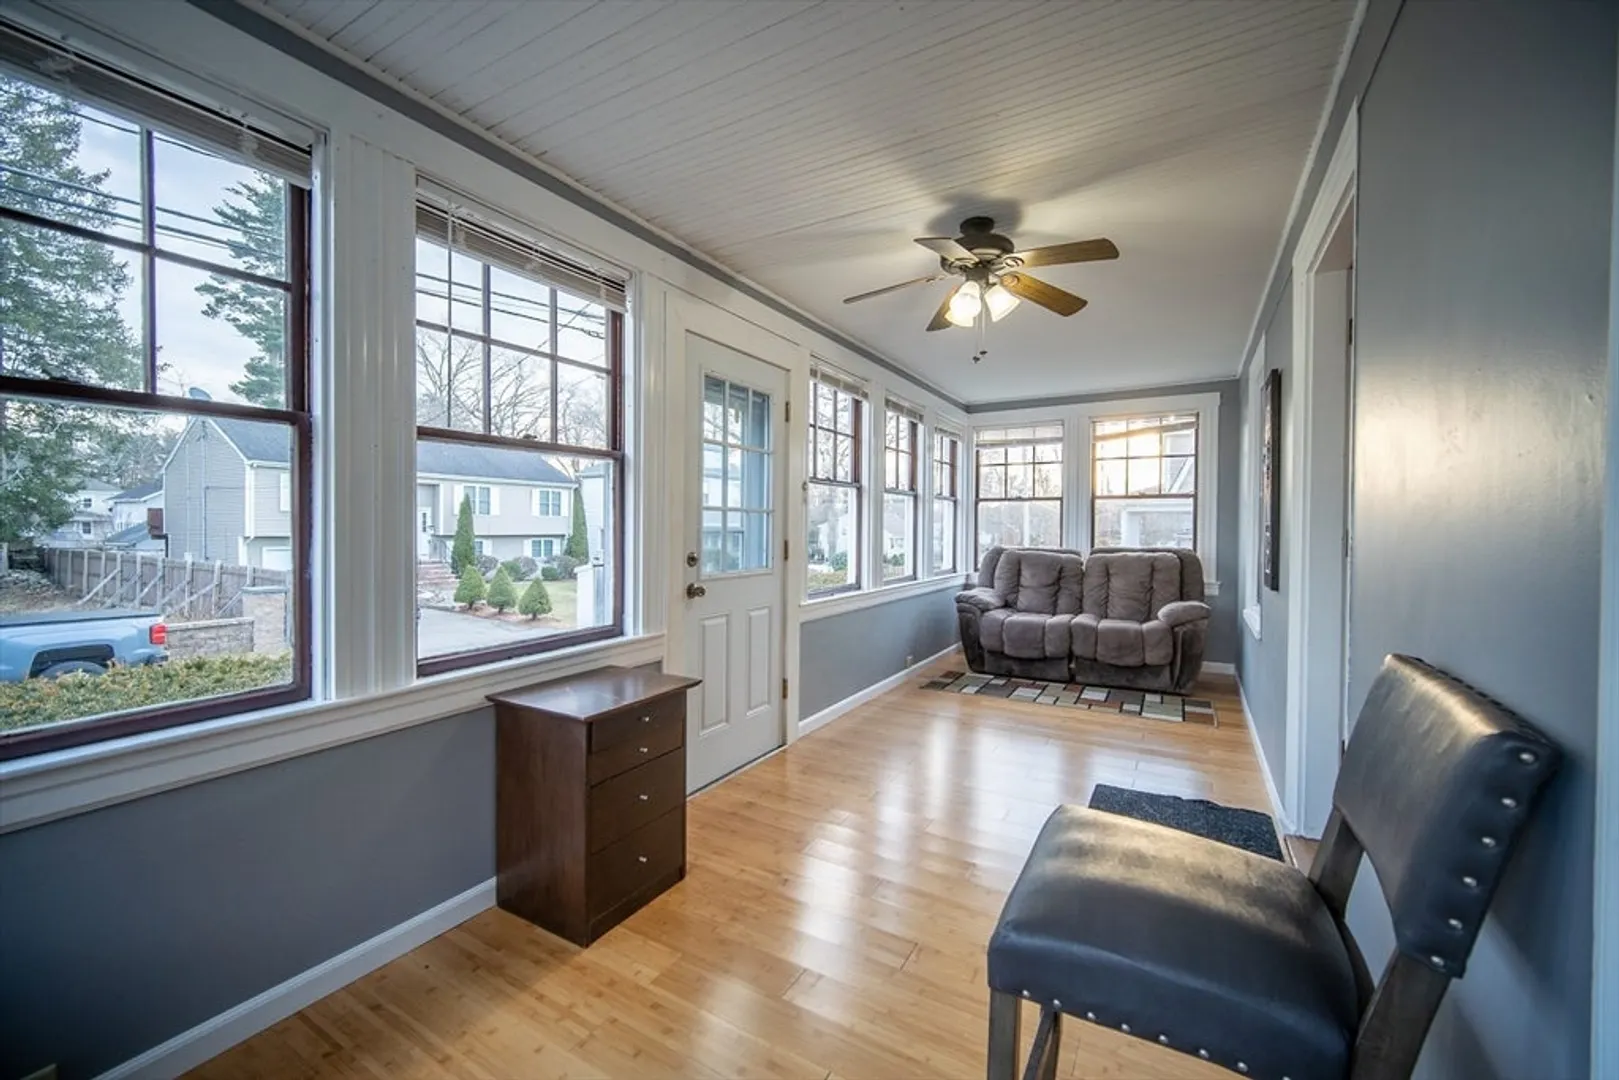
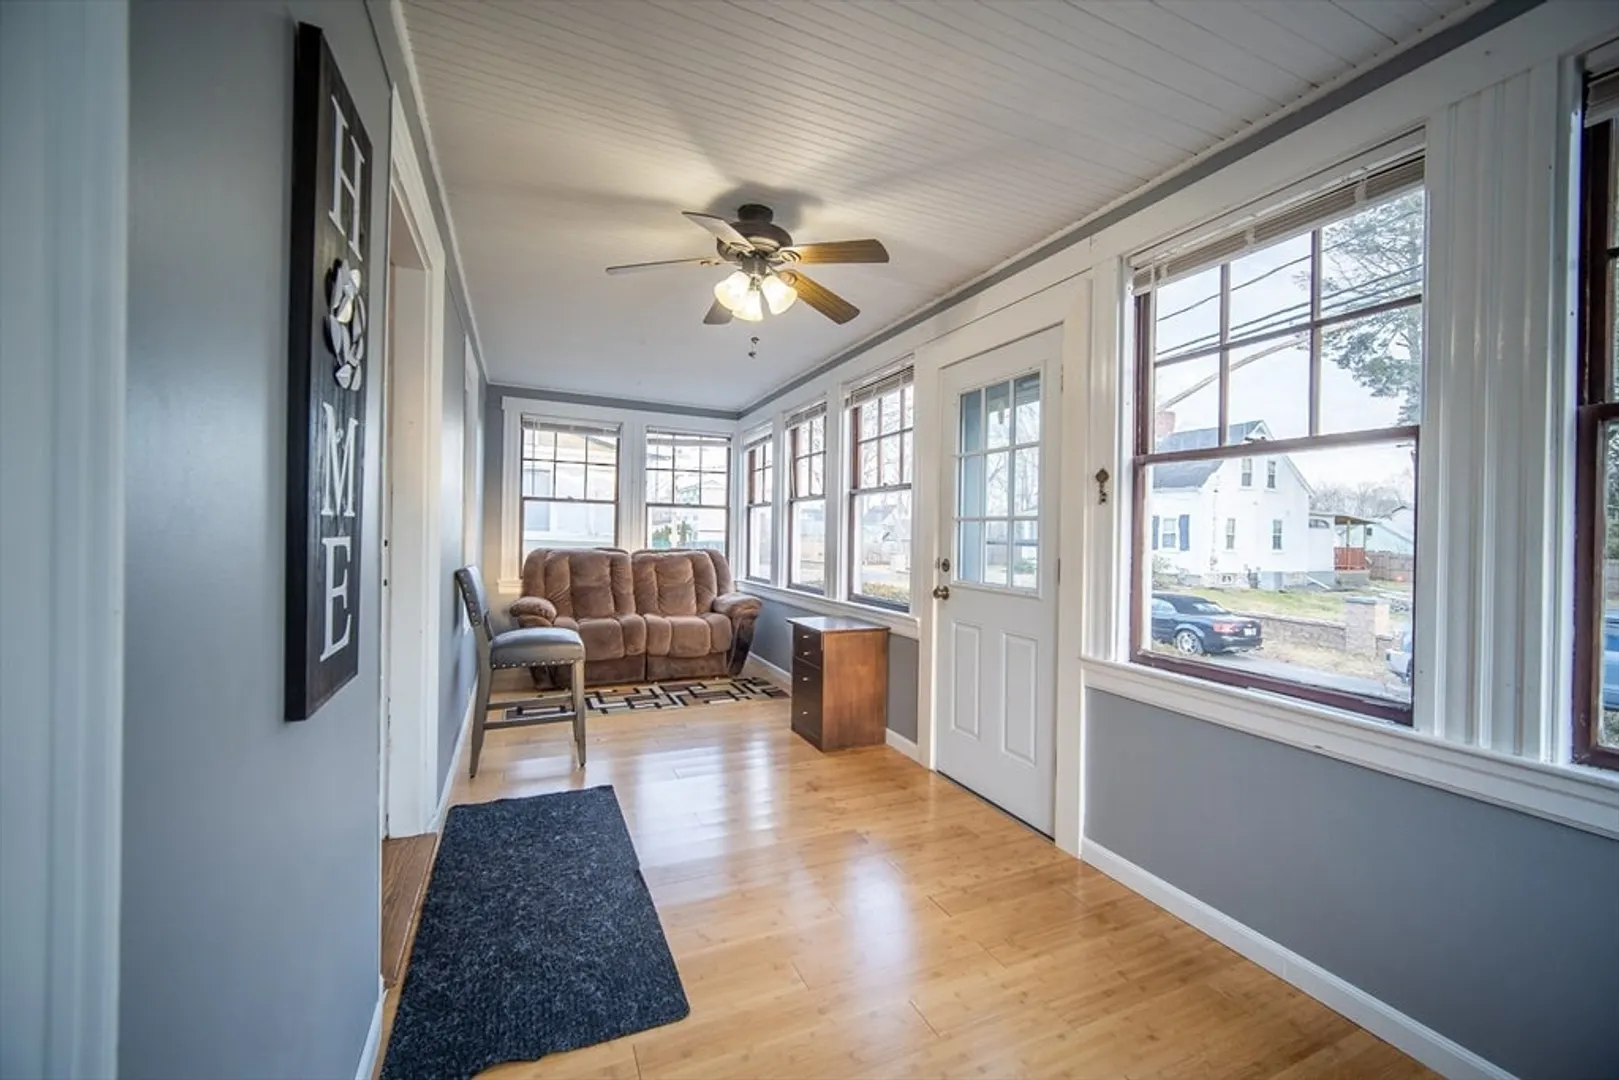
- Exterior Features: Porch, Porch - Enclosed, Deck - Wood, Fenced Yard
- Flooring: Wood, Tile, Laminate, Hardwood
- Interior Features: Ceiling Fan(s), Sun Room
- Roof: Shingle
- Year Built Source: Public Records
-
Amenities
- Community Features: Public Transportation, Park, Laundromat, Highway Access, Public School
- Parking Features: Paved Drive, Off Street
-
Utilities
- Electric: Circuit Breakers, 100 Amp Service
- Water Source: Public
- Sewer: Public Sewer
-
Fees / Taxes
- Assessed Value: $351,000
- Compensation Based On: Net Sale Price
- Tax Year: 2024
- Buyer Agent Compensation: 2%
- Facilitator Compensation: 1%
- Taxes: $4,533
Similar Listings
Sold
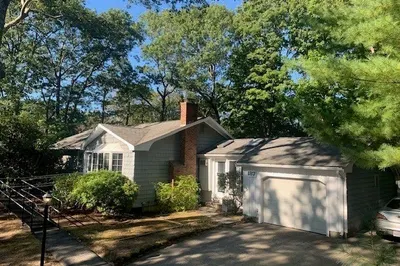
38 Photos
Sold
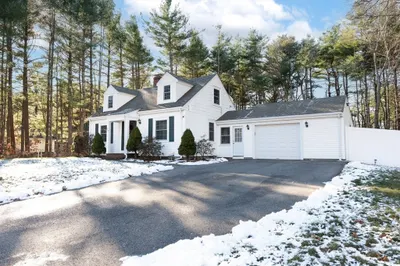
26 Photos
Sold
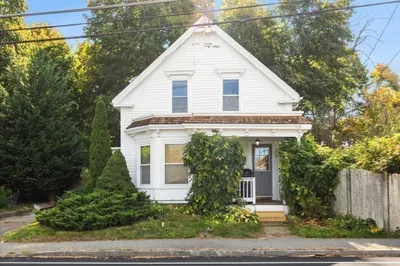
37 Photos
Sold
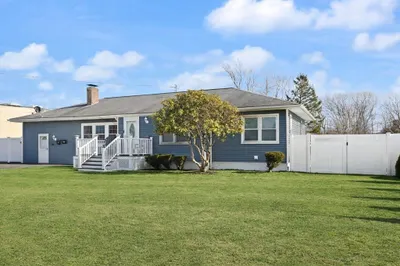
36 Photos
Content © 2026 MLS Property Information Network, Inc. The information in this listing was gathered from third party resources including the seller and public records.
Listing information provided courtesy of Century 21 North East.
MLS Property Information Network, Inc. and its subscribers disclaim any and all representations or warranties as to the accuracy of this information.
