
Sold!
$805,000
4
Beds
2/1
Baths
1,988
Living Area
-
Property Description
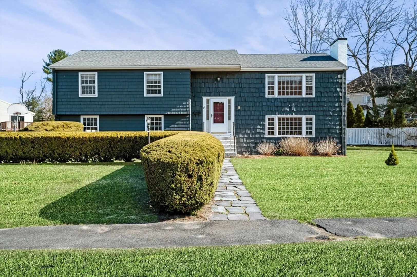
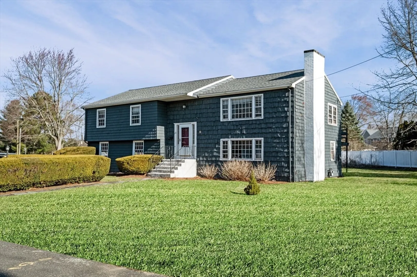
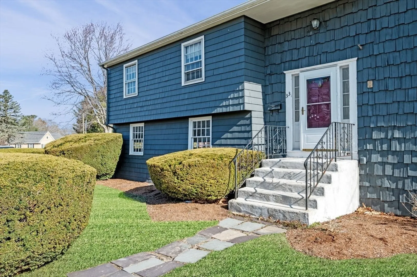
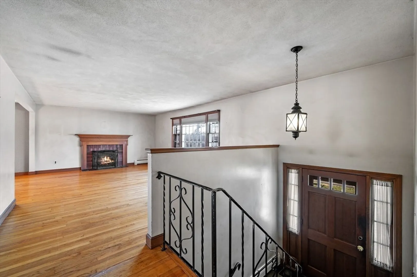
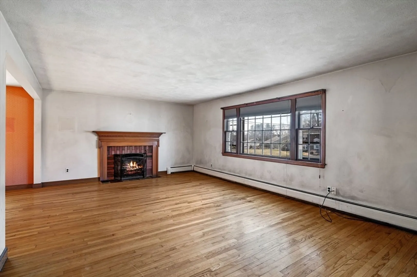
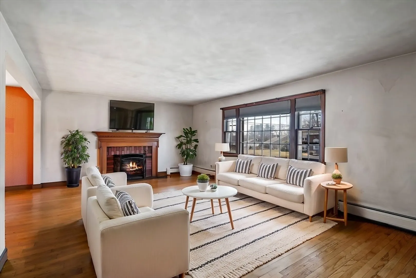
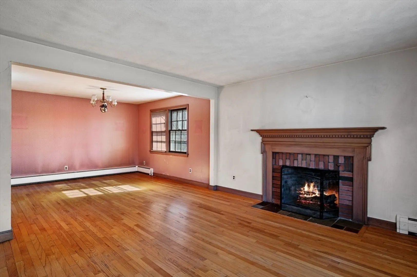
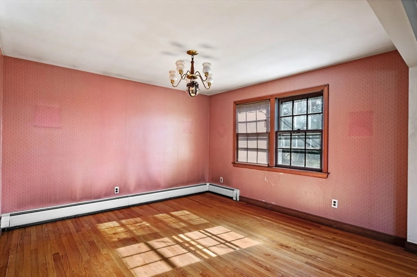
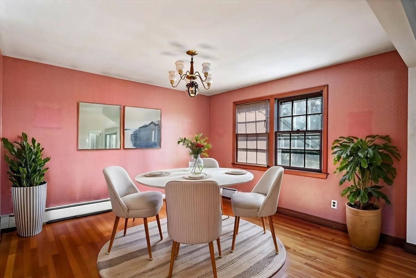
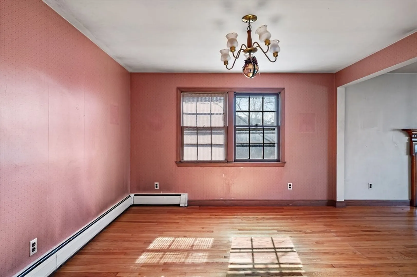
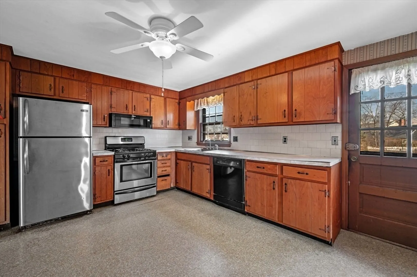
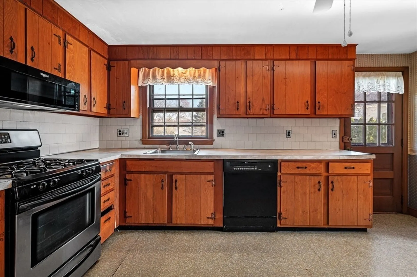
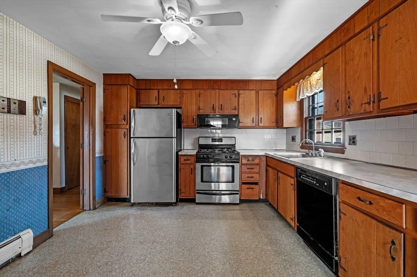
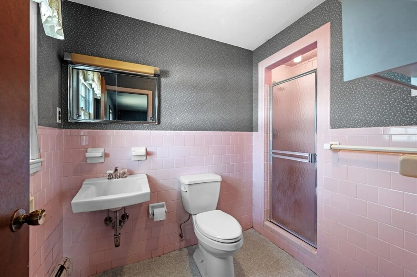
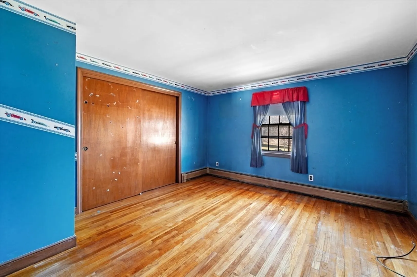
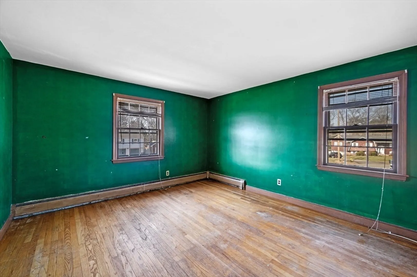
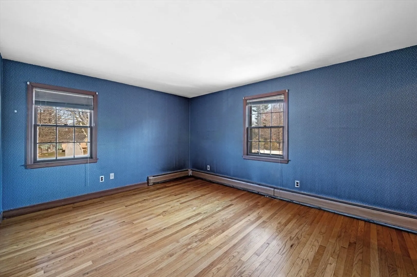
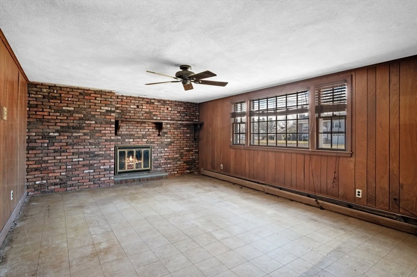
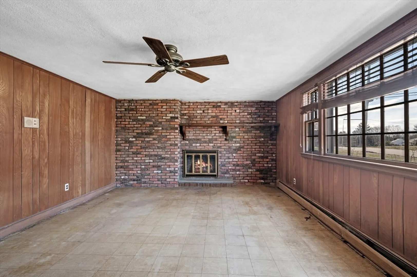
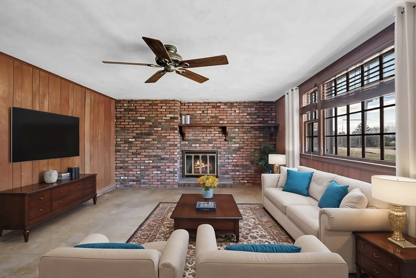
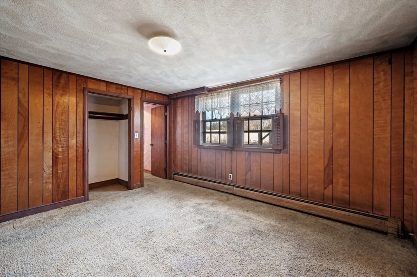
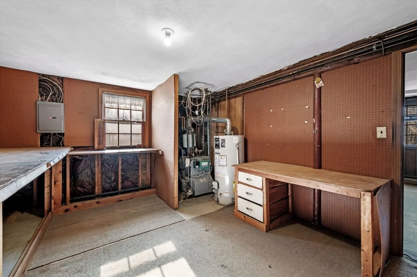
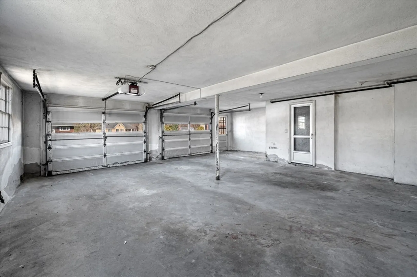
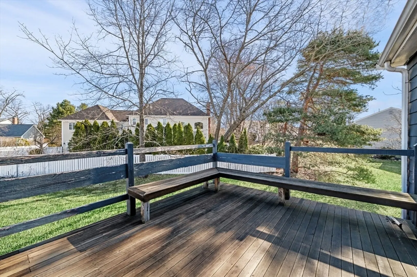
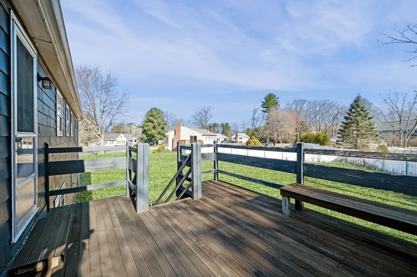
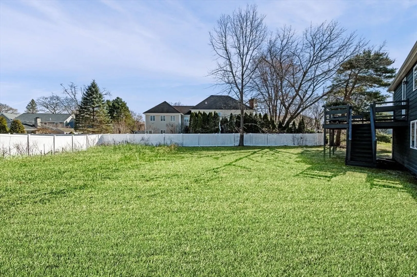
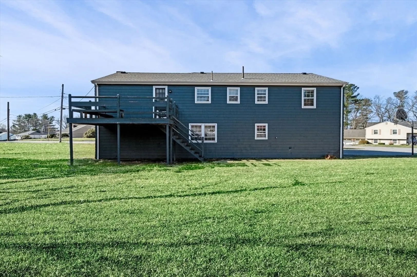
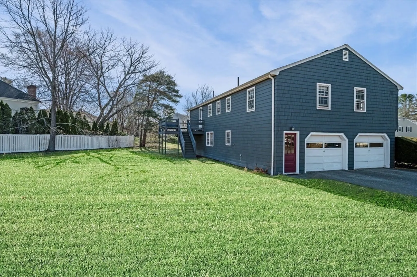
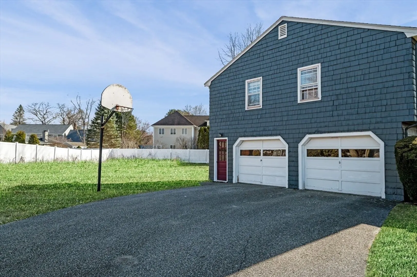
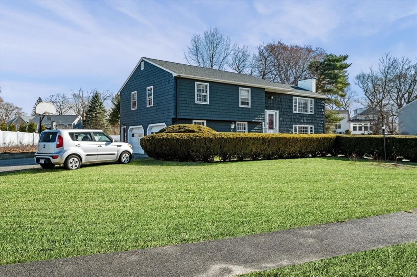
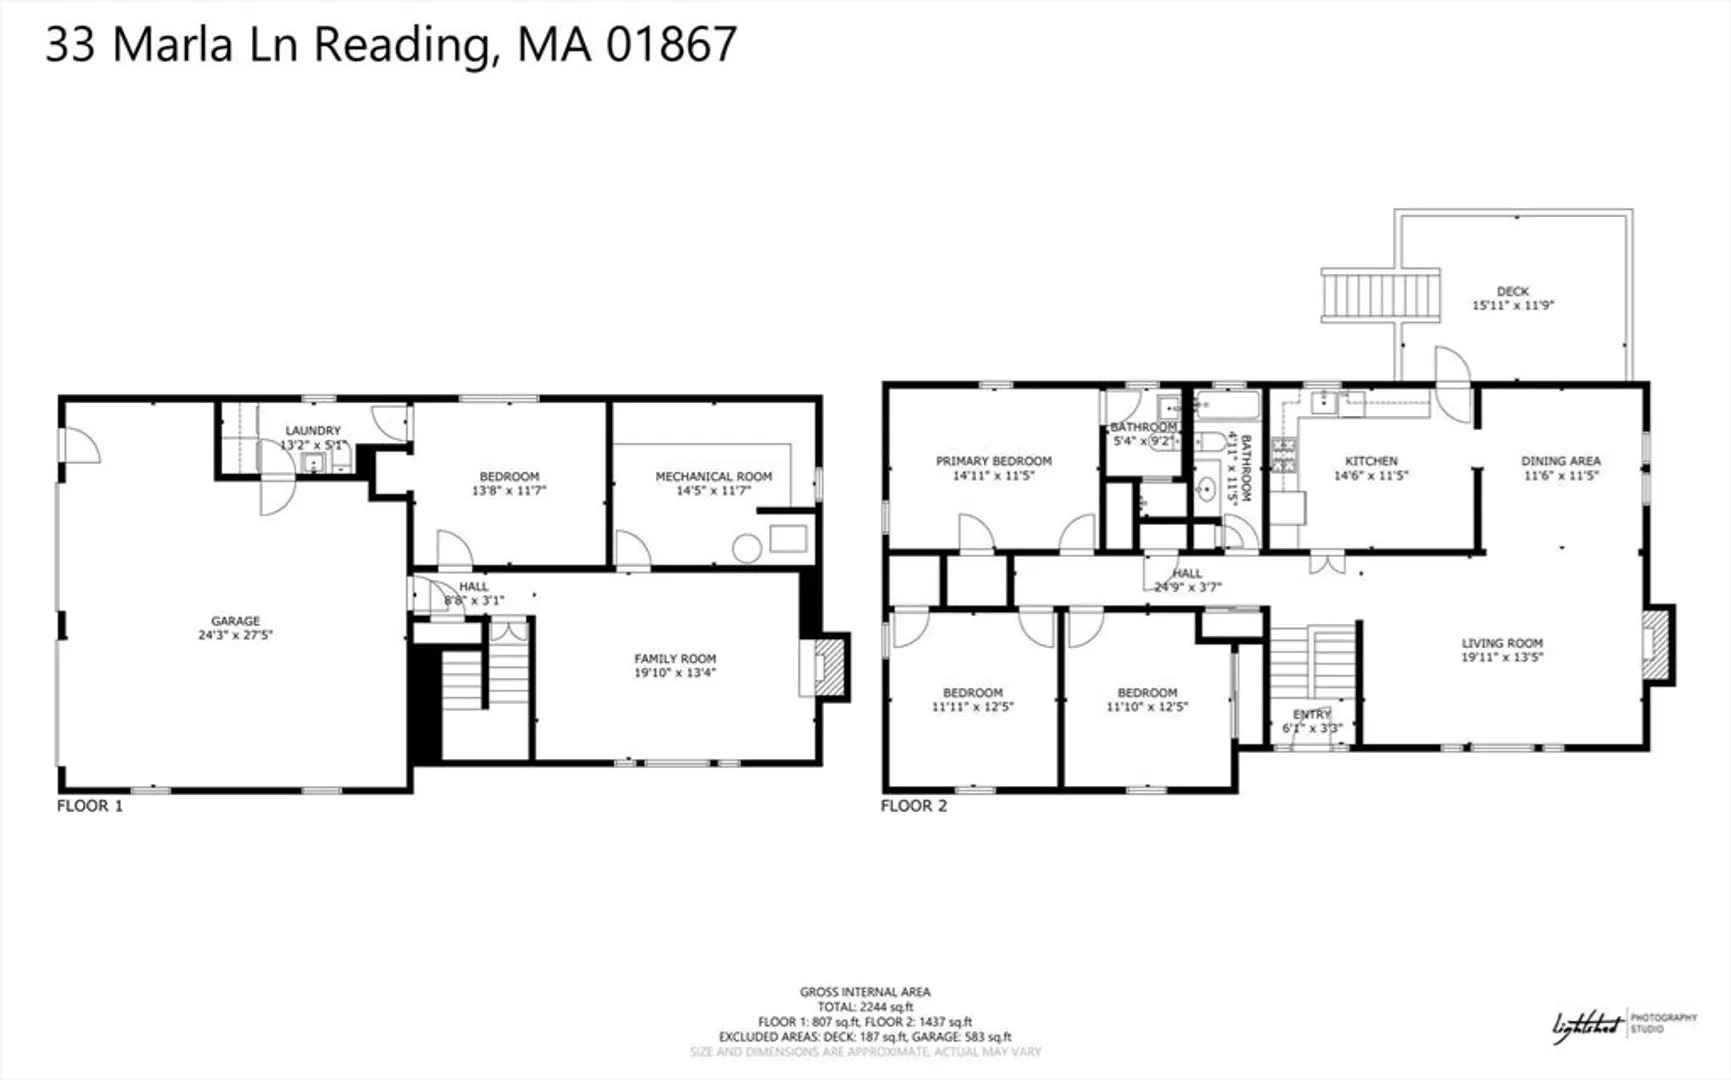
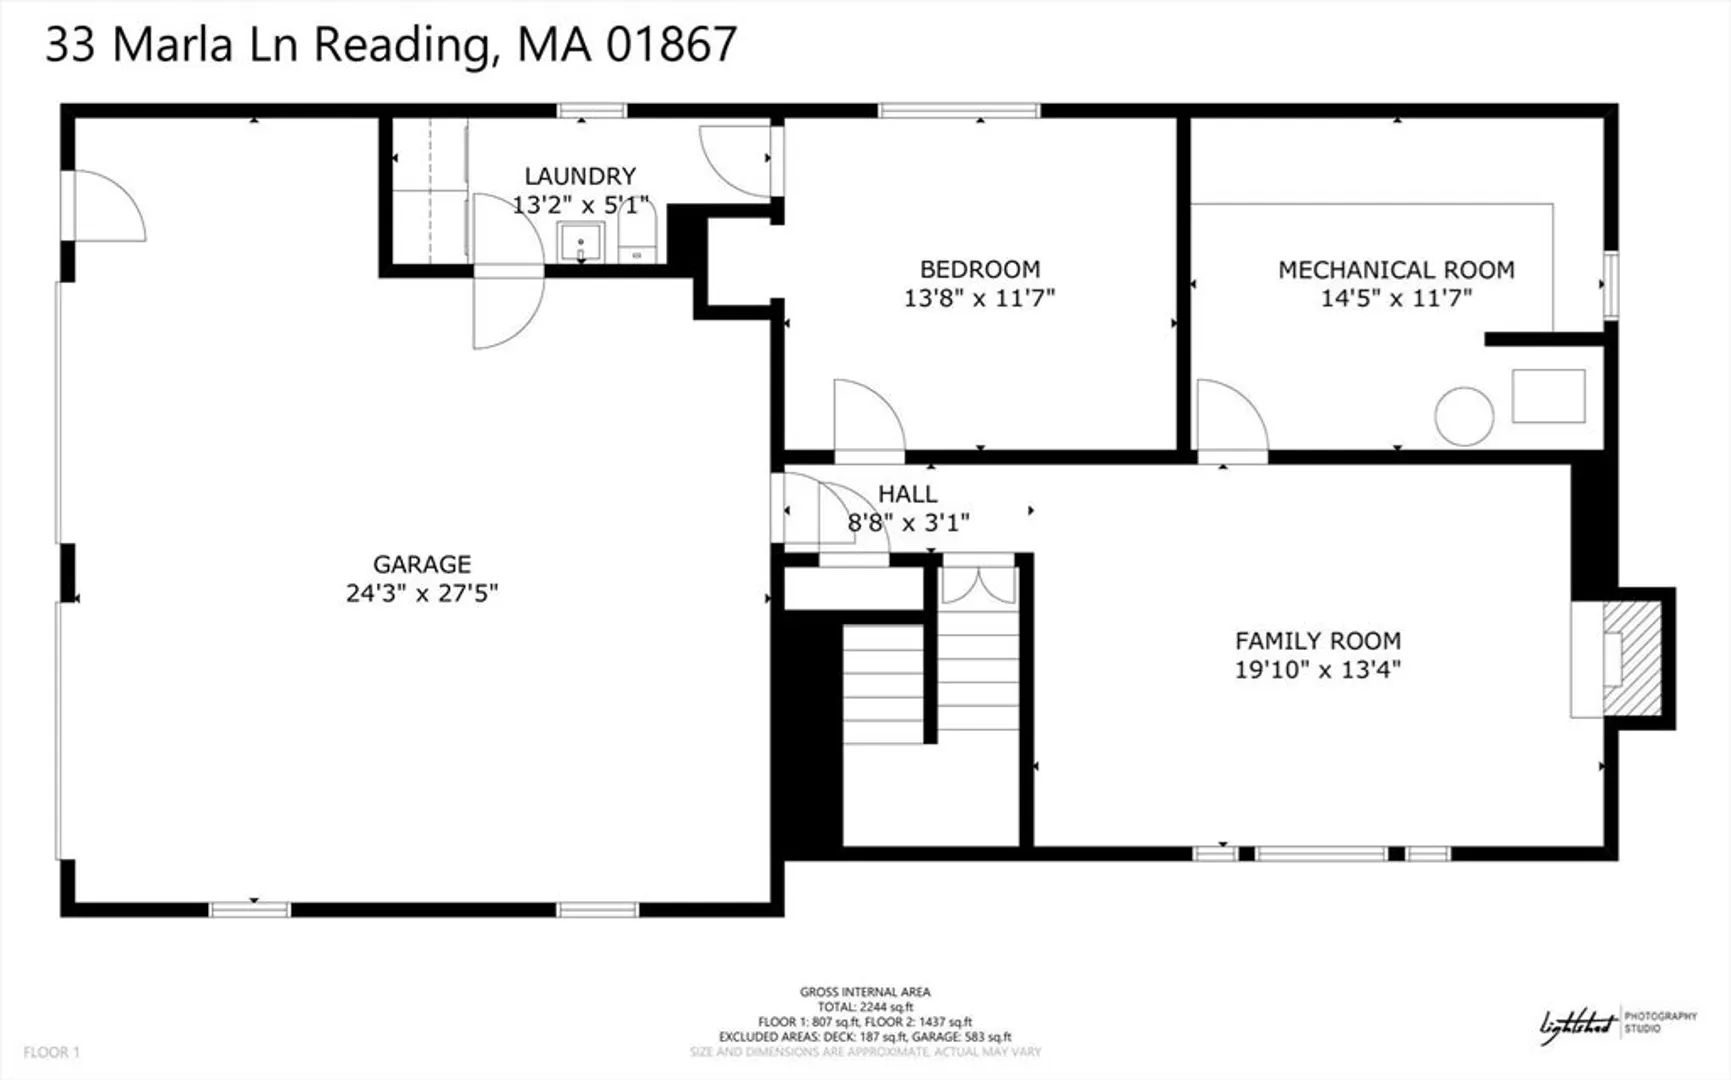
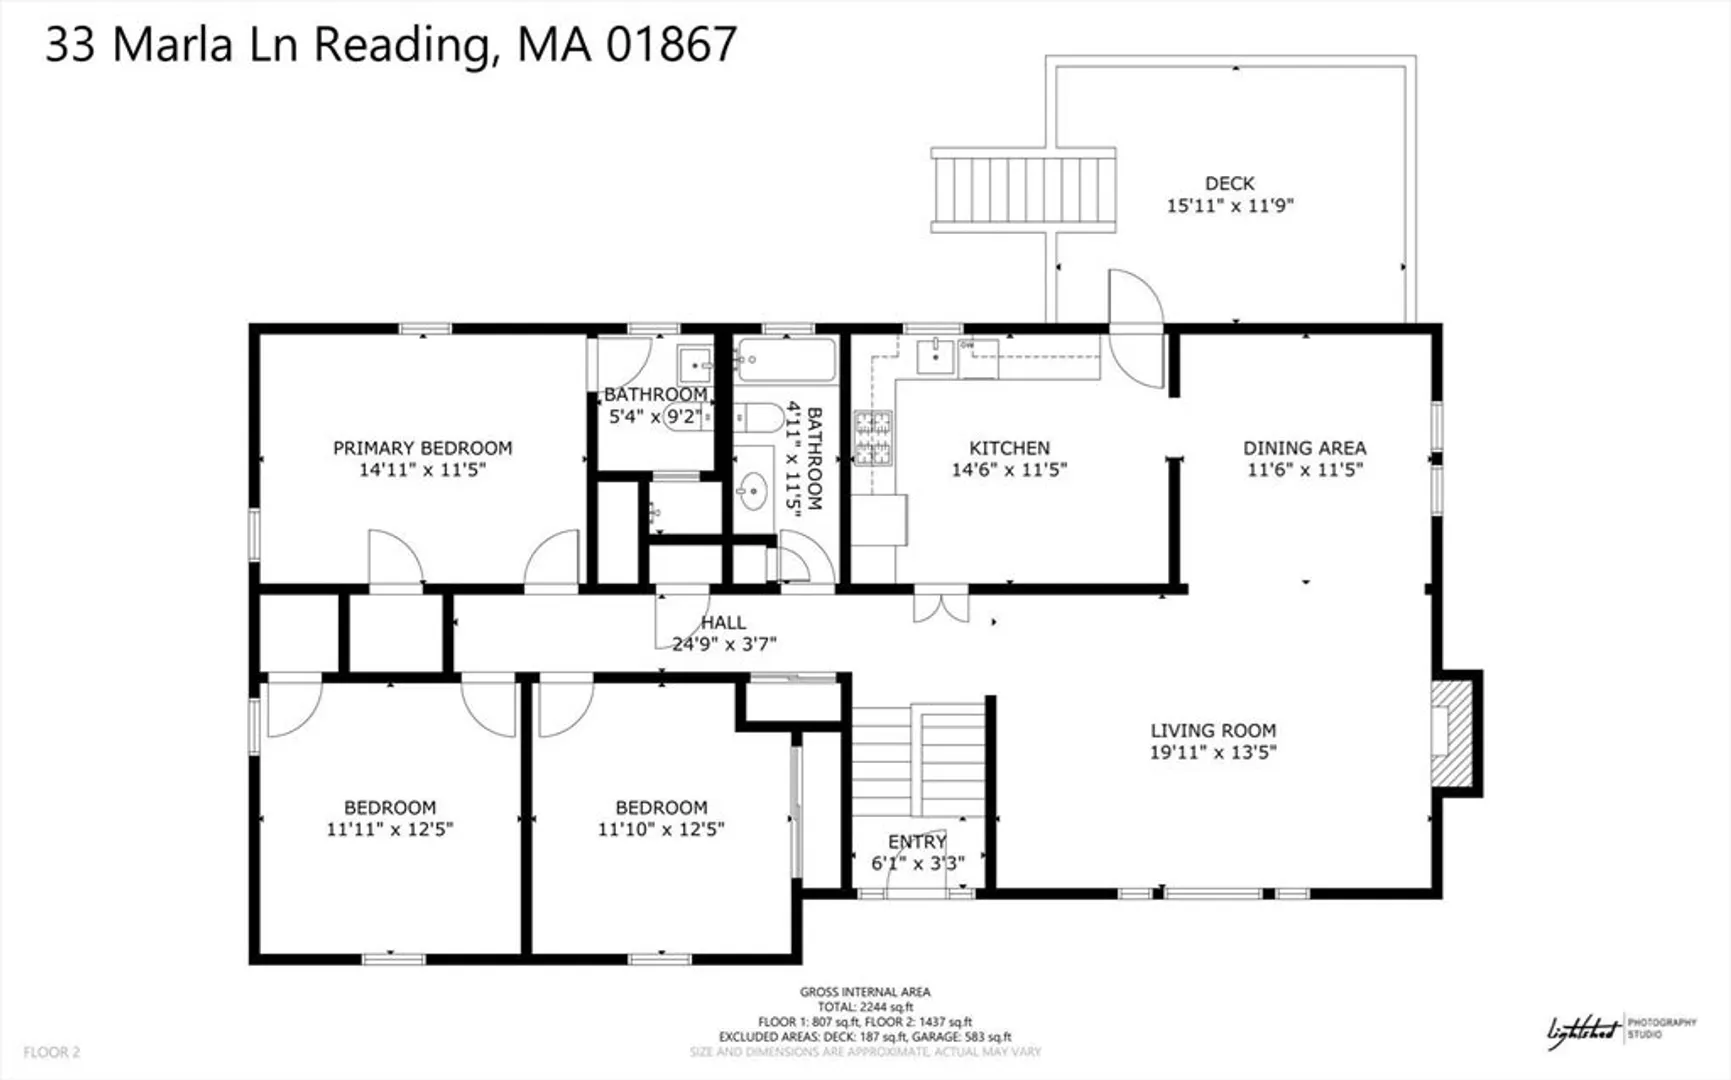
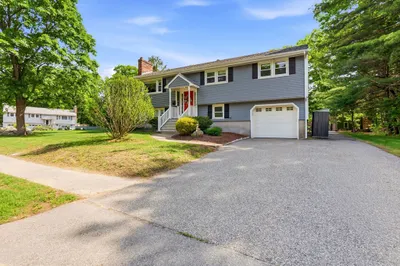
Opportunity awaits in Reading! Nestled in a fantastic neighborhood, this home sits on a large, flat, level lot with excellent curb appeal. Featuring a spacious 2-car garage and a well-designed floor plan, the home offers generously sized bedrooms, including a primary suite with a private bath. Hardwood floors run throughout the upper level, and the completely above-grade lower level with full-size windows brings in great natural light—offering potential for an ADU or flexible living space. Plus, with no steps from the garage to the lower level, accessibility is a breeze. Major systems, including the roof, heating system, and hot water, appear to be in good working order. While the home does require extensive updating, it presents an incredible opportunity to customize and add value in a sought-after location. Don't miss your chance to make this home your own!
-
Highlights
- Heating: Baseboard, Natural Gas
- Property Class: Residential
- Style: Split Entry
- Year Built: 1965
- Parking Spots: 10
- Property Type: Single Family Residence
- Total Rooms: 8
- Status: Closed
-
Additional Details
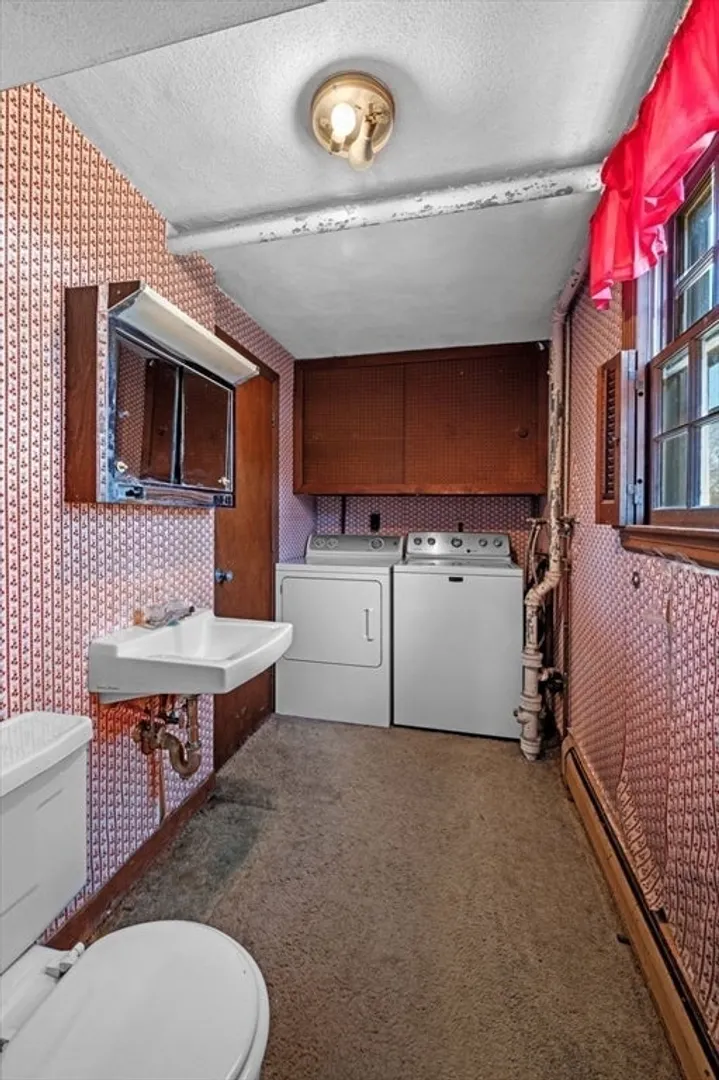
- Appliances: Gas Water Heater, Water Heater, Range, Dishwasher, Microwave, Refrigerator, Washer, Dryer
- Exterior Features: Deck - Wood, Rain Gutters, Screens
- Flooring: Tile, Vinyl, Hardwood, Flooring - Hardwood, Flooring - Wall to Wall Carpet
- Interior Features: Closet, Center Hall, Bonus Room
- Roof: Shingle
- Year Built Details: Approximate
- Zoning: S20
- Construction: Frame
- Fireplaces: 2
- Foundation: Concrete Perimeter, Slab
- Road Frontage Type: Public
- SqFt Source: Public Record
- Year Built Source: Public Records
-
Amenities
- Community Features: Park, Golf, Public School
- Parking Features: Attached, Garage Faces Side, Paved Drive, Paved
- Covered Parking Spaces: 2
-
Utilities
- Electric: Fuses
- Water Source: Public
- Sewer: Public Sewer
-
Fees / Taxes
- Assessed Value: $850,900
- Taxes: $9,692
- Tax Year: 2025
Similar Listings

Sold
34 Photos
Sold
34 Photos
Sold
16 Photos
Sold
42 Photos
Content © 2026 MLS Property Information Network, Inc. The information in this listing was gathered from third party resources including the seller and public records.
Listing information provided courtesy of REMAX Andrew Realty Services.
MLS Property Information Network, Inc. and its subscribers disclaim any and all representations or warranties as to the accuracy of this information.
