
45 Longview Rd
$879,000
5
Beds
2/1
Baths
2,960
Sqft
- Request Info
- Call
- Save
-
More
- Mortgage Calculator

Property Tools
$879,000
5
Beds
2/1
Baths
2,960
Living Area
-
Property Description
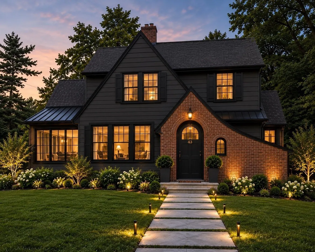
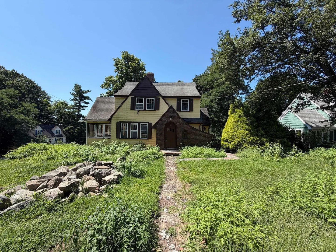
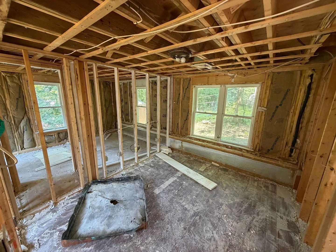
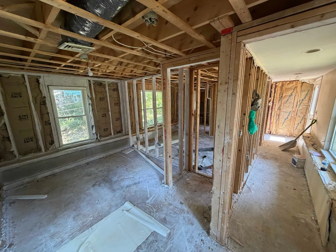
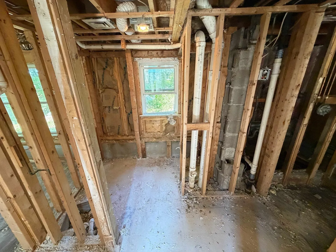
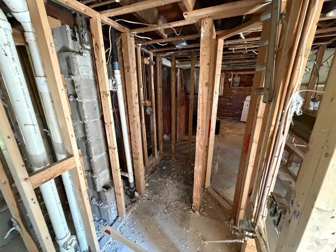
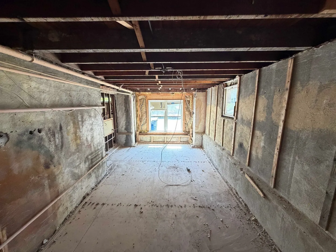
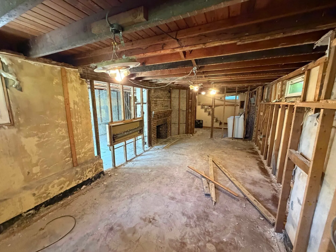
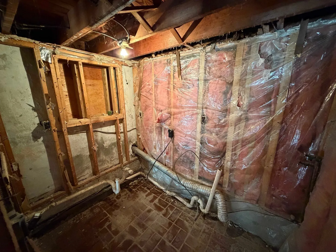
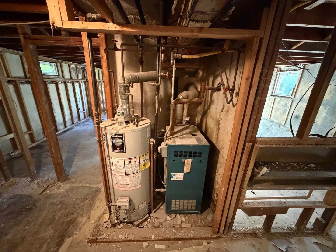
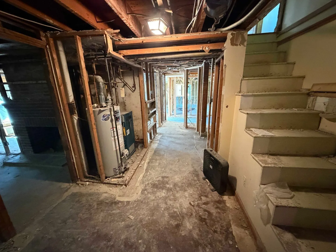
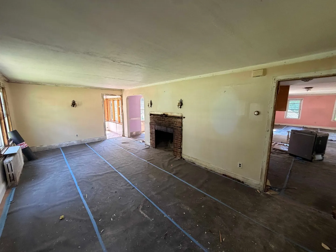
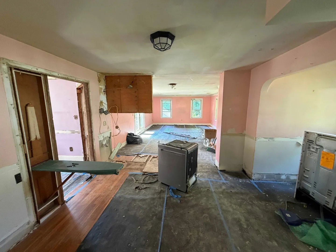
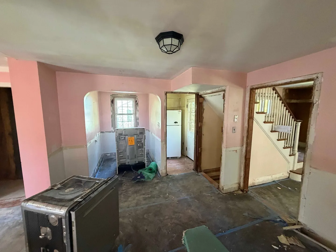
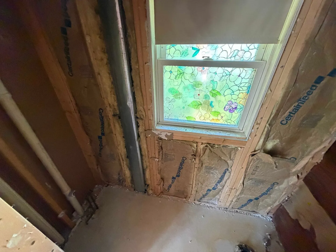
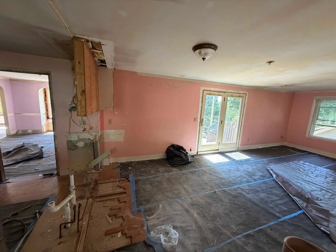
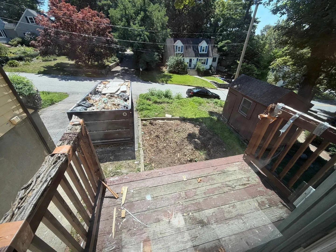
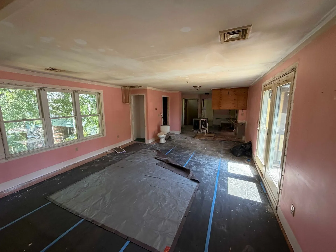
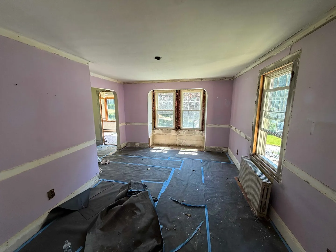
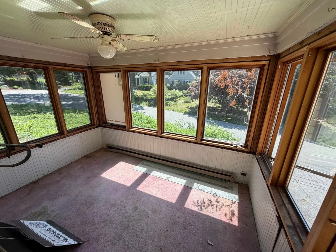
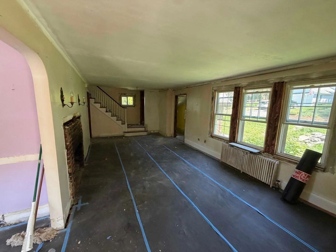
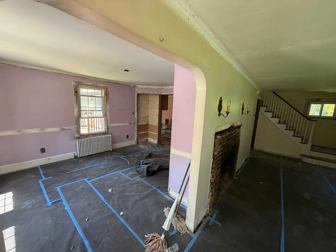
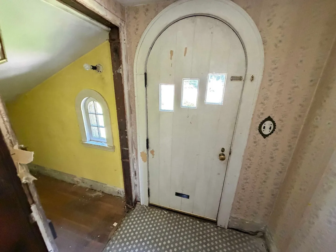
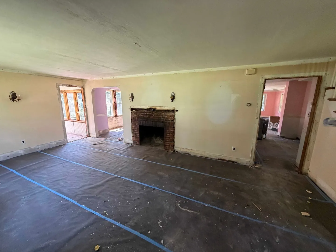
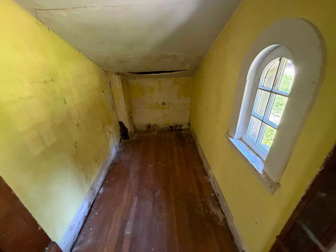
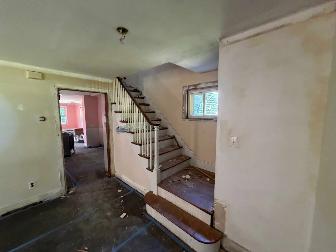
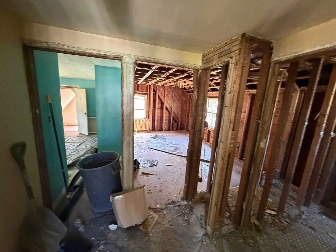
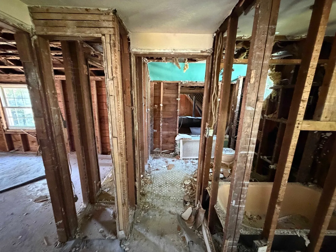
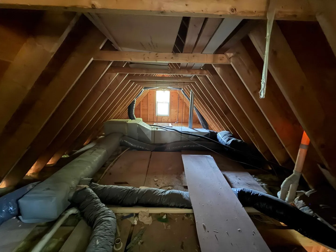
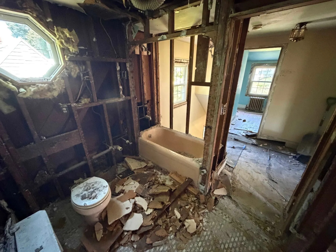
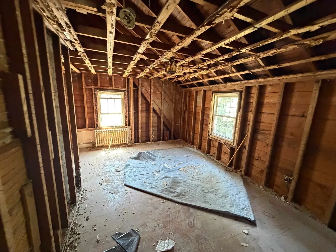
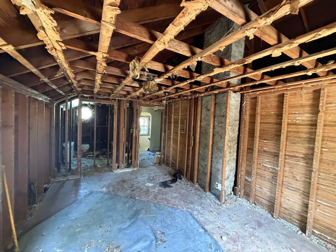
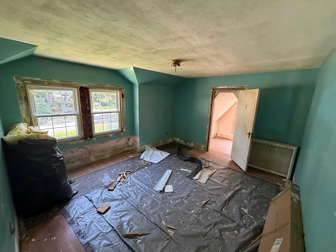
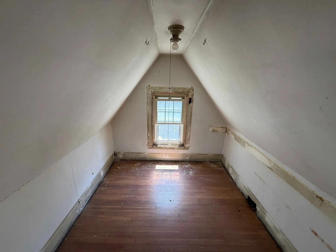
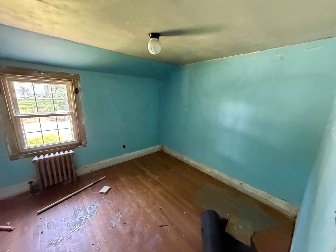
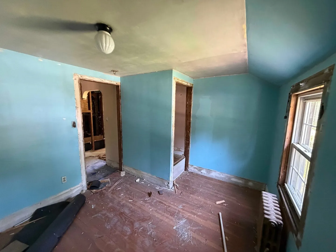
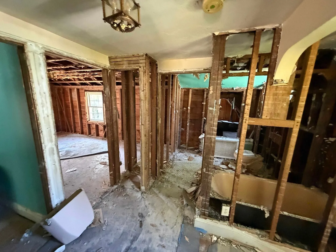
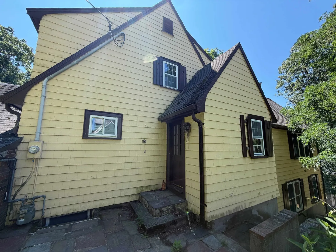
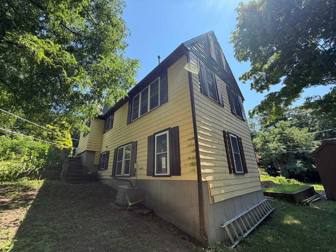
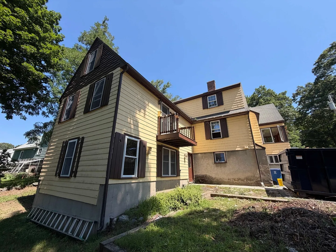
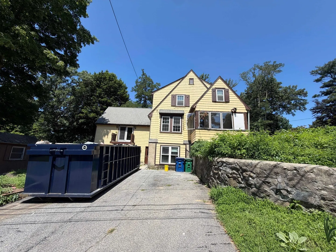
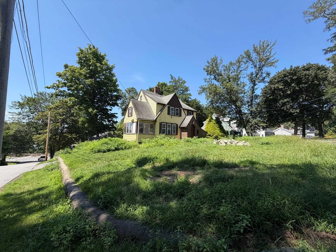
Bring your vision to 45 Longview Road in Reading. Offered with architectural and structural renovation plans and to be delivered fully gutted, this property presents an opportunity for contractors, investors, and buyers looking to create a home tailored to their needs. The existing home sits on an approximately 0.21-acre corner lot with off-street parking and a walkout lower level, offering possibilities for a comprehensive transformation. The included plans provide a starting point for the next owner’s renovation, with a proposed layout featuring generous living spaces, a primary suite, a home office, and additional finished lower-level space. Explore the proposed design or develop your own vision, subject to applicable approvals. This is a substantial renovation opportunity requiring construction. Buyers are responsible for their own due diligence regarding plans, permits, approvals, and intended use. Any proposed features describe future possibilities, not the property’s current condition.
-
Highlights
- Cooling: Central Air
- Parking Spots: 4
- Property Type: Single Family Residence
- Total Rooms: 7
- Status: Active
- Heating: Steam, Natural Gas
- Property Class: Residential
- Style: Tudor
- Year Built: 1932
-
Additional Details
- Appliances: Electric Water Heater
- Construction: Frame
- Fireplaces: 2
- Foundation: Concrete Perimeter
- Road Frontage Type: Public
- SqFt Source: Public Record
- Year Built Source: Public Records
- Basement: Full, Finished, Walk-Out Access, Interior Entry, Concrete, Slab
- Exterior Features: Balcony
- Flooring: Hardwood
- Lot Features: Corner Lot
- Roof: Shingle
- Year Built Details: Actual
- Zoning: S15
-
Amenities
- Parking Features: Off Street, Driveway, Paved
-
Utilities
- Electric: 100 Amp Service
- Water Source: Public
- Sewer: Public Sewer
-
Fees / Taxes
- Assessed Value: $840,100
- Taxes: $9,207
- Tax Year: 2026
Similar Listings
Sold
34 Photos
Sold
42 Photos
Sold
42 Photos
Sold
40 Photos
Content © 2026 MLS Property Information Network, Inc. The information in this listing was gathered from third party resources including the seller and public records.
Listing information provided courtesy of Real Estate Pros Inc..
MLS Property Information Network, Inc. and its subscribers disclaim any and all representations or warranties as to the accuracy of this information.