
Sold!
$667,500
3
Beds
1/1
Bath
1,703
Living Area
-
Property Description
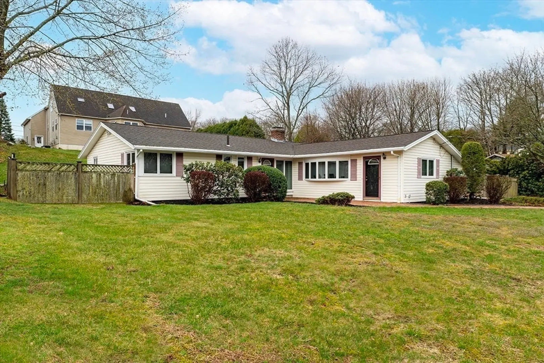
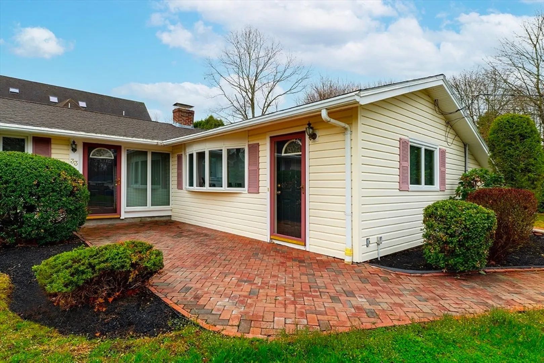
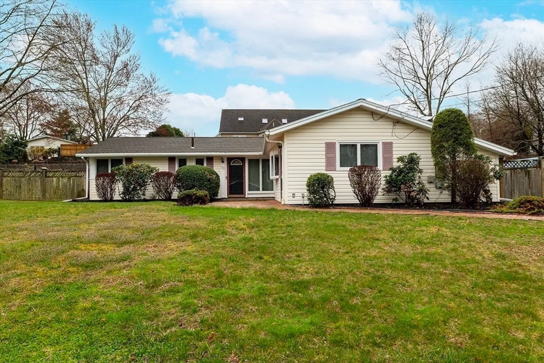
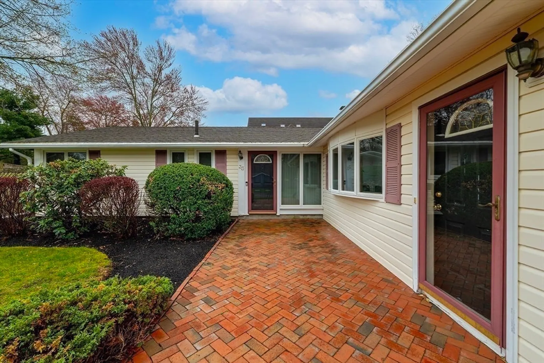
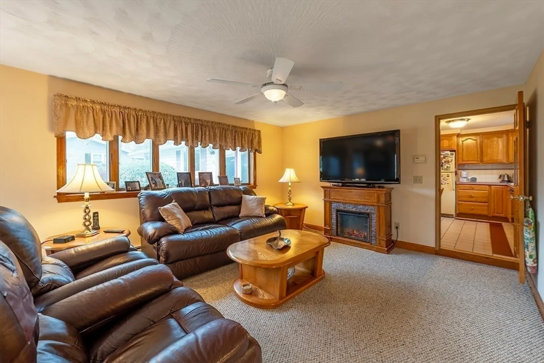
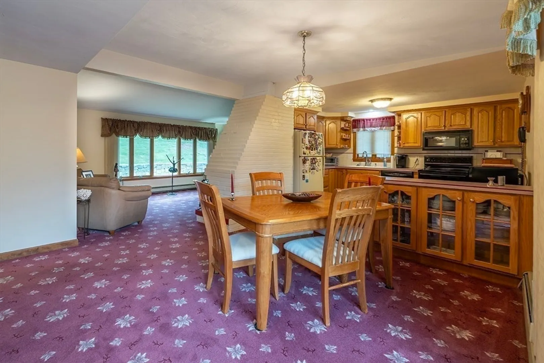
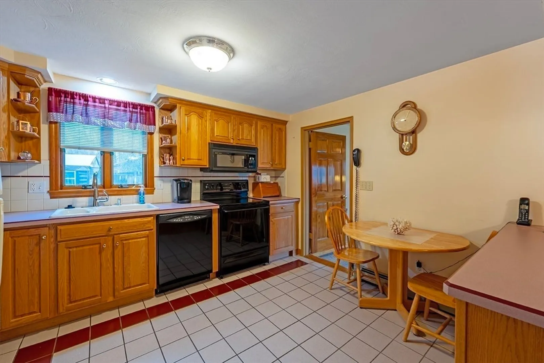
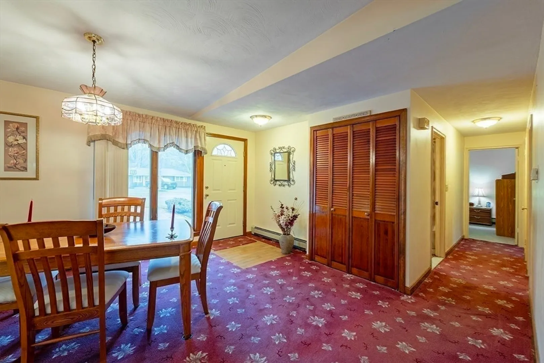
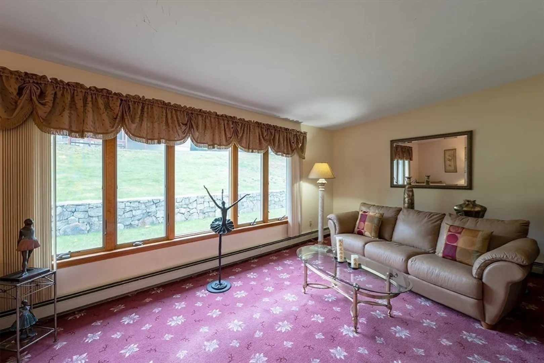
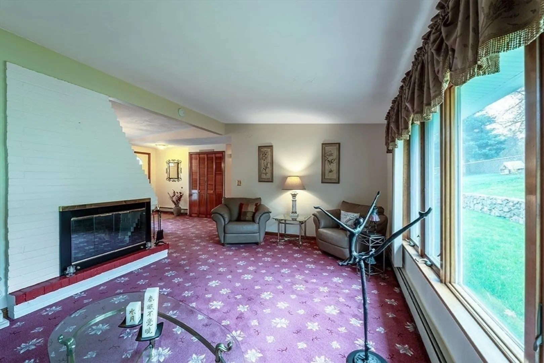
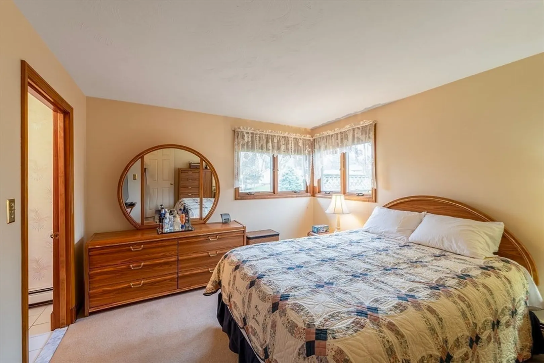
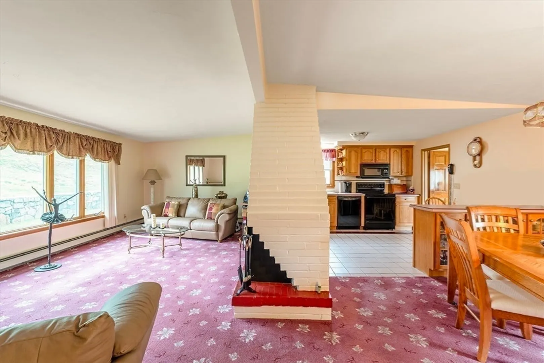
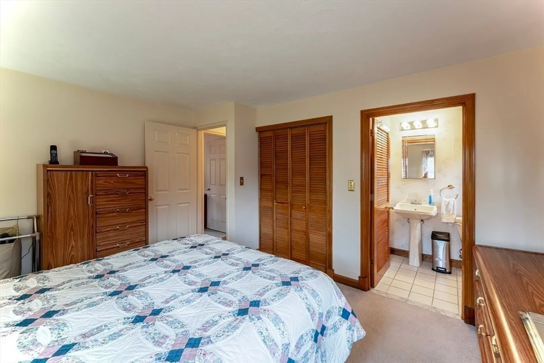
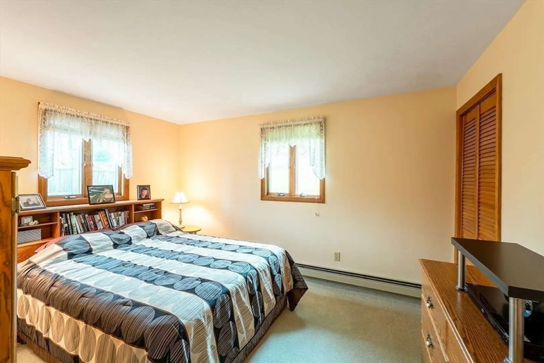
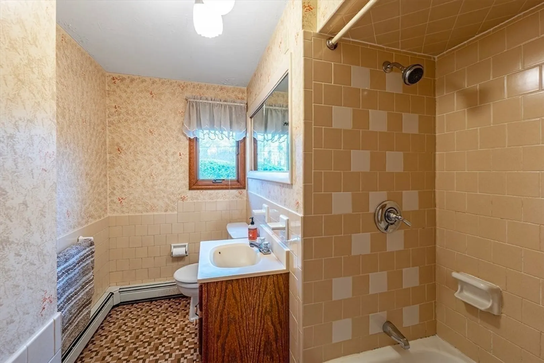
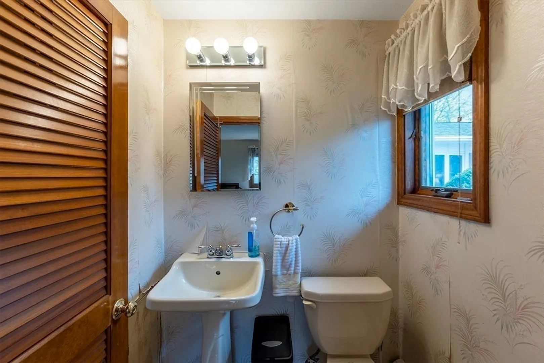
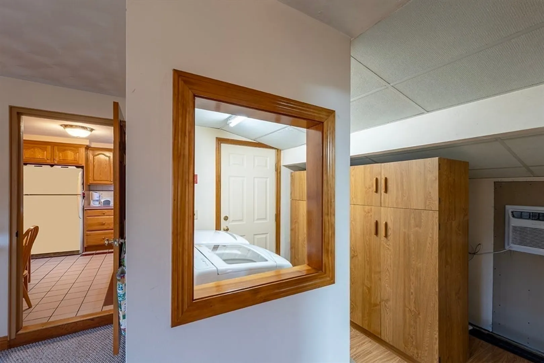
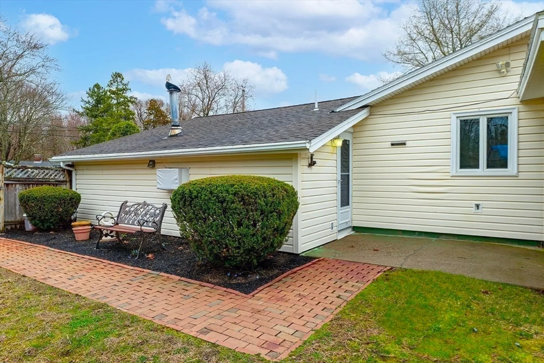
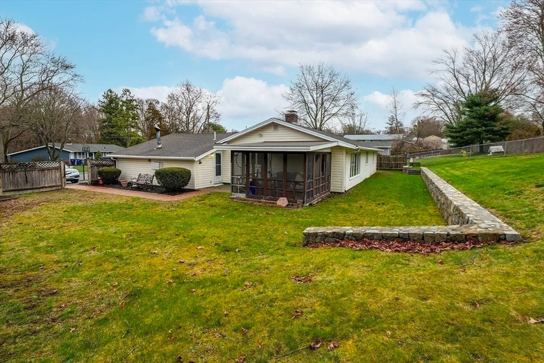
OPEN HOUSE CANCELED - SELLER ACCEPTED OFFER. One-level L-shaped ranch at end of quiet street in Braintree Highlands. Lovingly cared for, meticulously maintained by same owner for past 30 years. Inviting home with tons of natural light, an open floor plan as well as separate areas to enjoy throughout. Enter the front door into the dining and living room area (living room has cathedral ceiling, tall wood burning stately white-brick fireplace and large bay windows), This area opens to the kitchen and has a spacious den off to the right side. The den also has bay windows and an adjoining storage closet, leading to an adjacent laundry room area with side-by-side washer & dryer. The left inside area has a main hallway with a full bathroom, along with three spacious bedrooms with plenty of closet space (half bath adjoins master bedroom). Outside you'll find sophisticated brick-work walkways and patio area in front and back yards, a stone wall, a partially fenced yard and storage shed.
-
Highlights
- Area: Braintree Highlands
- Heating: Baseboard, Oil
- Property Class: Residential
- Style: Ranch
- Year Built: 1956
- Cooling: Wall Unit(s)
- Parking Spots: 3
- Property Type: Single Family Residence
- Total Rooms: 7
- Status: Closed
-
Additional Details
- Appliances: Water Heater, Range, Dishwasher, Disposal, Refrigerator, Freezer, Washer, Dryer
- Exterior Features: Porch - Screened, Patio, Storage, Fenced Yard
- Flooring: Tile, Carpet
- Lot Features: Gentle Sloping
- Roof: Shingle
- Year Built Details: Actual
- Zoning: B
- Construction: Frame
- Fireplaces: 1
- Foundation: Slab
- Road Frontage Type: Public
- SqFt Source: Public Record
- Year Built Source: Public Records
-
Amenities
- Parking Features: Off Street
-
Utilities
- Sewer: Public Sewer
- Water Source: Public
-
Fees / Taxes
- Assessed Value: $662,800
- Taxes: $6,615
- Tax Year: 2025
Similar Listings
Sold
28 Photos
Sold
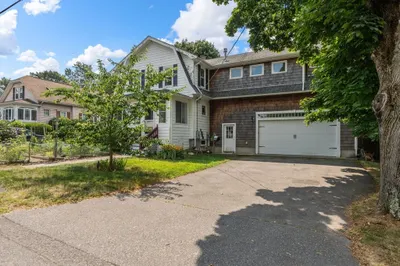
28 Photos
Sold
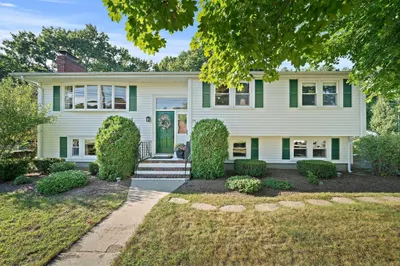
42 Photos
Sold
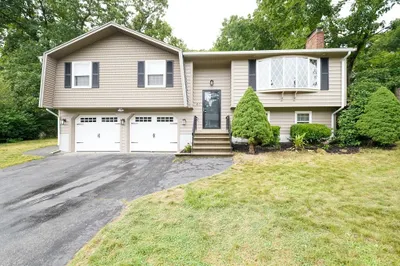
21 Photos
Content © 2026 MLS Property Information Network, Inc. The information in this listing was gathered from third party resources including the seller and public records.
Listing information provided courtesy of Century 21 Custom Home Realty.
MLS Property Information Network, Inc. and its subscribers disclaim any and all representations or warranties as to the accuracy of this information.
