
Sold!
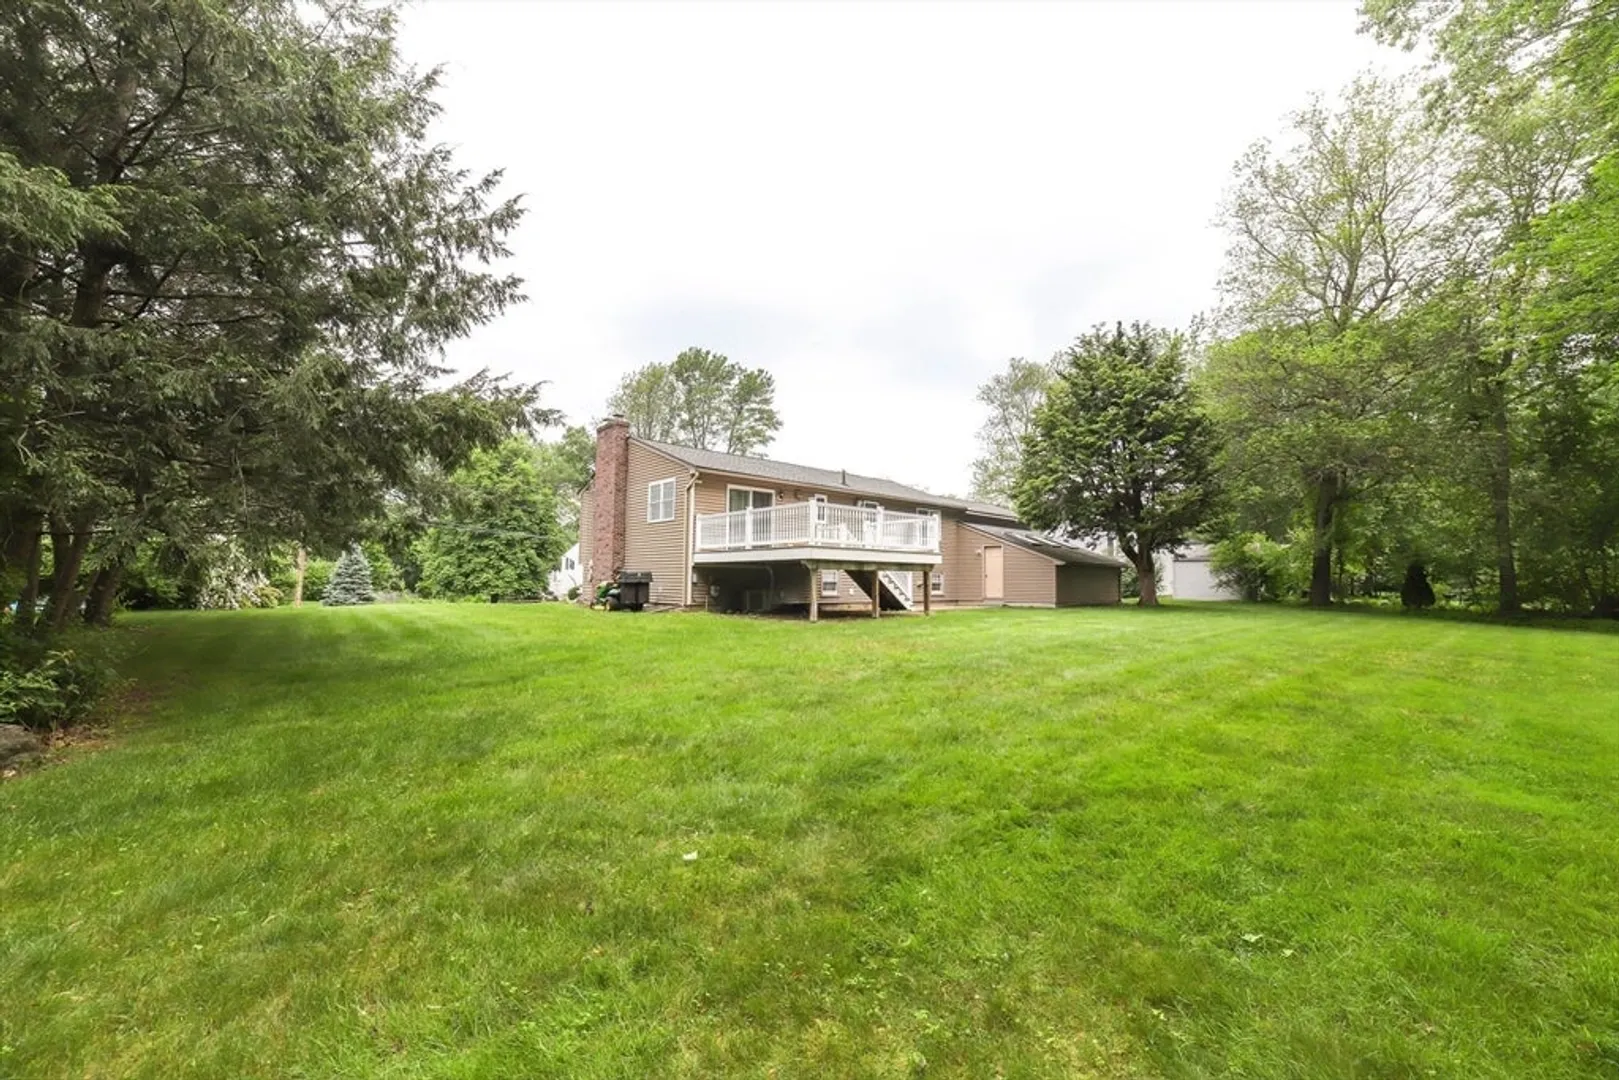
$685,000
3
Beds
2
Baths
2,328
Living Area
-
Property Description
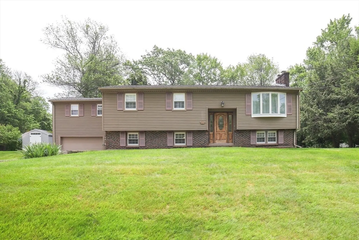
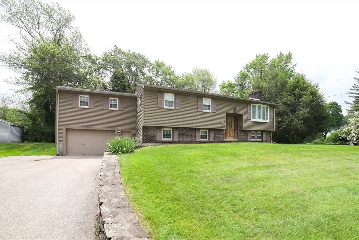
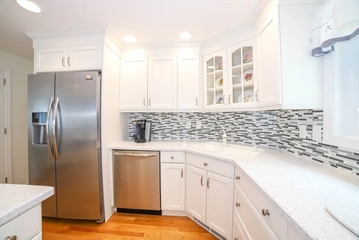
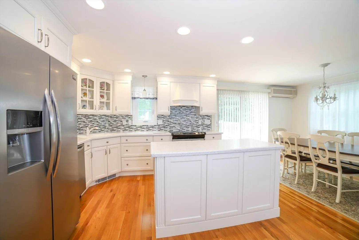
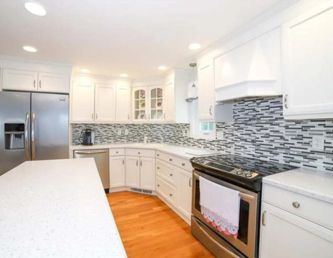
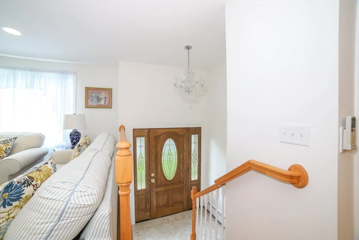
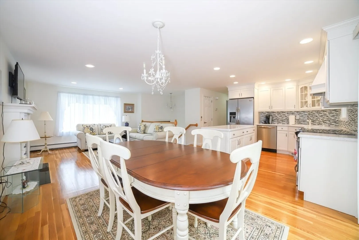
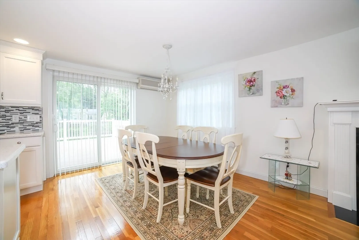
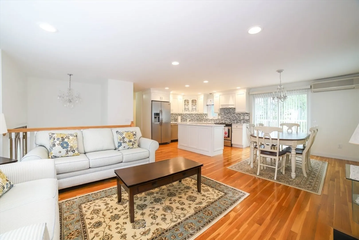
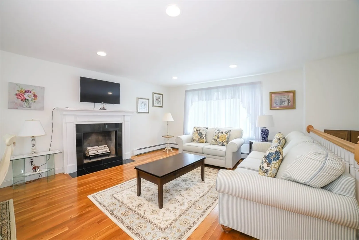
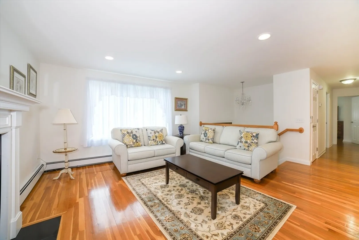
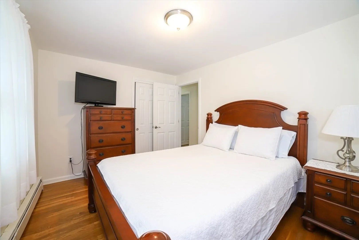
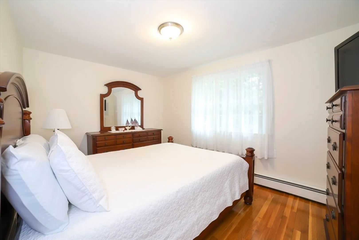
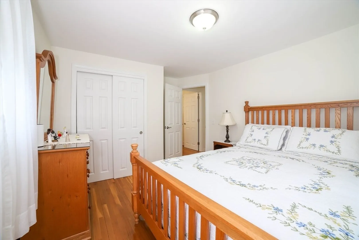
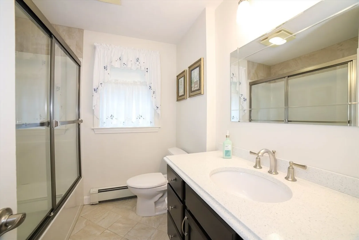
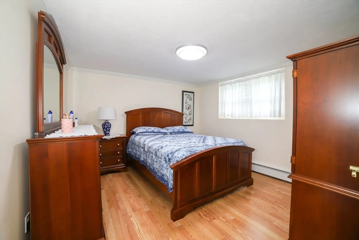
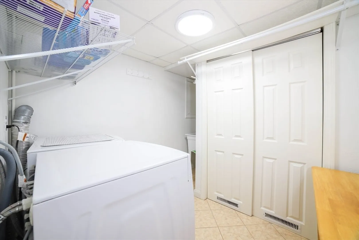
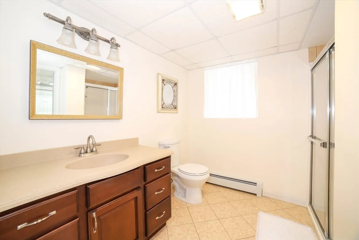
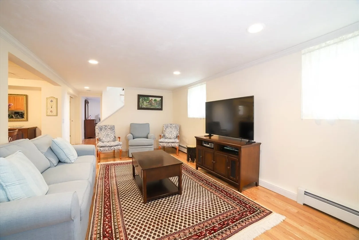
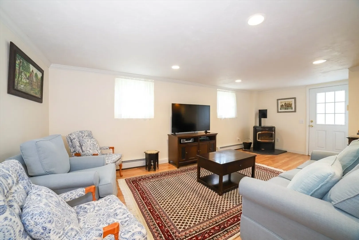
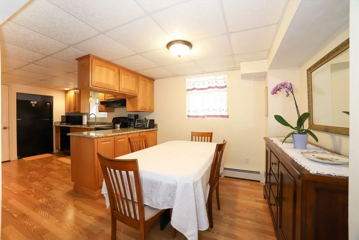
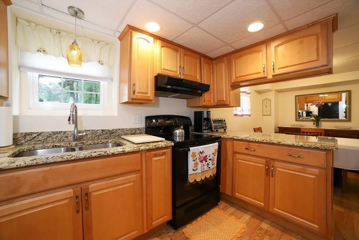
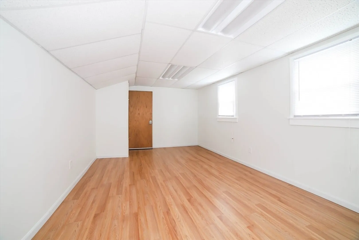
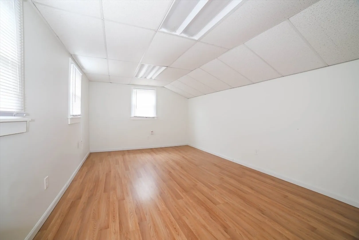
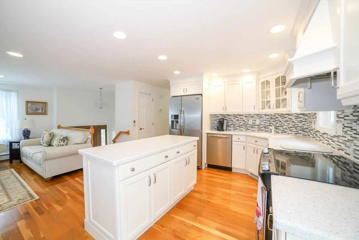
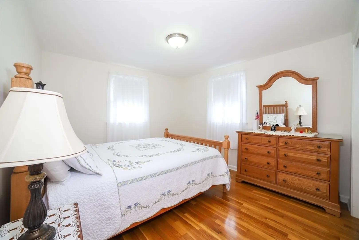
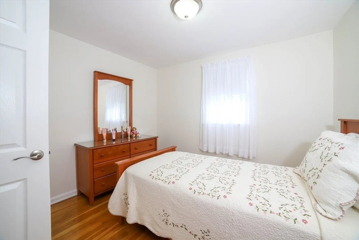
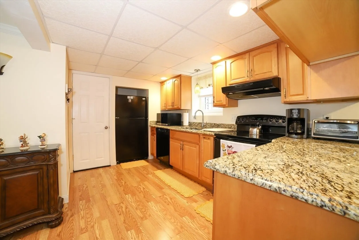
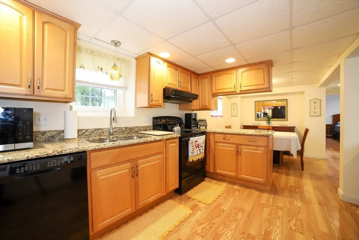
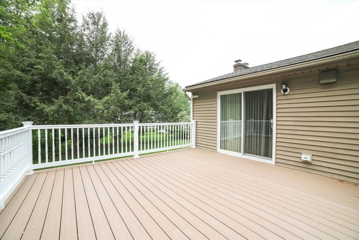
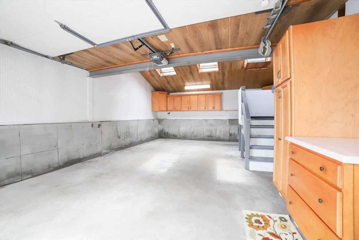
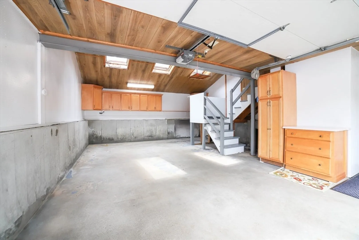
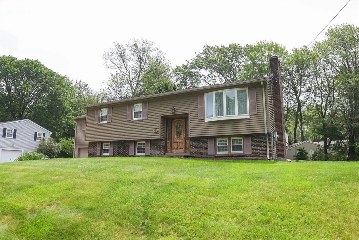
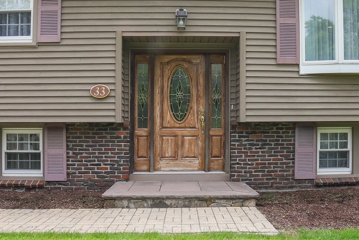
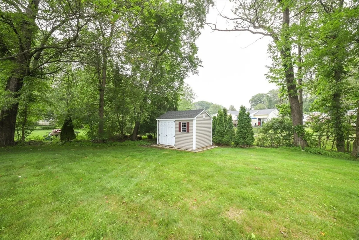
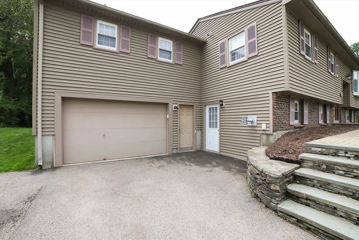
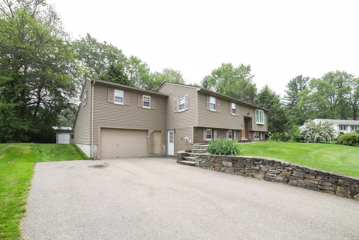
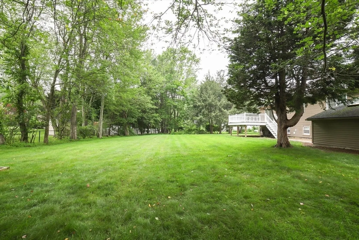
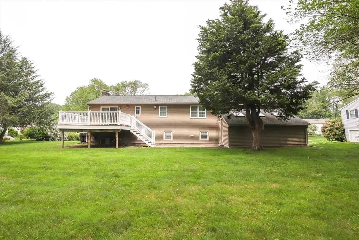
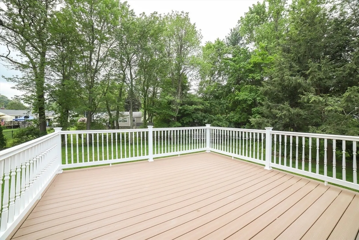
Beautifully updated and impeccably maintained, 33 Ladyslipper Dr in Shrewsbury offers a rare blend of style, space, and flexibility. The renovated upper-level kitchen shines with modern finishes, while the walk-out lower level features a full bath, bonus living area, and second full kitchen—ideal for guests, multigenerational living, or work-from-home needs. A spacious garage with lofted bonus space adds even more possibilities. Set in a vibrant, sidewalk-lined neighborhood near Floral Street School, enjoy direct access to scenic walking trails and plenty of room for outdoor activity. A truly move-in ready home in a prime location!
-
Highlights
- Cooling: Ductless
- Parking Spots: 7
- Property Type: Single Family Residence
- Total Rooms: 7
- Status: Closed
- Heating: Baseboard, Natural Gas
- Property Class: Residential
- Style: Raised Ranch
- Year Built: 1968
-
Additional Details
- Appliances: Range, Dishwasher, Refrigerator
- Construction: Frame
- Flooring: Tile, Hardwood
- Roof: Shingle
- Year Built Details: Actual
- Zoning: Res B-
- Basement: Finished, Walk-Out Access, Interior Entry, Garage Access
- Fireplaces: 1
- Foundation: Concrete Perimeter
- SqFt Source: Other
- Year Built Source: Public Records
-
Amenities
- Community Features: Park, Walk/Jog Trails, Bike Path, Conservation Area, Highway Access, House of Worship, Public School
- Parking Features: Attached, Garage Door Opener, Storage, Workshop in Garage, Garage Faces Side, Paved Drive, Off Street, Paved
- Covered Parking Spaces: 1
-
Utilities
- Sewer: Public Sewer
- Water Source: Public
-
Fees / Taxes
- Assessed Value: $665,700
- Taxes: $8,015
- Tax Year: 2025
Similar Listings

Sold
42 Photos
Sold
42 Photos
Sold
39 Photos
Sold
234 Photos
Content © 2026 MLS Property Information Network, Inc. The information in this listing was gathered from third party resources including the seller and public records.
Listing information provided courtesy of eXp Realty.
MLS Property Information Network, Inc. and its subscribers disclaim any and all representations or warranties as to the accuracy of this information.
