
Sold!
$546,000
3
Beds
2
Baths
1,792
Living Area
-
Property Description
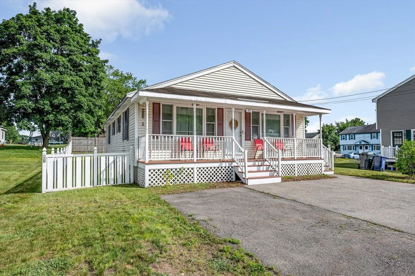
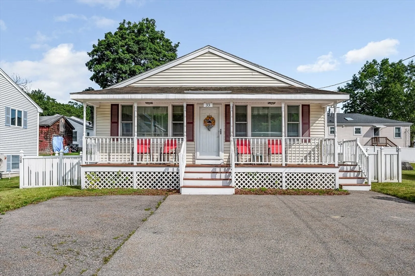
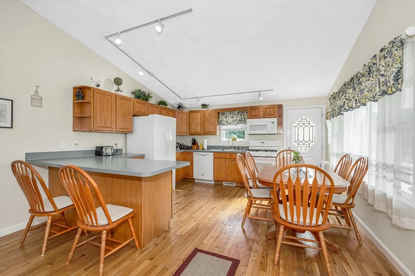
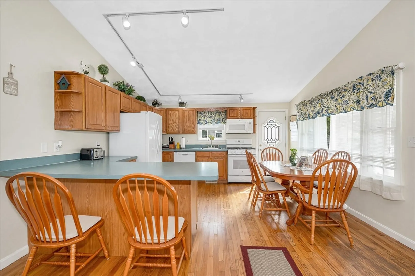
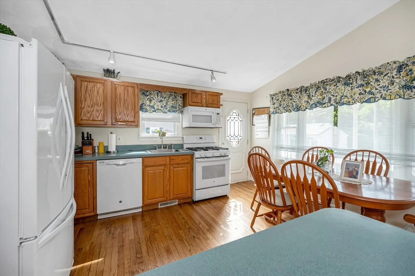
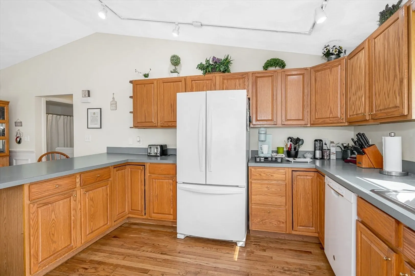
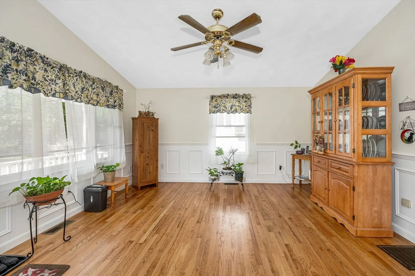
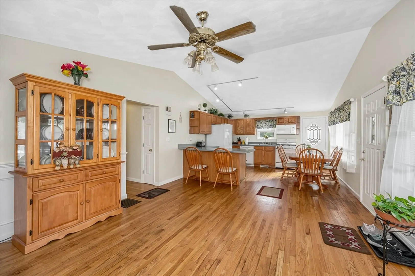
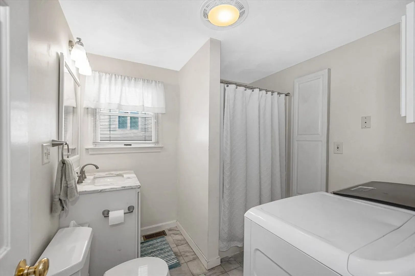
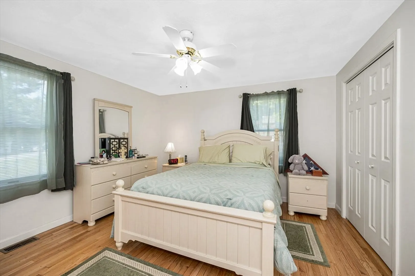
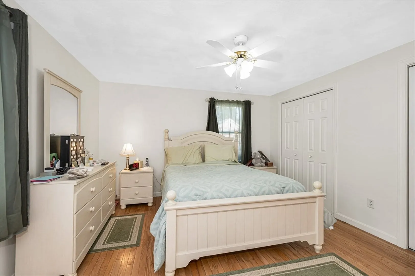
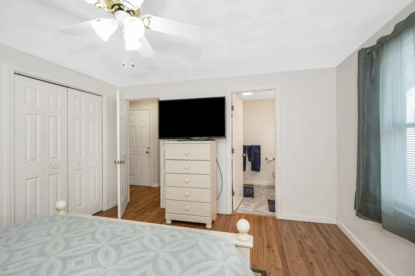
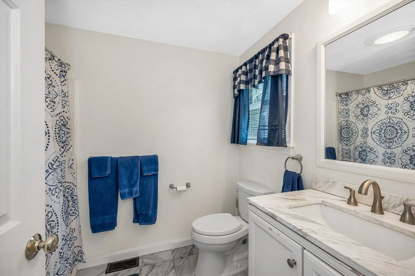
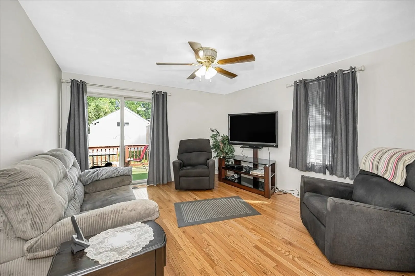
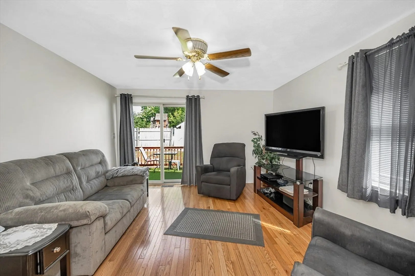
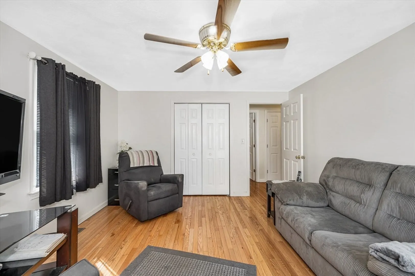
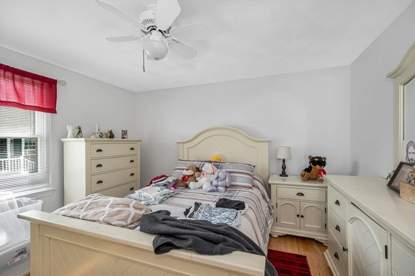
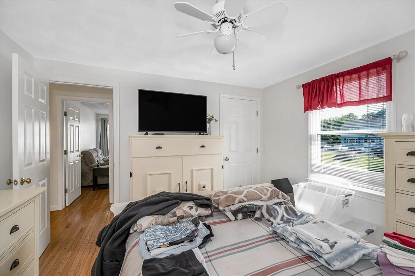
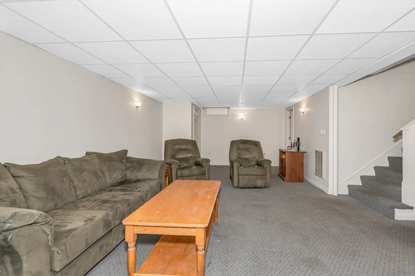
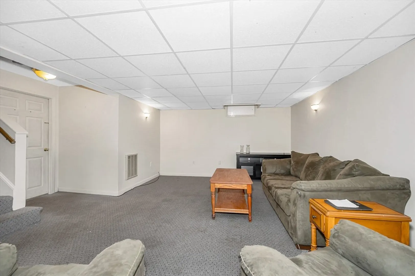
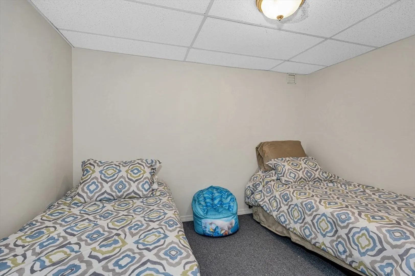
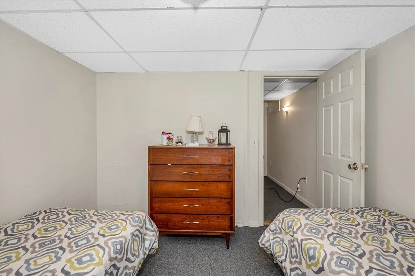
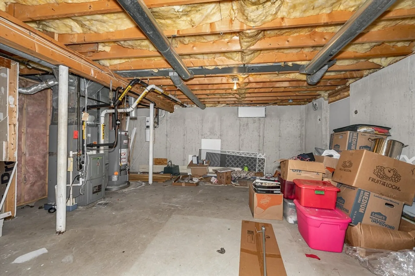
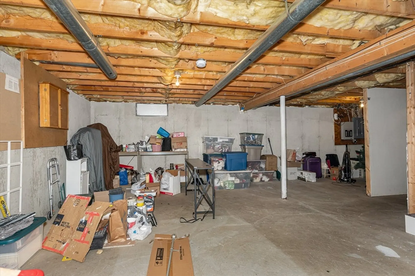
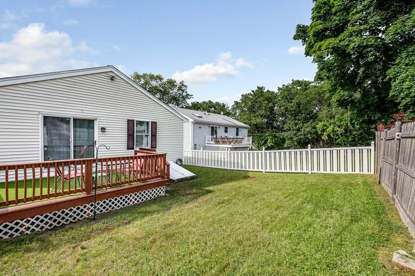
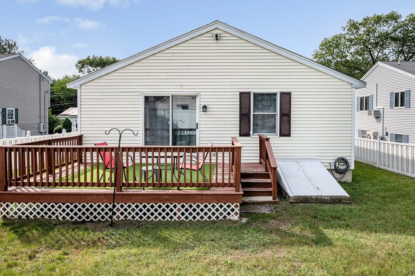
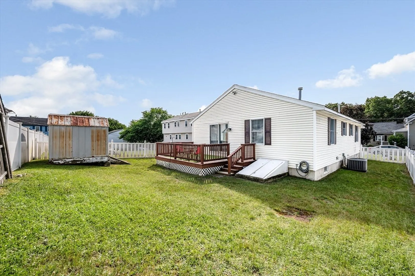
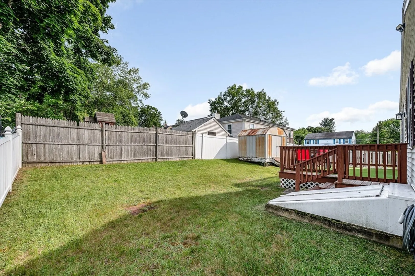
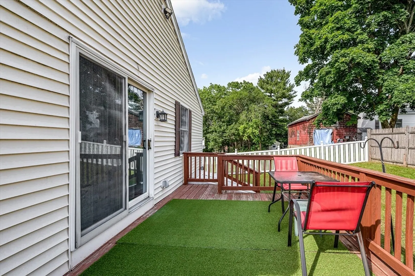
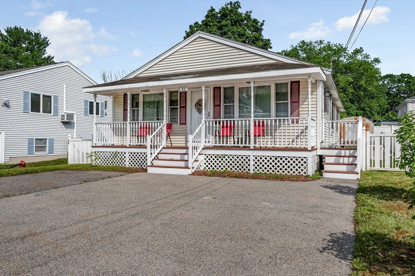
Single level living at it's finest! This home has a beautiful farmers porch to sit out and enjoy your morning coffee. Then enter into the open kitchen, dining area and living room with cathedral ceiling making this space light and open. This home has lots of natural light that shines in through the picture windows in the living room and dining area. There is a full bath with laundry hook-ups making your laundry chores a breeze. There are three bedrooms total with the primary bedroom having an ensuite bath. You have 2 additional bedrooms with one having a slider to a rear deck to sit and unwind. The lower level of this home is partially finished boasting a large family room and an additional room that could be used as an office or whatever would suit your needs. There is off street parking in the paved driveway and a fenced in back yard. Owner currently has the 3rd bedroom set up as a living room/TV room.
-
Highlights
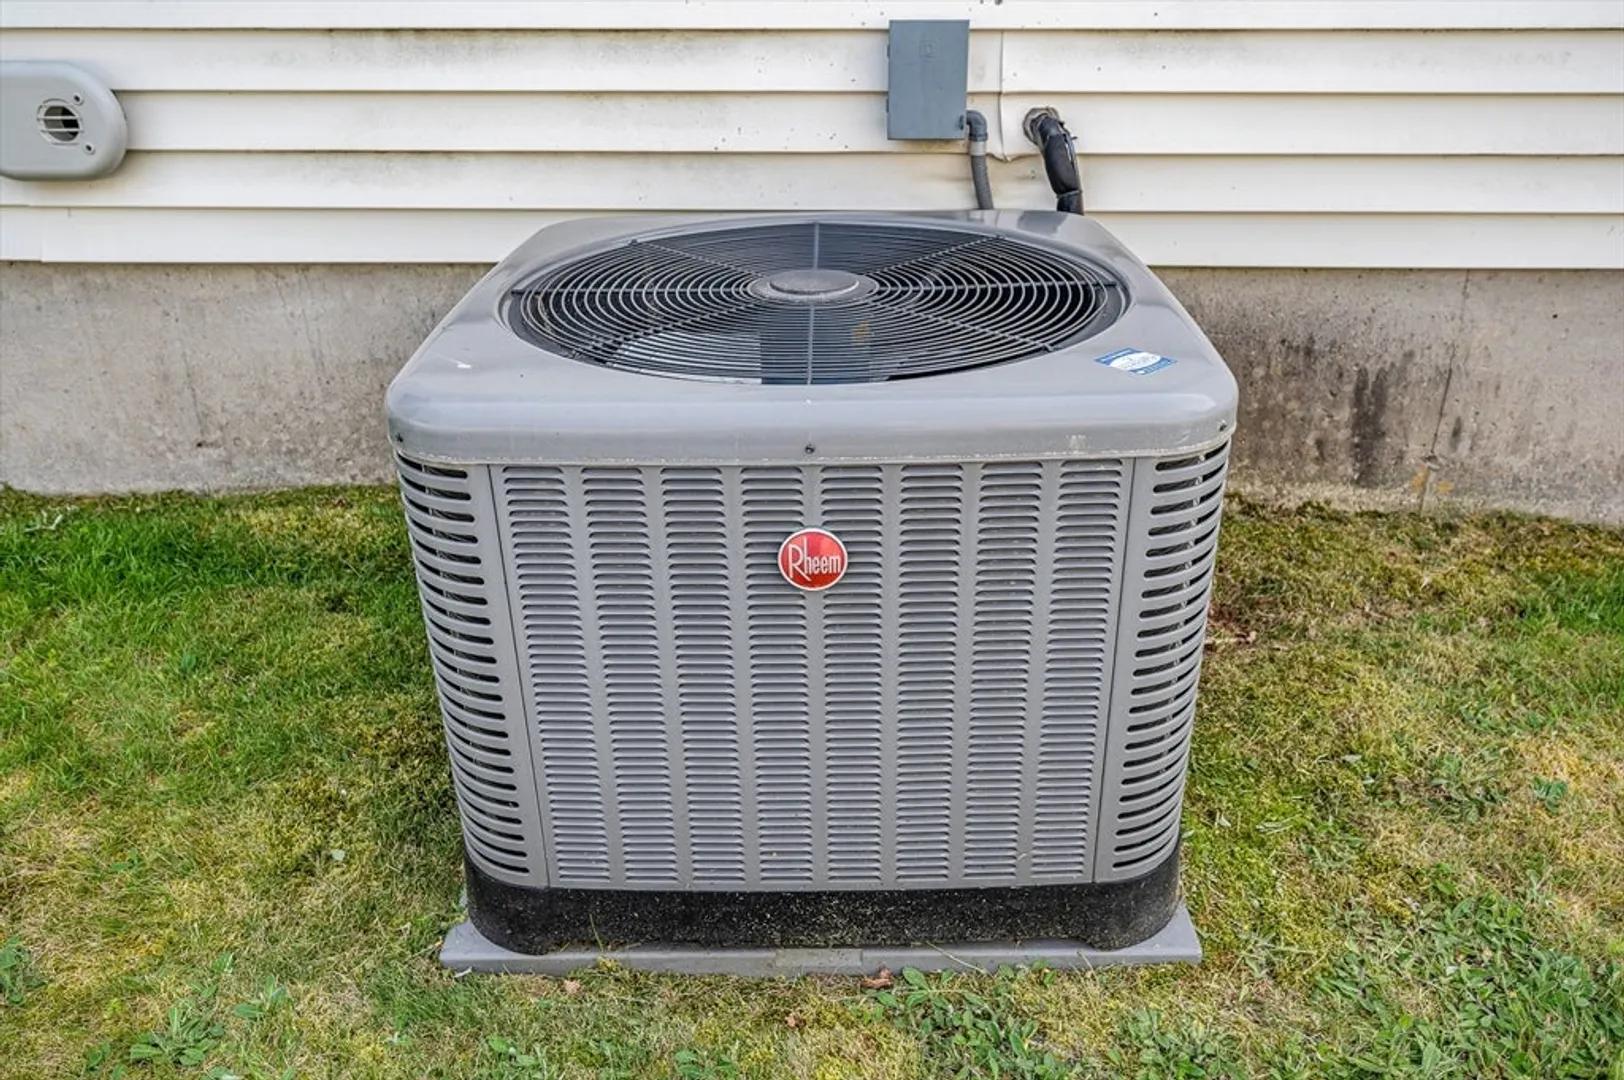
- Cooling: Central Air
- Parking Spots: 4
- Property Type: Single Family Residence
- Total Rooms: 7
- Status: Closed
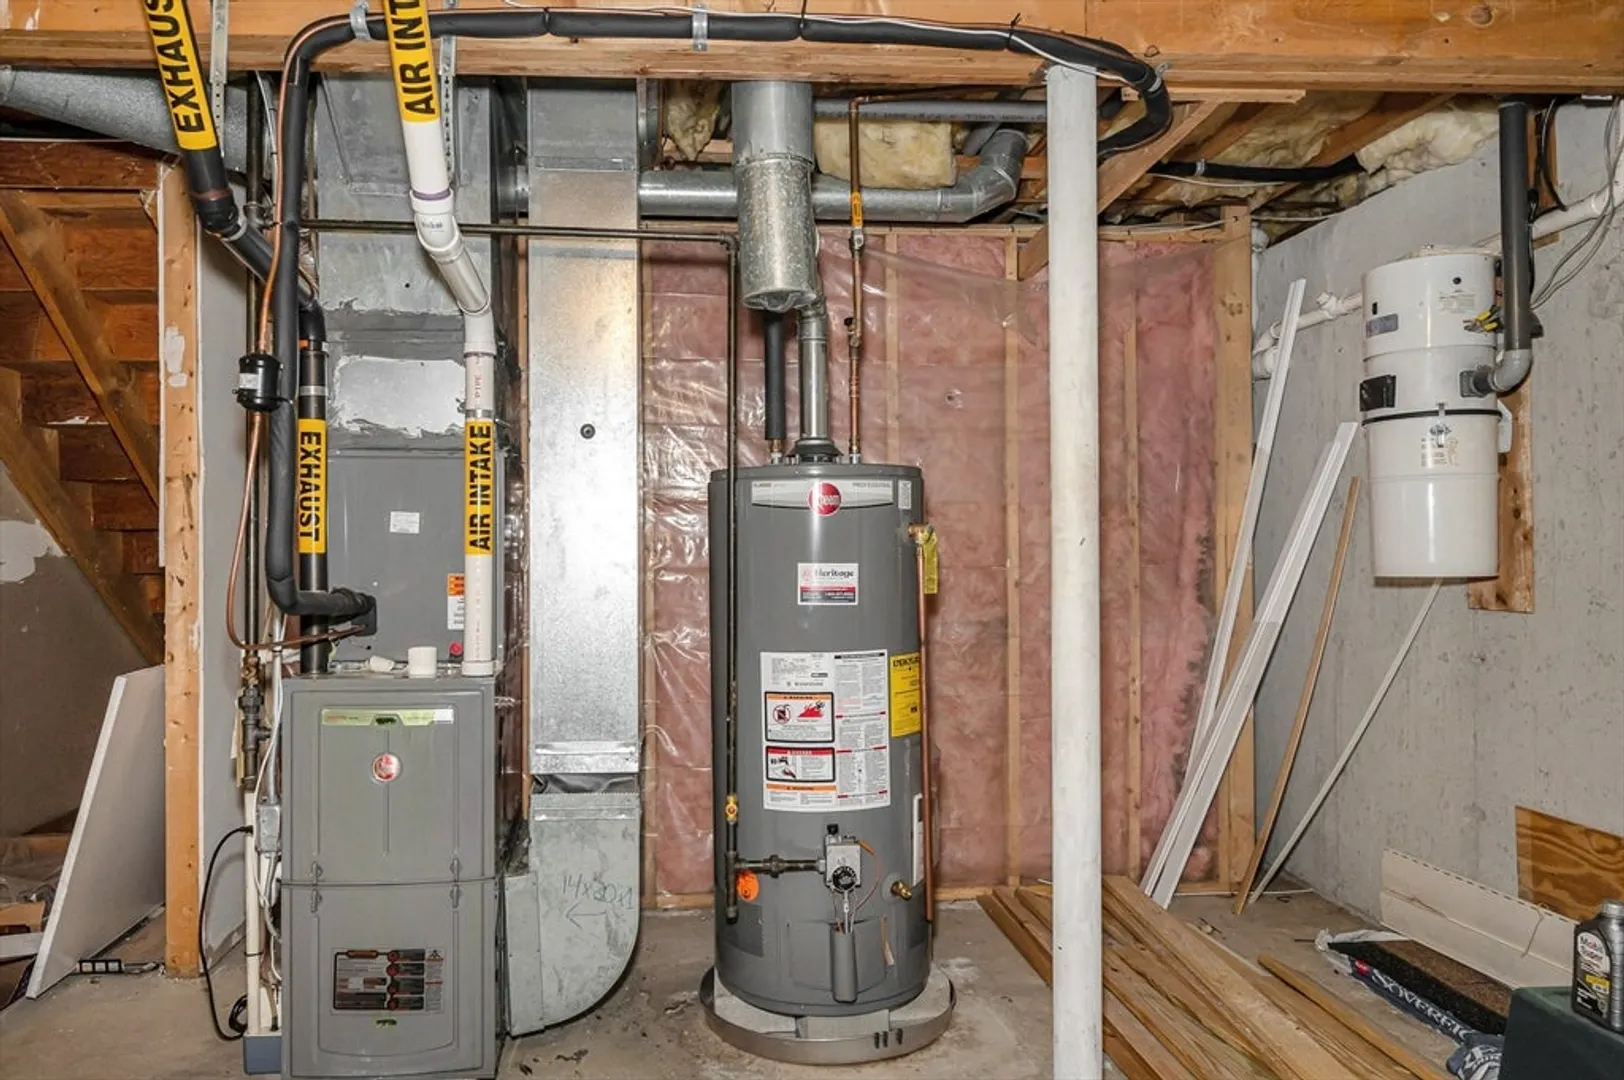
- Heating: Central, Forced Air, Natural Gas
- Property Class: Residential
- Style: Ranch
- Year Built: 1995
-
Additional Details
- Appliances: Gas Water Heater, Range, Dishwasher, Refrigerator
- Construction: Frame
- Flooring: Tile, Carpet, Hardwood, Flooring - Wall to Wall Carpet
- Interior Features: Office, Central Vacuum
- Road Frontage Type: Public
- SqFt Source: Public Record
- Year Built Source: Public Records
- Basement: Full, Partially Finished, Bulkhead, Concrete
- Exterior Features: Porch
- Foundation: Concrete Perimeter
- Lot Features: Level
- Roof: Shingle
- Year Built Details: Approximate
- Zoning: R3
-
Amenities
- Parking Features: Paved Drive, Off Street, Paved
-
Utilities
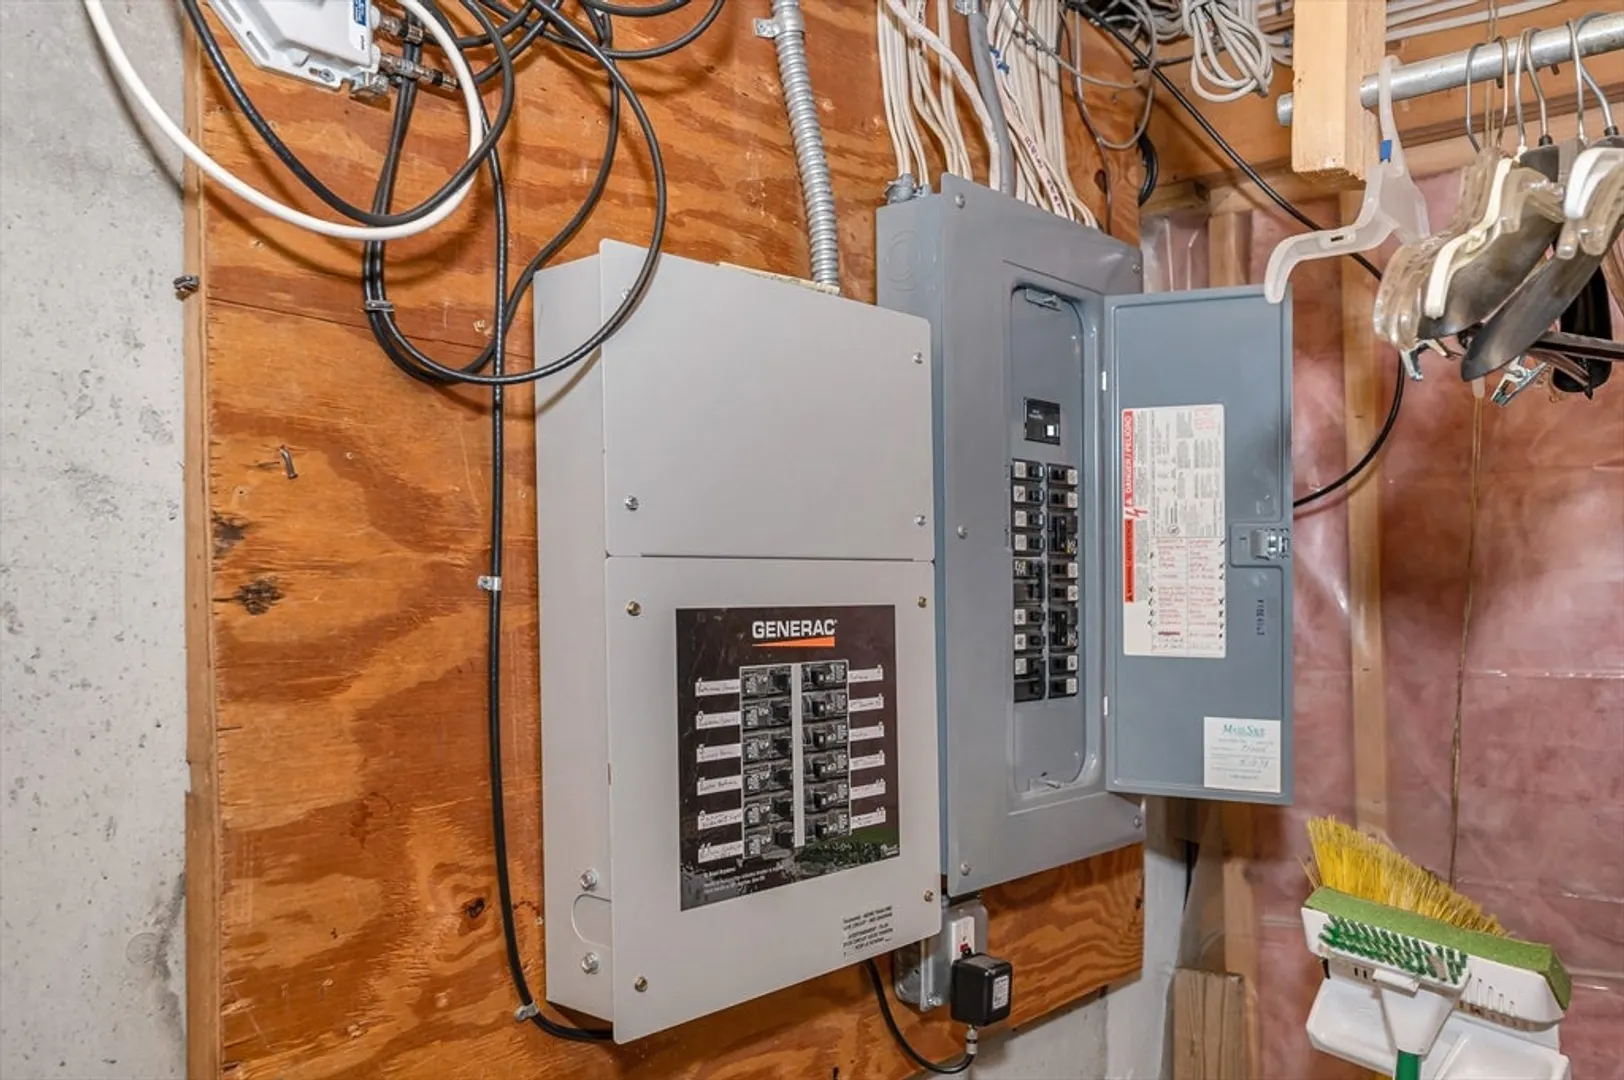
- Electric: Circuit Breakers, 100 Amp Service
- Water Source: Public
- Sewer: Public Sewer
-
Fees / Taxes
- Assessed Value: $468,800
- Taxes: $4,744
- Tax Year: 2025
Similar Listings
Sold
42 Photos
Sold
39 Photos
Sold
34 Photos
Sold
42 Photos
Content © 2026 MLS Property Information Network, Inc. The information in this listing was gathered from third party resources including the seller and public records.
Listing information provided courtesy of Keller Williams Realty.
MLS Property Information Network, Inc. and its subscribers disclaim any and all representations or warranties as to the accuracy of this information.
