
Sold!
$515,000
2
Beds
1/1
Bath
1,074
Living Area
-
Property Description
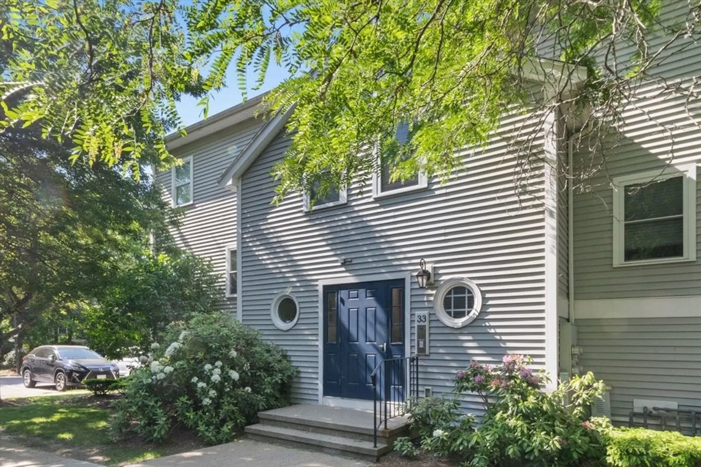
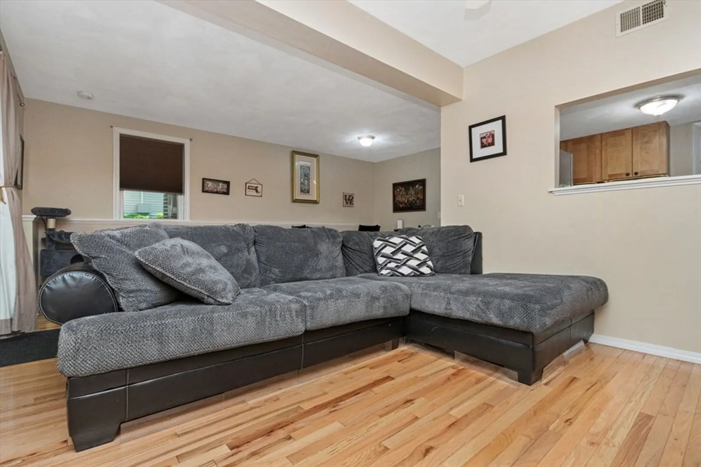
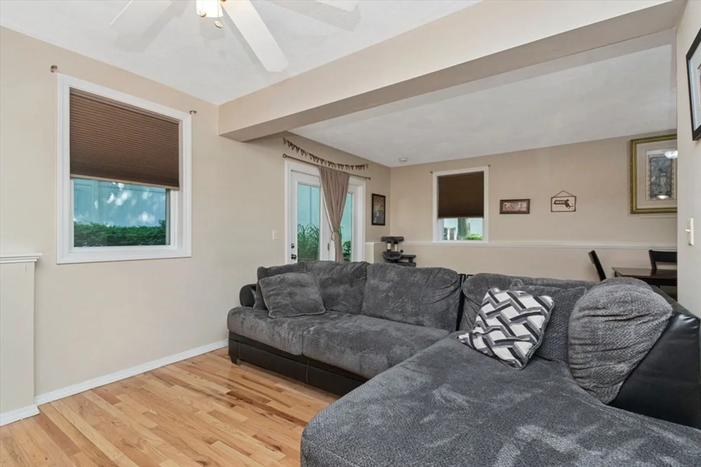
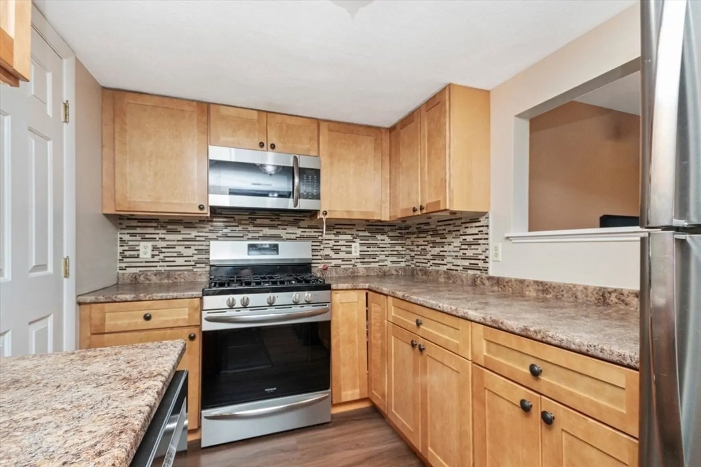
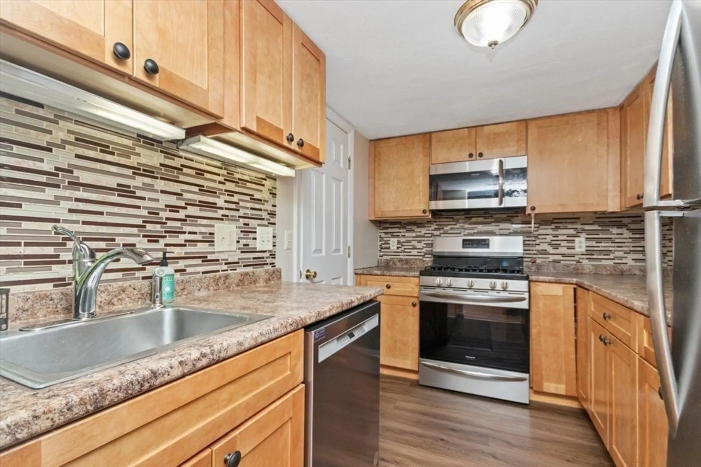
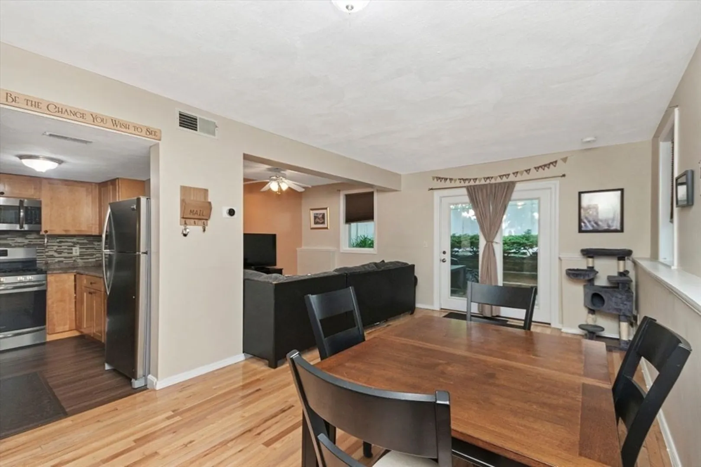
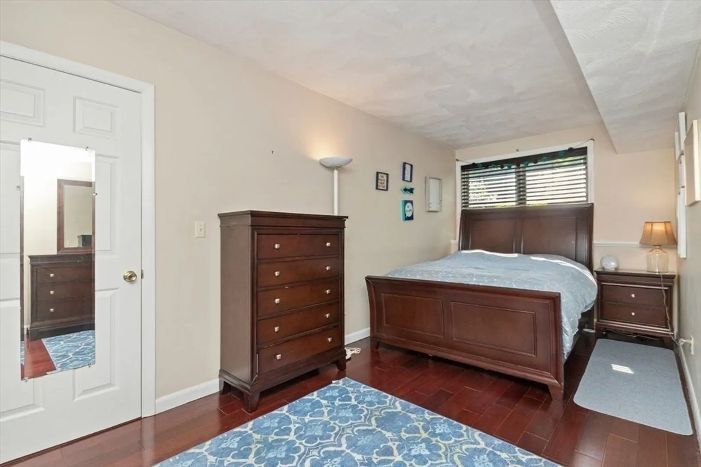
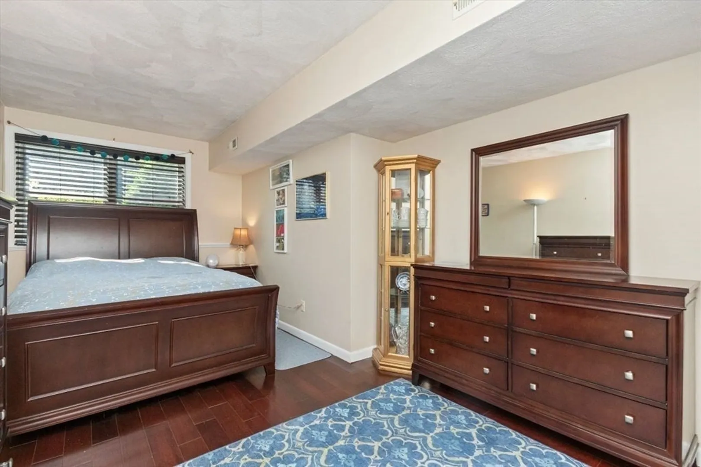
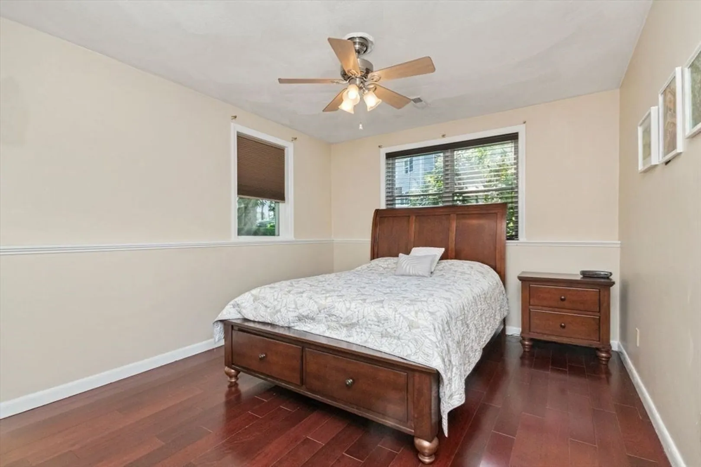
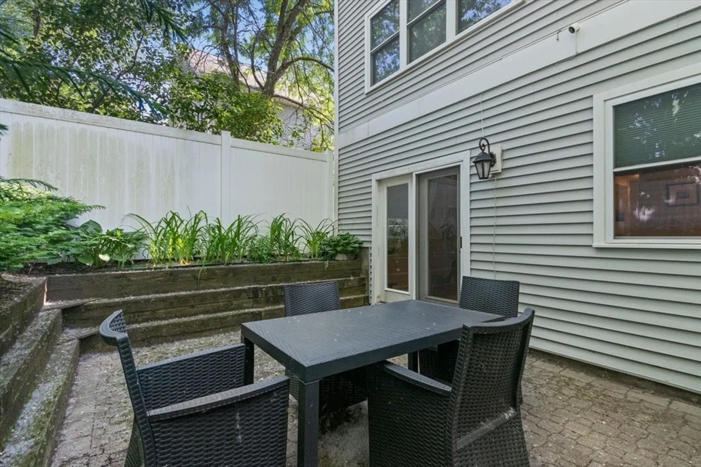
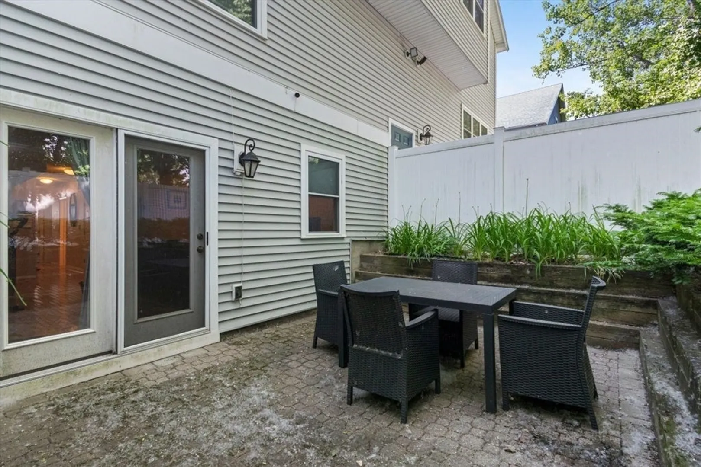
Beautiful townhouse in Dale Village located near Roslindale Village, shops and restaurants , Arnold Arboretum and neighboring playground. This unit is in walking distance to bus stop, commuter rail and Forest Hill T- Station. The unit offers an open floor plan perfect for entertaining. Offering gleaming hardwood floors, spacious living and dining area, the kitchen has granite countertops with stainless steal appliances ,two great size bedrooms with ample closet space, a full tiled bathroom and a half bathroom. Hosting company is made easy by having an private outdoor brick -patio exclusive to this unit accessed through sliding glass doors off the living room, The unit also has one deeded parking space. Open House Saturday and Sunday from 1-230 Showings begin then
-
Highlights
- Area: Roslindale
- Cooling: Central Air
- HOA Fee: $368
- Property Class: Residential
- Stories: 1
- Unit Number: D
- Status: Closed
- Building Name: Dale Village
- Heating: Forced Air, Electric
- Parking Spots: 1
- Property Type: Condominium
- Total Rooms: 5
- Year Built: 1987
-
Additional Details
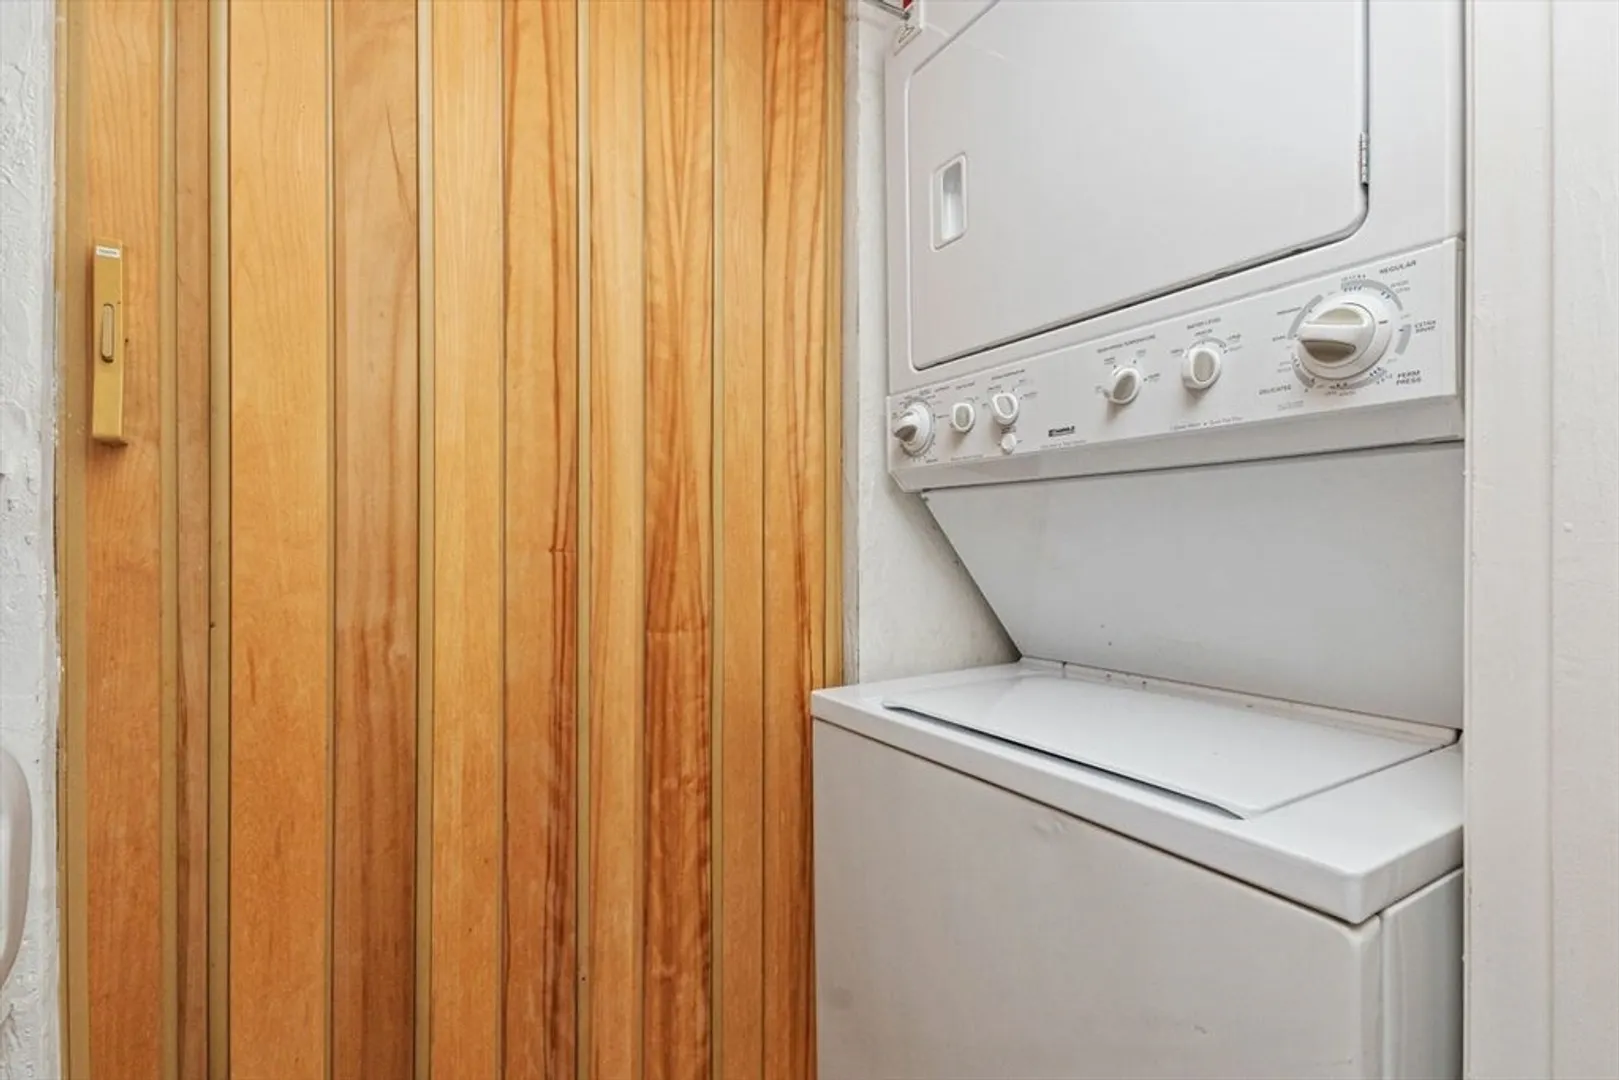
- Appliances: Range, Dishwasher, Disposal, Refrigerator, Washer, Dryer
- Exterior Features: Patio
- Pets Allowed: Yes w/ Restrictions
- Total Number of Units: 100
- Year Built Source: Public Records
- Basement: N
- Flooring: Wood
- SqFt Source: Public Record
- Year Built Details: Actual
- Zoning: Res
-
Amenities
- Community Features: Public Transportation, Shopping, Pool, Park, Golf, Medical Facility, Bike Path, T-Station
- Security Features: Intercom
- Parking Features: Off Street
-
Utilities
- Sewer: Public Sewer
- Water Source: Public
-
Fees / Taxes
- Assessed Value: $417,400
- HOA Fee Includes: Insurance, Maintenance Structure, Road Maintenance, Maintenance Grounds, Snow Removal, Reserve Funds
- Taxes: $4,550
- HOA Fee Frequency: Monthly
- Tax Year: 2024
Similar Listings
Sold
14 Photos
Sold

18 Photos
Sold

13 Photos
Sold

22 Photos
Content © 2026 MLS Property Information Network, Inc. The information in this listing was gathered from third party resources including the seller and public records.
Listing information provided courtesy of RE/MAX Partners Relocation.
MLS Property Information Network, Inc. and its subscribers disclaim any and all representations or warranties as to the accuracy of this information.
