
Sold!
$660,000
5
Beds
4
Baths
3,364
Living Area
-
Property Description
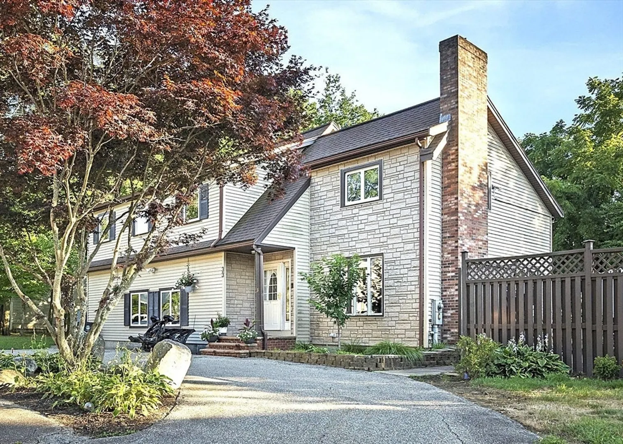
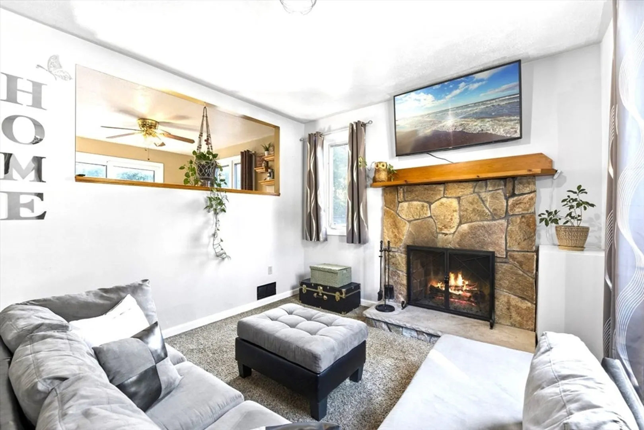
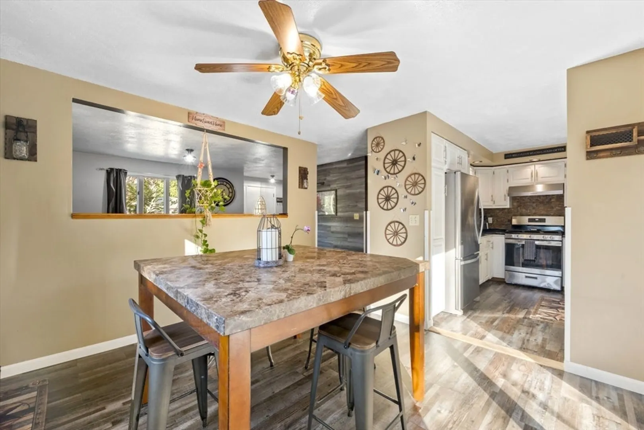
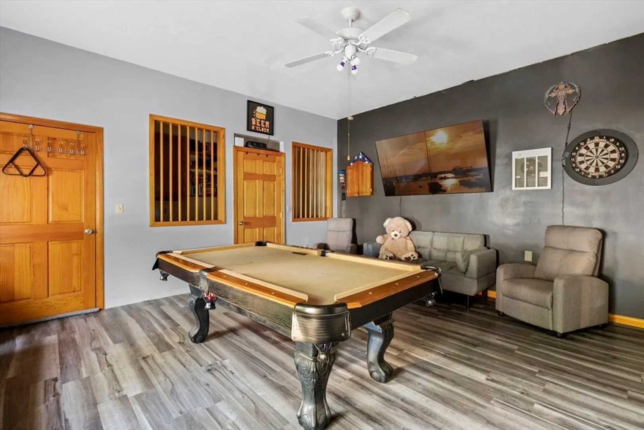
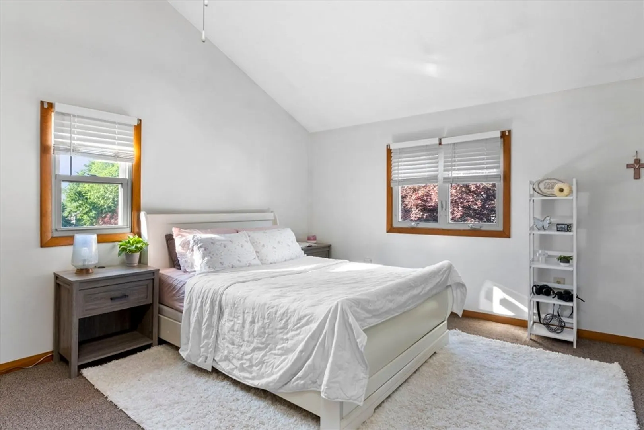
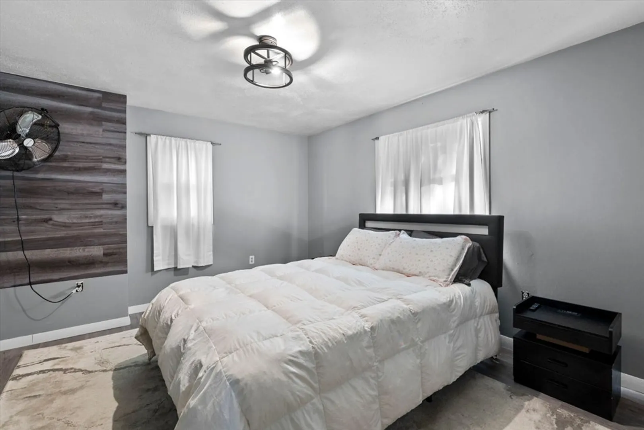
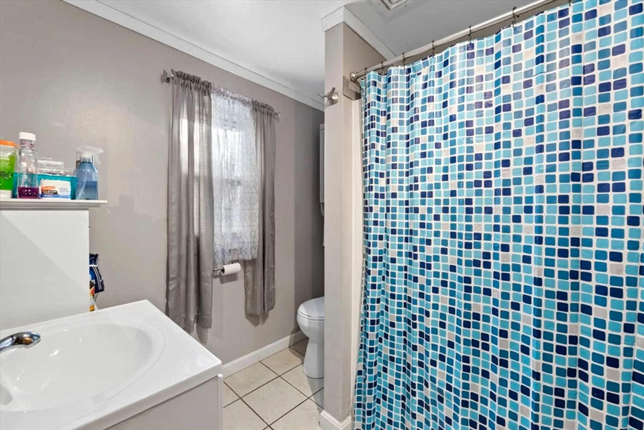
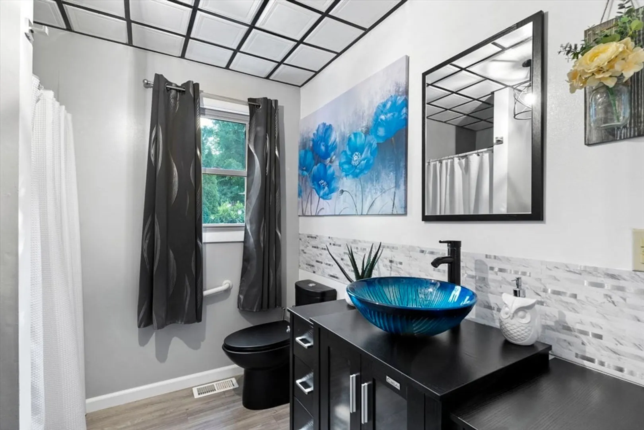
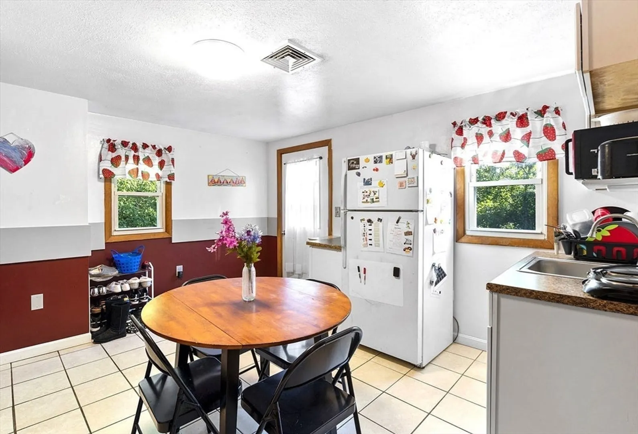
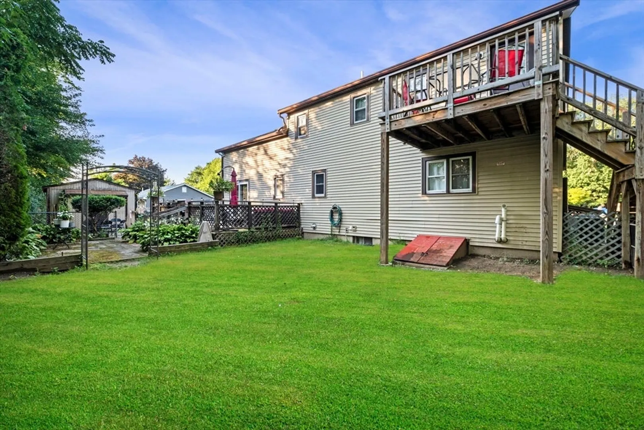
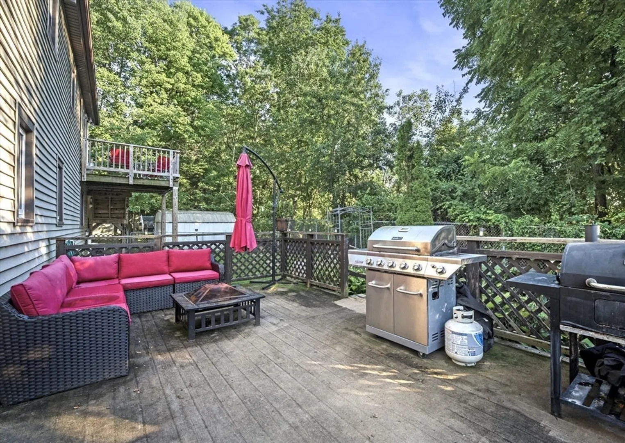
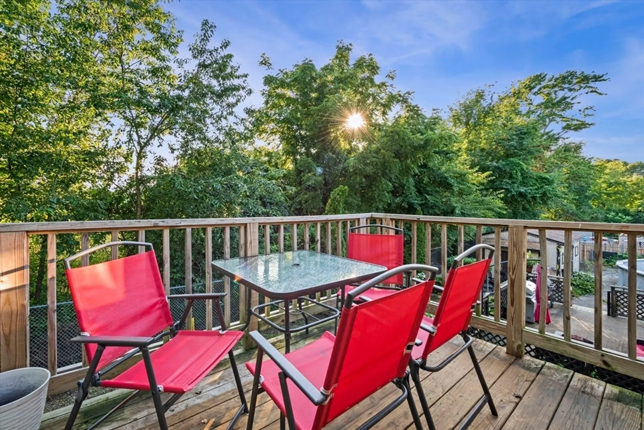
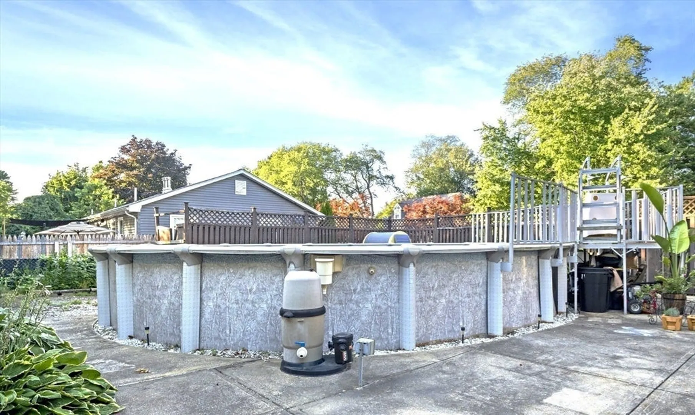
This wonderful home has space galore (with 5 bedrooms and 4 bathrooms) to accommodate an extended family. It offers a layout that easily suits a possible private inlaw suite, and has built in office space, a large family room, and a finished basement. Amenities include two decks, a large above ground pool, level backyard, living room fireplace, main bedroom with cathedral ceiling, and central vacuum. This is comfortable living at its best conveniently located in a sought after area that is near schools, highways, shopping and retaurants.
-
Highlights
- Cooling: Central Air
- Parking Spots: 4
- Property Type: Single Family Residence
- Total Rooms: 10
- Status: Closed
- Heating: Forced Air, Natural Gas, Electric
- Property Class: Residential
- Style: Colonial
- Year Built: 1988
-
Additional Details
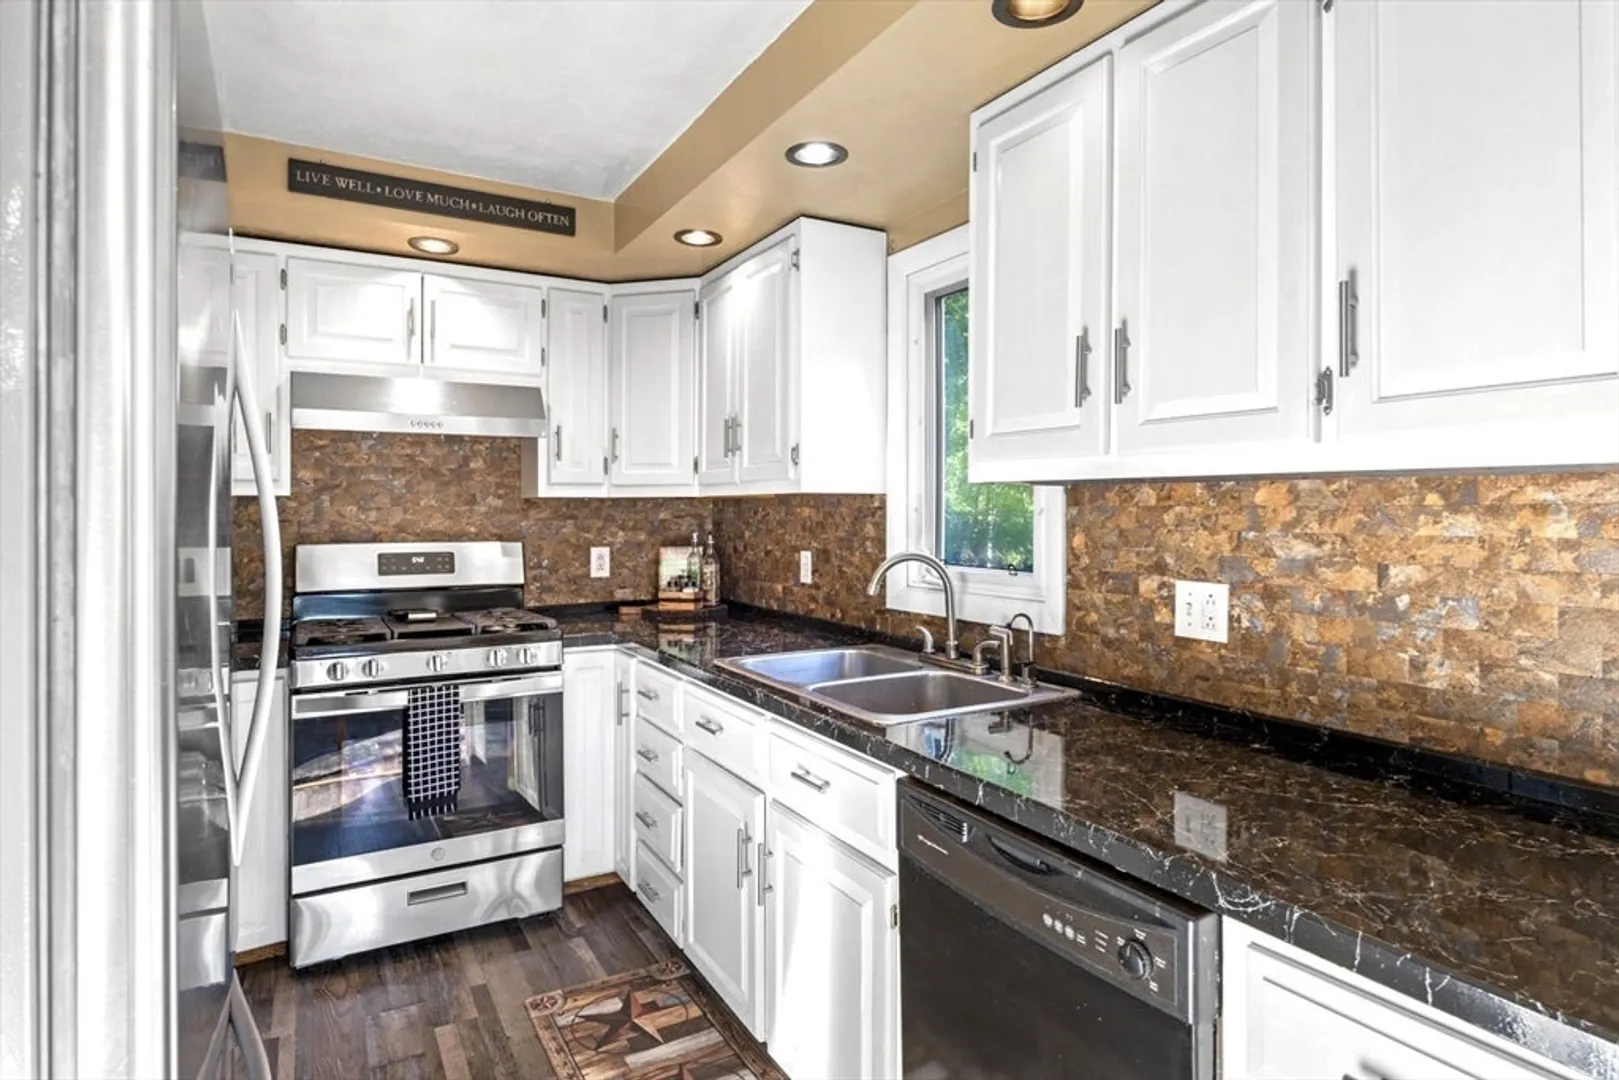
- Appliances: Gas Water Heater, Range, Dishwasher, Disposal, Microwave, Refrigerator, Washer, Dryer
- Construction: Frame
- Fireplaces: 1
- Foundation: Concrete Perimeter
- Lot Features: Level
- Roof: Shingle
- Year Built Source: Public Records
- Basement: Full, Finished
- Exterior Features: Deck - Wood, Pool - Above Ground, Rain Gutters, Storage, Fenced Yard
- Flooring: Tile, Carpet, Engineered Hardwood
- Interior Features: Office, Bathroom, Bonus Room, Central Vacuum, Finish - Sheetrock
- Road Frontage Type: Public
- Year Built Details: Actual
- Zoning: Res
-
Amenities
- Community Features: Shopping, Park, Highway Access, House of Worship, Public School
- Pool Features: Above Ground
- Parking Features: Paved Drive, Paved
-
Utilities
- Electric: Circuit Breakers, 100 Amp Service
- Water Source: Public
- Sewer: Public Sewer
-
Fees / Taxes
- Assessed Value: $511,800
- Taxes: $5,446
- Tax Year: 2024
Similar Listings
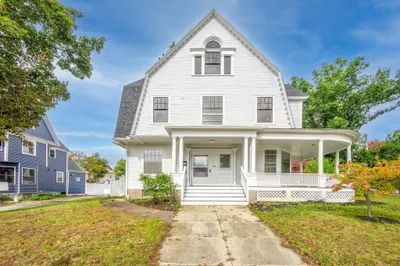
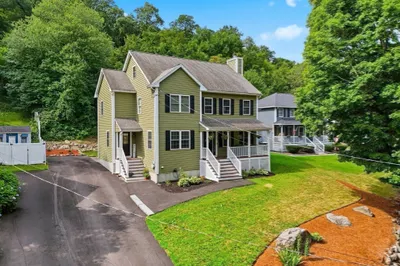
Sold
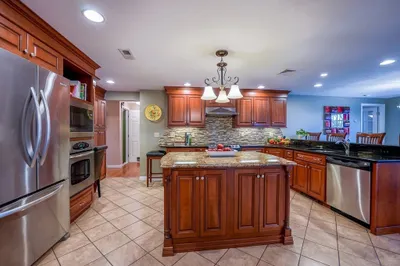
40 Photos
Sold
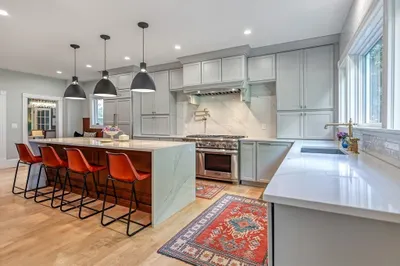
39 Photos
Sold
42 Photos
Sold
38 Photos
Content © 2026 MLS Property Information Network, Inc. The information in this listing was gathered from third party resources including the seller and public records.
Listing information provided courtesy of 117 Realty.
MLS Property Information Network, Inc. and its subscribers disclaim any and all representations or warranties as to the accuracy of this information.
