
33 Griffin Rd
$749,900
3
Beds
2
Baths
1,920
Sqft
- Request Info
- Call
- Save
-
More
- Mortgage Calculator

Property Tools
$749,900
3
Beds
2
Baths
1,920
Living Area
-
Property Description
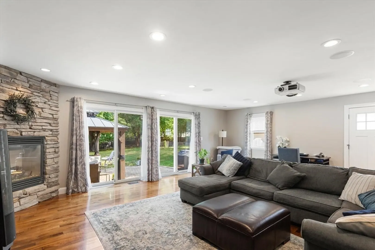
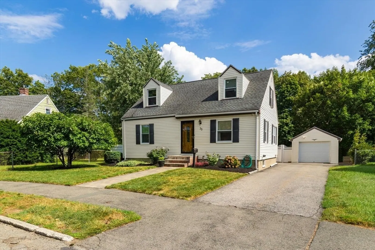
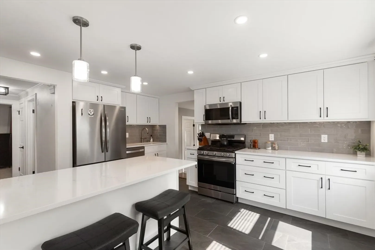
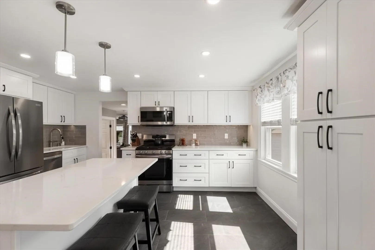
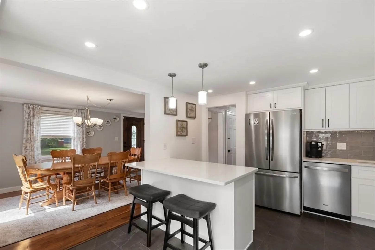
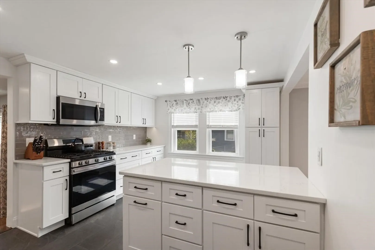
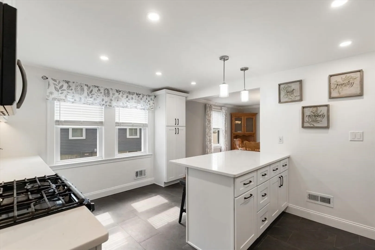
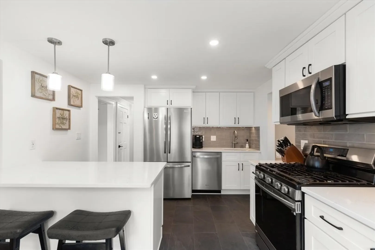
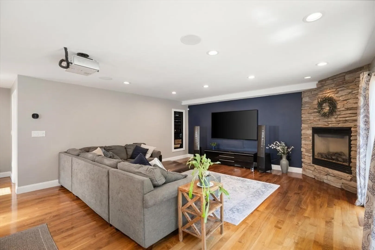
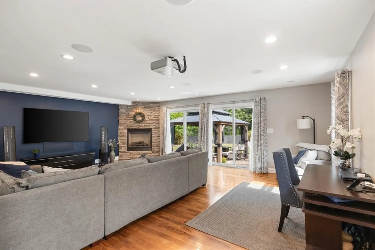
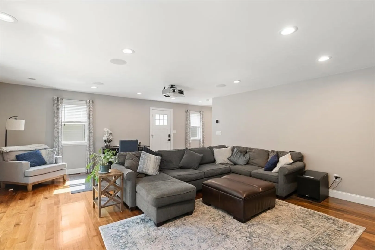
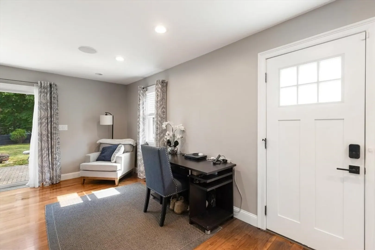
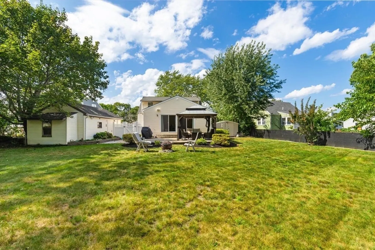
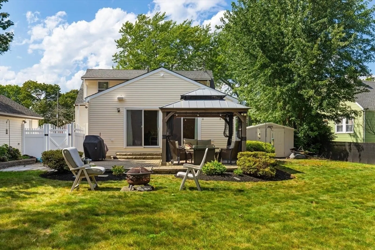
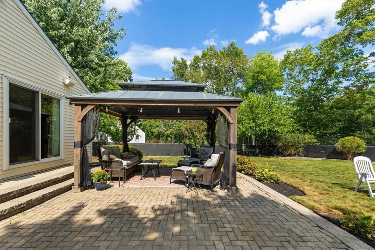
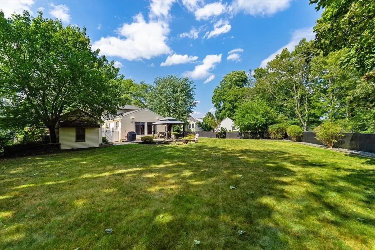
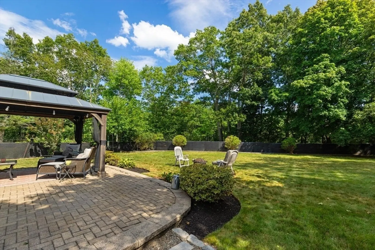
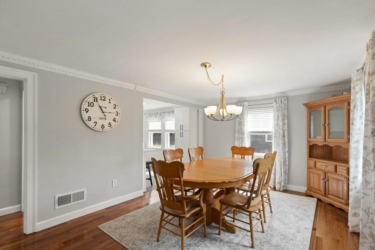
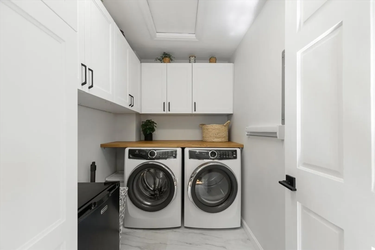
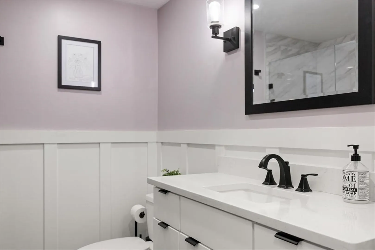
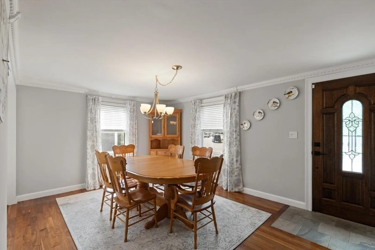
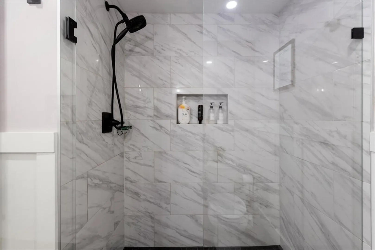
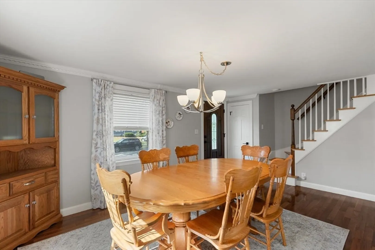
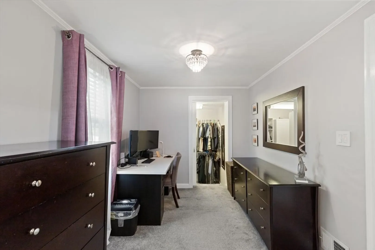
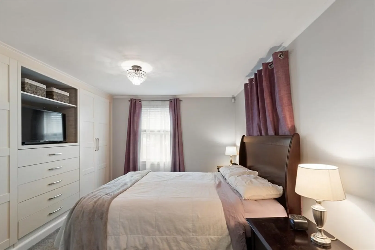
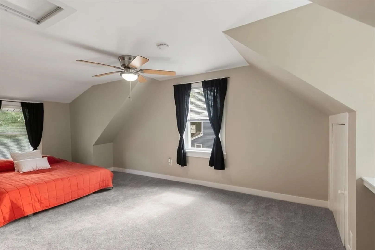
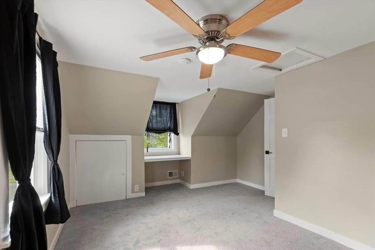
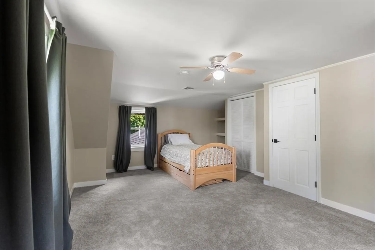
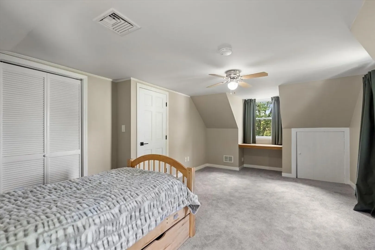
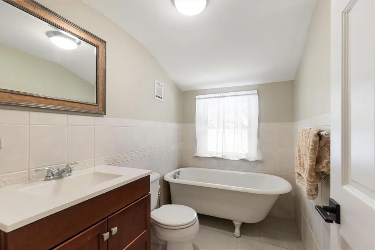
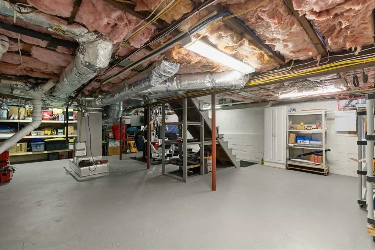
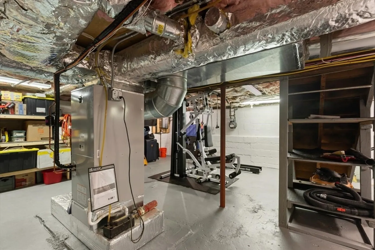
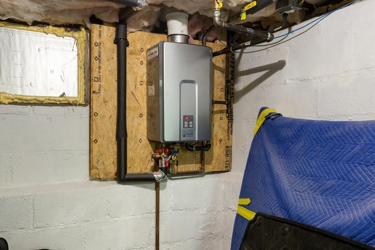
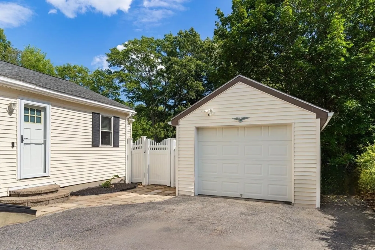
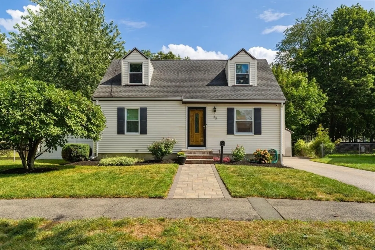
New to Market! Beautifully Renovated 3 Bedroom, 2 Bath, Wonderful Home with nothing to do but Move In! First Floor features Gleaming Hardwood Floors with a Modern Open Concept Layout. Dream Kitchen with Shaker Cabinetry, Soft Close Drawers and Doors, Quartz Countertops, Stainless Steel Appliances, Gas Stove & Breakfast Bar. Conveniently Located 1st Floor Large Laundry Room with Built in Pantry Storage. Fantastic First Floor Primary Bedroom w/ Custom Built In Cabinetry and Walk in Closet. Luxurious Tiled Bath w/ Walk in Shower. Large Living Room Addition is Absolutely Perfect for Hosting...110" Power Retractable HD Projector TV, Built in Speakers, Gas Fireplace and Double Sliders. Yard feels like an Oasis with Paver Patio, Gazebo, Professionally Manicured Trees & Shrubs. Second Floor is Dormered & Features 2 Large Bedrooms w/ Hardwood Flooring under the carpets. Additional Full Bathroom w/ Clawfoot Tub. Top of the Line Bosch Heating & Cooling System and High Efficiency on Demand Gas Hot Water. Garage w/ Power, Vinyl Siding, Architectural Shingle Roof, Spray Foam Insulated Attic & Replacement Windows. Tons of Storage in the Epoxy Painted Spotless Basement. Incredible Location at the end of Griffin Road w/ access to Rail Trail, Spring Pond & MacArthur Park just Steps away! Truly a must see! Offers due Tuesday at Noon.
-
Highlights
- Cooling: Central Air, High Seer Heat Pump (12+)
- Parking Spots: 4
- Property Type: Single Family Residence
- Total Rooms: 8
- Status: Active
- Heating: Forced Air, ENERGY STAR Qualified Equipment, Air Source Heat Pumps (ASHP)
- Property Class: Residential
- Style: Cape
- Year Built: 1942
-
Additional Details
- Appliances: Gas Water Heater, Tankless Water Heater
- Exclusions: See Attached Inclusion And Exclusion List.
- Foundation: Concrete Perimeter
- SqFt Source: Public Record
- Year Built Source: Public Records
- Basement: Full, Bulkhead
- Fireplaces: 1
- Lot Features: Cleared
- Year Built Details: Actual
- Zoning: R1a
-
Amenities
- Covered Parking Spaces: 1
-
Utilities
- Electric: Circuit Breakers
- Water Source: Public
- Sewer: Public Sewer
-
Fees / Taxes
- Assessed Value: $638,700
- Taxes: $5,914
- Tax Year: 2025
Similar Listings
Content © 2026 MLS Property Information Network, Inc. The information in this listing was gathered from third party resources including the seller and public records.
Listing information provided courtesy of Citylight Realty.
MLS Property Information Network, Inc. and its subscribers disclaim any and all representations or warranties as to the accuracy of this information.