
33 Fairway Dr
$1,195,000
4
Beds
2/1
Baths
3,524
Sqft
- Request Info
- Call
- Save
-
More
- Mortgage Calculator

Property Tools
$1,195,000
4
Beds
2/1
Baths
3,524
Living Area
-
Property Description
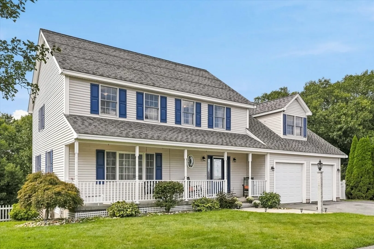
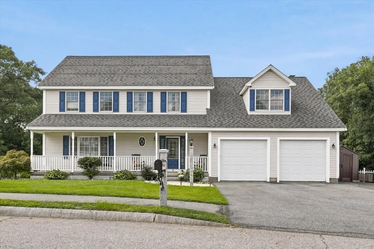
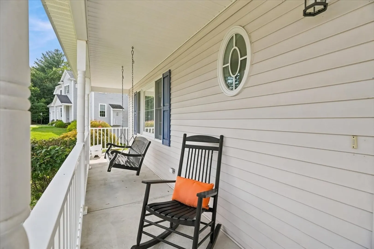
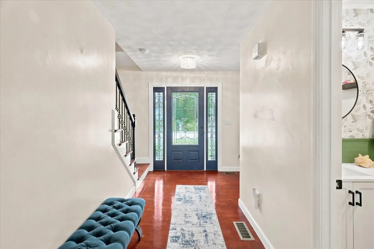
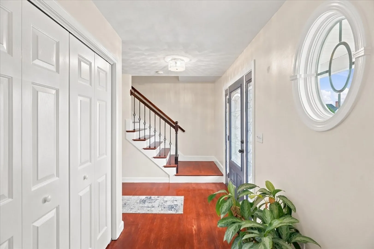
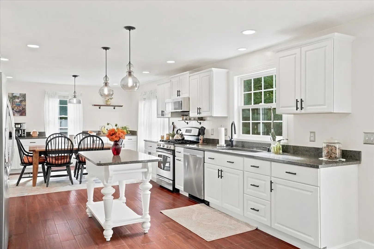
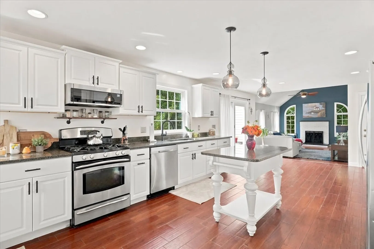
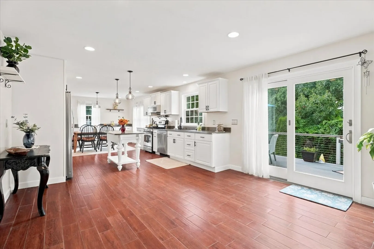
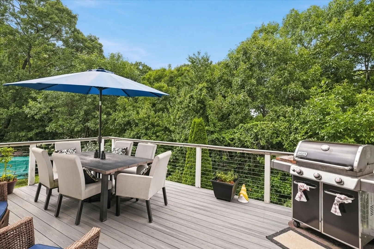
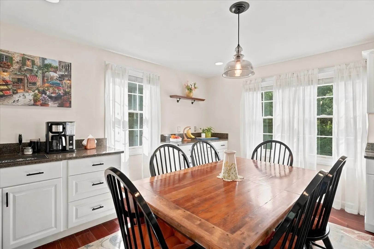
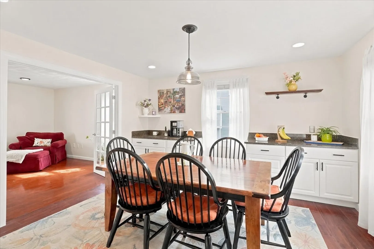
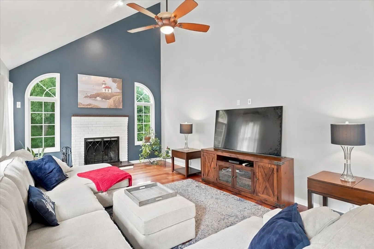
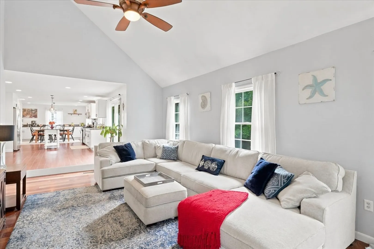
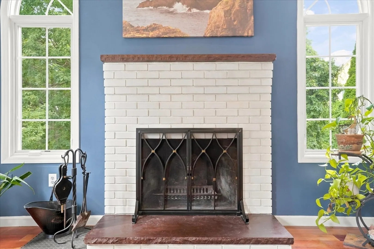
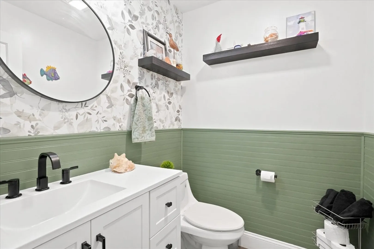
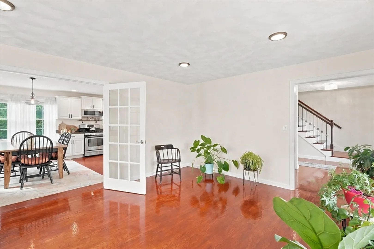
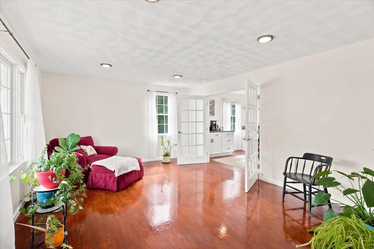
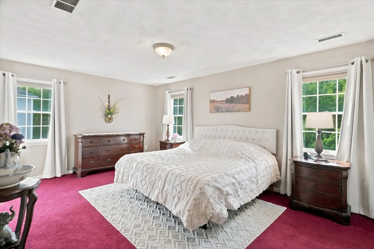
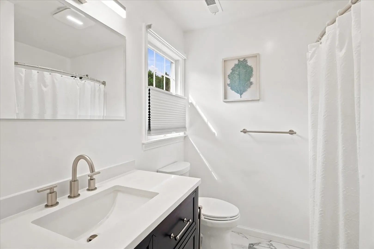
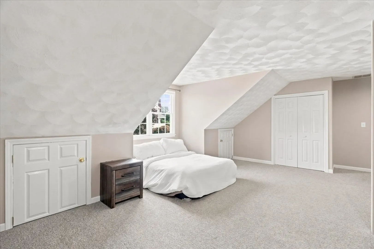
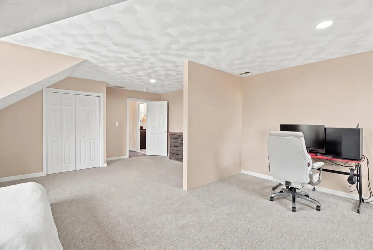
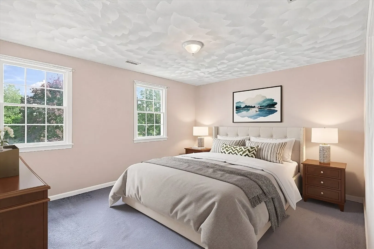
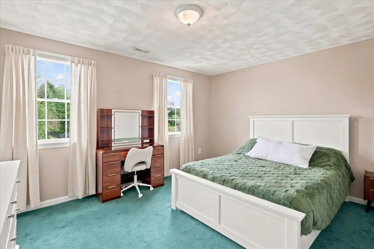
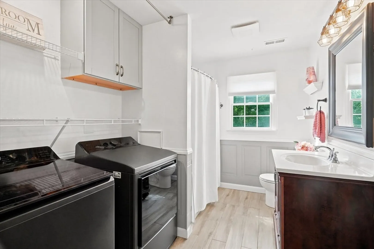
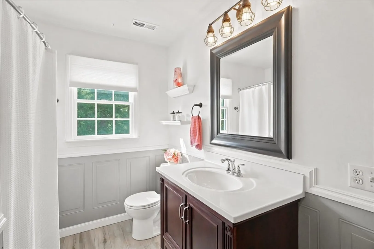
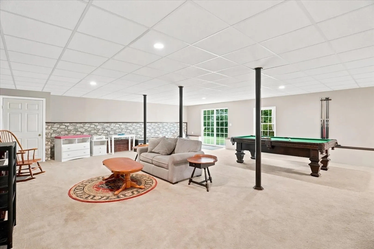
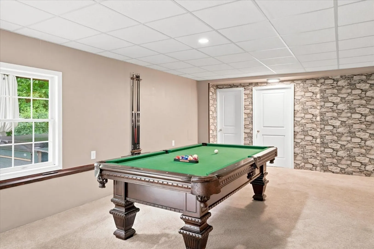
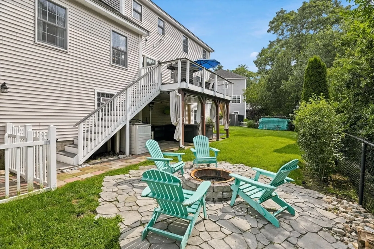
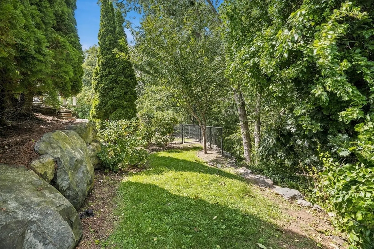
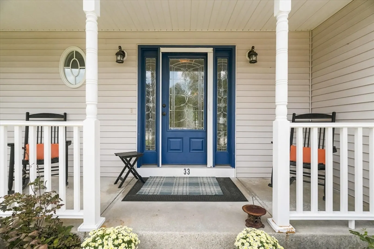
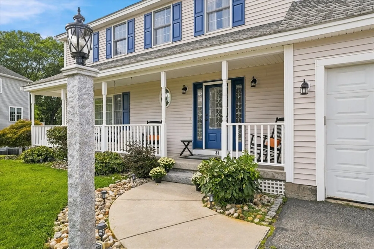
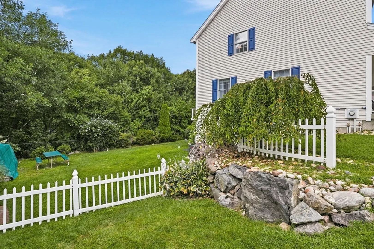
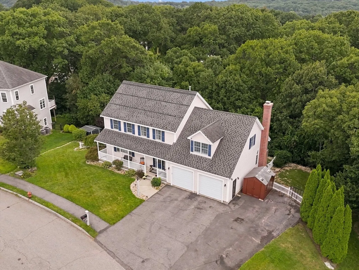
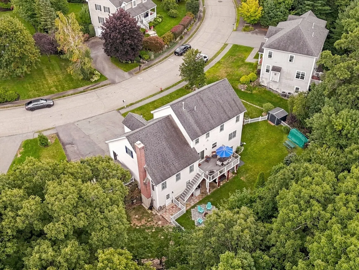
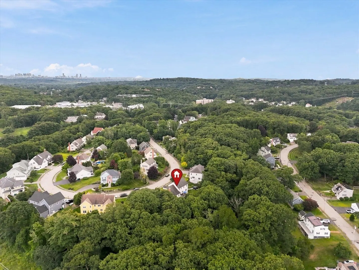
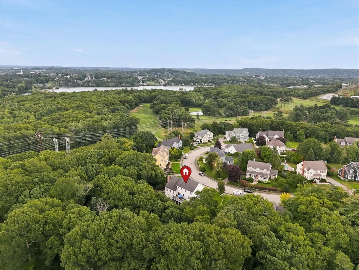
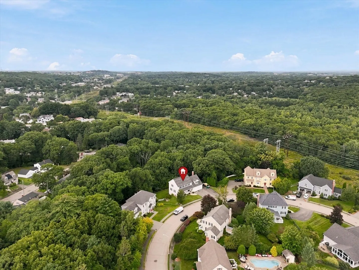
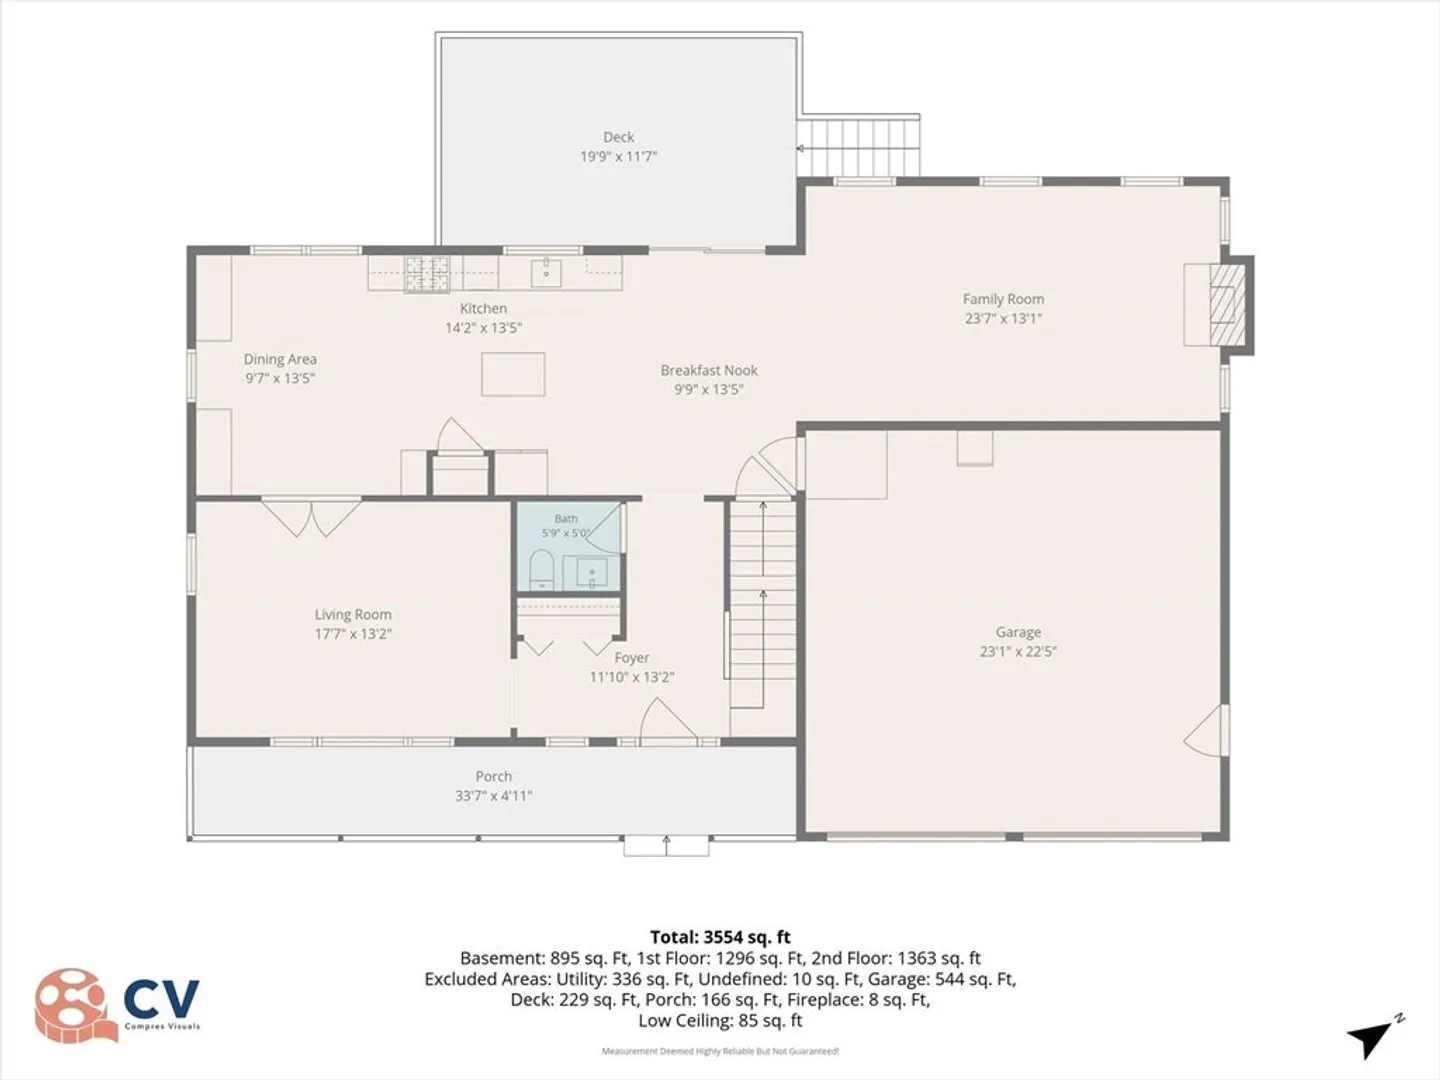
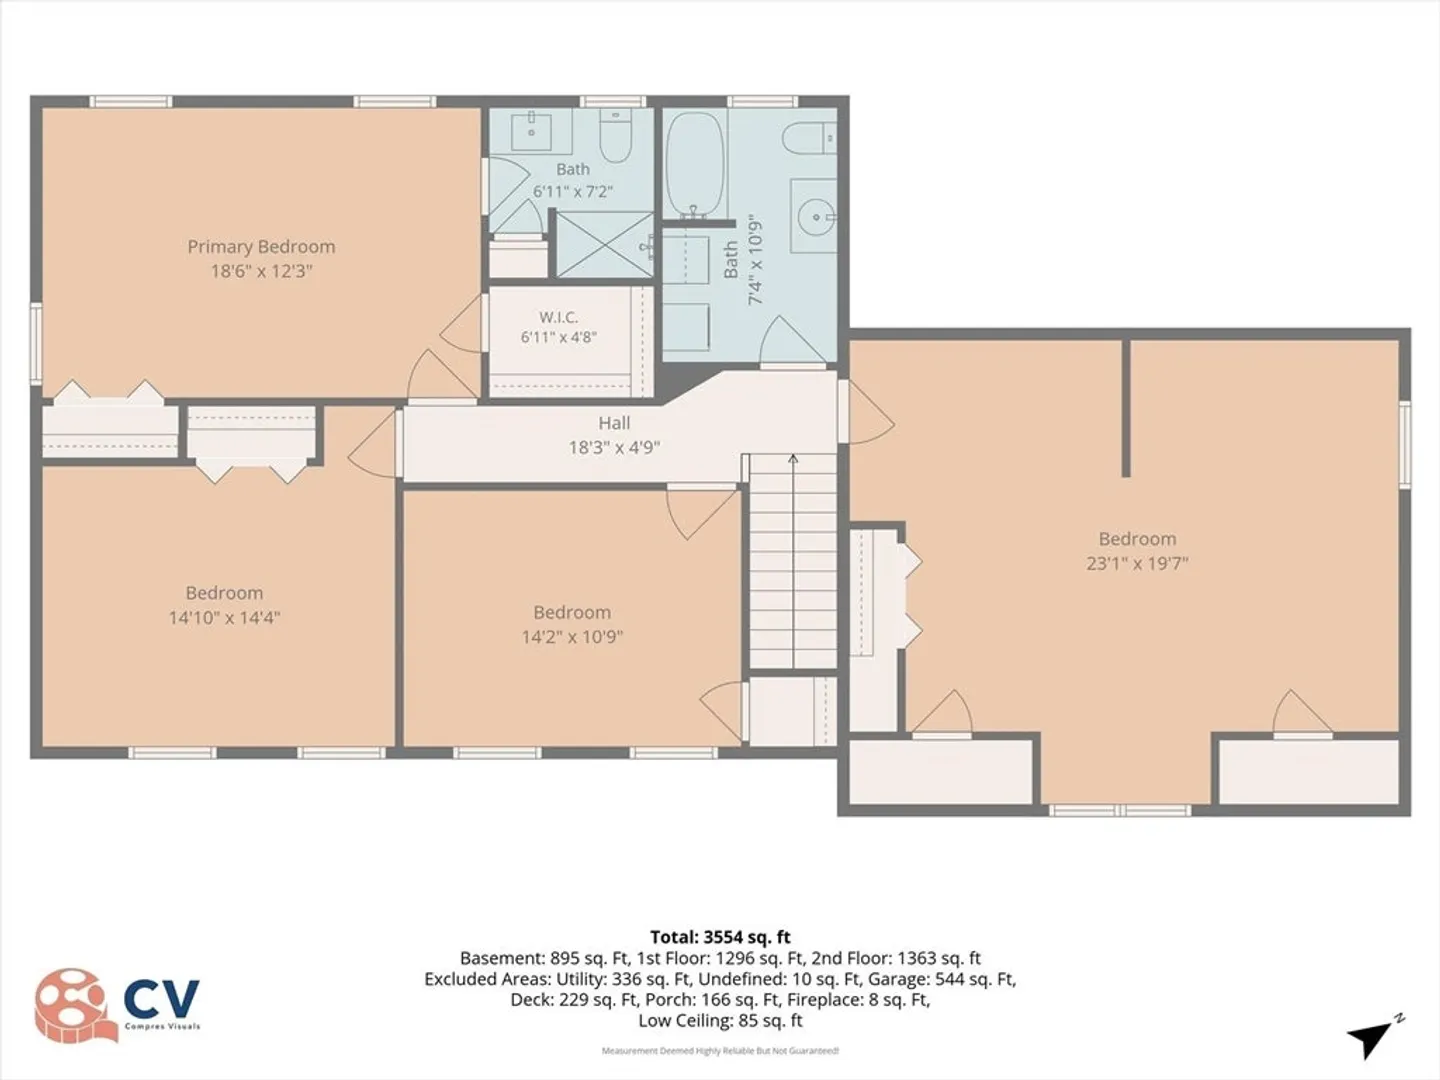
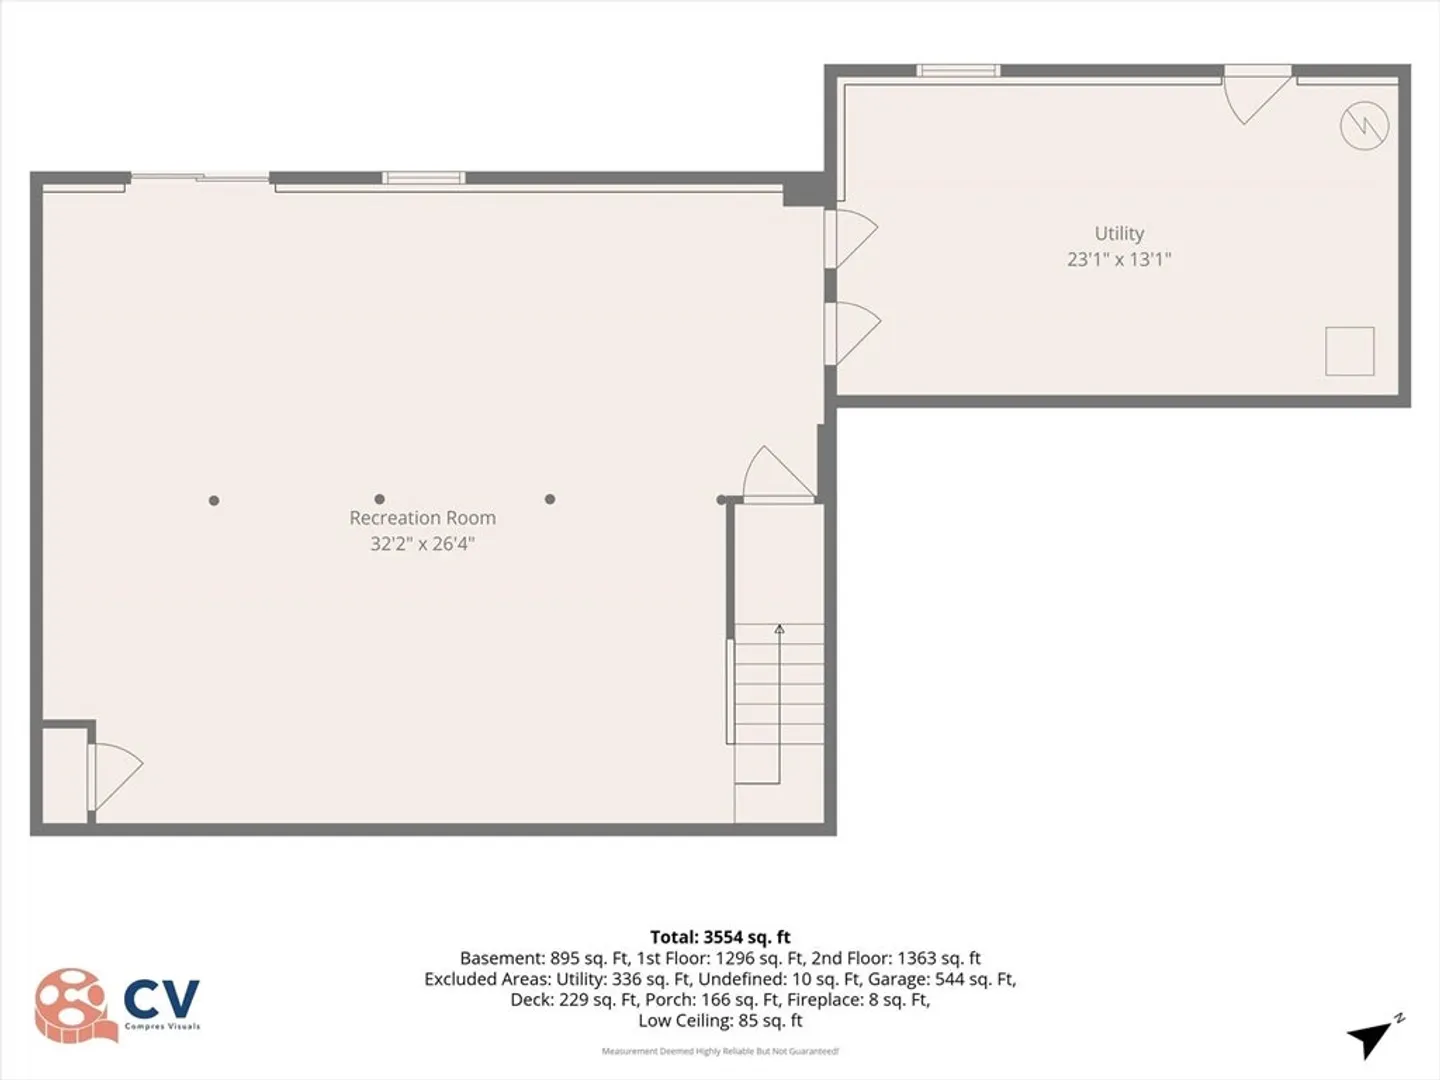
Located in one of Woburn’s most sought-after neighborhoods, 33 Fairway Drive is a lovingly cared-for Colonial, offered for the first time by its original owners. With 4 bedrooms, 2.5 baths, and exceptional living space, this home has been thoughtfully updated and maintained throughout. A classic farmer’s porch welcomes you home, while freshly refinished hardwood floors lead to the expanded, renovated kitchen and dining area, which opens to the bright living room—creating an ideal layout for everyday living and entertaining. Just off the kitchen, the new composite deck overlooks the private backyard and conservation land. A patio, fire pit, and dedicated dog enclosure add to the outdoor space, offering plenty of room to gather, relax, and enjoy the setting. The family room features cathedral ceilings and a fireplace, creating a warm and inviting space to gather. All three bathrooms have been beautifully updated, while the private primary suite is complemented by three generously sized bedrooms, ample closet space, and convenient second-floor laundry. The finished walkout lower level adds even more flexibility, with space for a playroom, home gym, office, or media room. A two-car garage and shed provide additional storage. Set in a prime neighborhood setting just moments from Woburn Country Club, Whole Foods, shopping, dining, and major commuter routes including I-93 and I-95/Route 128, with easy access to Boston and Cambridge, 33 Fairway Drive offers a rare combination of space, thoughtful updates, private outdoor living, and convenience!
-
Highlights
- Acres: 1
- Heating: Forced Air, Natural Gas
- Property Class: Residential
- Style: Colonial
- Year Built: 1999
- Cooling: Central Air
- Parking Spots: 8
- Property Type: Single Family Residence
- Total Rooms: 8
- Status: Active
-
Additional Details
- Appliances: Gas Water Heater, Range, Dishwasher, Microwave, Refrigerator
- Construction: Frame
- Fireplaces: 1
- Foundation: Concrete Perimeter
- Lot Features: Easements
- Roof: Shingle
- Year Built Details: Actual
- Zoning: R-1
- Basement: Full, Partially Finished, Walk-Out Access
- Exterior Features: Porch, Deck - Composite, Patio, Rain Gutters, Storage, Fenced Yard
- Flooring: Wood, Tile, Carpet, Flooring - Wall to Wall Carpet
- Interior Features: Game Room
- Road Frontage Type: Public
- SqFt Source: Public Record
- Year Built Source: Public Records
-
Amenities
- Community Features: Public Transportation, Shopping, Park, Walk/Jog Trails, Golf, Bike Path, Conservation Area, Highway Access, House of Worship, Private School, Public School, T-Station
- Parking Features: Attached, Driveway, Paved
- Covered Parking Spaces: 2
-
Utilities
- Electric: 200+ Amp Service
- Water Source: Public
- Sewer: Public Sewer
-
Fees / Taxes
- Assessed Value: $1,111,400
- Taxes: $9,491
- Tax Year: 2025
Similar Listings
Content © 2026 MLS Property Information Network, Inc. The information in this listing was gathered from third party resources including the seller and public records.
Listing information provided courtesy of Keller Williams Realty Evolution.
MLS Property Information Network, Inc. and its subscribers disclaim any and all representations or warranties as to the accuracy of this information.