
Sold!
$233,000
2
Beds
1
Bath
1,134
Living Area
-
Property Description
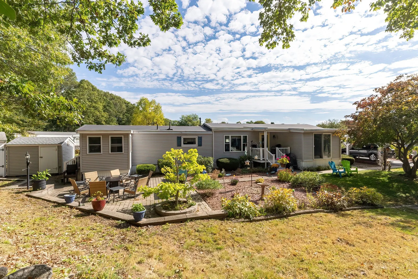
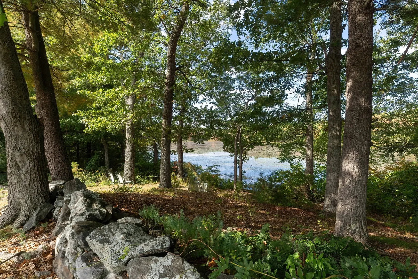
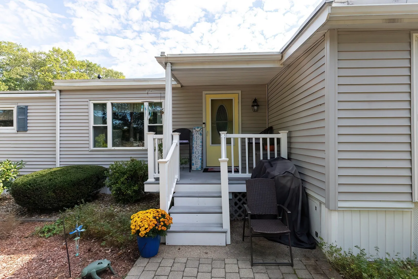
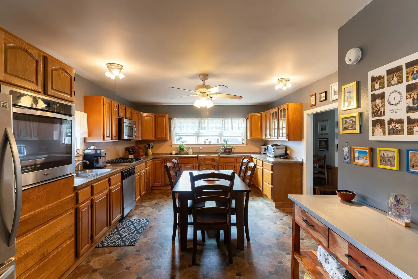
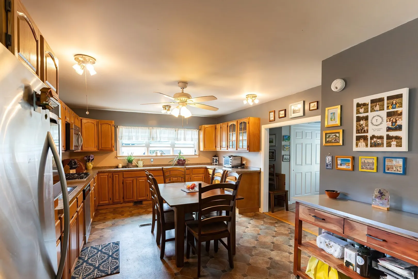
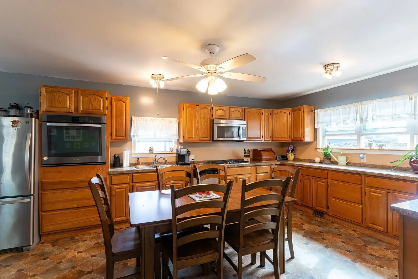
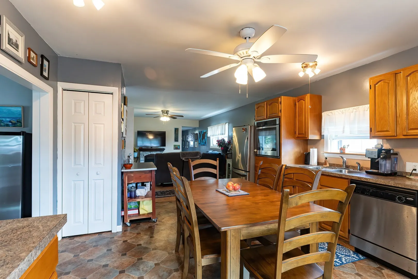
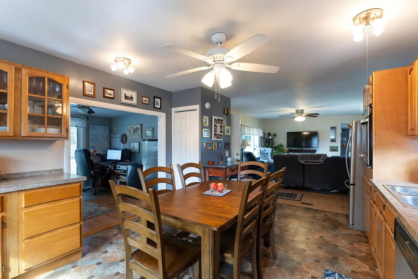
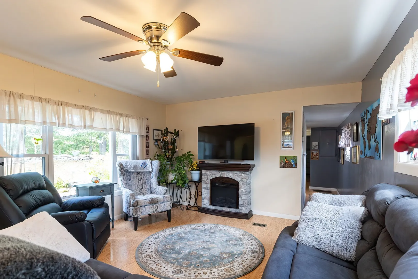
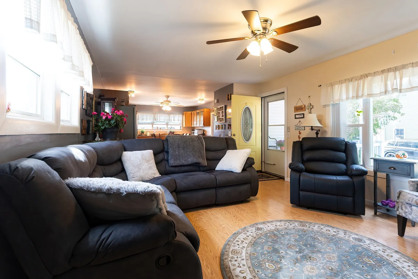
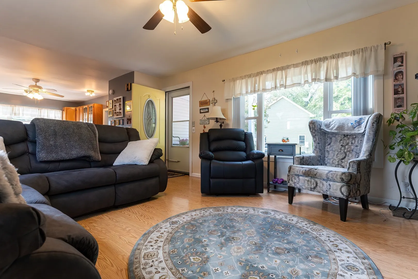
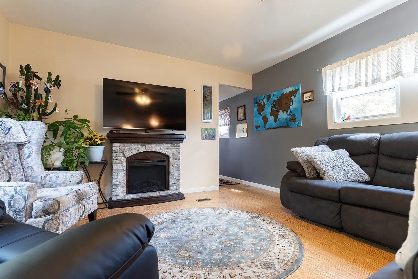
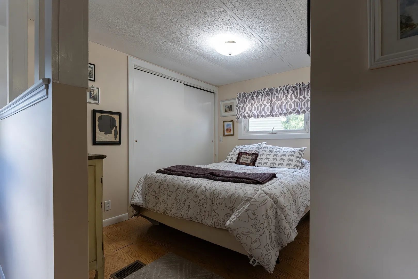
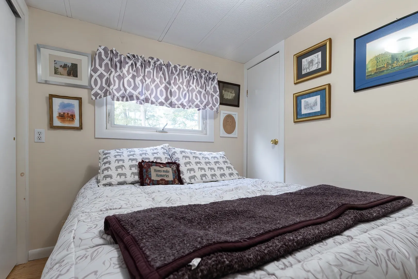
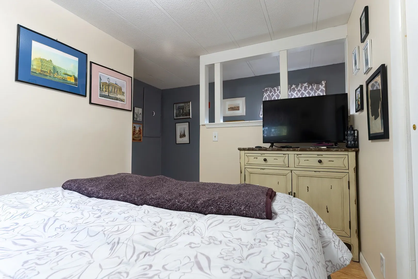
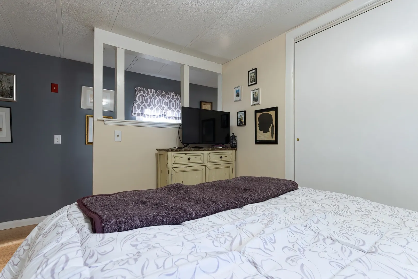
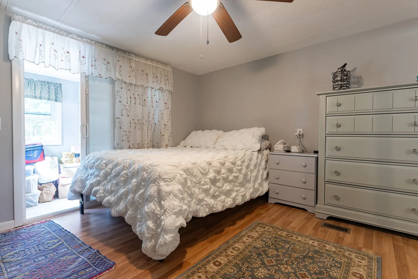
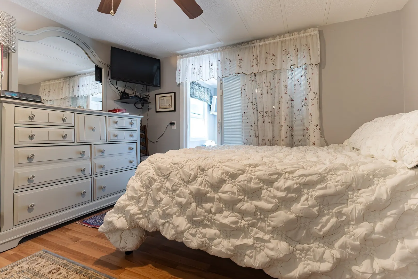
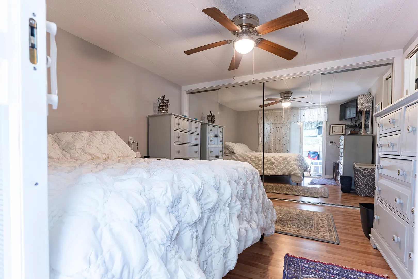
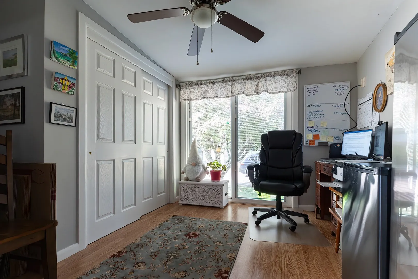
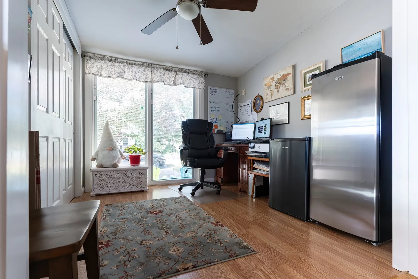
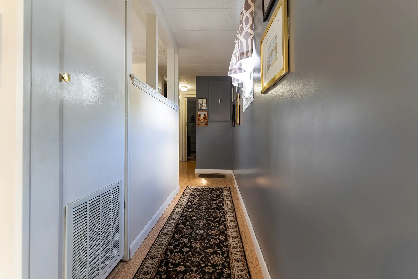
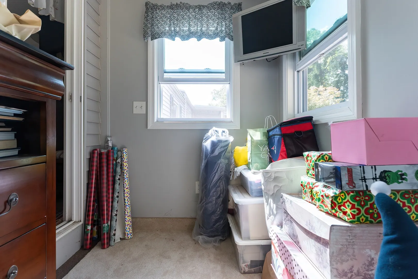
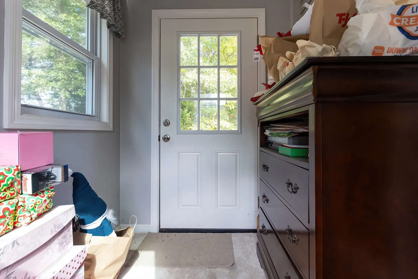
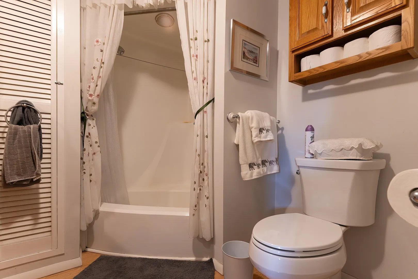
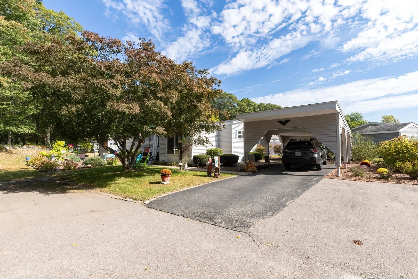
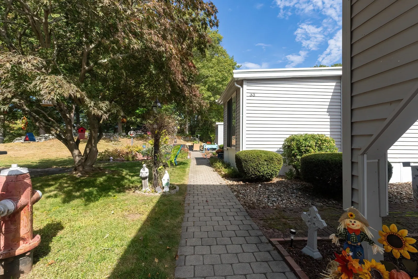
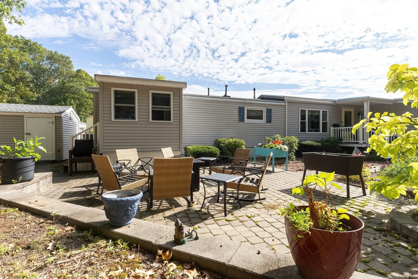
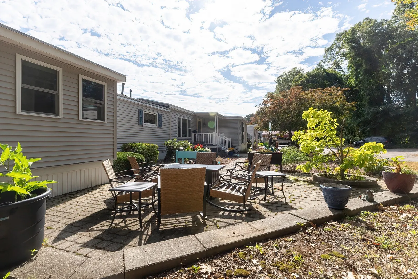
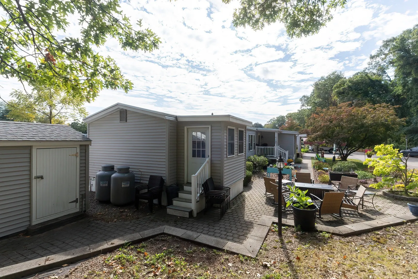
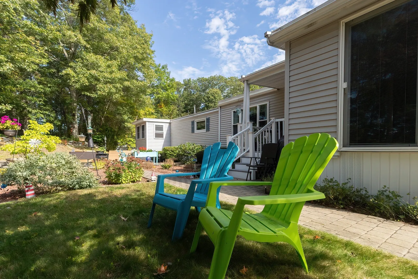
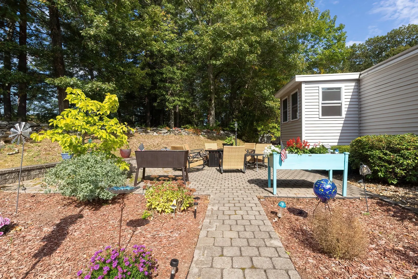
Welcome to peaceful waterfront living in this NON AGE RESTRICTED mobile home located at the end of the park for maximum privacy. Enjoy serene water views from the heated four-season porch just off the primary bedroom — perfect for morning coffee or sunset relaxation. The open-concept living area features wrap-around windows that flood the space with natural light and capture the surrounding scenery. This home also offers central air, a bonus room ideal for guests or a home office, and plenty of storage throughout with 2 sheds and a carport!. Step outside to a tranquil setting where you can unwind and enjoy nature’s beauty right from your own backyard. Whether you’re seeking year-round waterfront living or a peaceful retreat, this property offers the perfect blend of comfort, convenience, and relaxation — all in a quiet, end-of-the-park location with easy access to amenities and nearby attractions.
-
Highlights
- Cooling: Central Air
- Heating: Propane
- Parking Spots: 4
- Property Type: Mobile Home
- Year Built: 1976
- Has View: Yes
- HOA Fee: $663
- Property Class: Residential
- Total Rooms: 5
- Status: Closed
-
Additional Details
- Exterior Features: Porch - Enclosed, Deck - Roof, Patio
- Foundation: Other
- Roof: Rubber
- View: Scenic View(s)
- Year Built Source: Public Records
- Flooring: Laminate
- Lot Features: Corner Lot
- SqFt Source: Measured
- Year Built Details: Actual
-
Amenities
- Community Features: Public Transportation, Shopping, Park, Walk/Jog Trails, Medical Facility, Highway Access, House of Worship, Public School
- Parking Features: Carport, Off Street
- Waterfront Features: Waterfront, Lake, Pond
- Covered Parking Spaces: 1
- Waerfront: Yes
-
Utilities
- Sewer: Other
- Water Source: Other
-
Fees / Taxes
- HOA: Yes
- Tax Year: 2025
Similar Listings
Sold
32 Photos
Sold
29 Photos
Sold
33 Photos
Sold
24 Photos
Content © 2026 MLS Property Information Network, Inc. The information in this listing was gathered from third party resources including the seller and public records.
Listing information provided courtesy of The Neighborhood Realty Group.
MLS Property Information Network, Inc. and its subscribers disclaim any and all representations or warranties as to the accuracy of this information.
