
9 Shortway Dr
$245,900
2
Beds
1
Bath
980
Sqft
- Request Info
- Call
- Save
-
More
- Mortgage Calculator

Property Tools
$245,900
2
Beds
1
Bath
980
Living Area
-
Property Description
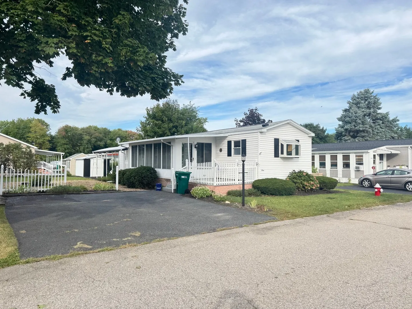
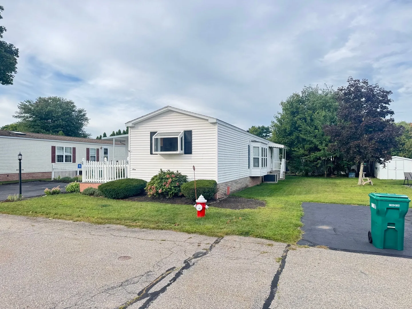
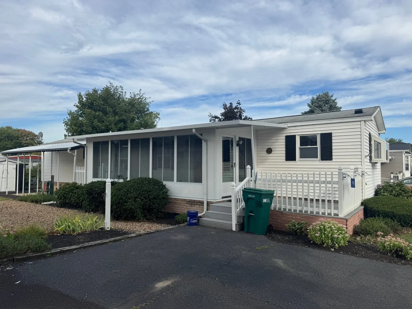
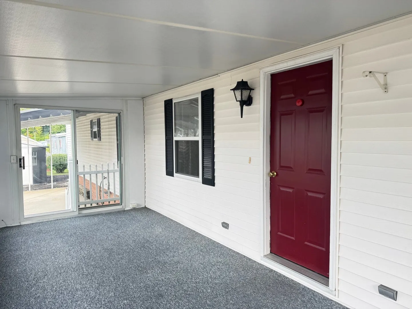
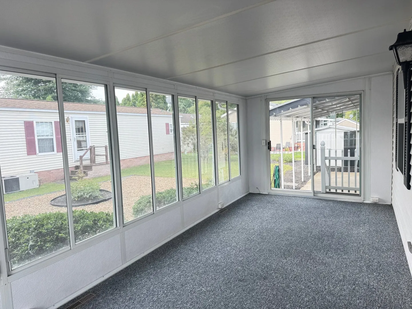
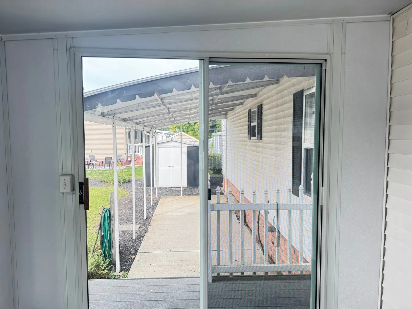
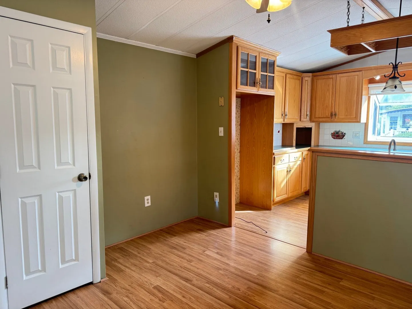
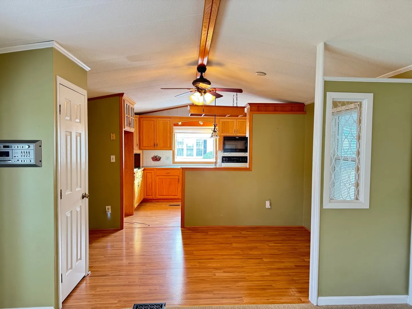
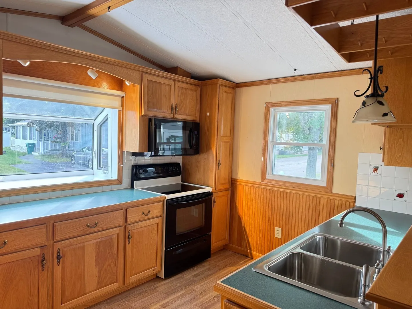
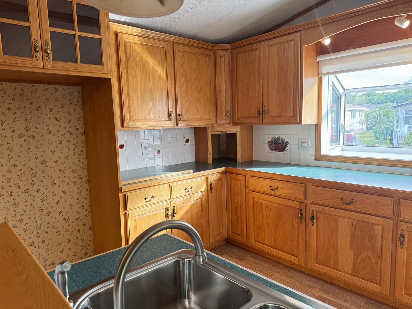
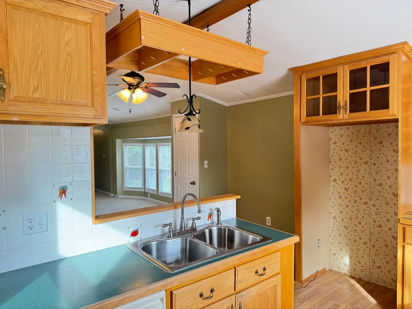
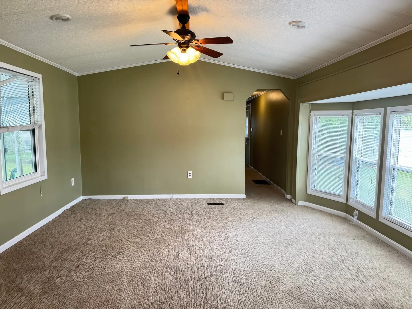
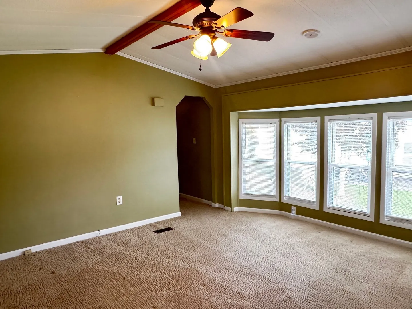
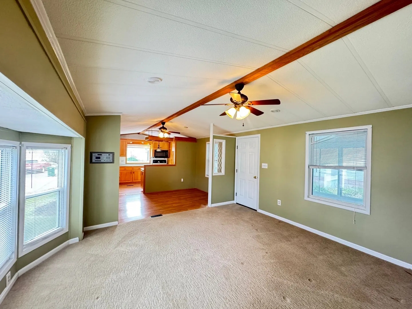
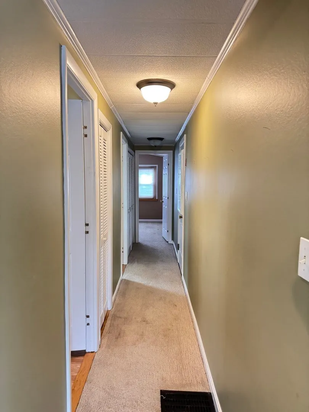
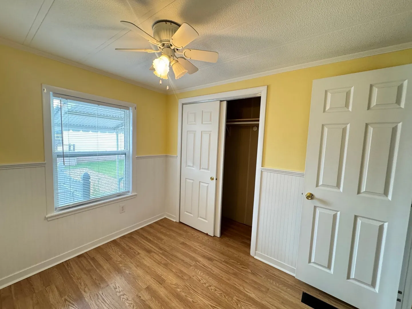
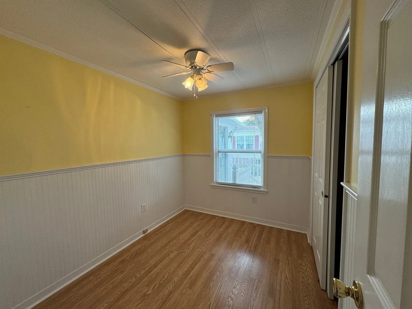
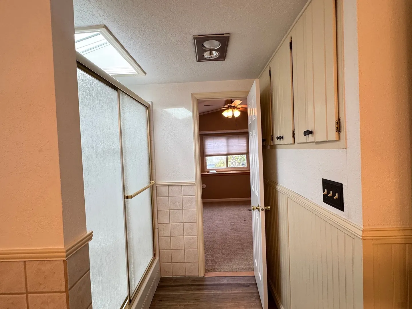
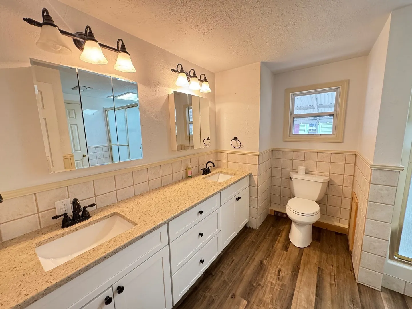
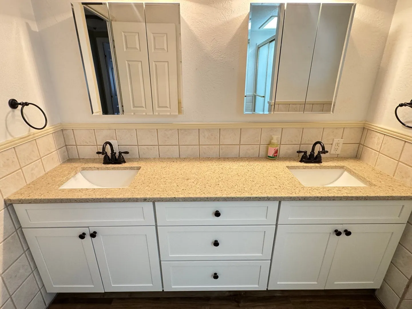
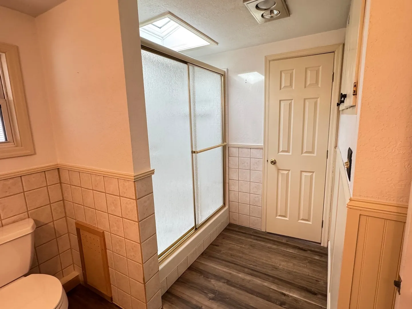
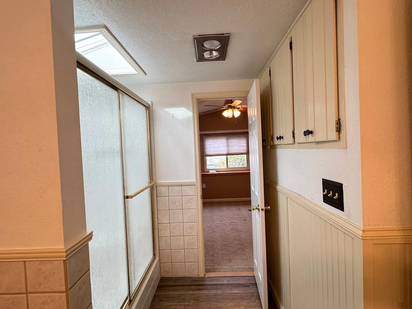
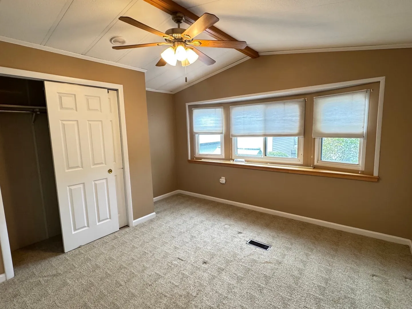
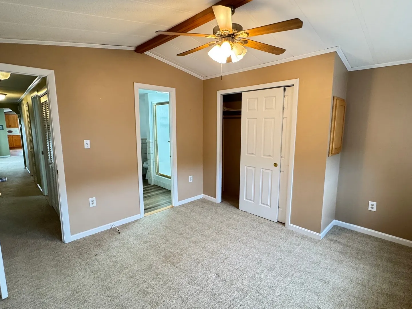
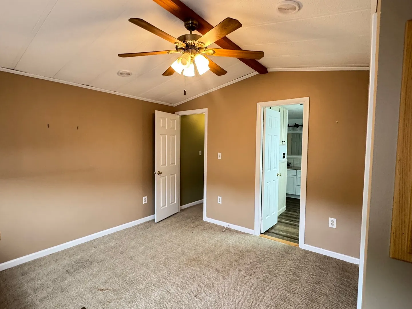
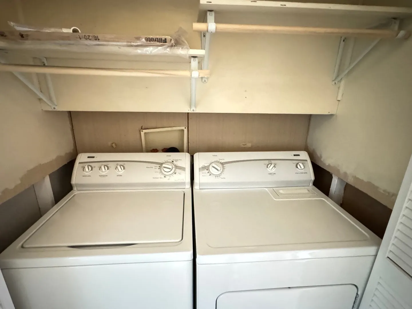
*NO SHOWINGS UNTIL THE OPEN HOUSE Saturday Sept 19th 11am-12:30p,* Welcome to Sunset Acres, a well sought after 55+ resident owned community. This well-cared home features a large sunporch perfect for relaxing and animal watching. This home has 2 beds and 1 full bath, a large open living room a bright kitchen with an amazing garden window. The spacey dining area is great for family get togethers. Perfect primary bedroom with direct access to the over-sized bathroom with a large shower and double sinks. Second bedroom has a large closet. Laundry closet has shelfing and full-size washer/dryer. Outside a shed for additional storage. Association fee is $583 and includes taxes, water, sewer, trash, common area maintenance. Buyer must submit an application and be approved for membership. Tastefully update - Nothing to do but move in! The refrigerator was not working and has been removed.
-
Highlights
- Cooling: Central Air
- HOA Fee: $583
- Property Class: Residential
- Total Rooms: 4
- Status: Active
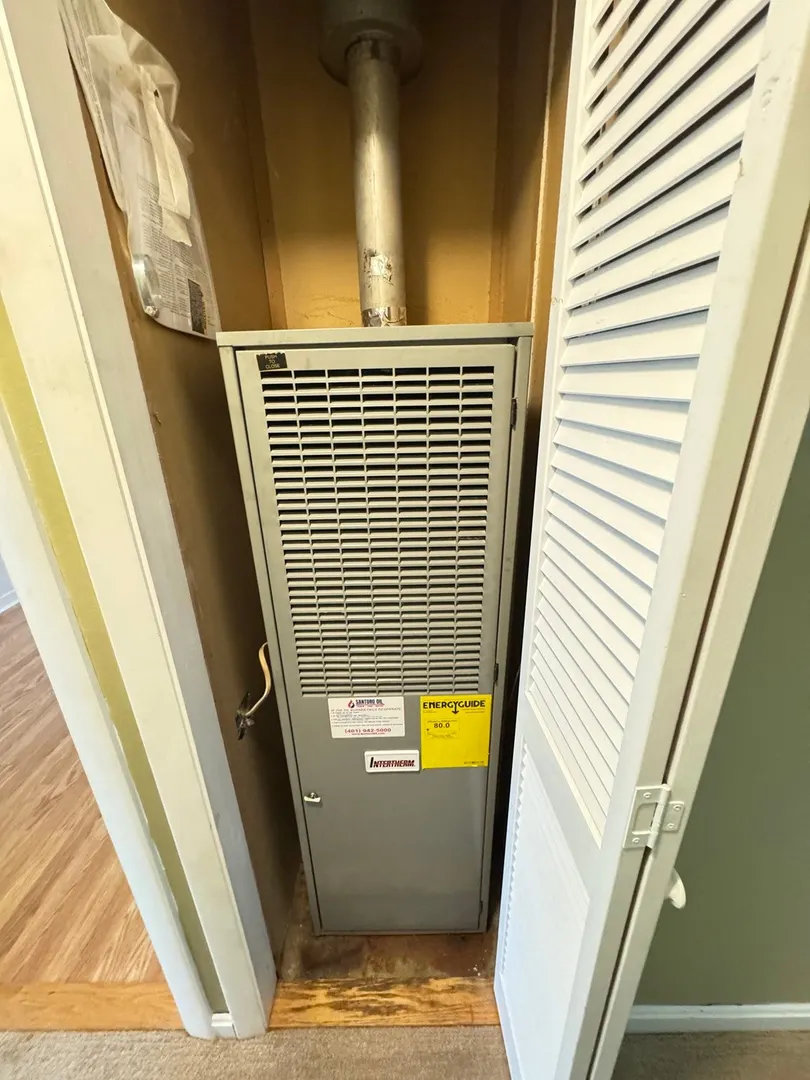
- Heating: Forced Air, Oil
- Parking Spots: 2
- Property Type: Mobile Home
- Year Built: 1987
-
Additional Details
- Appliances: Range, Dishwasher, Microwave, Washer, Dryer
- Flooring: Carpet, Laminate
- Lot Features: Level
- Roof: Shingle
- Year Built Details: Actual
- Zoning: Res
- Construction: Modular
- Foundation: Slab
- Road Frontage Type: Private Road
- SqFt Source: Other
- Year Built Source: Builder
-
Amenities
- Community Features: Public Transportation, Shopping, Park, Walk/Jog Trails, Medical Facility, Laundromat, Conservation Area, Highway Access, House of Worship
- Parking Features: Off Street, Paved
-
Utilities
- Sewer: Public Sewer
- Water Source: Public
-
Fees / Taxes
- HOA: Yes
- Tax Year: 2026
Similar Listings
Sold
32 Photos
Sold
29 Photos
Sold
33 Photos
Sold
30 Photos
300 East Washington St #11 NW
North Attleboro, MA 02760
$259,900
2
Beds
1
Bath
805
Sqft
View Details
Content © 2026 MLS Property Information Network, Inc. The information in this listing was gathered from third party resources including the seller and public records.
Listing information provided courtesy of Bristol South Inc..
MLS Property Information Network, Inc. and its subscribers disclaim any and all representations or warranties as to the accuracy of this information.