
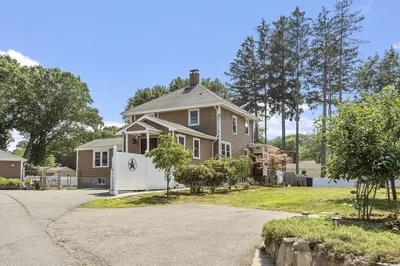
33 Congress St
$749,900
4
Beds
2
Baths
2,378
Sqft
- Request Info
- Call
- Save
-
More
- Mortgage Calculator

Property Tools
$749,900
4
Beds
2
Baths
2,378
Living Area
-
Property Description
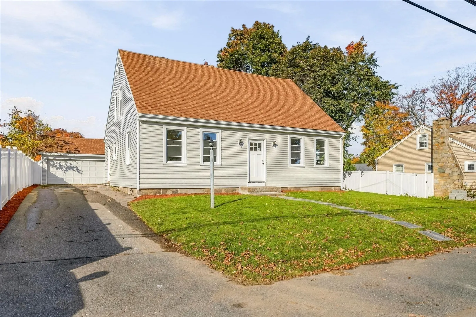
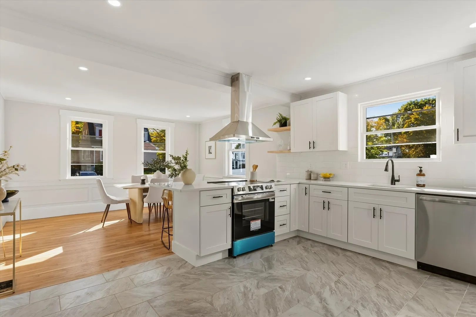
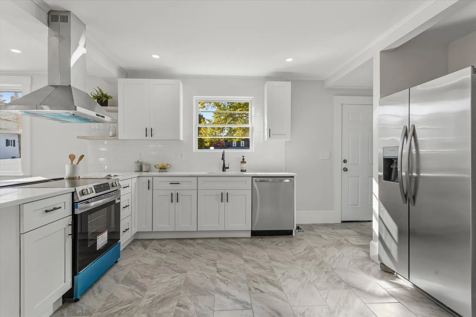
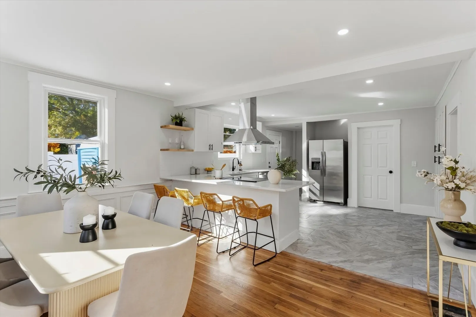
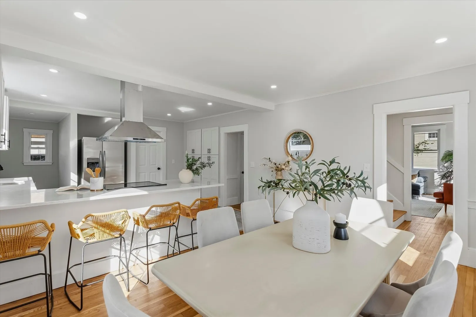
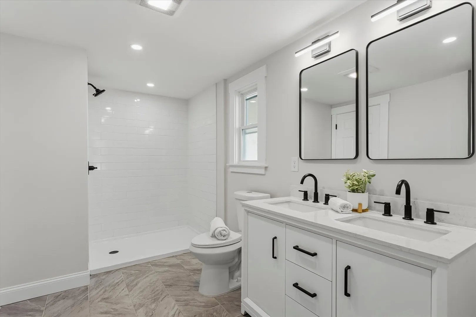
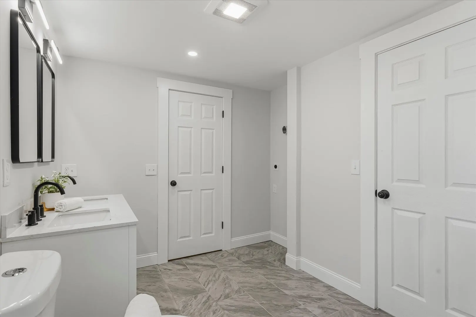
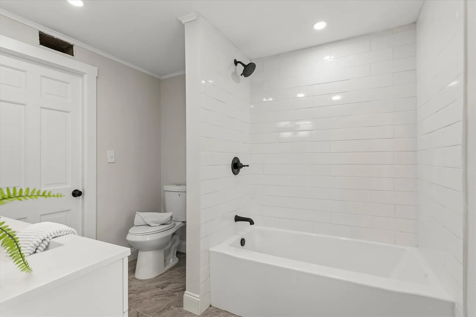
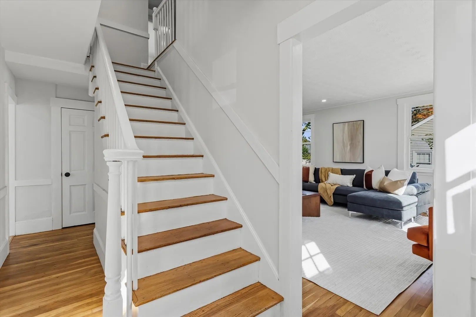
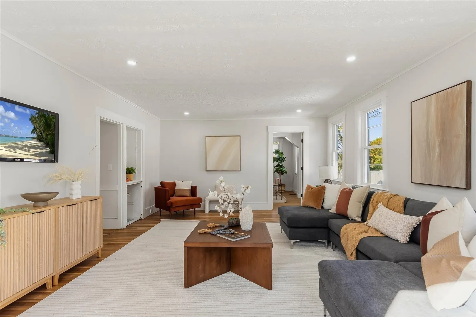
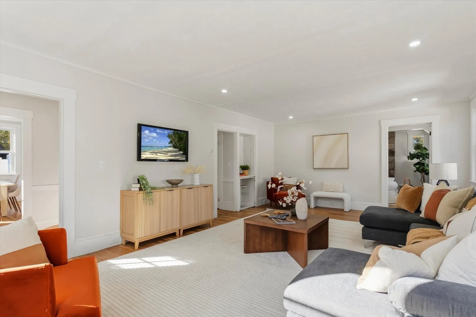
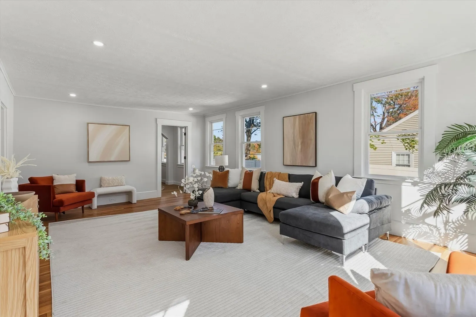
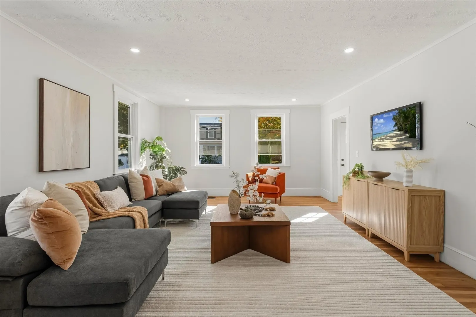
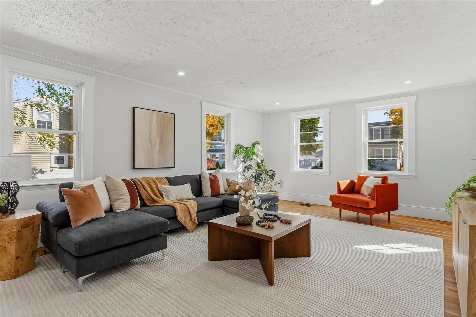
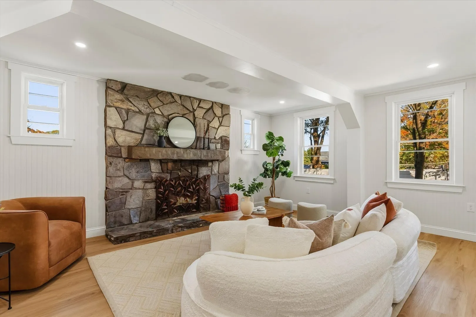
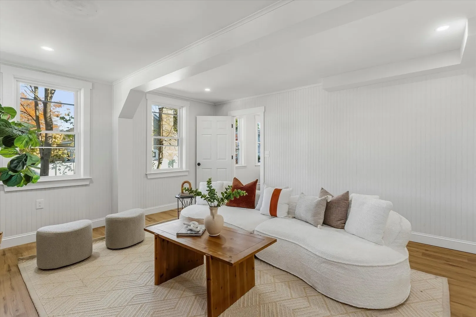
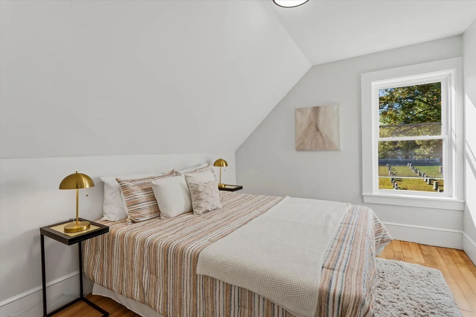
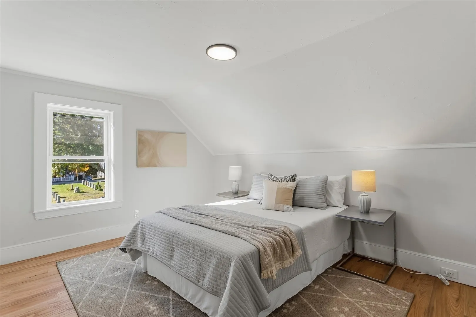
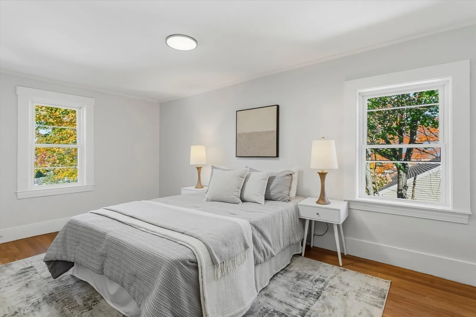
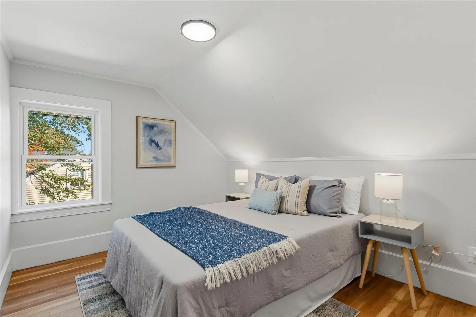
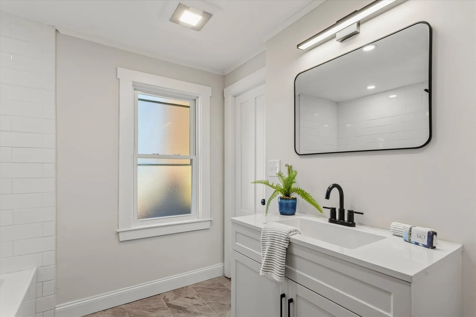
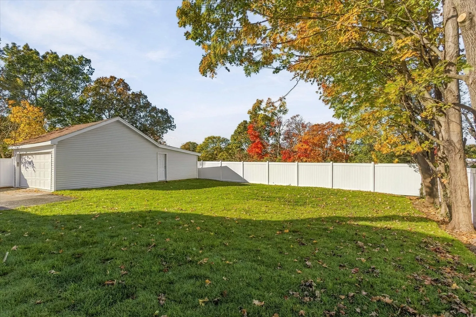
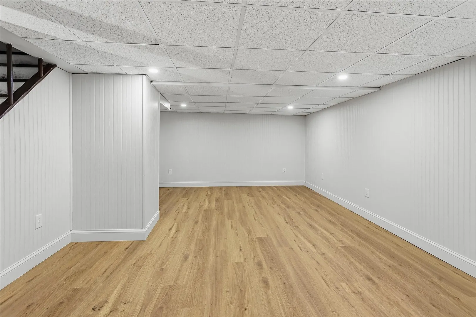
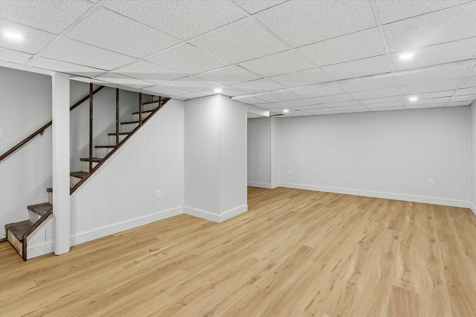
This beautifully updated home offers a modern layout and numerous upgrades throughout! The open-concept kitchen flows seamlessly into the dining area, creating an inviting space for everyday living and entertaining. The first floor includes a versatile room that can serve as a bedroom, family room, or additional living space. A full bathroom with a double vanity and washer/dryer hookups adds convenience to the main level. Upstairs, you'll find four additional rooms, offering plenty of flexibility to suit your lifestyle. Use all four as bedrooms, or create three bedrooms and a dedicated home office if you choose to use the first-floor room as your primary bedroom or family room.Need extra room? The partially finished basement provides additional space that can be used for a recreation area, home gym, hobby room, or extra storage. Enjoy hardwood flooring throughout the home, complemented by tile flooring in the kitchen and bathrooms. Major updates include new siding, new windows, a new fence, a new electrical panel, a new water heater, and newly installed central air conditioning. With its extensive updates, flexible floor plan, partially finished basement, and modern comforts, this move-in-ready property offers a wonderful opportunity for buyers looking for space, functionality, and versatility in Weymouth.
-
Highlights
- Cooling: Central Air, Heat Pump
- Parking Spots: 6
- Property Type: Single Family Residence
- Total Rooms: 9
- Status: Active
- Heating: Central, Forced Air, Heat Pump
- Property Class: Residential
- Style: Cape
- Year Built: 1768
-
Additional Details
- Appliances: Electric Water Heater, Range, Dishwasher, Refrigerator
- Construction: Frame
- Fireplaces: 1
- Foundation: Stone
- Road Frontage Type: Public
- SqFt Source: Public Record
- Year Built Source: Public Records
- Basement: Full, Partially Finished, Interior Entry
- Exterior Features: Rain Gutters, Professional Landscaping, Fenced Yard
- Flooring: Tile, Hardwood, Flooring - Hardwood
- Interior Features: Home Office
- Roof: Shingle
- Year Built Details: Actual
- Zoning: R-3
-
Amenities
- Community Features: Public Transportation, Shopping, Park, Walk/Jog Trails
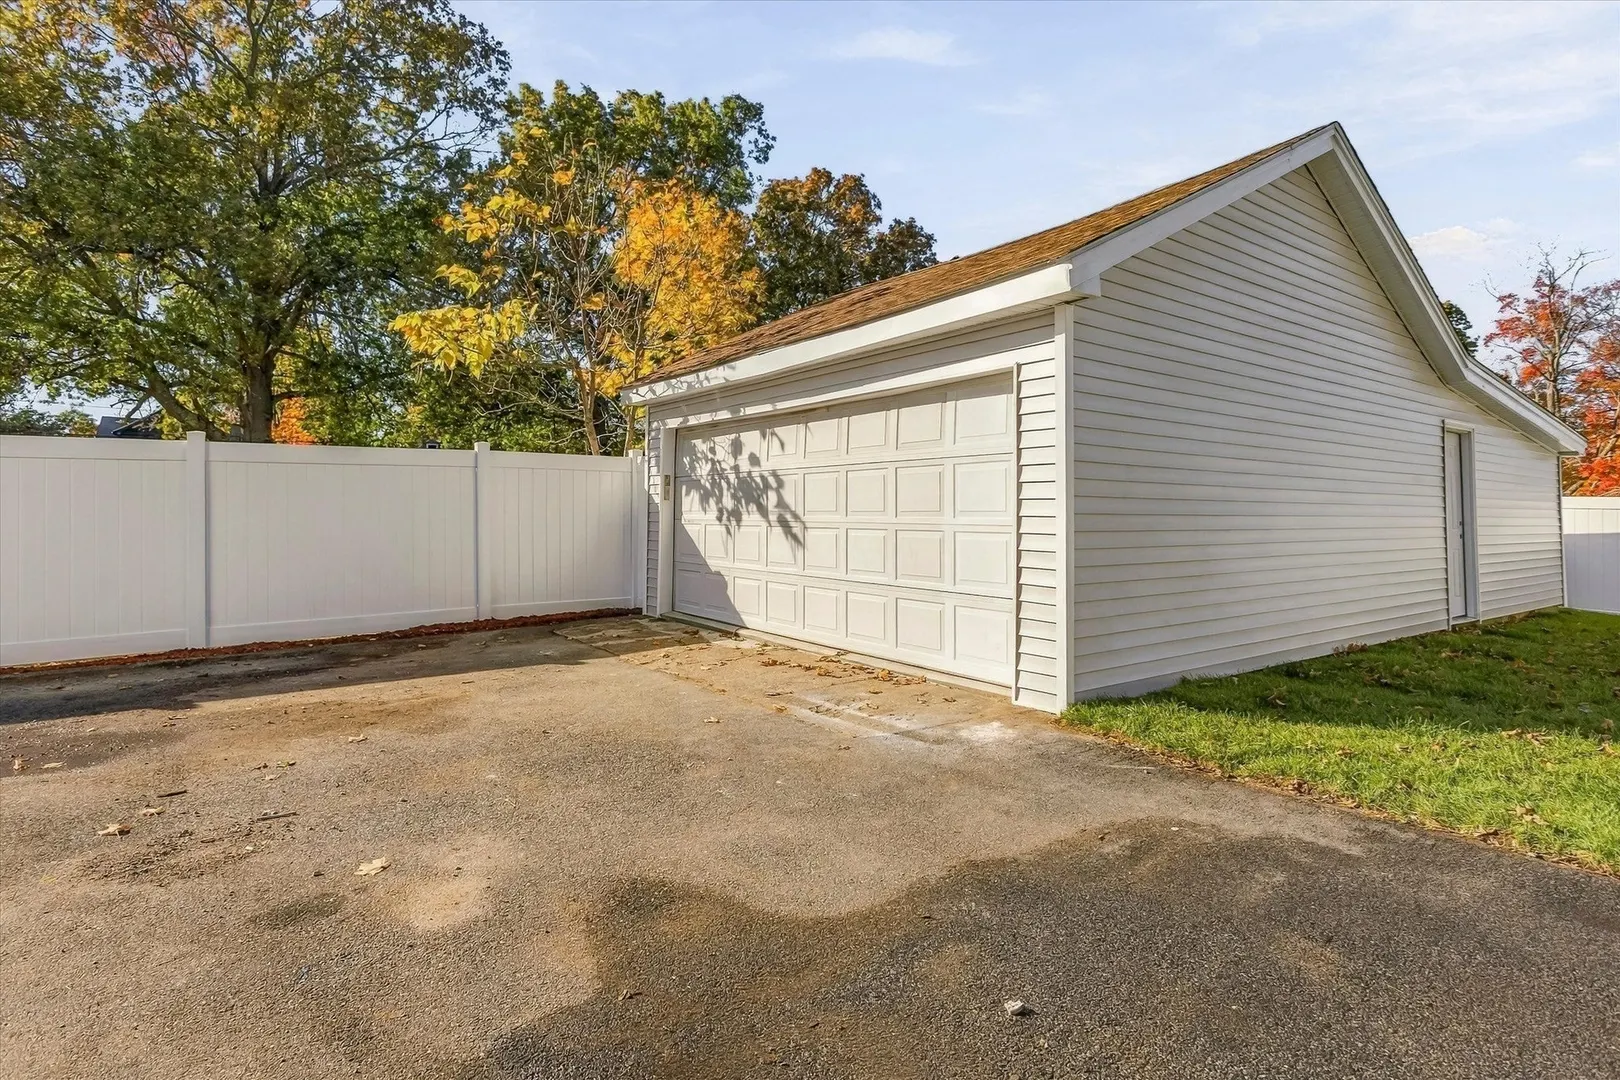
- Parking Features: Detached, Paved Drive, Tandem, Paved
- Covered Parking Spaces: 2
-
Utilities
- Electric: 200+ Amp Service
- Water Source: Public
- Sewer: Public Sewer
-
Fees / Taxes
- Assessed Value: $607,200
- Taxes: $6,145
- Tax Year: 2026
Similar Listings
Sold
80 Photos
Sold
42 Photos
Sold
19 Photos
Sold
41 Photos
Content © 2026 MLS Property Information Network, Inc. The information in this listing was gathered from third party resources including the seller and public records.
Listing information provided courtesy of Leopold & McMasters Realty.
MLS Property Information Network, Inc. and its subscribers disclaim any and all representations or warranties as to the accuracy of this information.