
Sold!
$420,000
3
Beds
2
Baths
1,722
Living Area
-
Property Description
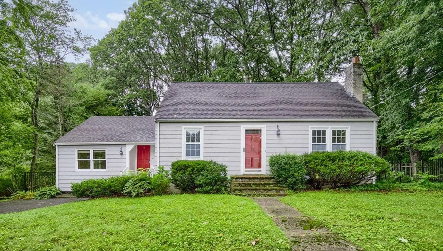
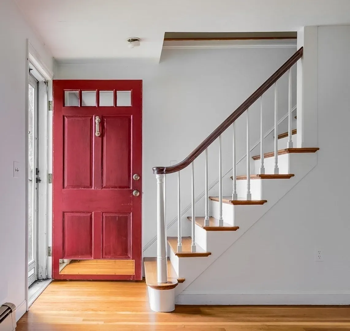
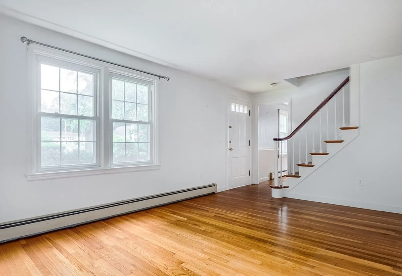
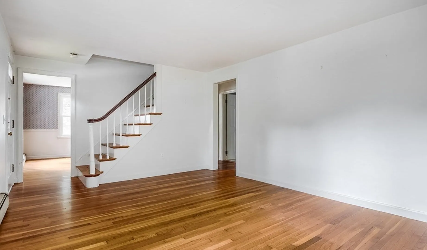
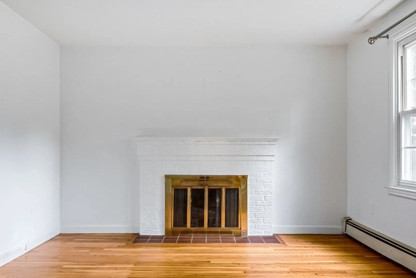
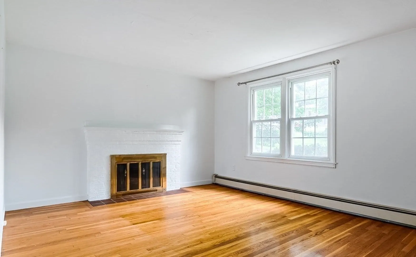
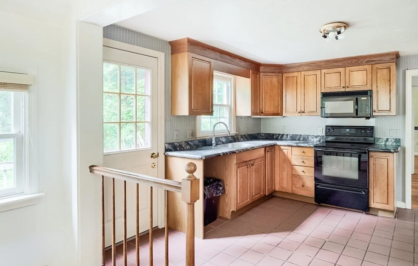
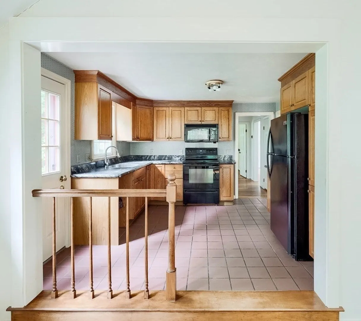
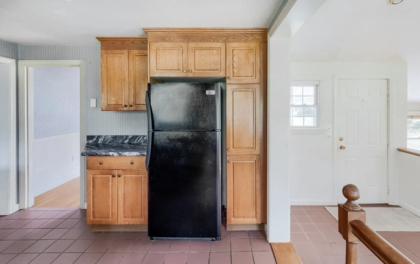
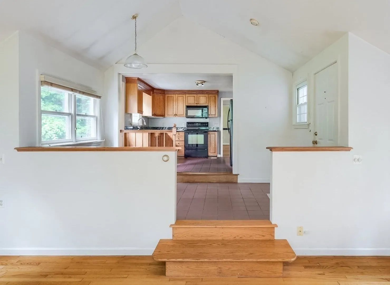
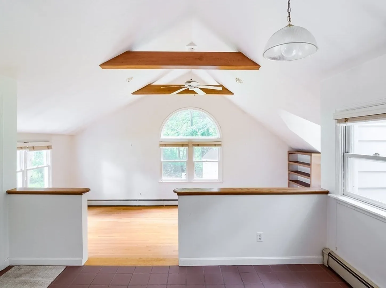
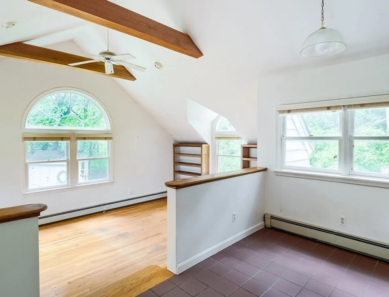
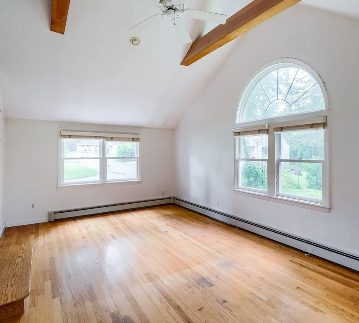
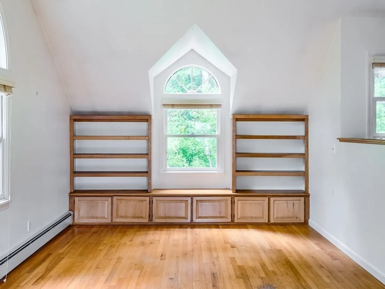
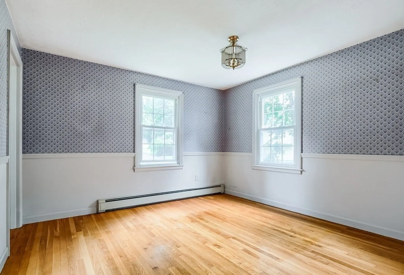
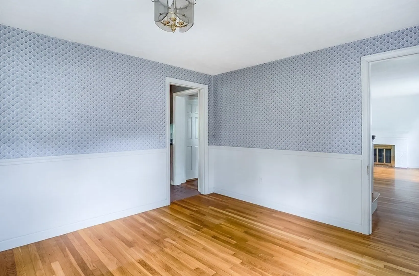
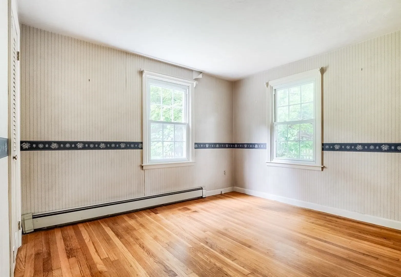
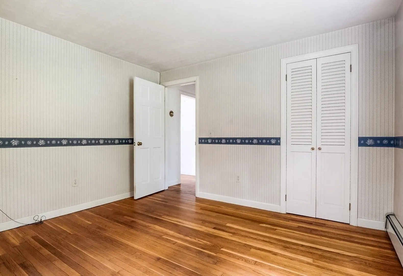
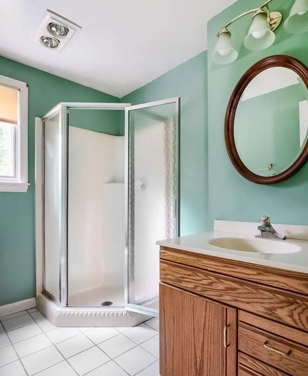
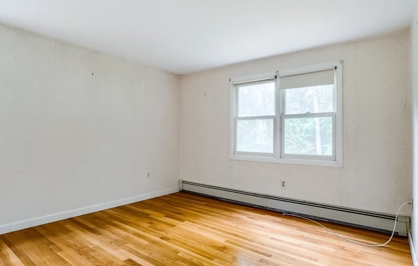
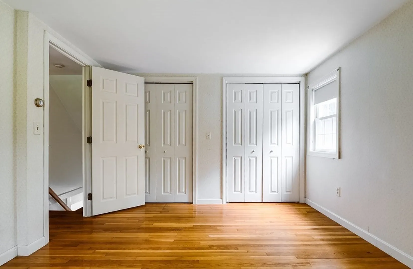
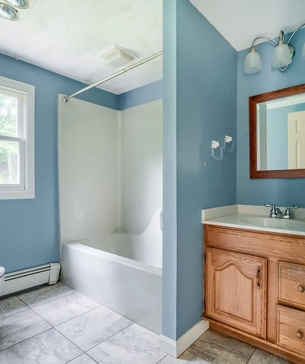
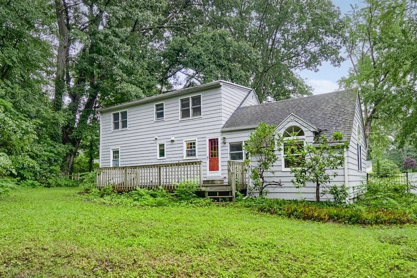
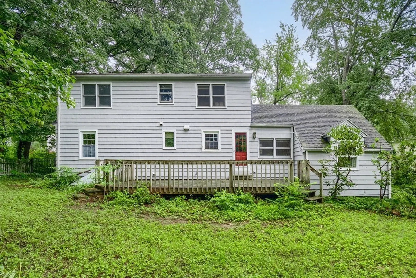
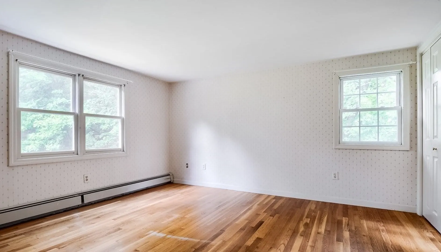
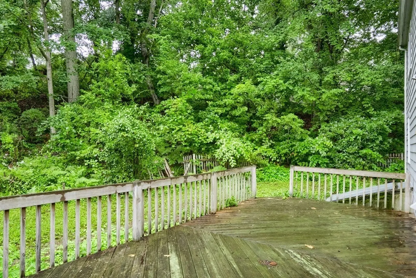
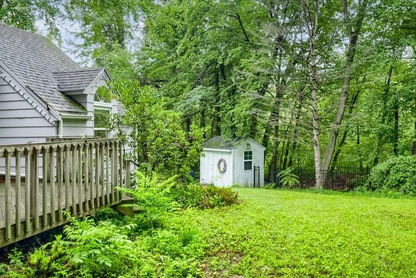
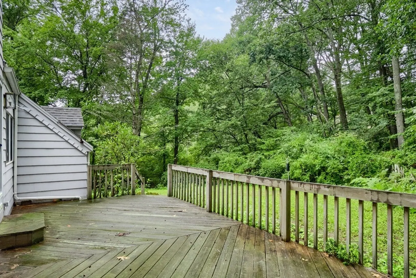
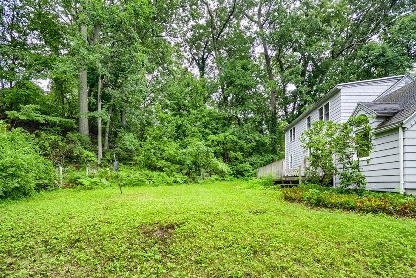
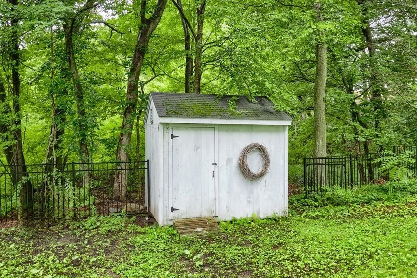
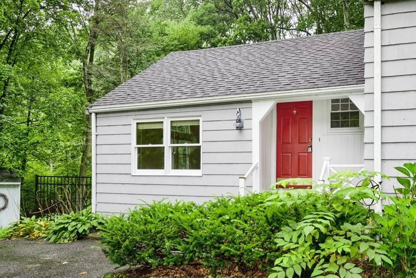
Best and final due 9/22 at 8pm …Opportunity doesn’t always knock twice…don’t miss out this time !!!! Quaint cape style home in lovely neighborhood setting . Featuring hardwood floors thru most of the home ,Front. Living room with wood burning FP , Formal Dining room , Oak kitchen cabinets with crown molding details and dining area open to step down family room which makes this home stand out from the rest. Offering cathedral ceilings with beamed accents and custom built ins . Plus 1st floor bedroom option . 2nd floor offers (2) spacious bedroom with large closets and Full bath . Lower level has partially finished room ( not inc in sq ft). Outside space included large rear deck & storage shed framed by mature trees . Improvements include replacement windows, and young roof . Ideal location with Easy access to major routes , restaurants and shopping
-
Highlights
- Heating: Baseboard, Oil
- Property Class: Residential
- Style: Cape
- Year Built: 1950
- Parking Spots: 2
- Property Type: Single Family Residence
- Total Rooms: 7
- Status: Closed
-
Additional Details
- Appliances: Range, Refrigerator, Range Hood
- Construction: Frame
- Fireplaces: 1
- Foundation: Concrete Perimeter, Block
- Road Frontage Type: Public
- Year Built Details: Actual
- Zoning: Res
- Basement: Partially Finished, Bulkhead
- Exterior Features: Deck, Storage
- Flooring: Wood, Tile
- Lot Features: Wooded
- Roof: Shingle
- Year Built Source: Public Records
-
Amenities
- Community Features: Shopping, Medical Facility
-
Utilities
- Electric: Circuit Breakers
- Water Source: Public
- Sewer: Public Sewer
-
Fees / Taxes
- Assessed Value: $357,000
- Compensation Based On: Net Sale Price
- Tax Year: 2023
- Buyer Agent Compensation: 2.25%
- Facilitator Compensation: 1.0%
- Taxes: $5,669
Similar Listings
Sold
40 Photos
Sold
39 Photos
Sold
30 Photos
Sold
36 Photos
Content © 2026 MLS Property Information Network, Inc. The information in this listing was gathered from third party resources including the seller and public records.
Listing information provided courtesy of RE/MAX Vision.
MLS Property Information Network, Inc. and its subscribers disclaim any and all representations or warranties as to the accuracy of this information.
