
Sold!
$990,999
5
Beds
3
Baths
3,926
Living Area
-
Property Description
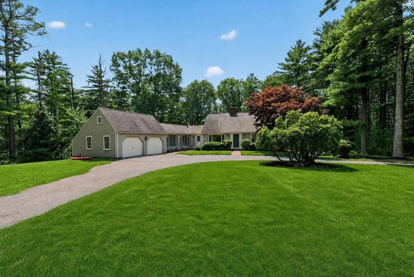
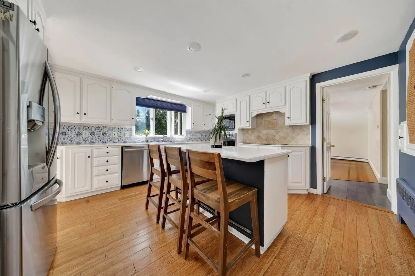
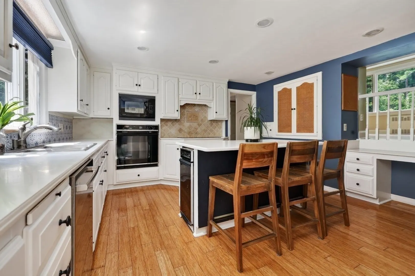
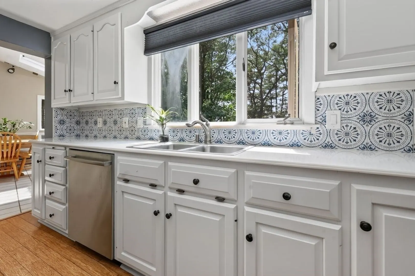
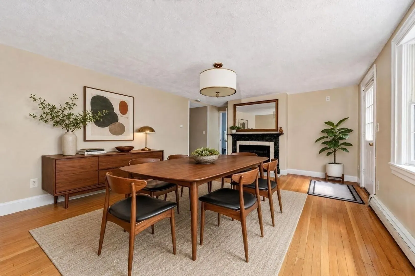
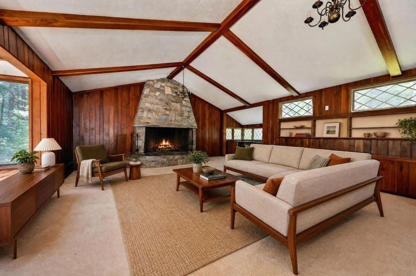
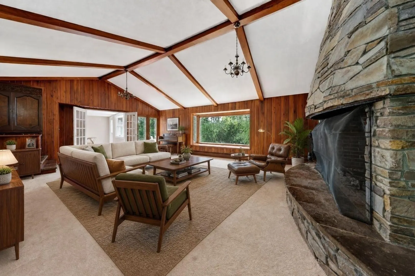
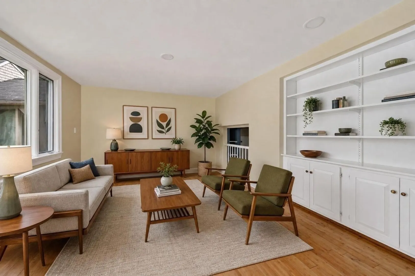
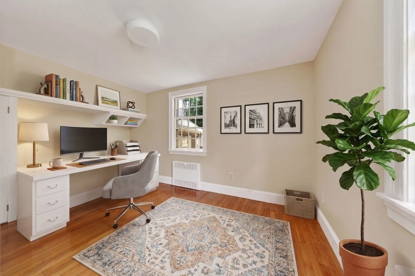
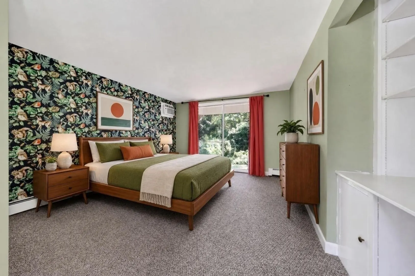
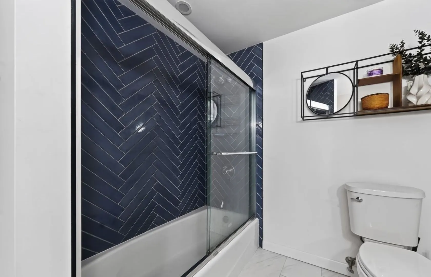
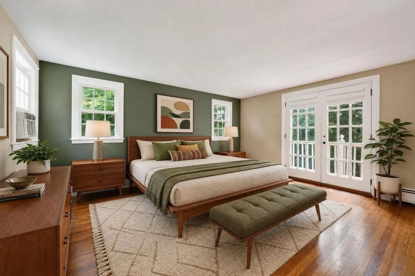
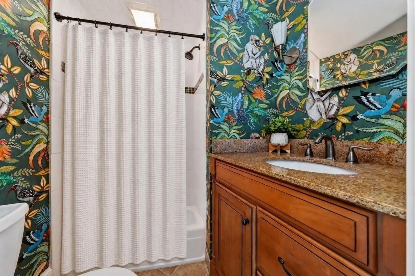
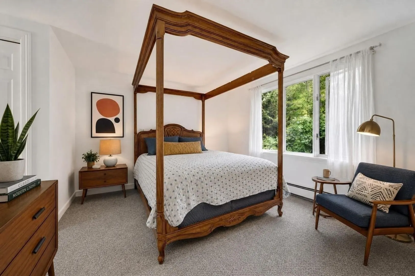
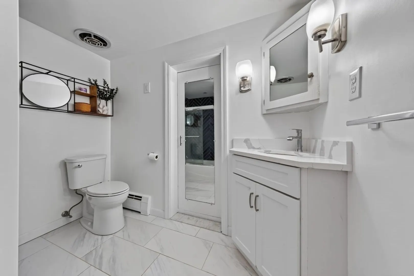
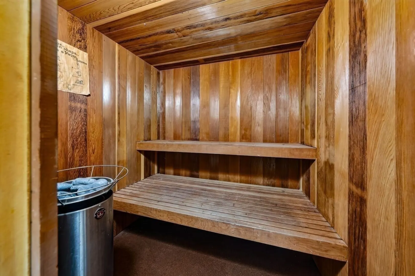
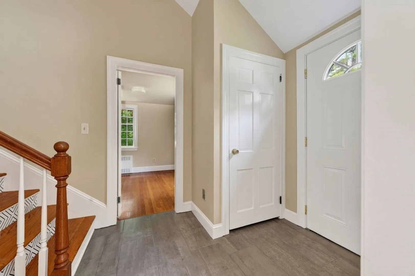
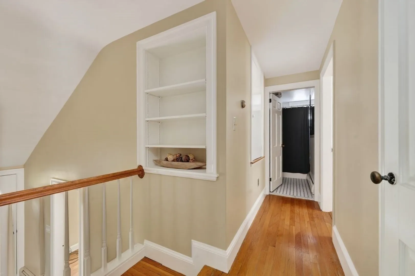
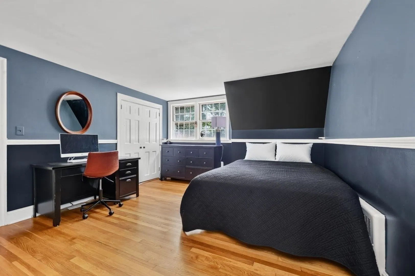
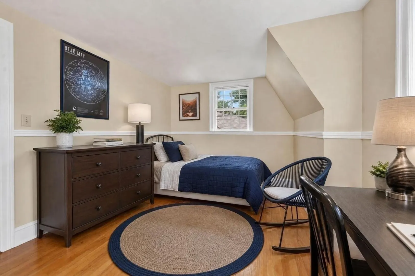
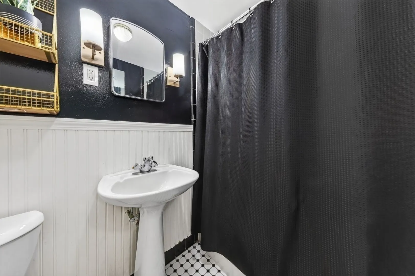
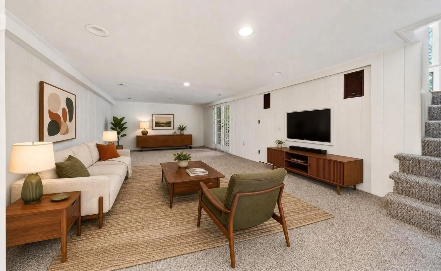
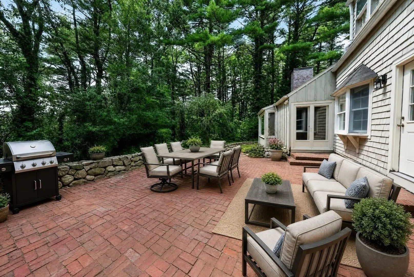
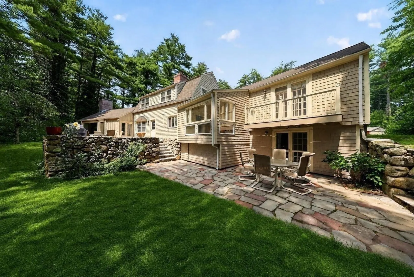
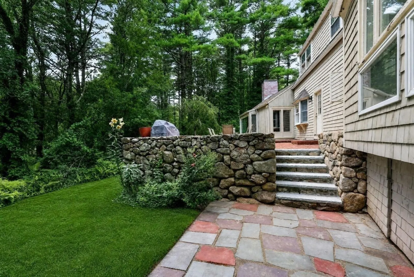
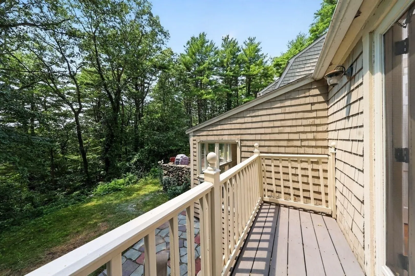
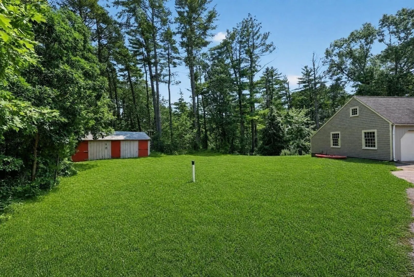
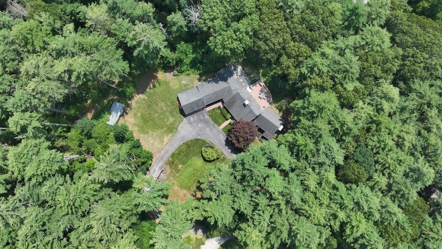
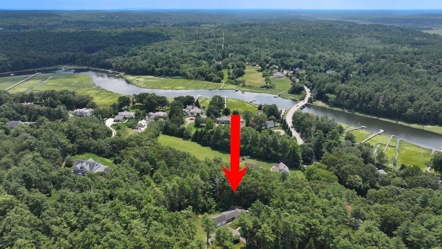
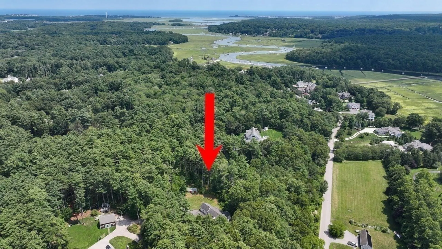
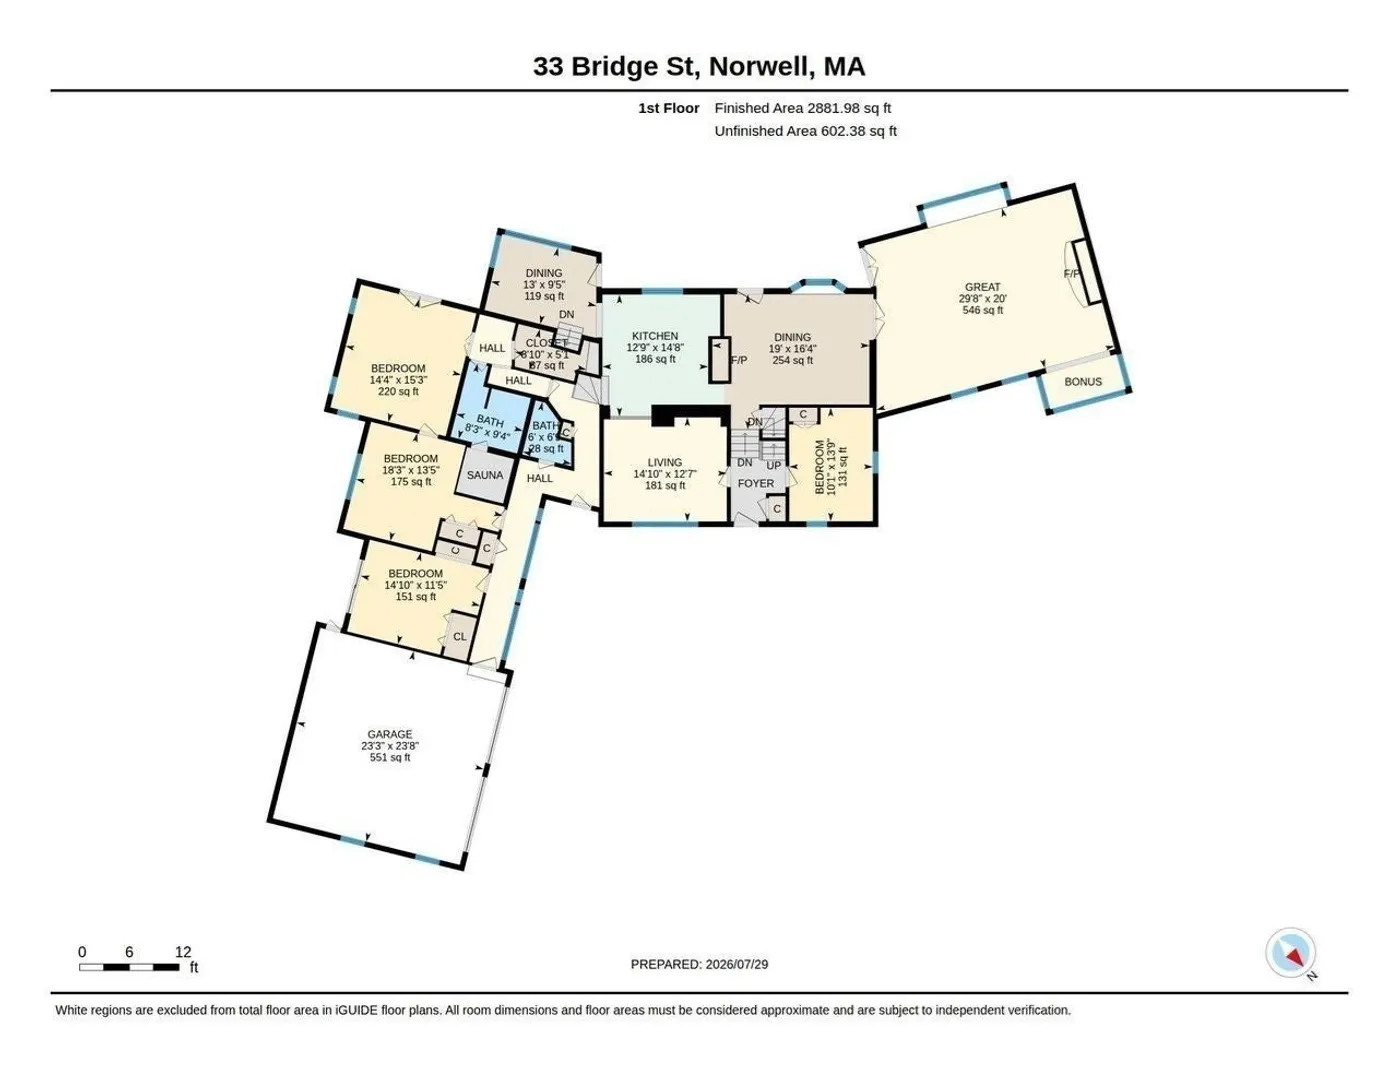
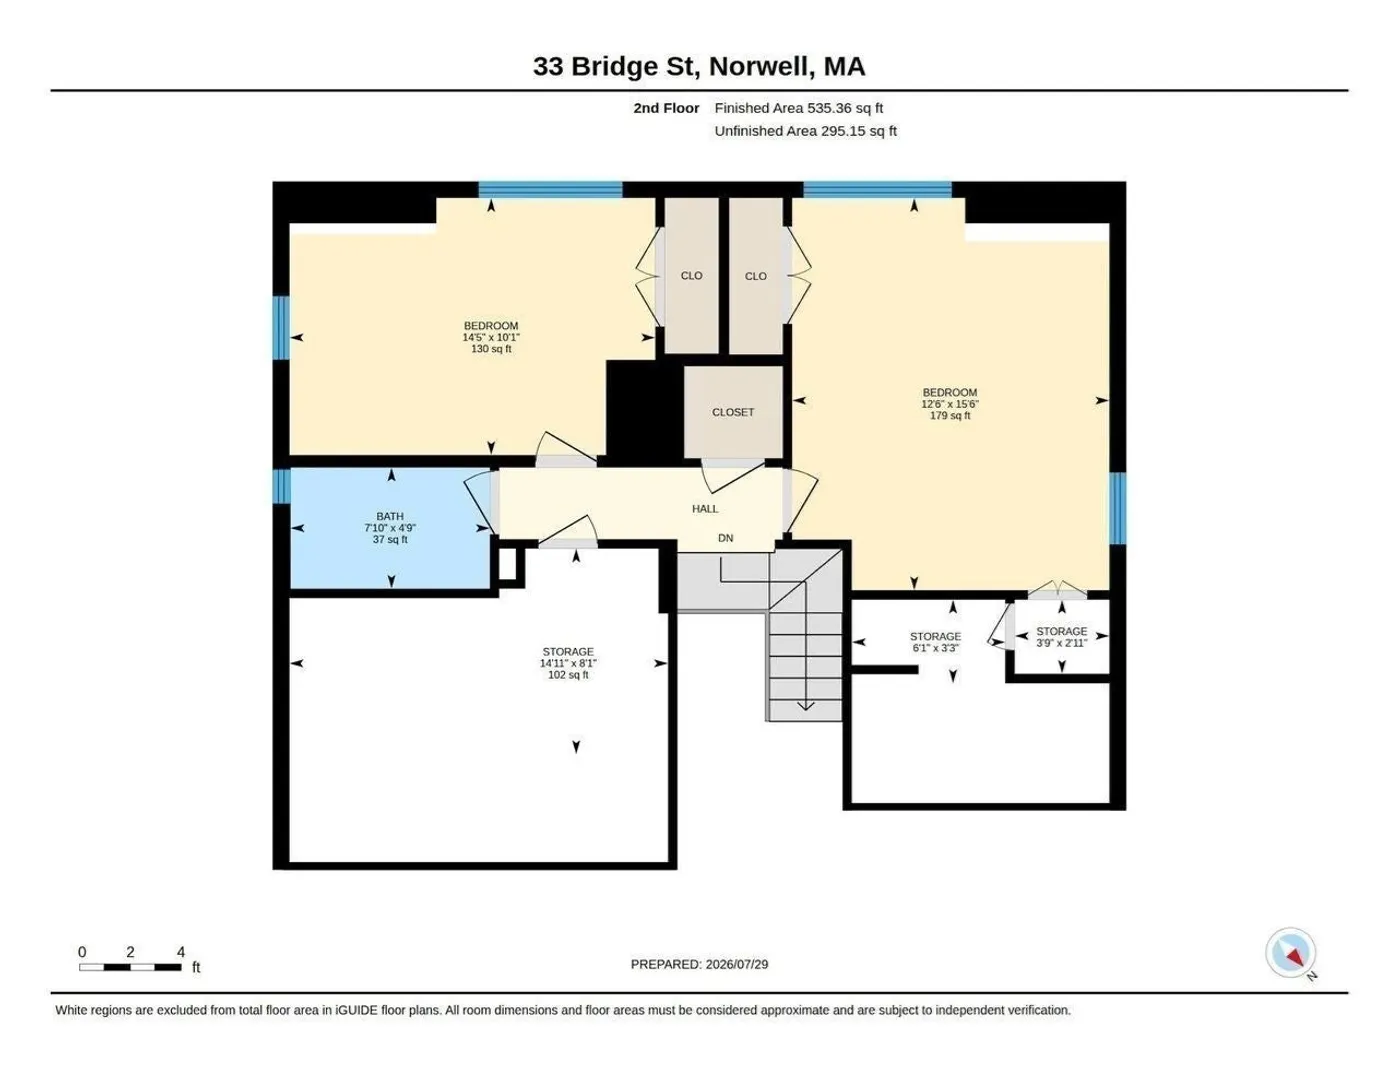
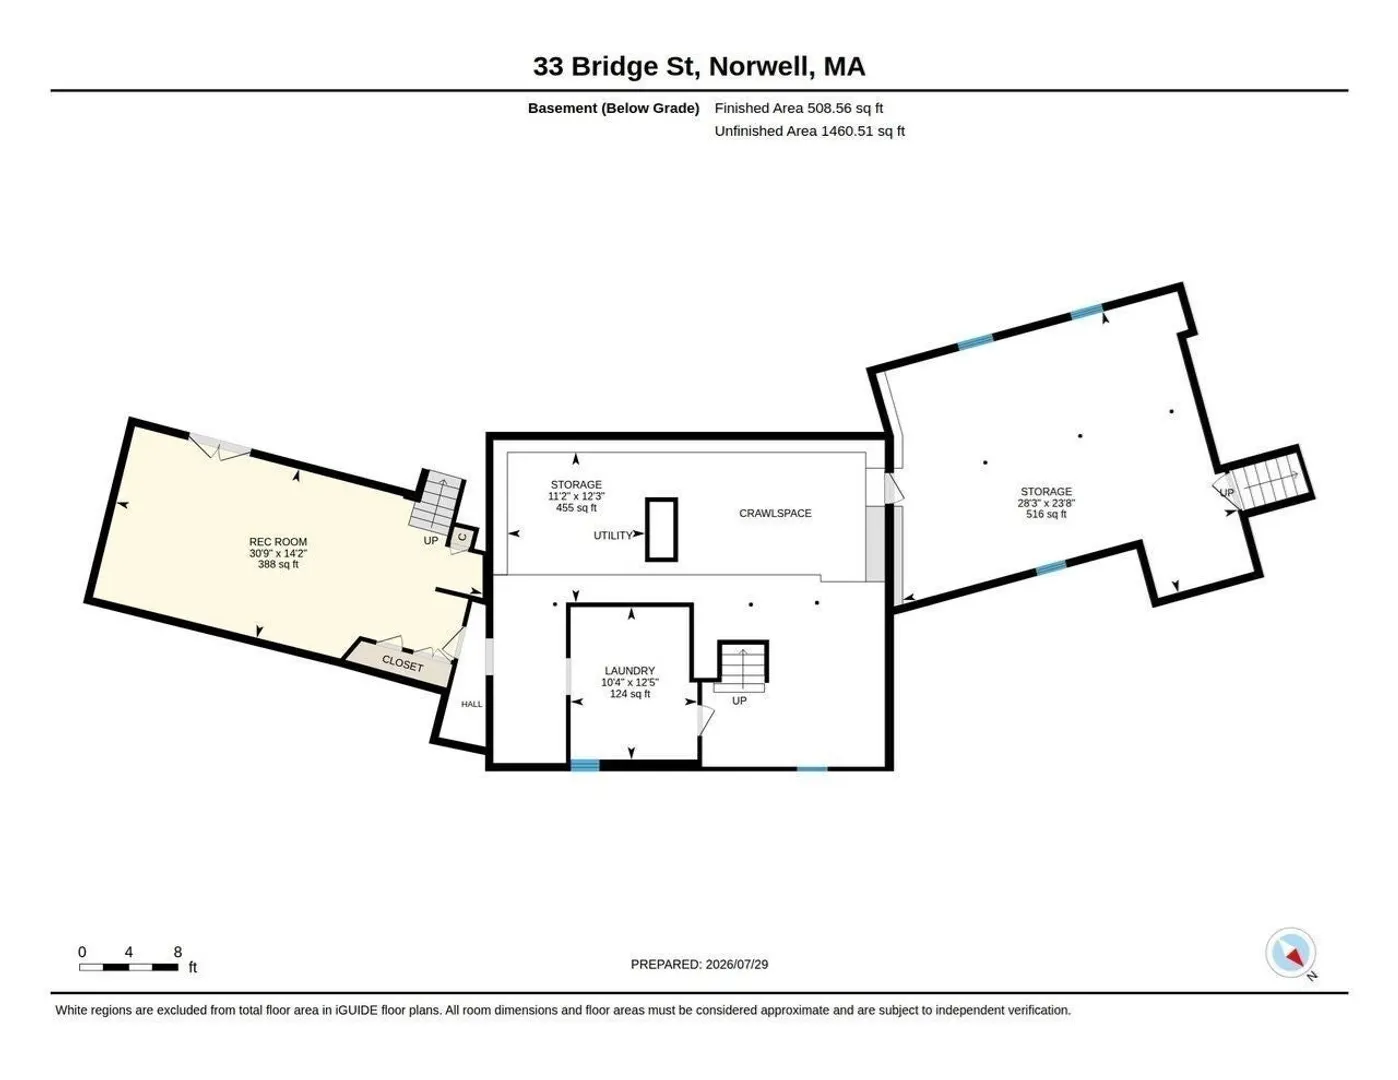
Welcome to 33 Bridge Street, a classic expanded Cape set on a private retreat lot of more than two acres, set atop a picturesque knoll just moments from the North River. Offering 5 bedrooms, 3 full baths, and exceptional potential, this spacious home features a flexible floor plan designed for comfortable everyday living and entertaining. A light filled white kitchen with an inviting eat in area, center island, and direct access to the patio serves as the heart of the home. The formal dining room is perfect for holiday gatherings, while the gracious living room and private home office provide wonderful spaces for both relaxation and remote work. Hardwood flooring, generous room sizes, and timeless architectural details add warmth and character throughout. The dramatic family room, anchored by a soaring stone fireplace, creates an impressive gathering space for family and friends. The finished lower level offers endless possibilities for a media room, playroom, fitness area, or additional lounge space, along with abundant unfinished storage. Outside, enjoy a classic brick patio ideal for outdoor entertaining, a circular driveway, a two car garage, and peaceful grounds surrounded by mature landscaping and natural beauty. Offering outstanding space, enduring character, and the opportunity to personalize and update to your own style, this is a rare chance to create a home that truly reflects your vision. Ideally located just moments from the North River, Norwell’s top rated schools, the charming town center, scenic conservation trails, and only a short drive to the beaches, restaurants, and boutiques of Scituate Harbor, this special property offers a rare combination of space, privacy and enduring appeal at a fabulous price point.
-
Highlights
- Acres: 2
- Heating: Baseboard, Oil
- Property Class: Residential
- Style: Cape
- Year Built: 1955
- Cooling: Window Unit(s), Wall Unit(s)
- Parking Spots: 12
- Property Type: Single Family Residence
- Total Rooms: 11
- Status: Closed
-
Additional Details
- Appliances: Water Heater, Range, Dishwasher, Trash Compactor, Microwave, Refrigerator, Washer, Dryer, Plumbed For Ice Maker
- Construction: Frame
- Fireplaces: 2
- Foundation: Block, Slab
- Lot Features: Wooded, Easements, Sloped
- Roof: Shingle
- Year Built Details: Actual
- Zoning: Res
- Basement: Full, Partially Finished, Walk-Out Access, Interior Entry
- Exterior Features: Patio, Rain Gutters, Storage
- Flooring: Tile, Carpet, Hardwood, Stone / Slate
- Interior Features: Home Office, Central Vacuum, Laundry Chute
- Road Frontage Type: Public
- SqFt Source: Measured
- Year Built Source: Public Records
-
Amenities
- Community Features: Public Transportation, Park, Walk/Jog Trails, Stable(s), Golf, Medical Facility, Bike Path, Conservation Area, House of Worship, Marina, Private School, Public School, T-Station
- Parking Features: Attached, Paved Drive, Off Street
- Covered Parking Spaces: 2
-
Utilities
- Electric: 200+ Amp Service
- Water Source: Public
- Sewer: Private Sewer
-
Fees / Taxes
- Assessed Value: $1,248,700
- Taxes: $16,021
- Tax Year: 2026
Similar Listings
Sold
38 Photos
Sold
34 Photos
Sold
42 Photos
Sold
37 Photos
Content © 2026 MLS Property Information Network, Inc. The information in this listing was gathered from third party resources including the seller and public records.
Listing information provided courtesy of Compass.
MLS Property Information Network, Inc. and its subscribers disclaim any and all representations or warranties as to the accuracy of this information.
