
Sold!
$1,077,000
5
Beds
2/1
Baths
3,596
Living Area
-
Property Description
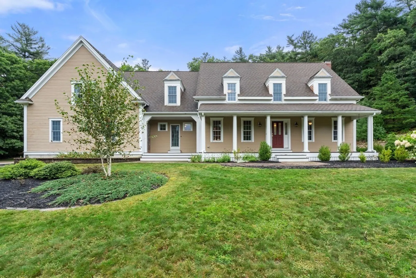
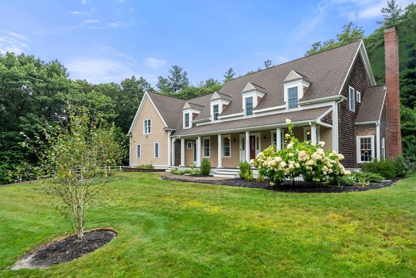
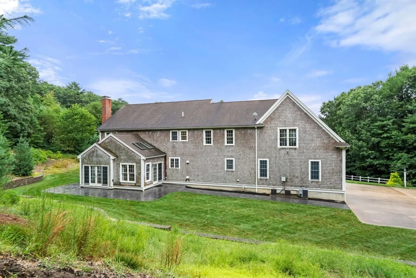
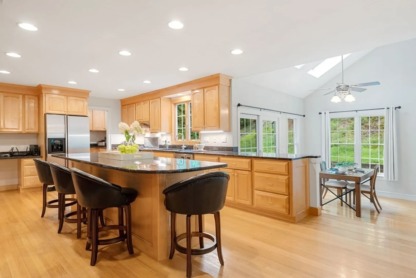
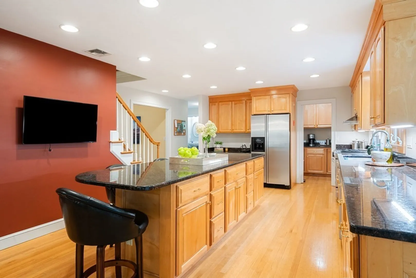
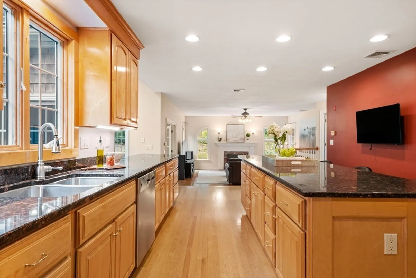
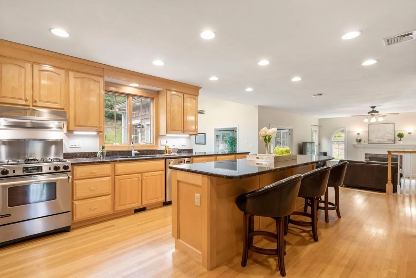
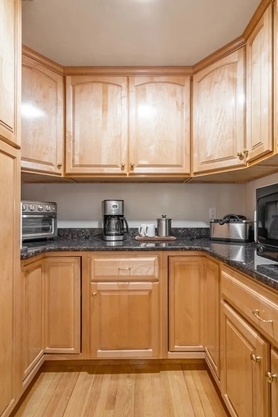
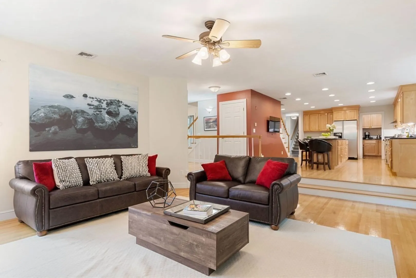
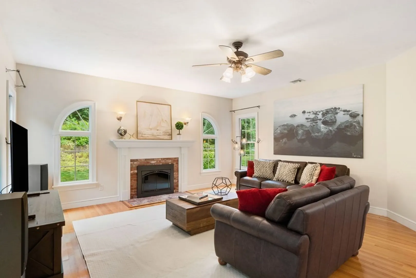
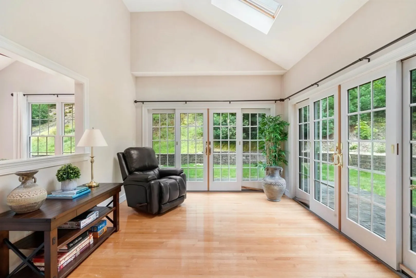
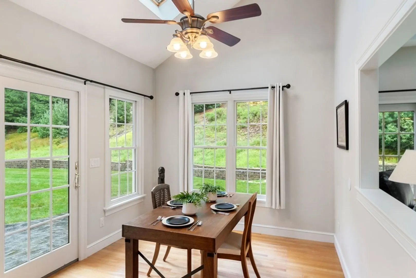
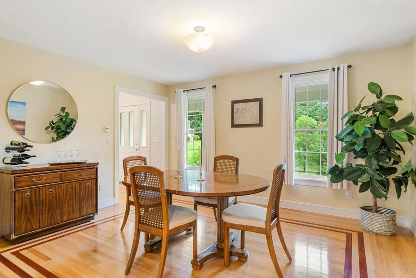
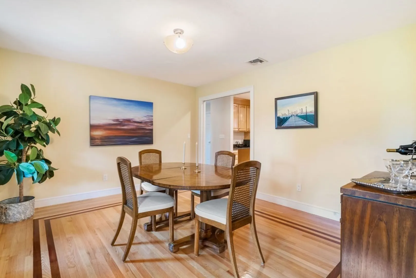
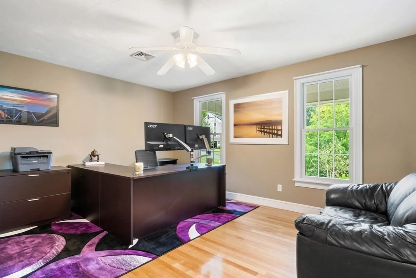
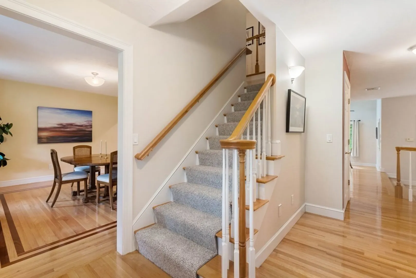
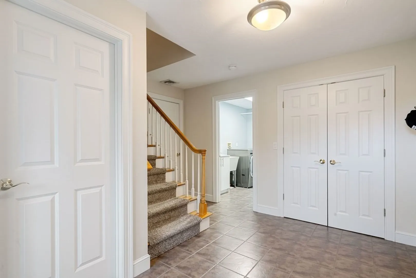
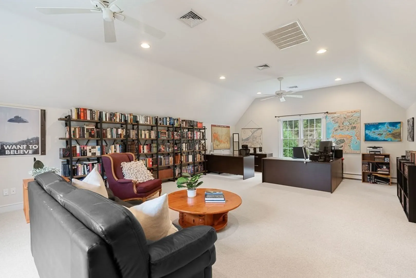
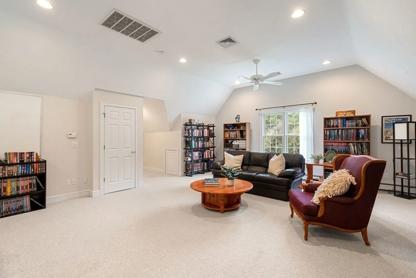
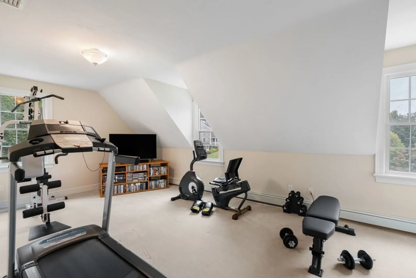
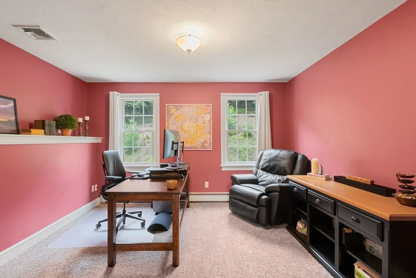
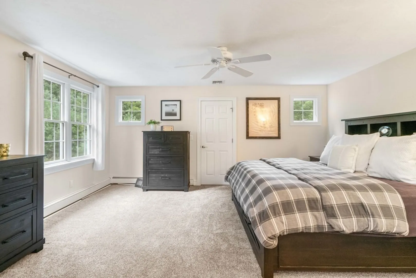
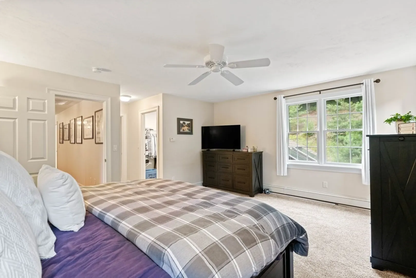
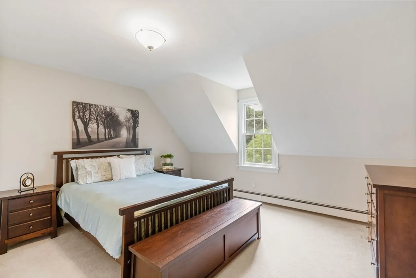
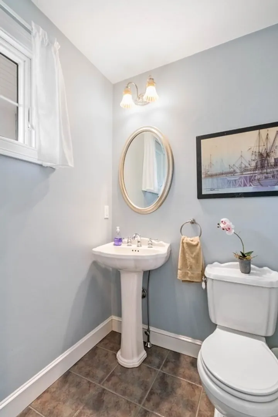
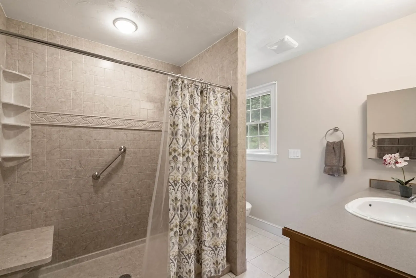
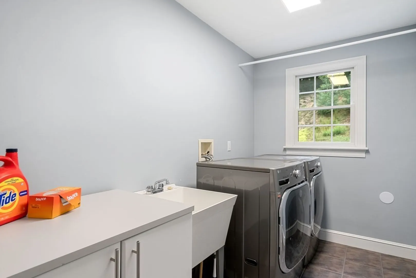
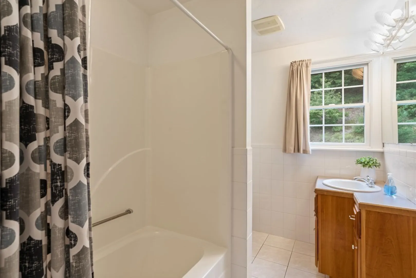
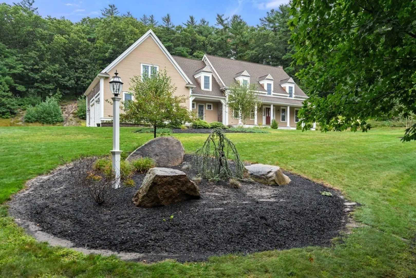
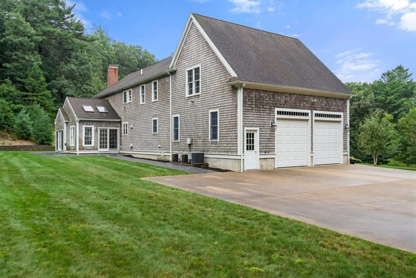
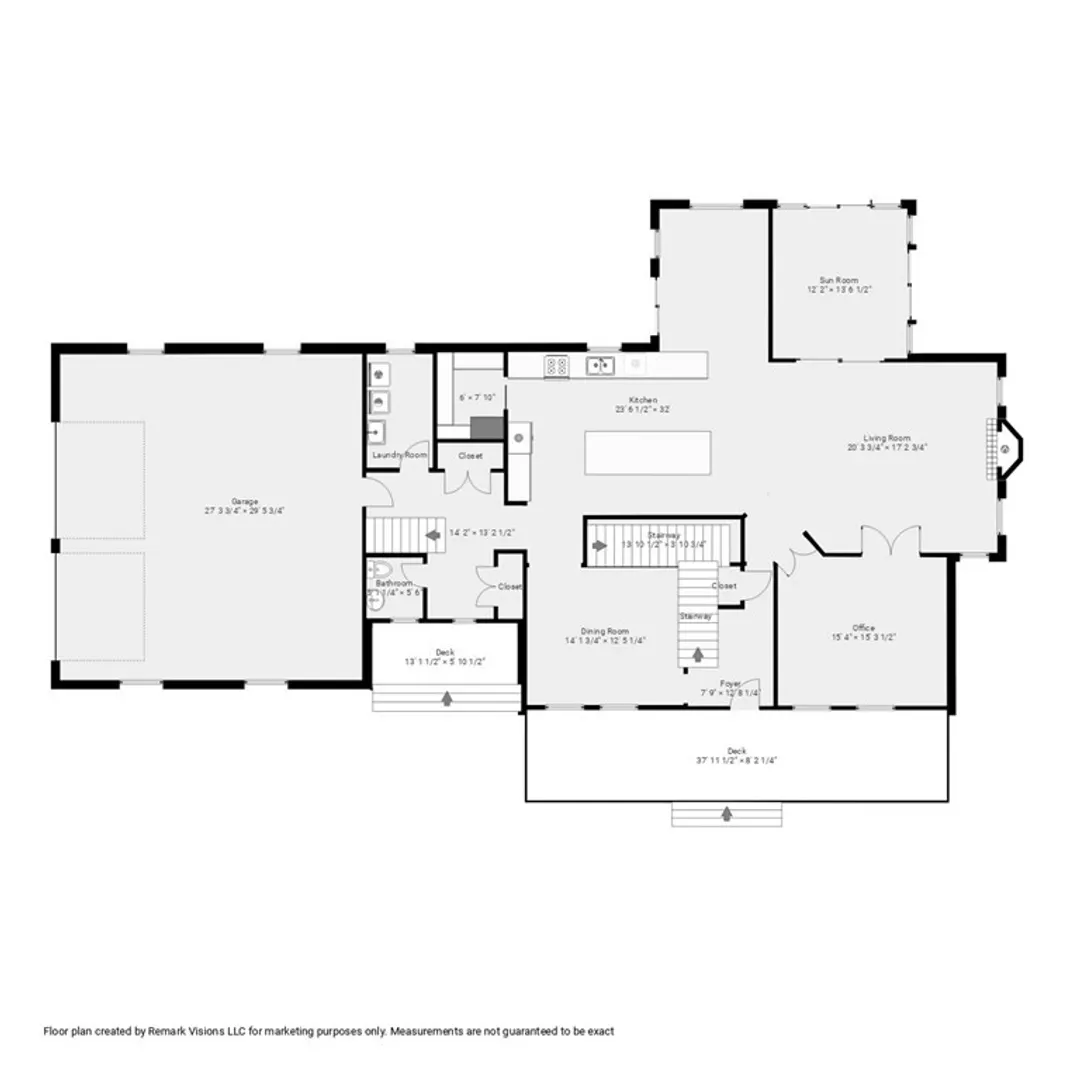
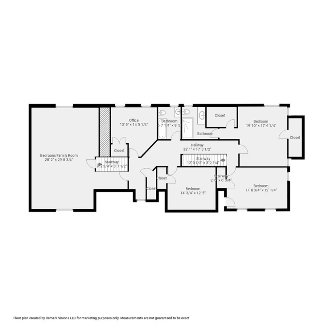
Welcome to this exquisite Marshfield residence, meticulously crafted for flexible and forward-thinking living. The first level unveils an expansive open-concept design, where the fireplaced living room seamlessly flows into a sunroom accessing the patio and lush yard. The heart of the home is the kitchen, boasting a 10' granite island, surrounded by custom maple cabinetry and a walk-in pantry. Accompanied by a versatile bedroom/office space and a formal dining room, this level exudes sophistication. Ascending the "good morning" staircase reveals four bedrooms including a handsome master ensuite and a family room plumbed and primed for future plans. Additional amenities inc oversized heated garage with basement access, extra septic system, electrical line, and water line for future use. Wired for security and a generator, this residence epitomizes modern convenience, all set against a wooded backdrop on a quiet cul de sac close to Marshfield Hills, beaches and the NR Wildlife Sanctuary.
-
Highlights
- Acres: 1
- Heating: Baseboard, Radiant, Oil
- Property Class: Residential
- Style: Cape
- Year Built: 2000
- Cooling: Central Air
- Parking Spots: 6
- Property Type: Single Family Residence
- Total Rooms: 11
- Status: Closed
-
Additional Details
- Appliances: Range, Dishwasher, Microwave, Refrigerator, Washer, Dryer, Vacuum System, Range Hood, Plumbed For Ice Maker, Utility Connections for Gas Range, Utility Connections for Electric Oven, Utility Connections for Gas Dryer, Utility Connections for Electric Dryer
- Construction: Frame
- Fireplaces: 1
- Foundation: Concrete Perimeter
- Lot Features: Cul-De-Sac, Wooded, Sloped
- Roof: Shingle
- Year Built Source: Public Records
- Basement: Full, Interior Entry, Garage Access, Concrete, Unfinished
- Exterior Features: Rain Gutters, Professional Landscaping, Sprinkler System, Screens, Stone Wall
- Flooring: Tile, Carpet, Hardwood, Flooring - Stone/Ceramic Tile, Flooring - Hardwood
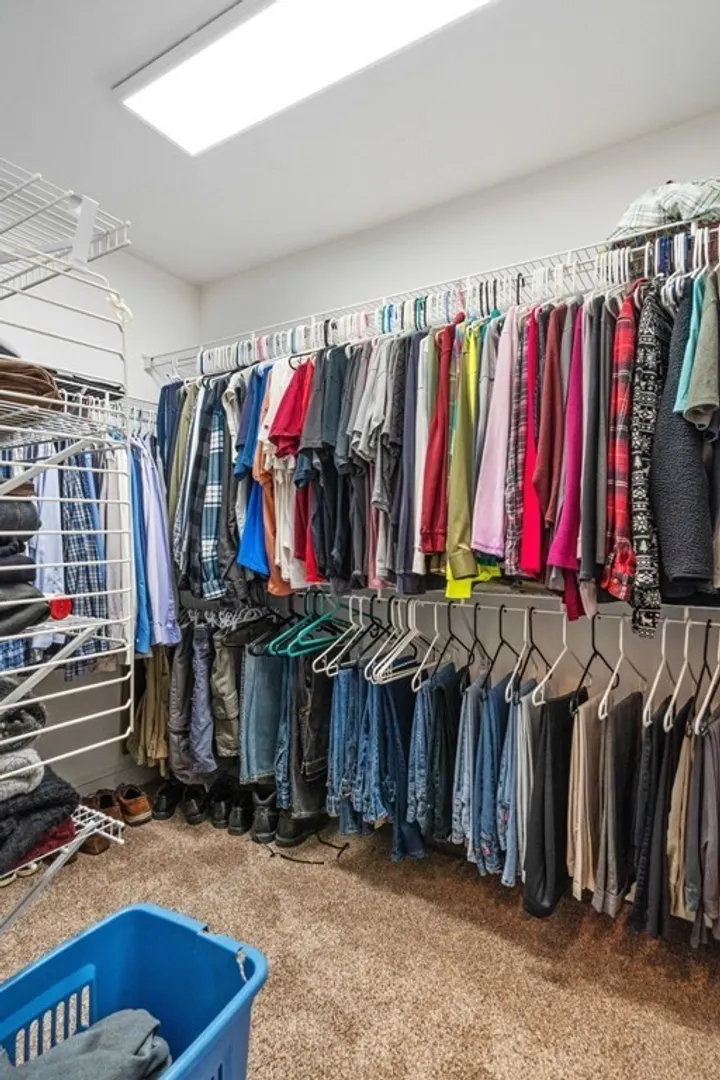
- Interior Features: Bathroom - Half, Closet, Ceiling - Cathedral, Slider, Ceiling Fan(s), Mud Room, Foyer, Sitting Room, Office, Central Vacuum
- Road Frontage Type: Public
- Year Built Details: Actual
- Zoning: R-1
-
Amenities
- Community Features: Conservation Area, House of Worship
- Parking Features: Attached, Garage Door Opener, Heated Garage, Workshop in Garage, Garage Faces Side, Insulated, Oversized, Paved Drive, Off Street, Driveway, Paved
- Covered Parking Spaces: 2
-
Utilities
- Electric: Circuit Breakers, 200+ Amp Service, Generator Connection
- Water Source: Public
- Sewer: Private Sewer
-
Fees / Taxes
- Assessed Value: $1,021,400
- Compensation Based On: Net Sale Price
- Tax Year: 2024
- Buyer Agent Compensation: 2.5%
- Facilitator Compensation: 2.5%
- Taxes: $10,612
Similar Listings
Sold
84 Photos
Sold
42 Photos
Sold
41 Photos
Sold
42 Photos
Content © 2026 MLS Property Information Network, Inc. The information in this listing was gathered from third party resources including the seller and public records.
Listing information provided courtesy of Coldwell Banker Realty - Scituate.
MLS Property Information Network, Inc. and its subscribers disclaim any and all representations or warranties as to the accuracy of this information.
