
Sold!
$676,000
3
Beds
2
Baths
1,080
Living Area
-
Property Description
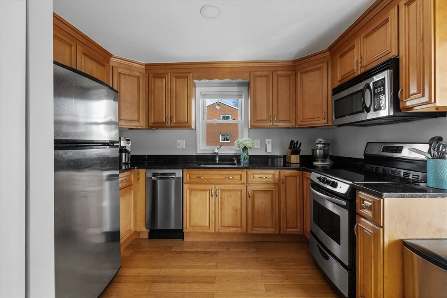
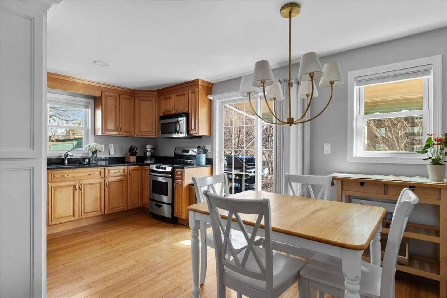
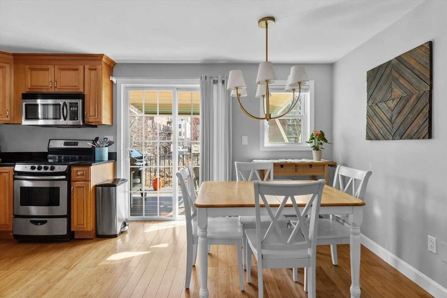
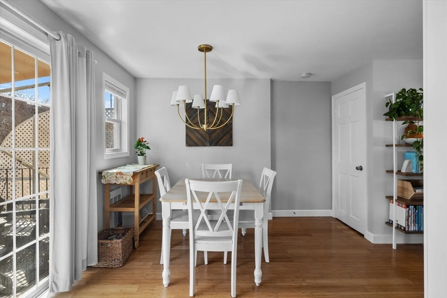
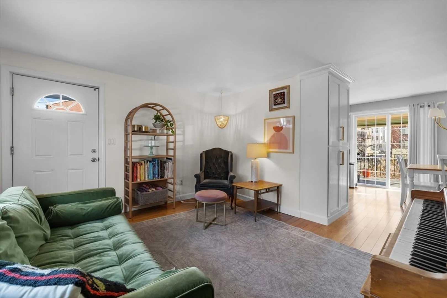
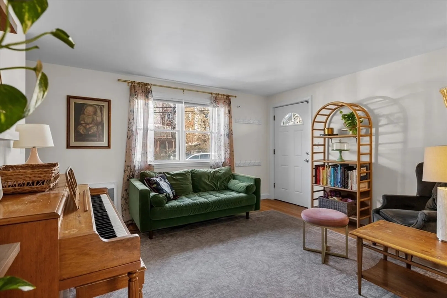
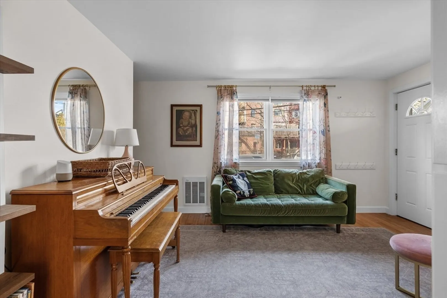
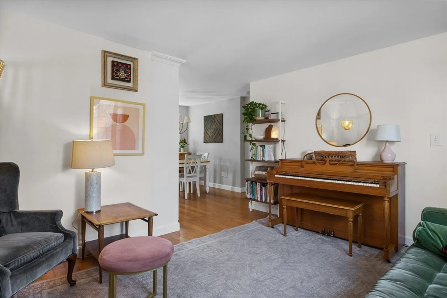
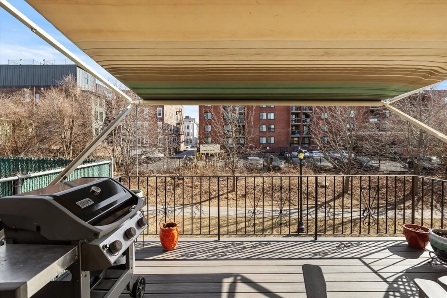
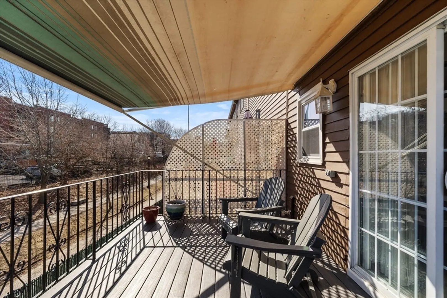
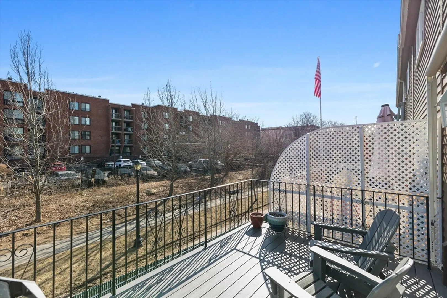
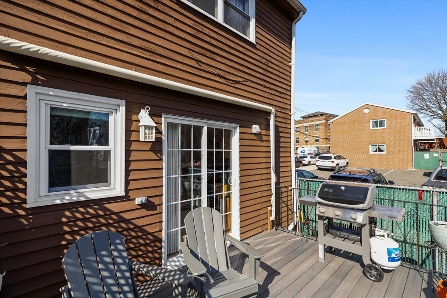
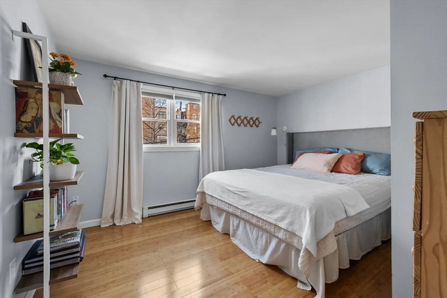
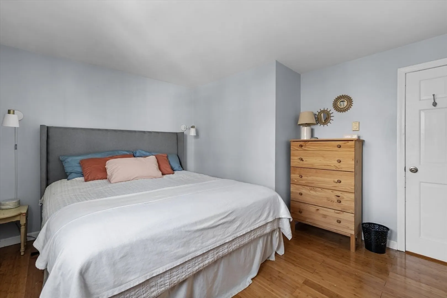
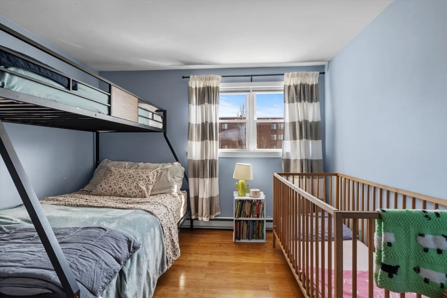
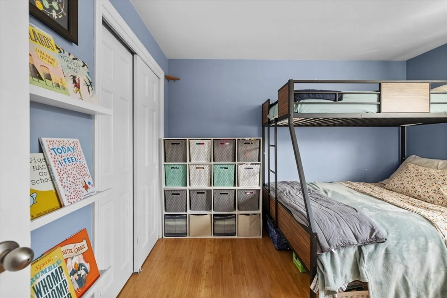
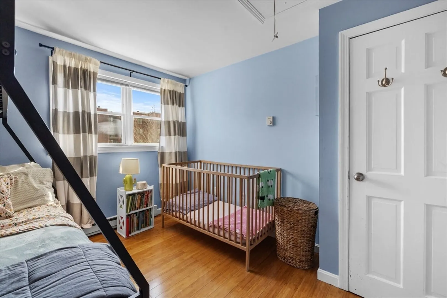
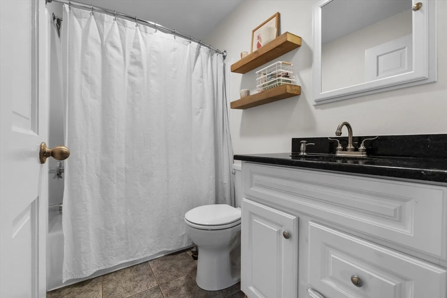
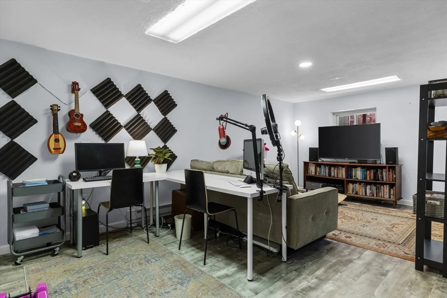
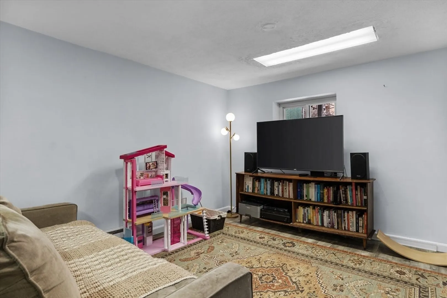
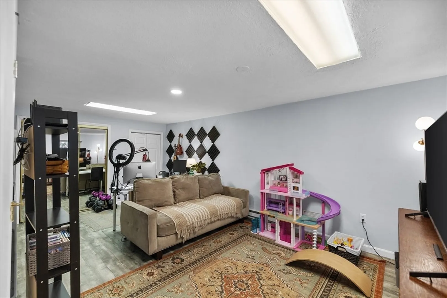
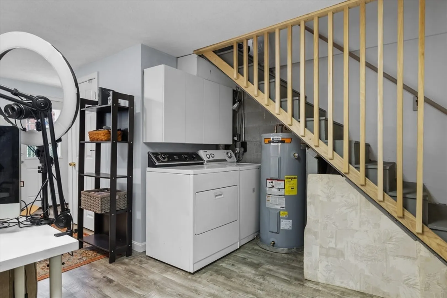
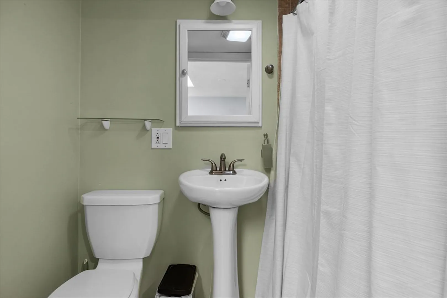
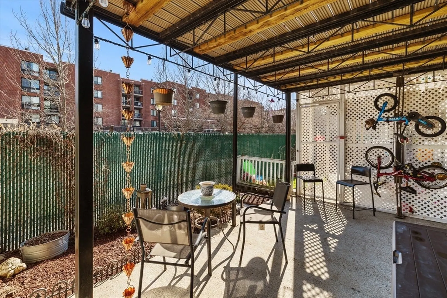
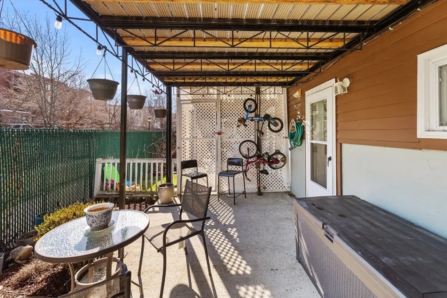
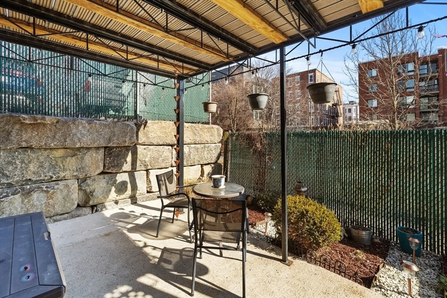
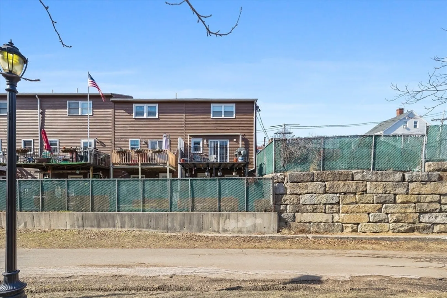
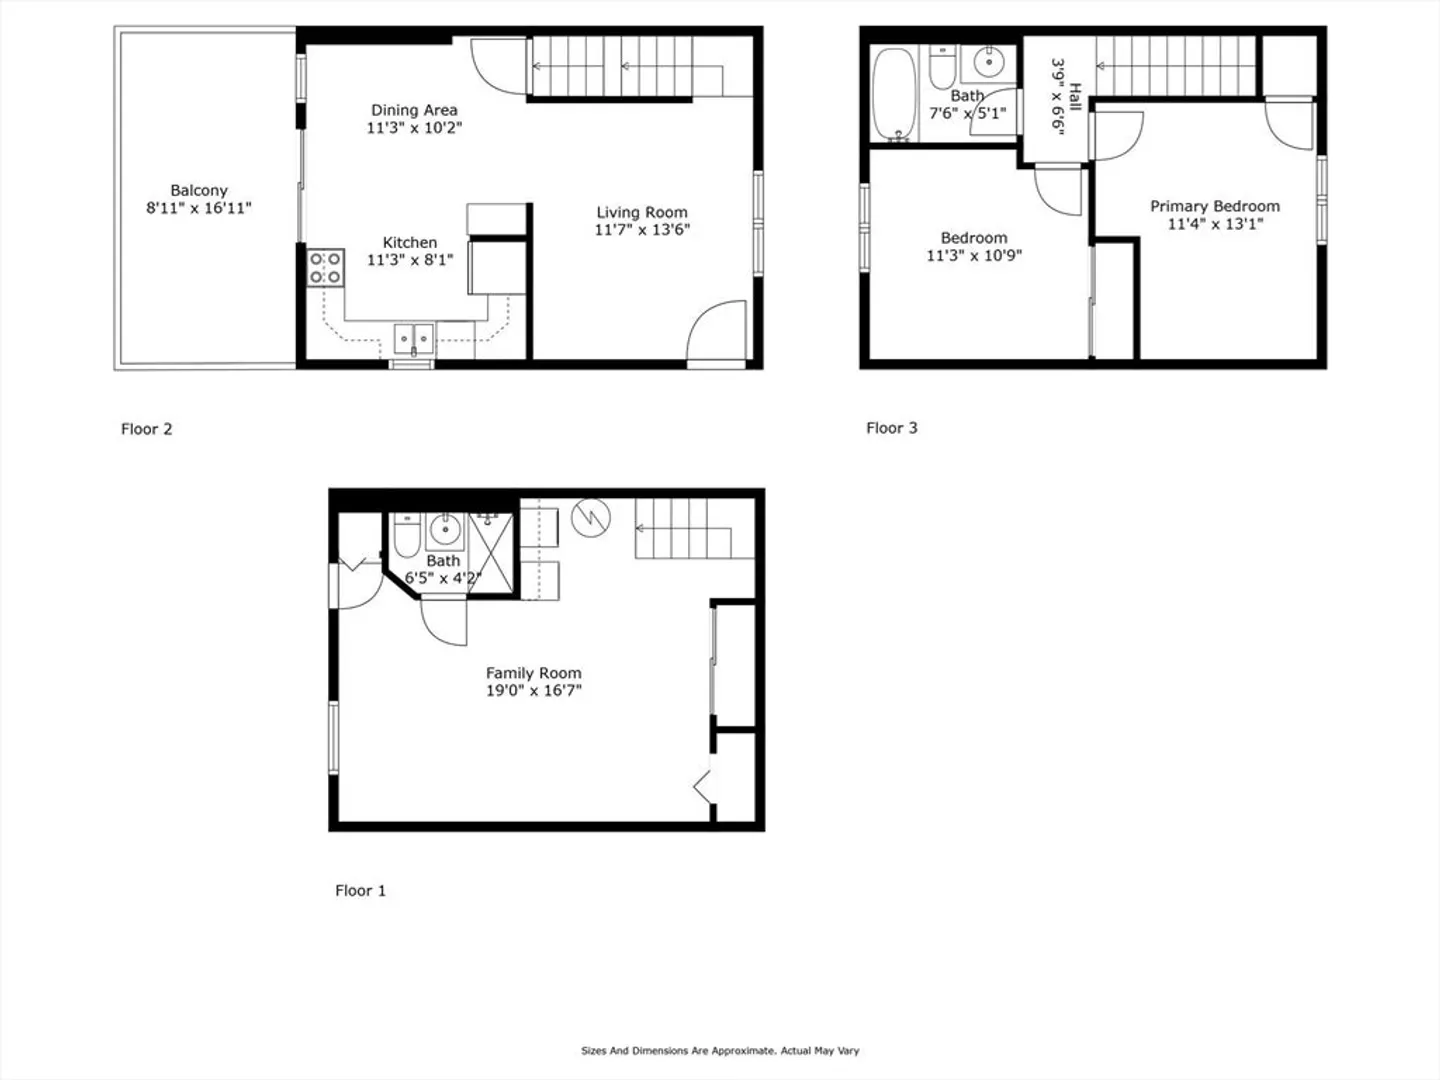
This remarkable three-floor condo townhouse epitomizes modern living with its blend of space, comfort, and convenience. Featuring two spacious bedrooms, two full bathrooms, a finished basement and one full off-street parking spot. Upon entry, you're welcomed into a spacious living room, perfect for relaxation or entertaining guests. Adjacent, the eat-in kitchen boasts stainless steel appliances and ample cabinet space. Sunlight streams into the deck, ideal for meals or soaking up the sun. Ascending to the third floor, you'll find two generously sized bedrooms and a full-sized bathroom for added comfort. Back downstairs, the fully finished basement offers versatility as a third bedroom, home office, or playroom, complete with a bathroom, laundry facilities, and a private patio with a charming garden. Plus, the nearby Maverick T stop makes commuting to downtown Boston and beyond a breeze.
-
Highlights
- Area: East Boston's Jeffries Point
- Heating: Electric Baseboard
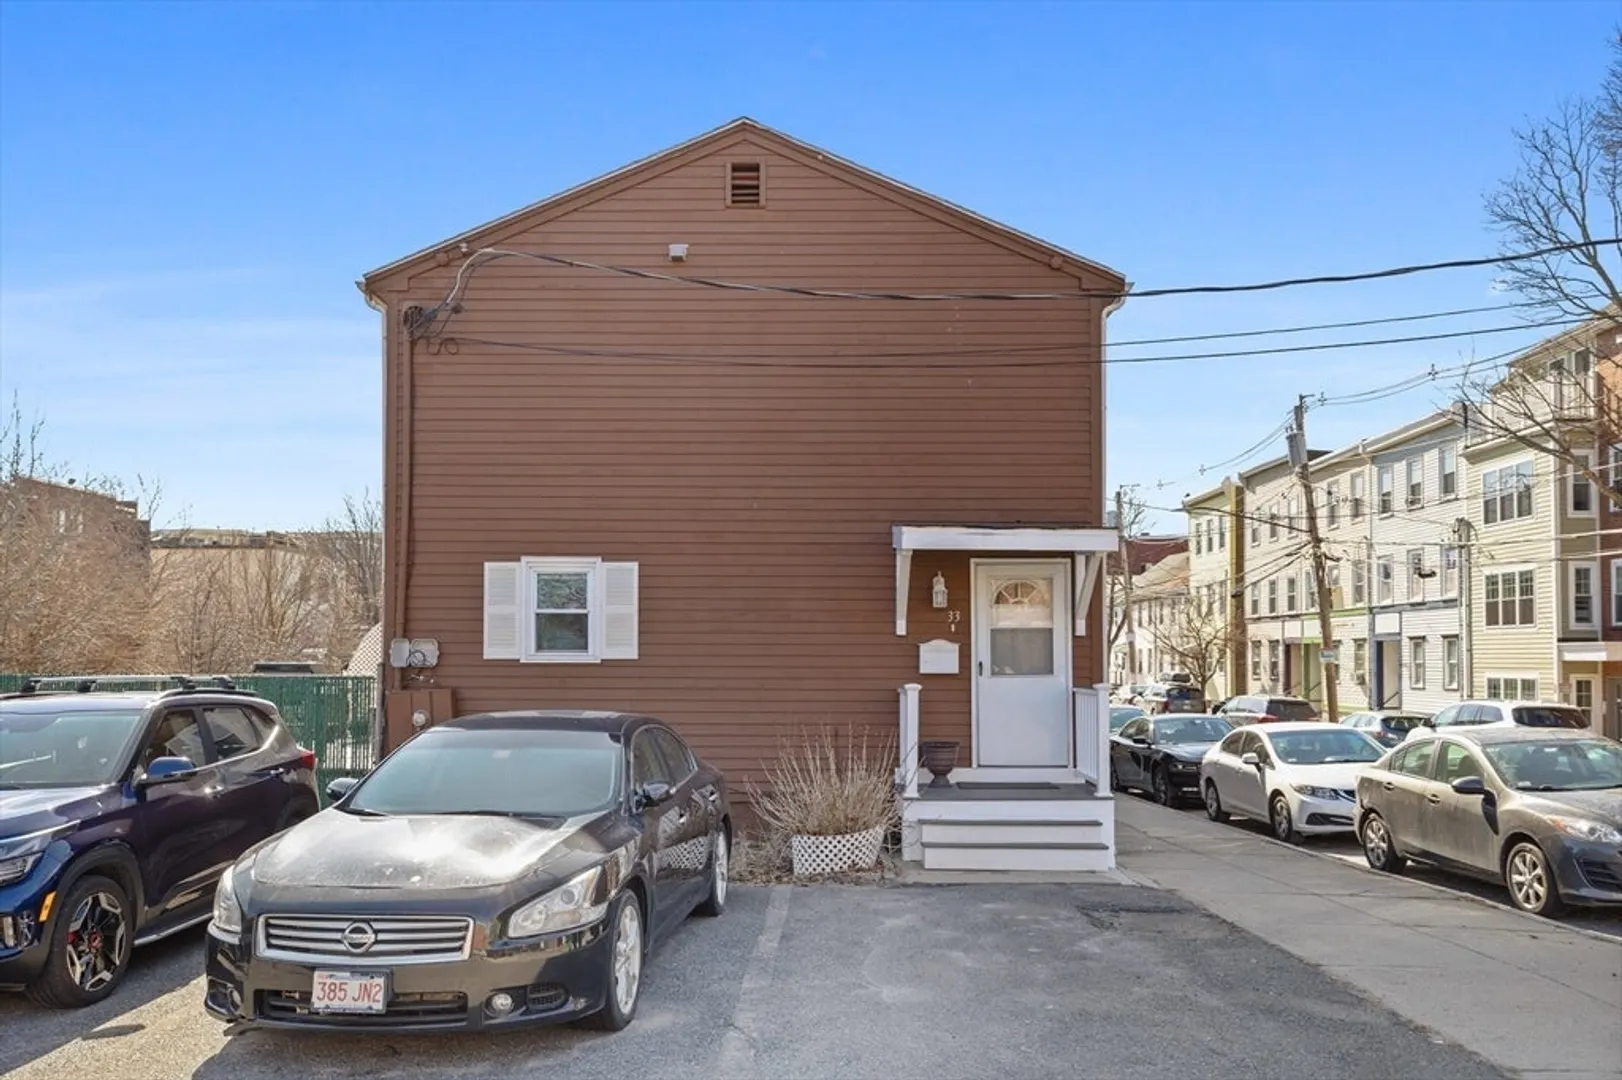
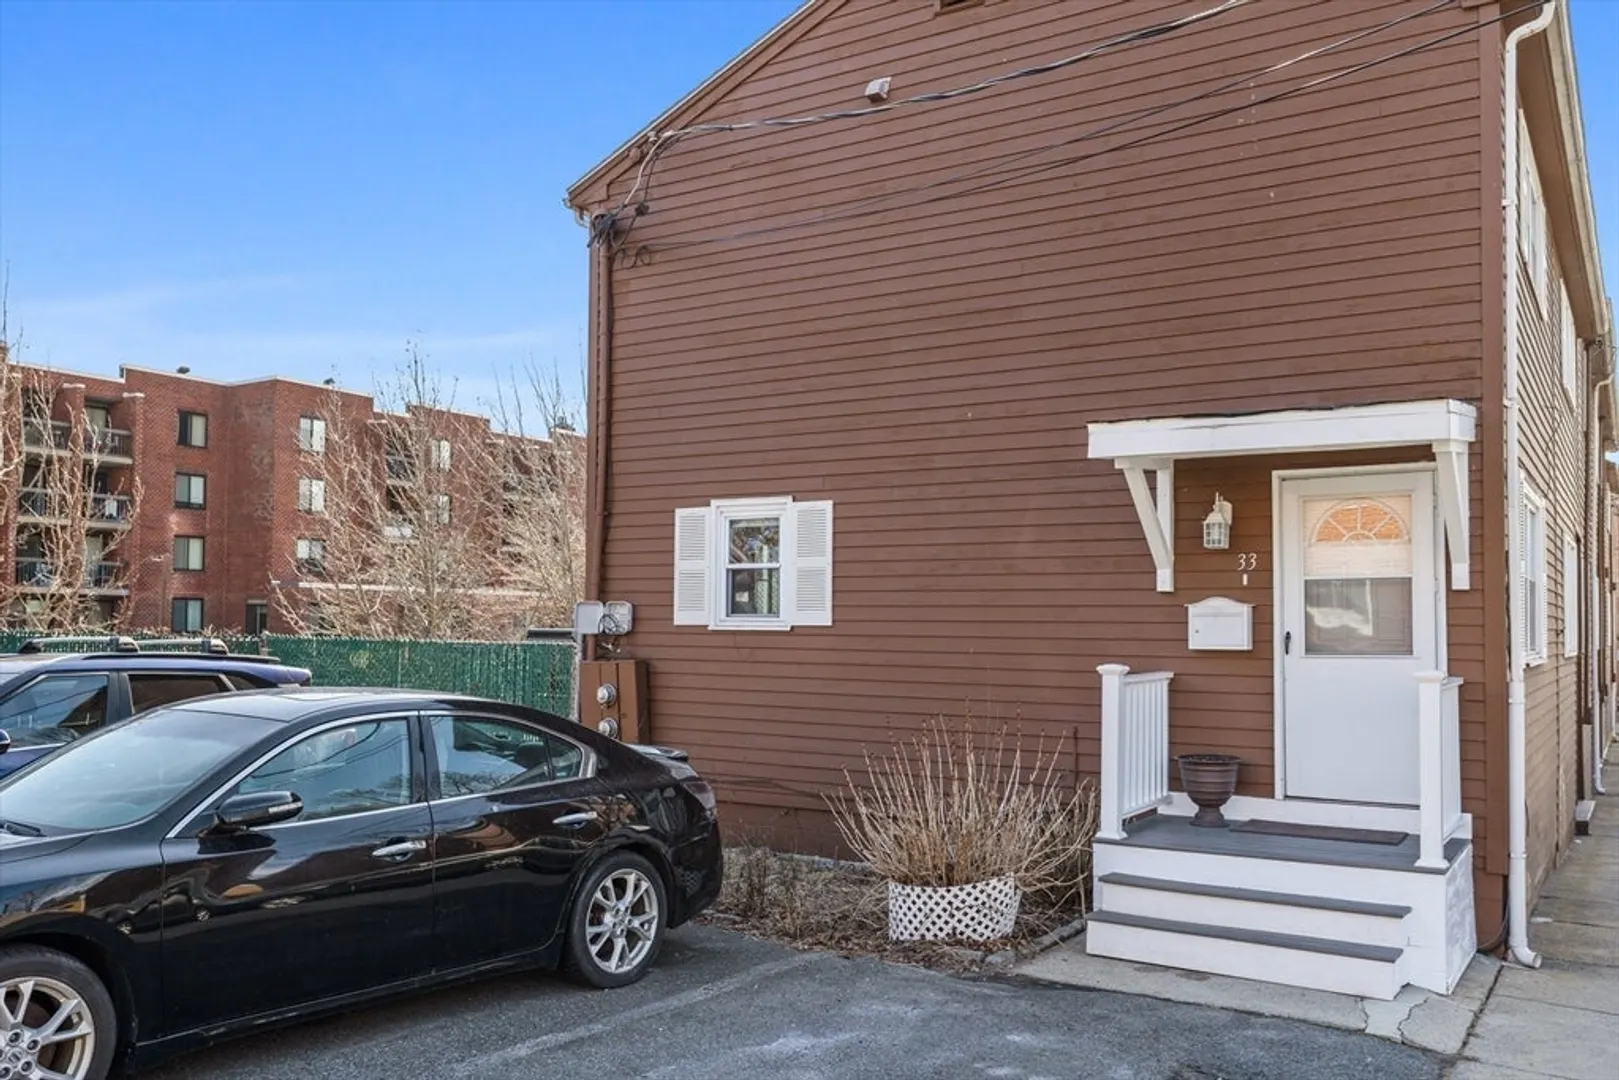
- Parking Spots: 1
- Property Type: Condominium
- Unit Number: 33
- Status: Closed
- Cooling: Window Unit(s)
- HOA Fee: $200
- Property Class: Residential
- Total Rooms: 5
- Year Built: 1986
-
Additional Details
- Basement: Y
- Pets Allowed: Yes
- Year Built Details: Actual
- Zoning: Res
- Exterior Features: Porch, Deck, Patio
- Total Number of Units: 8
- Year Built Source: Public Records
-
Amenities
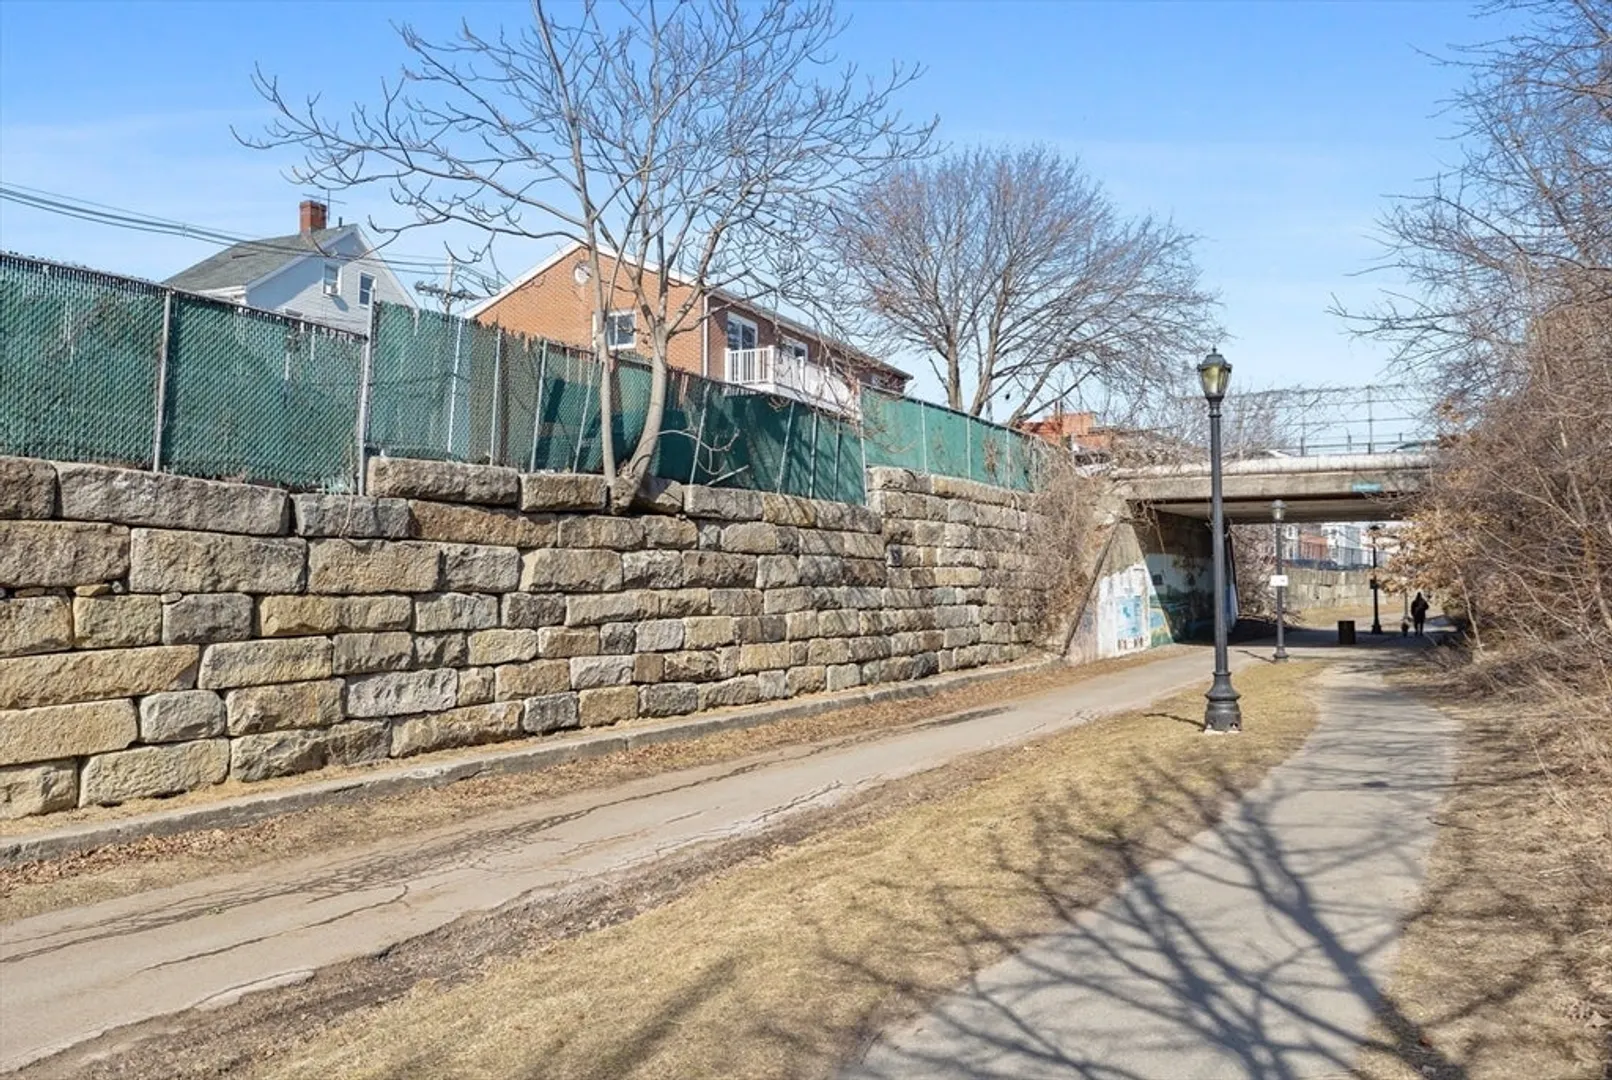
- Community Features: Public Transportation, Shopping, Park, Walk/Jog Trails, Bike Path, Highway Access, House of Worship, T-Station
-
Utilities
- Sewer: Public Sewer
- Water Source: Public
-
Fees / Taxes
- Assessed Value: $485,900
- Compensation Based On: Gross/Full Sale Price
- HOA Fee Includes: Insurance, Maintenance Structure
- Taxes: $1,691
- Buyer Agent Compensation: 2.5%
- HOA Fee Frequency: Monthly
- Tax Year: 2024
Similar Listings

Sold
31 Photos
Sold
8 Photos
Sold
40 Photos
Sold
15 Photos
Content © 2026 MLS Property Information Network, Inc. The information in this listing was gathered from third party resources including the seller and public records.
Listing information provided courtesy of RE/MAX Executive Realty.
MLS Property Information Network, Inc. and its subscribers disclaim any and all representations or warranties as to the accuracy of this information.
