
Sold!
$459,000
1
Bed
1
Bath
658
Living Area
-
Property Description
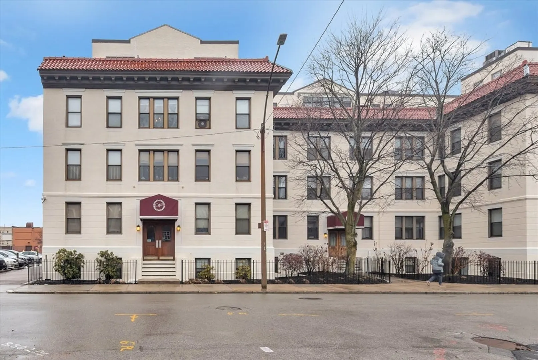
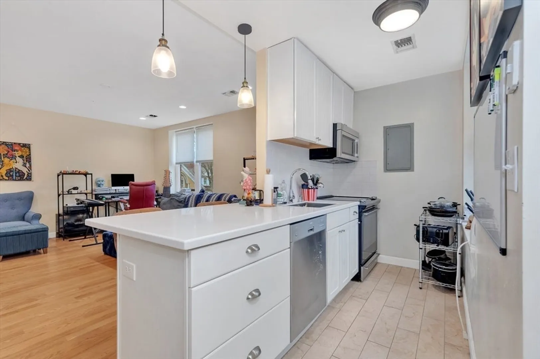
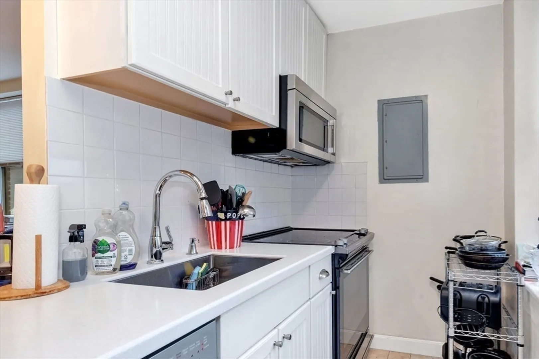
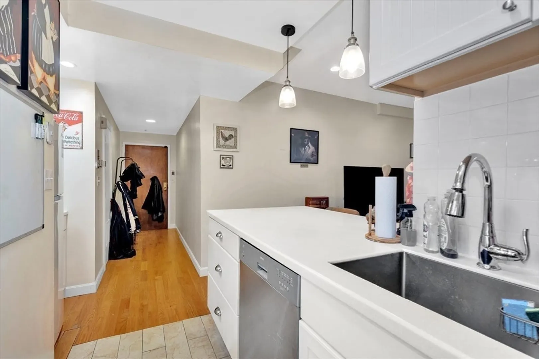
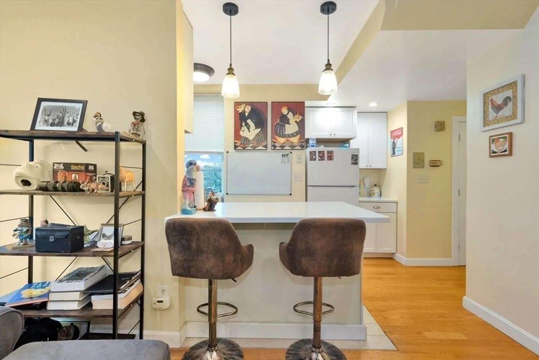
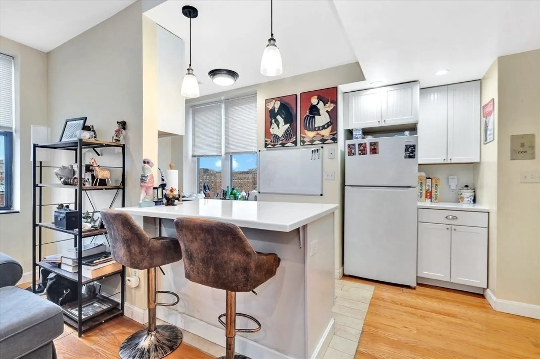
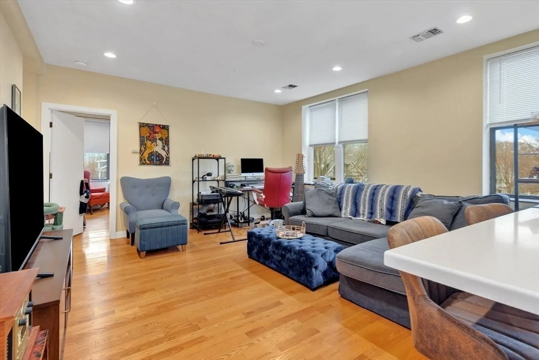
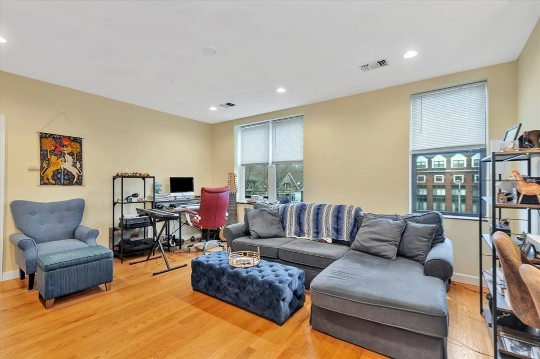
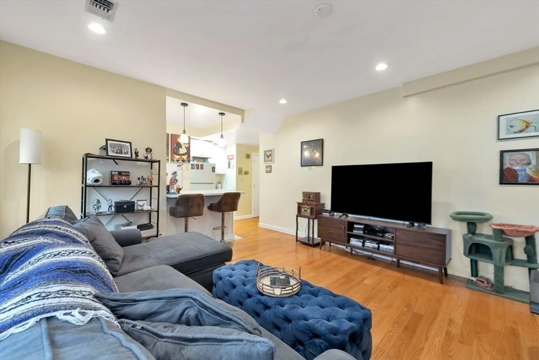
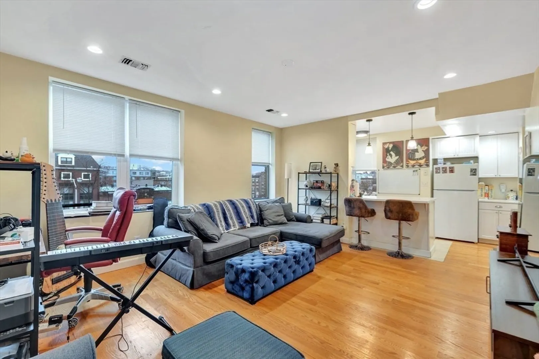
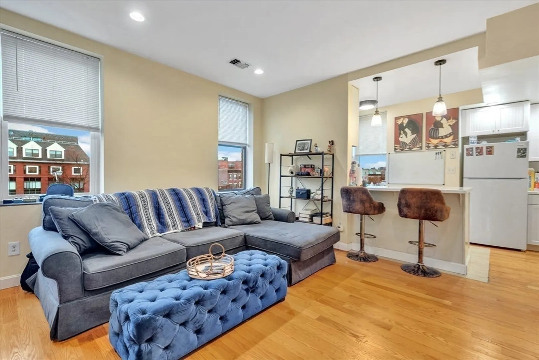
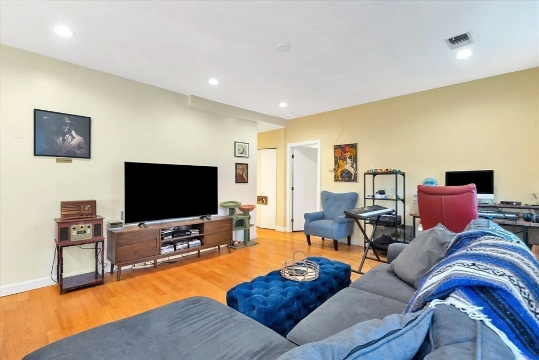
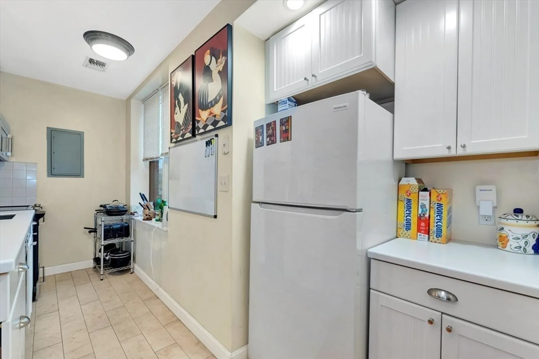
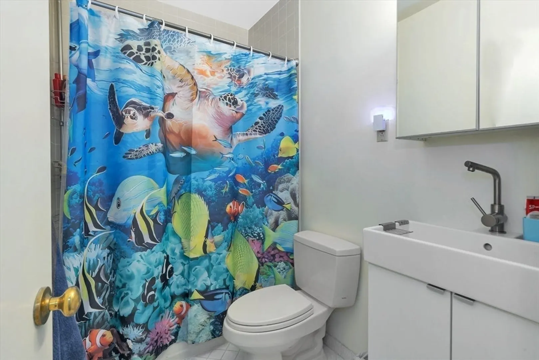
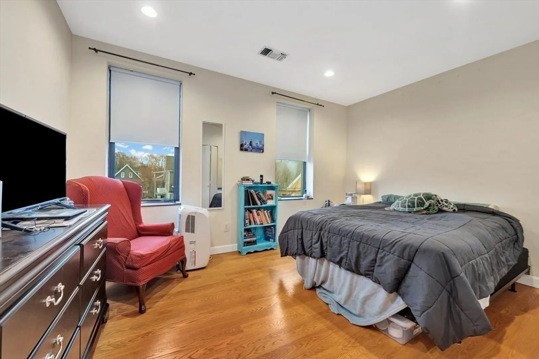
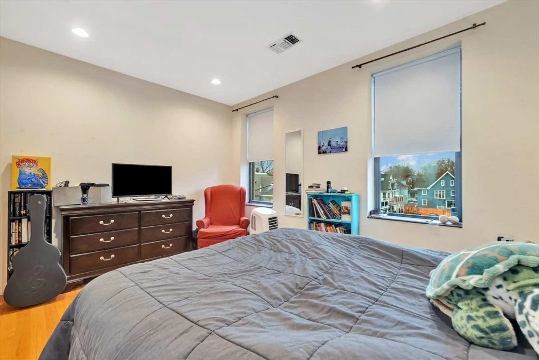
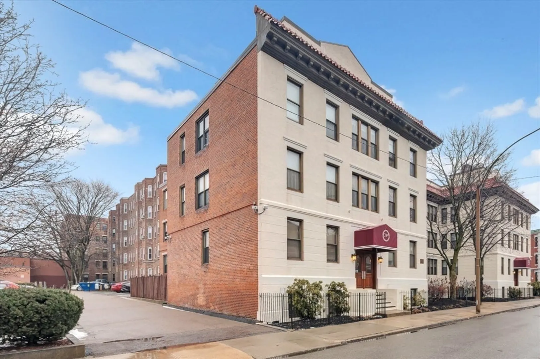
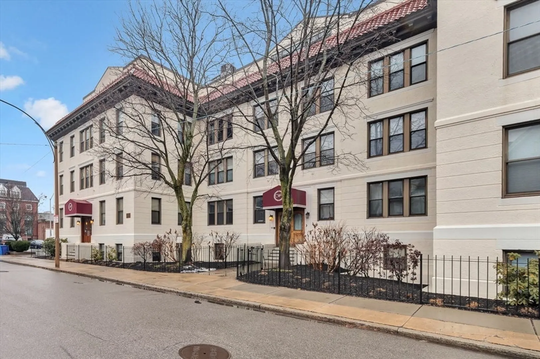
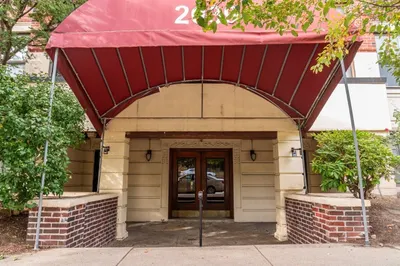
Perched on the top floor of a professionally managed building, this elegant corner condo offers refined city living at the crossroads of Allston and Brookline. Wrapped in windows on three sides, this large 1 bedroom residence is bathed in natural light. Gleaming hardwood floors, the unit is enhanced by high ceilings and a thoughtfully designed open-concept layout. The kitchen was recently renovated and the unit has tons of storage with an additional space in basement. Not to mention the large double door closets in the spacious bedroom. Just moments from vibrant shops, acclaimed restaurants, and public transportation, this home delivers both sophistication and exceptional urban accessibility. Currently rented until May 31st, 2026 for $2500 a month
-
Highlights
- Area: Allston
- Heating: Central, Forced Air, Heat Pump, Individual
- Property Class: Residential
- Stories: 1
- Unit Number: 311
- Status: Closed
- Cooling: Heat Pump, Unit Control
- HOA Fee: $252
- Property Type: Condominium
- Total Rooms: 3
- Year Built: 1904
-
Additional Details
- Appliances: Range, Dishwasher, Disposal, Microwave, Refrigerator
- Construction: Frame, Brick
- Pets Allowed: Yes w/ Restrictions
- SqFt Source: Public Record
- Year Built Details: Actual, Approximate
- Zoning: Res
- Basement: Y
- Flooring: Wood, Tile
- Roof: Rubber
- Total Number of Units: 33
- Year Built Source: Public Records
-
Amenities
- Community Features: Public Transportation, Shopping, Park, Walk/Jog Trails, Medical Facility, Laundromat, Highway Access, Private School, Public School, T-Station, University
- Parking Features: On Street
-
Utilities
- Electric: 110 Volts
- Water Source: Public
- Sewer: Public Sewer
-
Fees / Taxes
- Assessed Value: $386,900
- Tax Year: 2025
- HOA Fee Includes: Water, Sewer, Insurance, Maintenance Structure, Maintenance Grounds
- Taxes: $4,480
Similar Listings

Sold

8 Photos
Sold

16 Photos
Sold

24 Photos
Sold

20 Photos
Content © 2026 MLS Property Information Network, Inc. The information in this listing was gathered from third party resources including the seller and public records.
Listing information provided courtesy of Commonwealth Standard Realty Advisors.
MLS Property Information Network, Inc. and its subscribers disclaim any and all representations or warranties as to the accuracy of this information.
