
Sold!
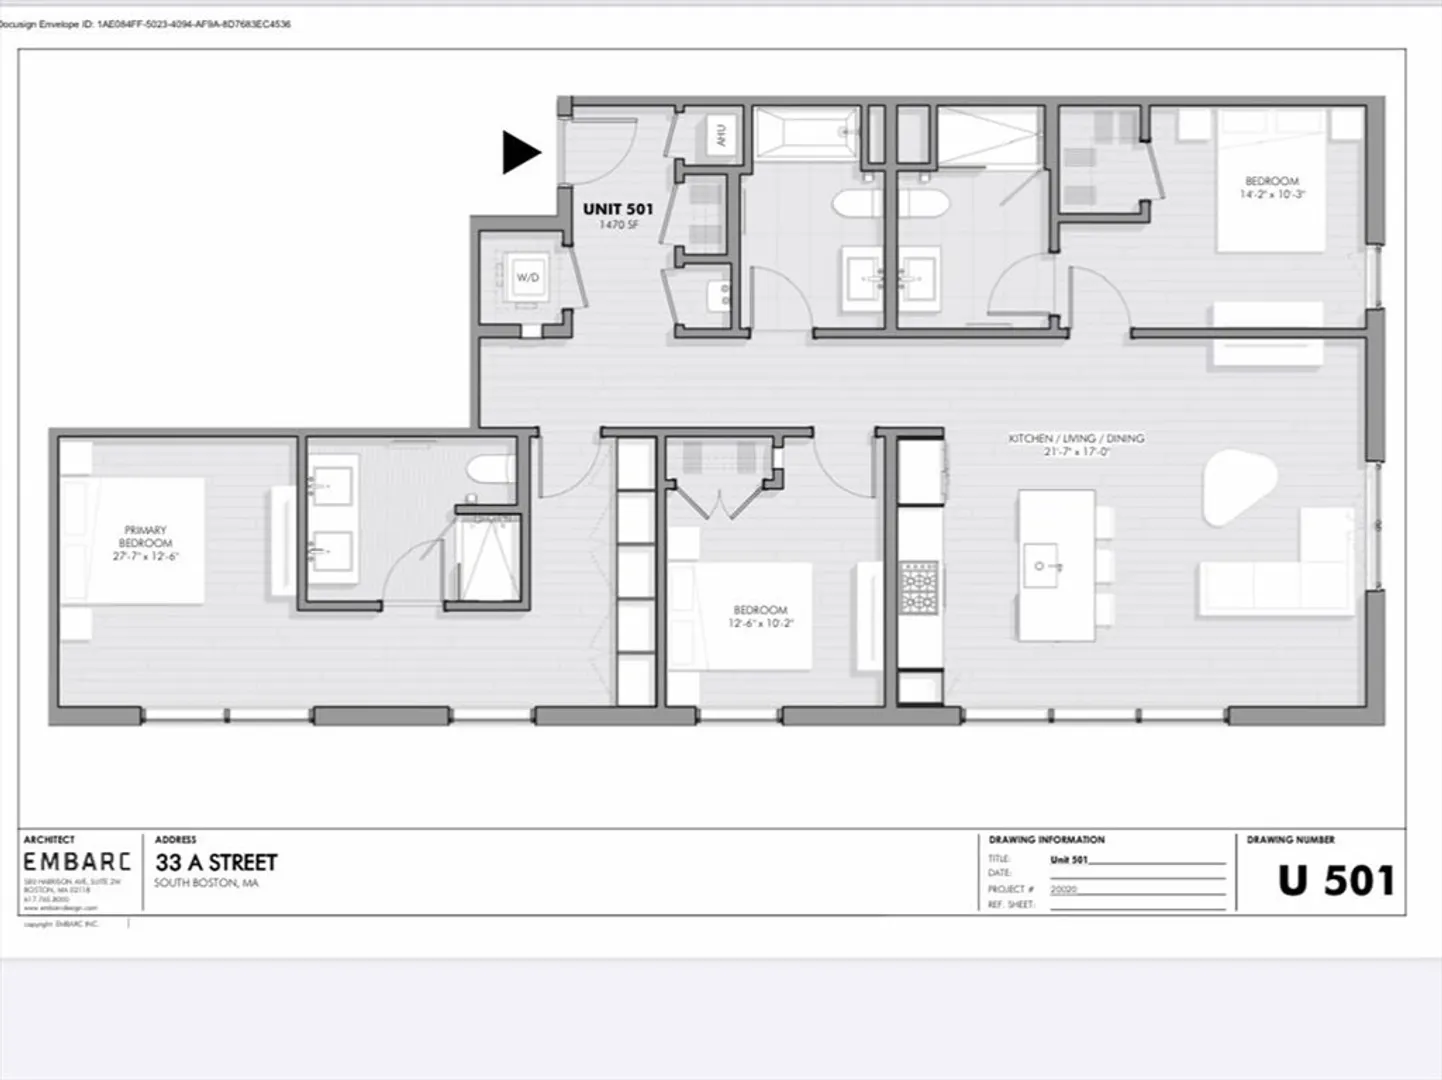
$1,500,000
3
Beds
3
Baths
1,470
Living Area
-
Property Description
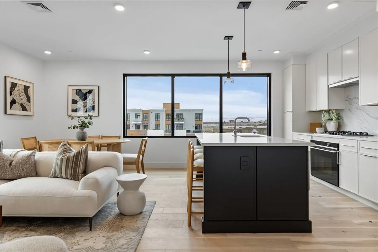
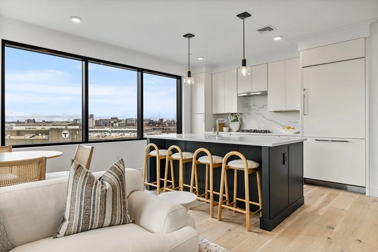
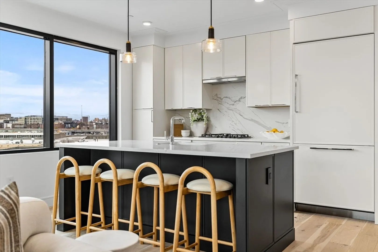
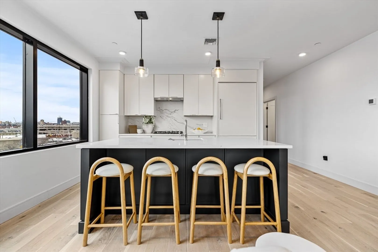
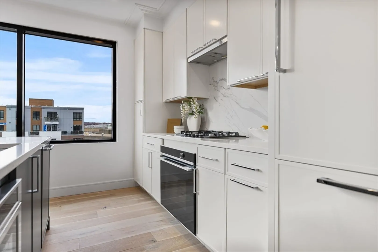
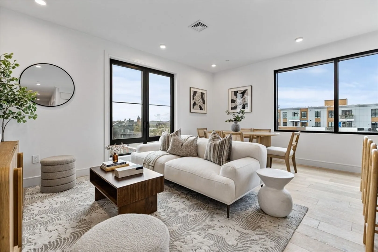
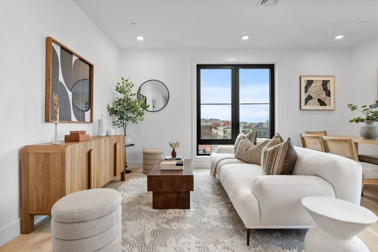
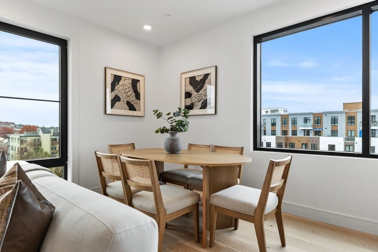
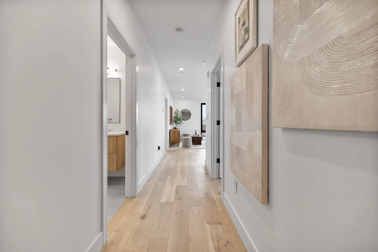
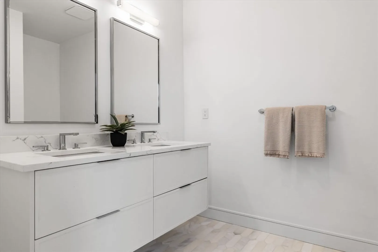
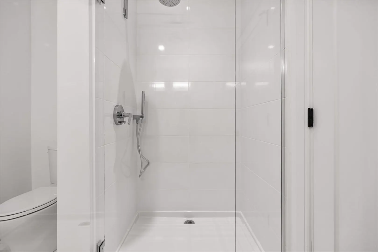
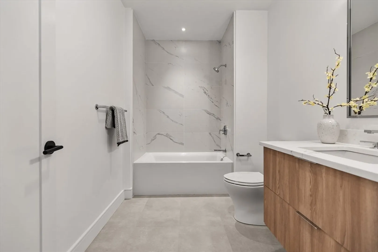
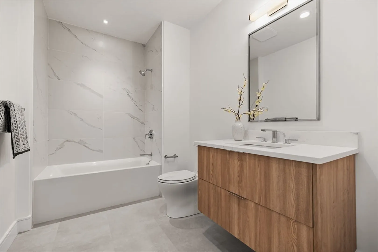
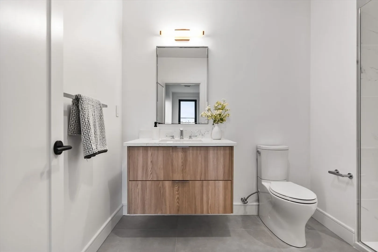
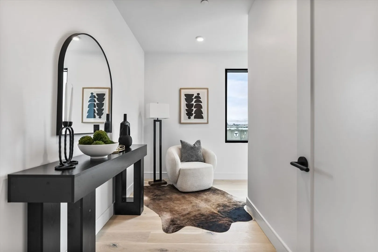
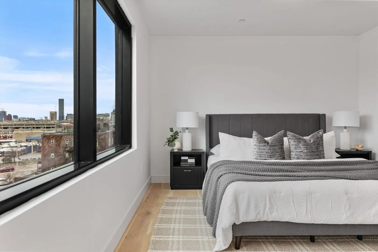
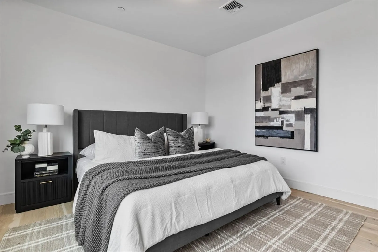
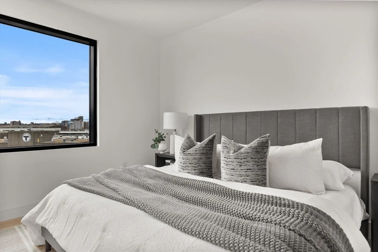
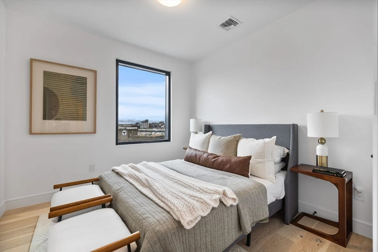
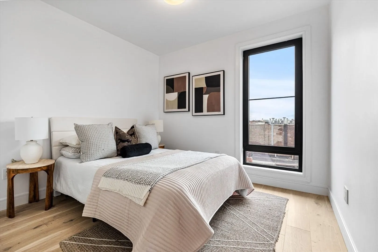
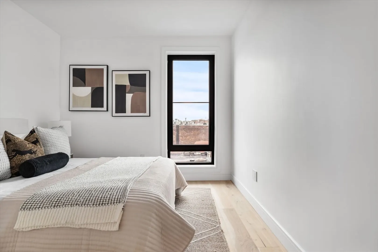
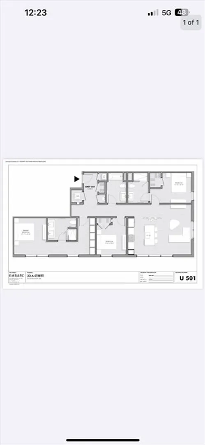
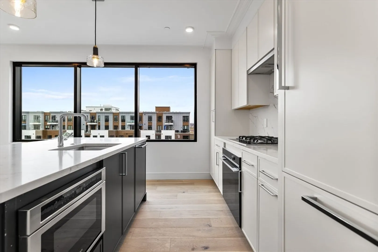
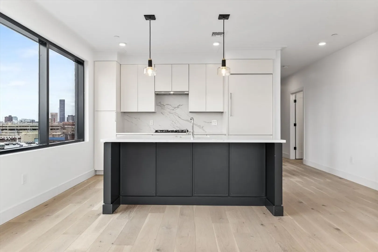
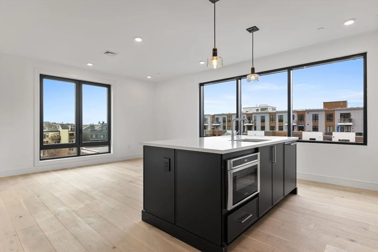
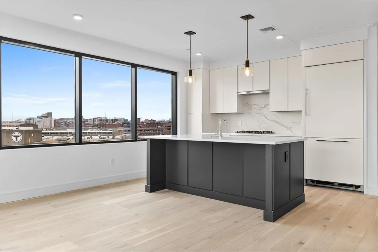
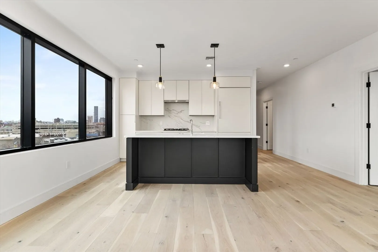
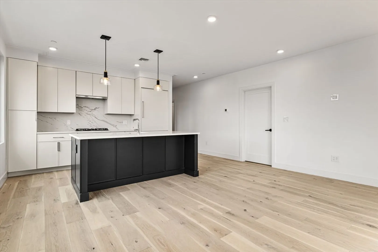
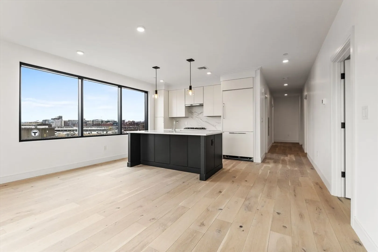
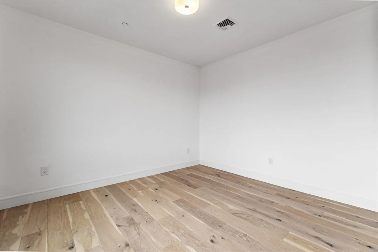
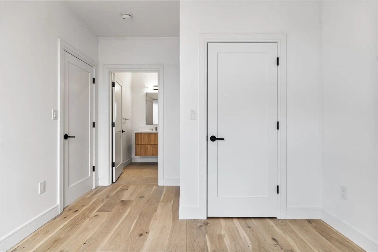
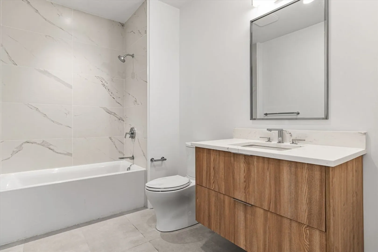
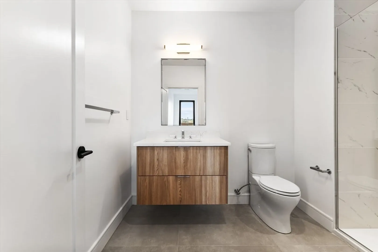
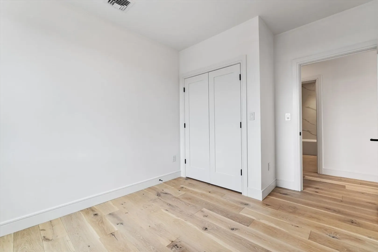
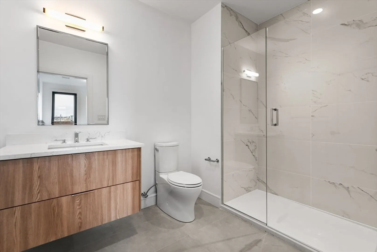
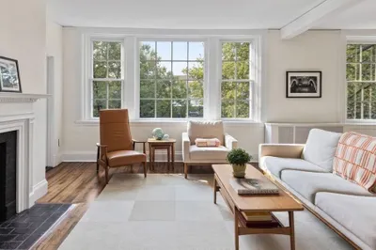
INTRODUCING SOUTH BOSTON’S NEWEST BOUTIQUE BUILDING OFFERING A COLLECTION OF 2 AND 3 BEDROOM ELITE RESIDENCES WITH GARAGE PARKING. EXPANSIVE OPEN FLOOR-PLANS WITH REFINED FINISHES ENHANCED BY FLOOR TO CEILING WINDOWS DELIVERING COMMANDING VIEWS. CUSTOM 2-TONE CABINETRY W/ OVERSIZED ISLANDS, STAINLESS STEEL APPLIANCES INCLUDING PANELED REFRIGERATOR & QUARTZ COUNTERTOPS. KING-SIZED EN-SUITES OFFERING CUSTOM CLOSET ALLOWANCE, HONED MARBLE BATHS W/ FLOATING DOUBLE VANITY & POLISHED FITTINGS. ADDITIONAL FEATURES INCLUDE WIDE PLANK FLOORING, CENTRAL AIR AND IN UNIT LAUNDRY. THIS NEW CONSTRUCTION COMPLEX WAS THOUGHTFULLY DESIGNED BY DISTINGUISHED ARCHITECT OFFERING METICULOUS DETAILS THROUGHOUT INCLUDING OUTSTANDING LAYOUTS, SOME OFFERING PRIVATE DECKS, GUEST SUITES AND DENS THAT COULD BE USED AS A 4TH BEDROOM. IMPECCABLE COMMON AREAS INCLUDING GYM, DESIGNATED DELIVERY ROOM W/ REFRIGERATION FOR GROCERIES. ELEVATOR AND GARAGE.
-
Highlights
- Area: South Boston
- Heating: Natural Gas
- Parking Spots: 2
- Property Type: Condominium
- Total Rooms: 4
- Year Built: 2025
- Cooling: Central Air
- HOA Fee: $452
- Property Class: Residential
- Stories: 1
- Unit Number: 501
- Status: Closed
-
Additional Details
- Basement: N
- Pets Allowed: Yes w/ Restrictions
- Total Number of Units: 9
- Year Built Source: Owner
- Flooring: Wood
- SqFt Source: Unit Floor Plan
- Year Built Details: Actual
- Zoning: 99
-
Amenities
- Community Features: Public Transportation, Shopping, Highway Access, Public School, T-Station
- Parking Features: Attached, Deeded
- Covered Parking Spaces: 2
- Waterfront Features: 1 to 2 Mile To Beach
-
Utilities
- Sewer: Public Sewer
- Water Source: Public
-
Fees / Taxes
- Assessed Value: $999
- HOA Fee Includes: Water, Sewer, Insurance
- Taxes: $999
- HOA Fee Frequency: Monthly
- Tax Year: 2024
Similar Listings



Sold
19 Photos
Sold
NEW CONSTRUCTION
38 Photos
Sold
21 Photos
Sold

1 Photo
Content © 2026 MLS Property Information Network, Inc. The information in this listing was gathered from third party resources including the seller and public records.
Listing information provided courtesy of Gibson Sotheby's International Realty.
MLS Property Information Network, Inc. and its subscribers disclaim any and all representations or warranties as to the accuracy of this information.
