
Sold!
$2,000,000
2
Beds
2
Baths
1,680
Living Area
-
Property Description
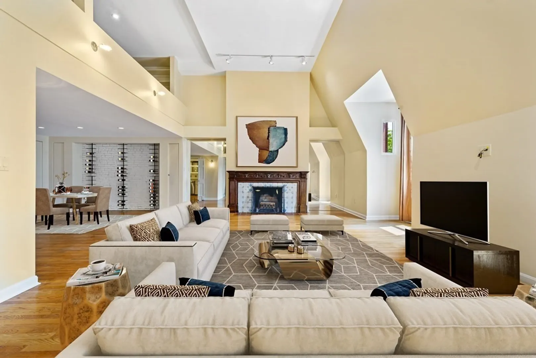
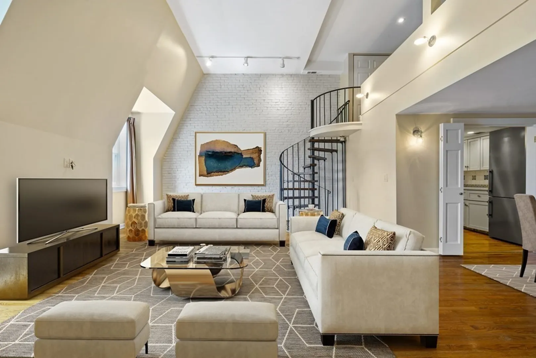
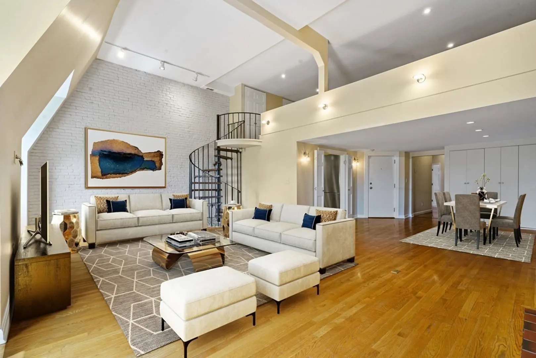
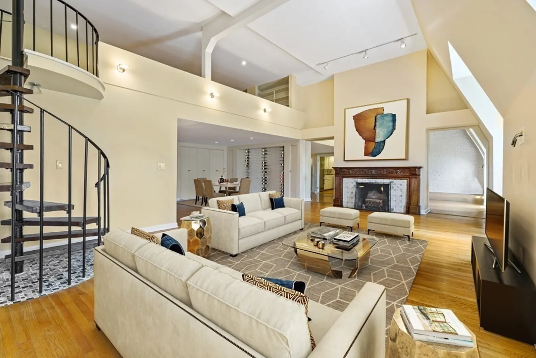
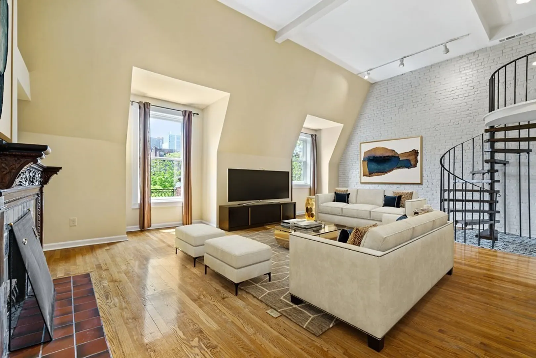
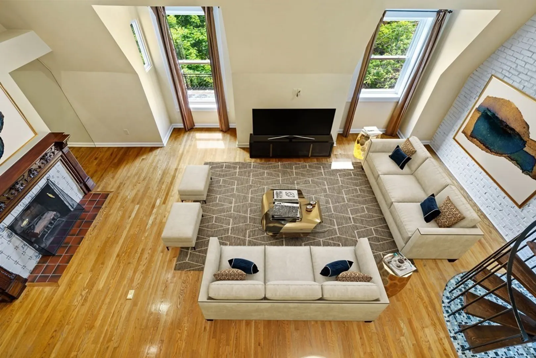
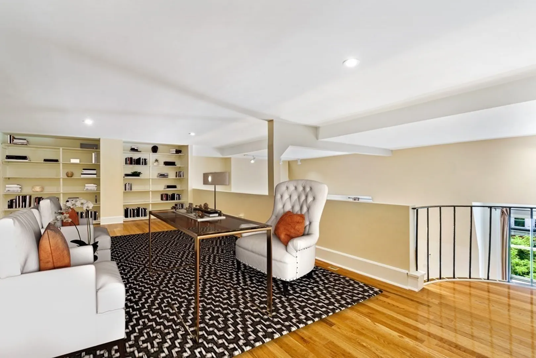
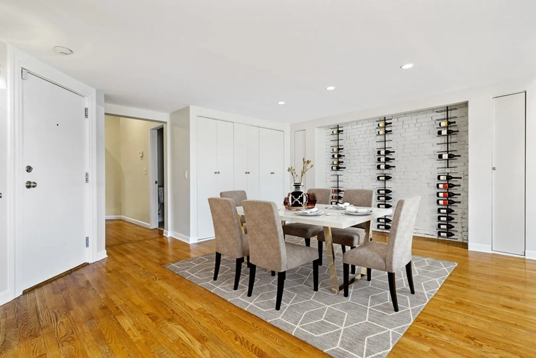
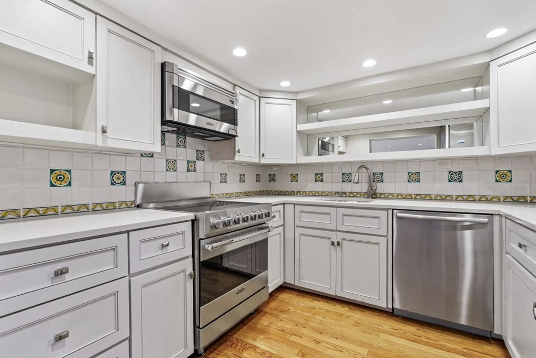
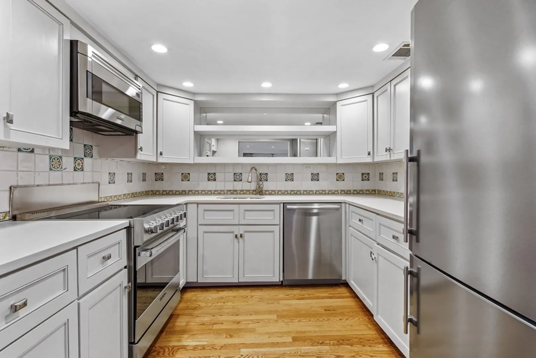
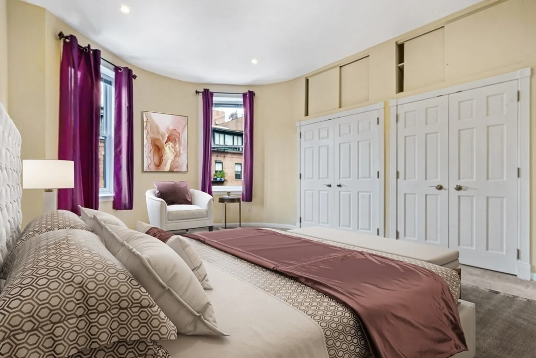
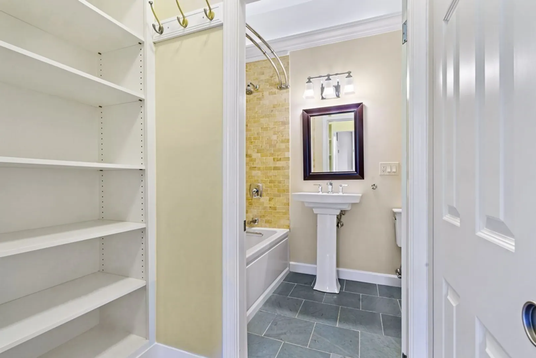
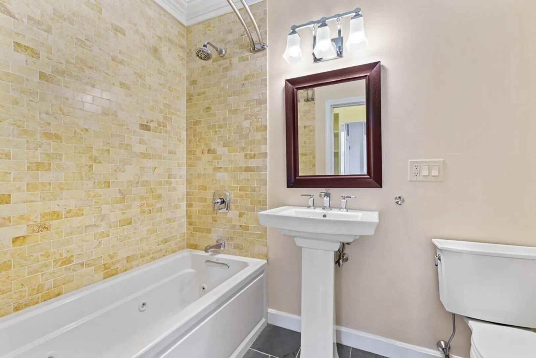
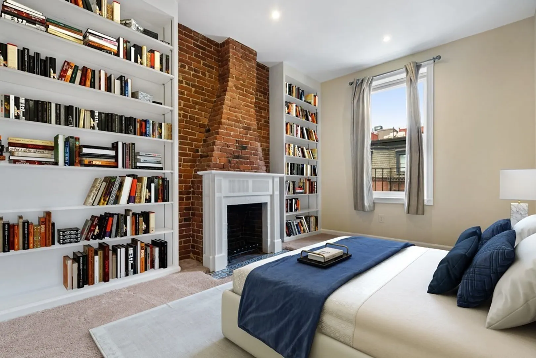
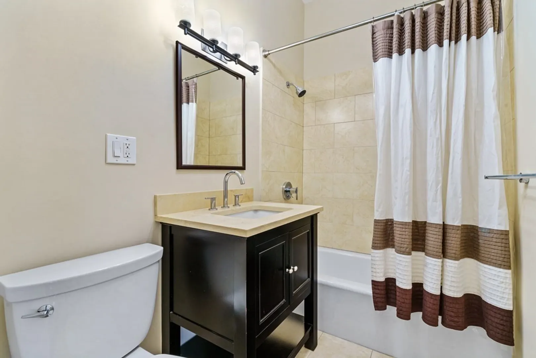
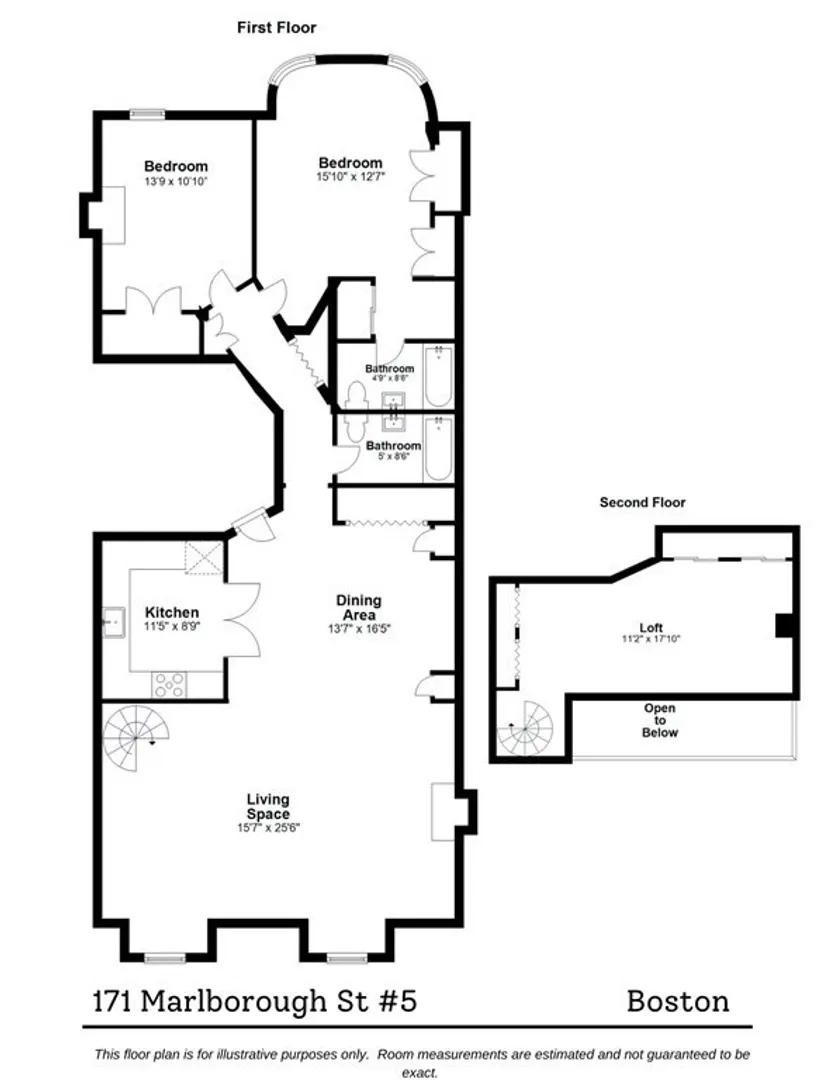
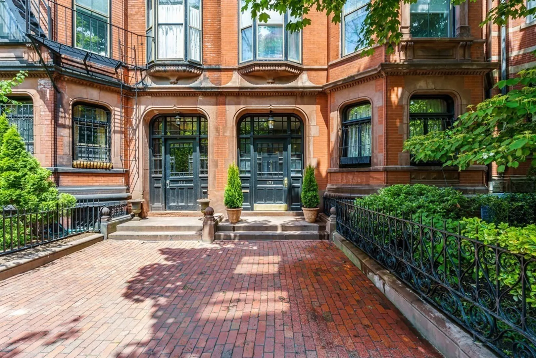
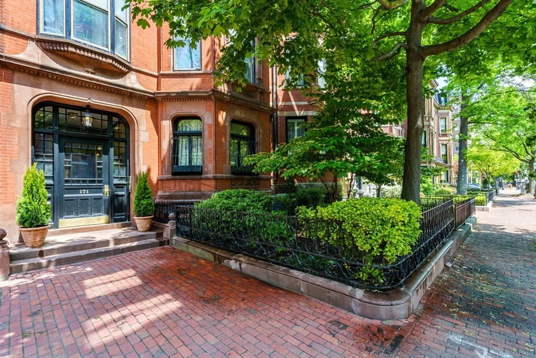
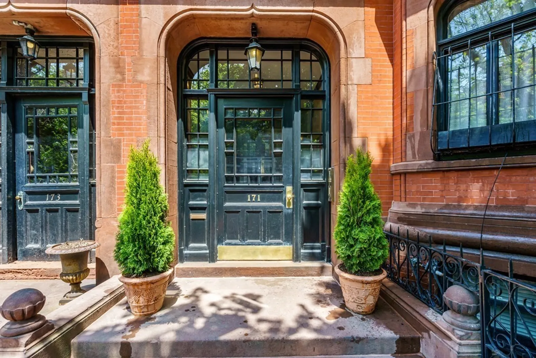
One of a kind floor through on the sunny side of Marlborough. Elevator building. Deeded, direct access parking space (non tandem). Prime location between Dartmouth and Exeter. Southern exposure with postcard views of Back bay. Spanning the fourth floor of a classic Back Bay brownstone with 1680 square feet of living space, this home is a superb blend of classic charm and modern amenities. Kitchen features Viking appliances with quartz countertops. Large dining room directly adjacent to the kitchen is perfect for entertaining. Loft like living room has with exposed brick and 14 foot ceiling height. Large fireplace with classic detail. The oversized master bedroom has great closet space and ensuite master bath with floor warmer. Generous second bedroom with decorative fireplace. Large loft area above main living space is perfect for home office. Plenty of storage with built-ins and ample closet space throughout. New windows, Hvac, and roof all within past 7 years.
-
Highlights
- Area: Back Bay
- Heating: Central, Forced Air
- Parking Spots: 1
- Property Type: Condominium
- Total Rooms: 6
- Year Built: 1880
- Cooling: Central Air
- HOA Fee: $683
- Property Class: Residential
- Stories: 2
- Unit Number: 5
- Status: Closed
-
Additional Details
- Appliances: Range, Dishwasher, Microwave, Refrigerator
- Construction: Brick
- Flooring: Wood, Carpet
- SqFt Source: Master Deed
- Year Built Details: Approximate
- Zoning: 0102
- Basement: N
- Fireplaces: 2
- Interior Features: Loft
- Total Number of Units: 6
- Year Built Source: Public Records
-
Amenities
- Community Features: Public Transportation, Shopping, T-Station
- Waterfront Features: Harbor, 1 to 2 Mile To Beach
- Parking Features: Off Street, Deeded, Paved
-
Utilities
- Sewer: Public Sewer
- Water Source: Public
-
Fees / Taxes
- Assessed Value: $1,909,500
- HOA Fee Includes: Water, Sewer, Insurance, Snow Removal, Reserve Funds
- Taxes: $17,382
- HOA Fee Frequency: Monthly
- Tax Year: 2021
Similar Listings



Sold
30 Photos
Sold
14 Photos
Sold
NEW CONSTRUCTION
38 Photos
Sold
58 Photos

Content © 2026 MLS Property Information Network, Inc. The information in this listing was gathered from third party resources including the seller and public records.
Listing information provided courtesy of Berkshire Hathaway HomeServices Commonwealth Real Estate.
MLS Property Information Network, Inc. and its subscribers disclaim any and all representations or warranties as to the accuracy of this information.
