
Sold!
$700,000
6
Beds
2
Baths
3,316
Living Area
-
Property Description
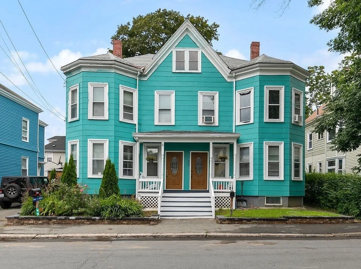
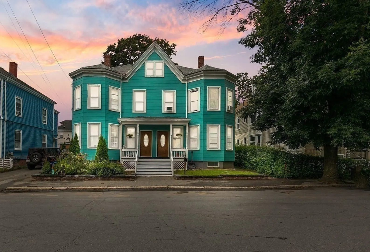
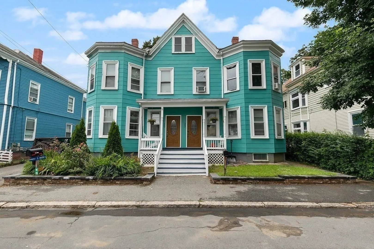
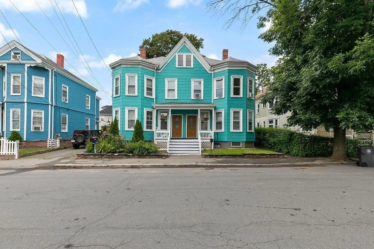
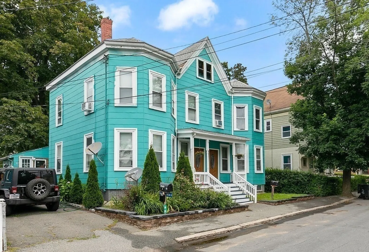
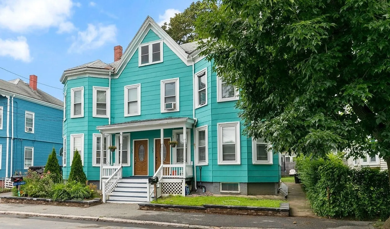
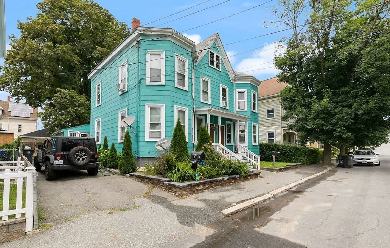
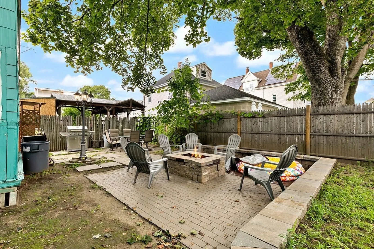
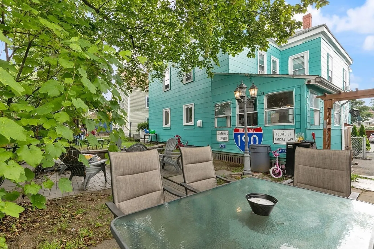
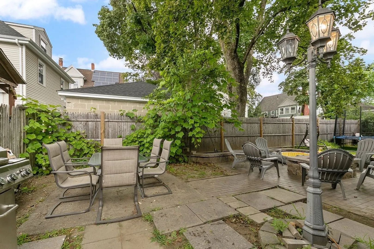
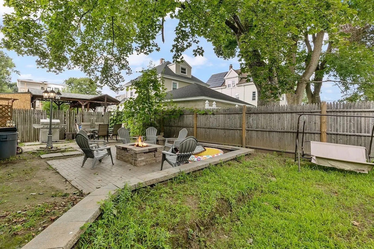
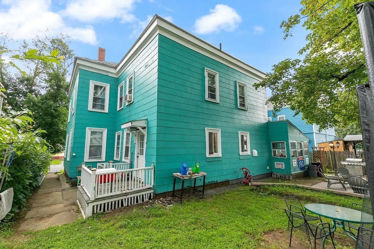
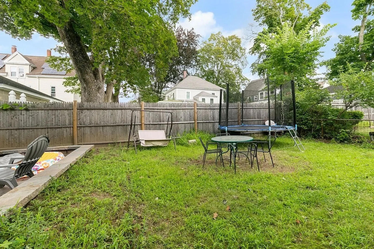
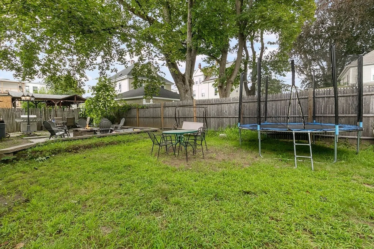
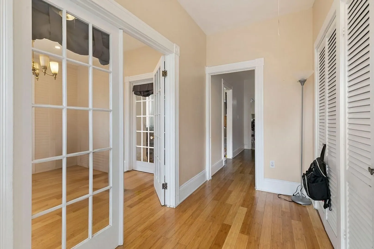
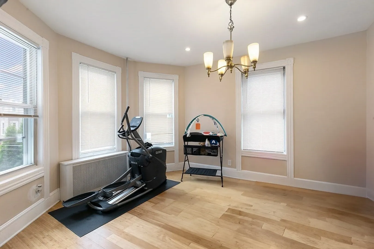
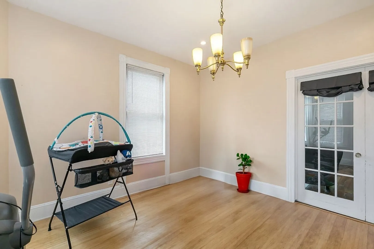
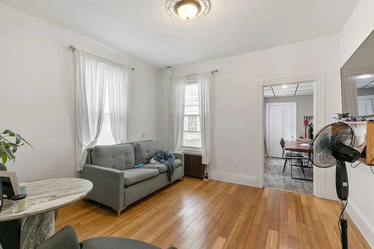
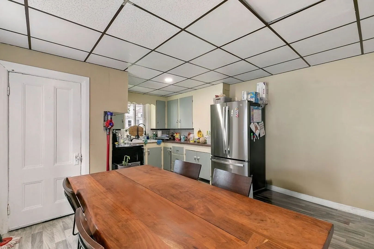
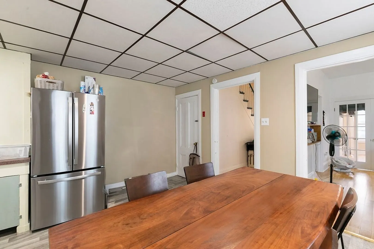
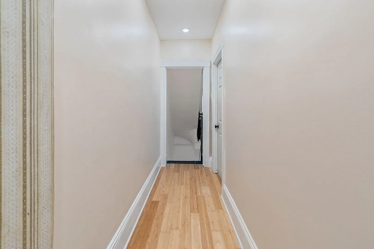
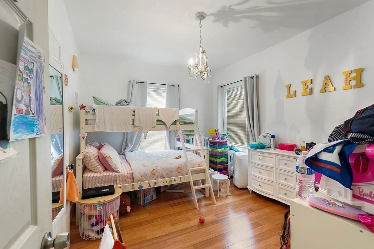
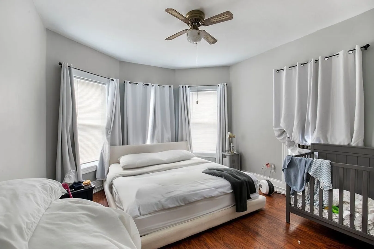
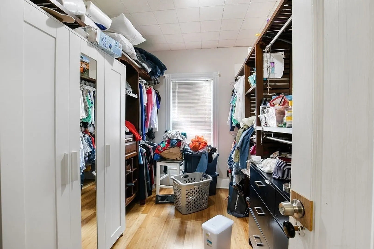
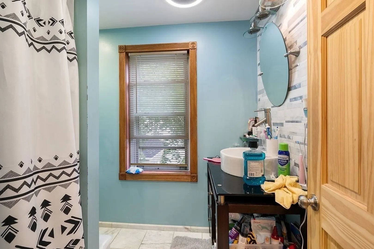
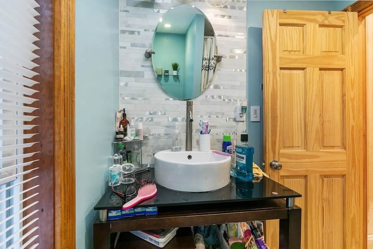
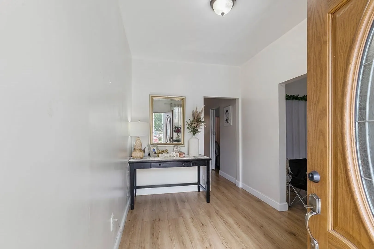
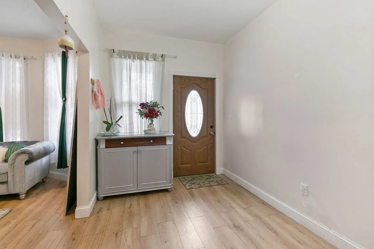
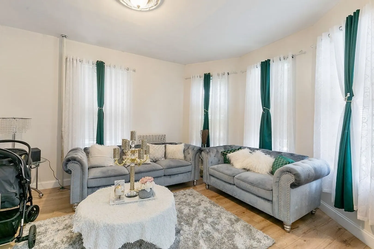
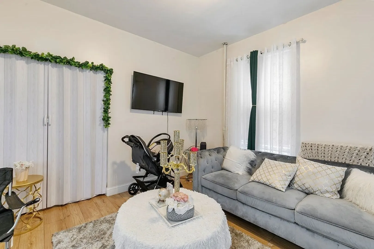
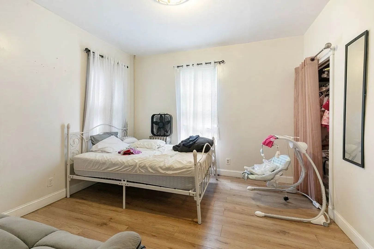
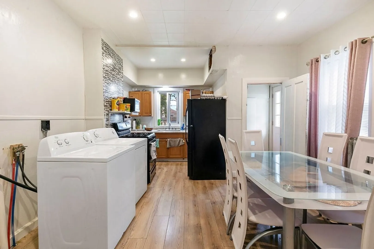
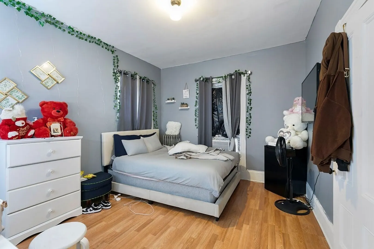
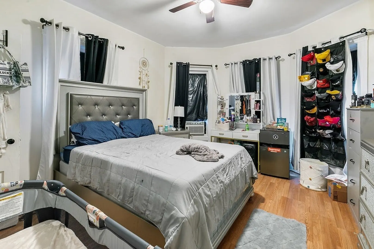
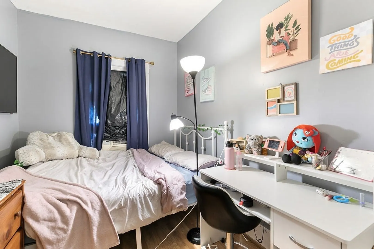
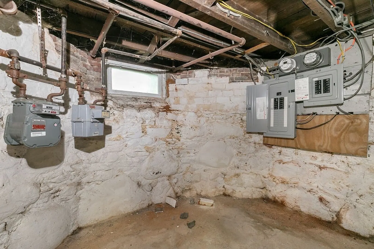
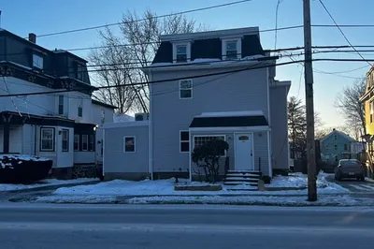
Excellent condition two Family! Very spacious side by side townhouse. Each side consists of 7 rooms and 3/4 bedrooms. Very well maintained, electric panels updated, replacement windows, and young roof. Huge walk-up attic for expansion. Unit #33 has a 3-season porch & bamboo flooring, walk-in closet, or 4th bedroom. Updated kitchen and baths, nice back yard with a patio and fence-in. Freshly painted interior units and exterior.
-
Highlights
- Cooling: Unit 1(None), Unit 2(None)
- Parking Spots: 2
- Property Type: 2 Family - 2 Units Side by Side
- Year Built: 1900
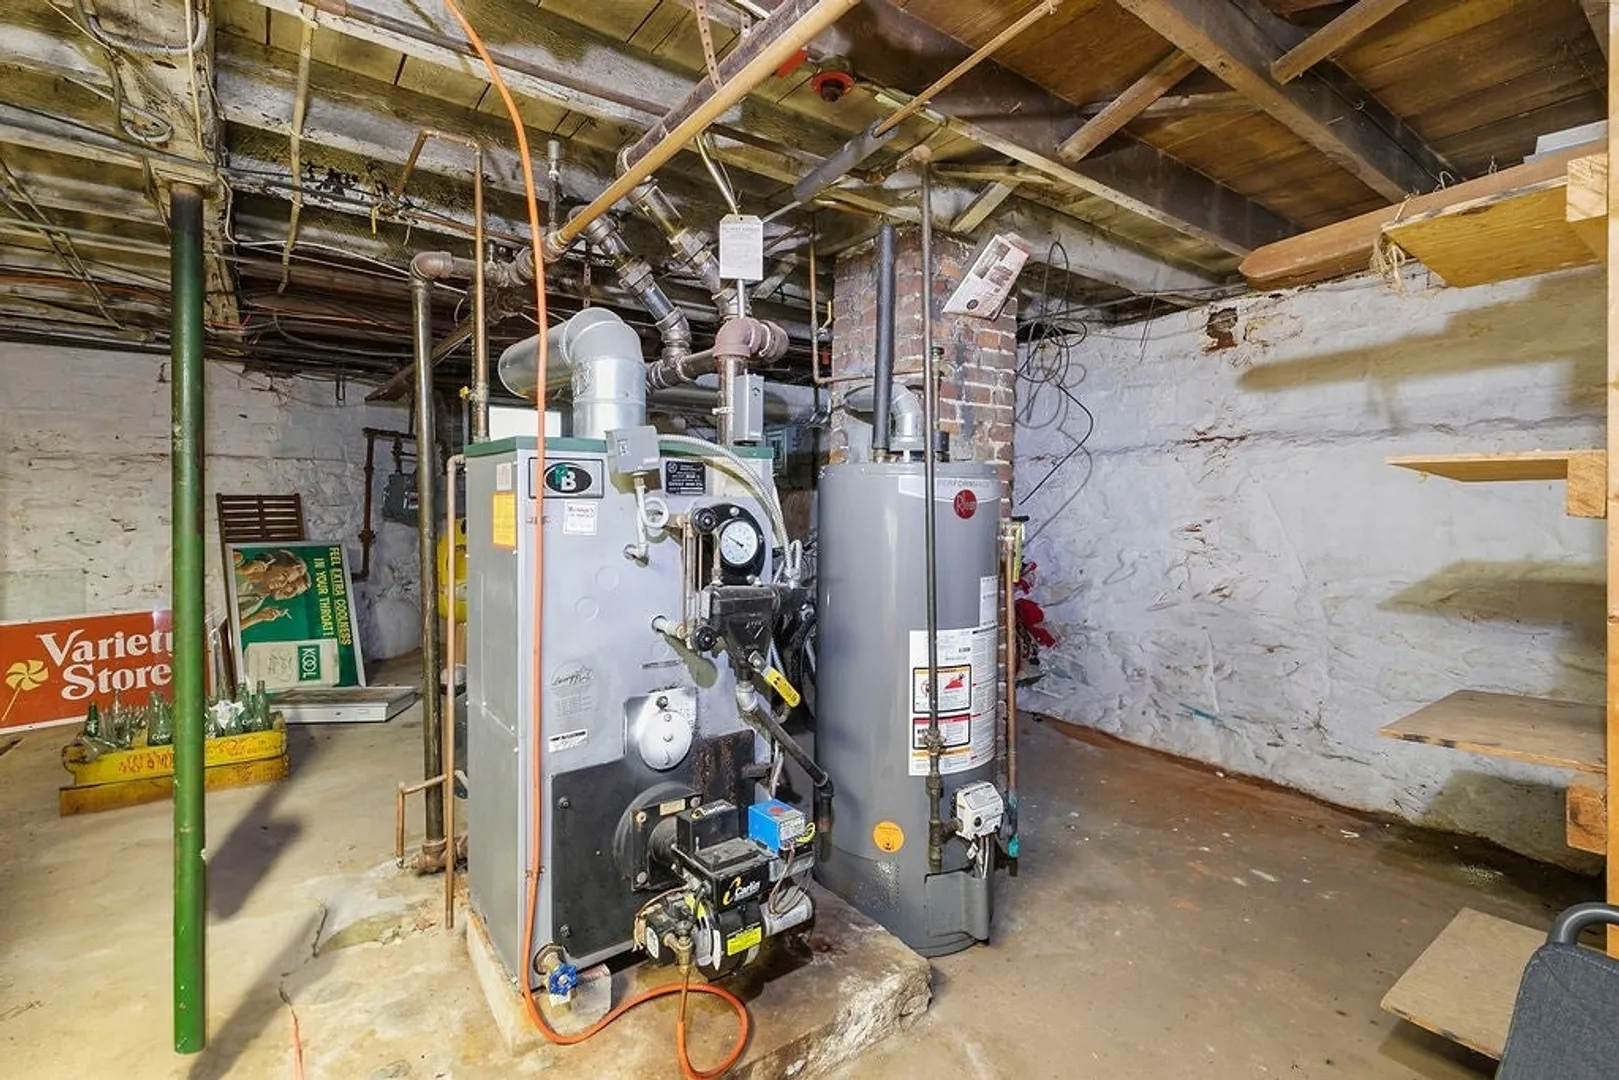
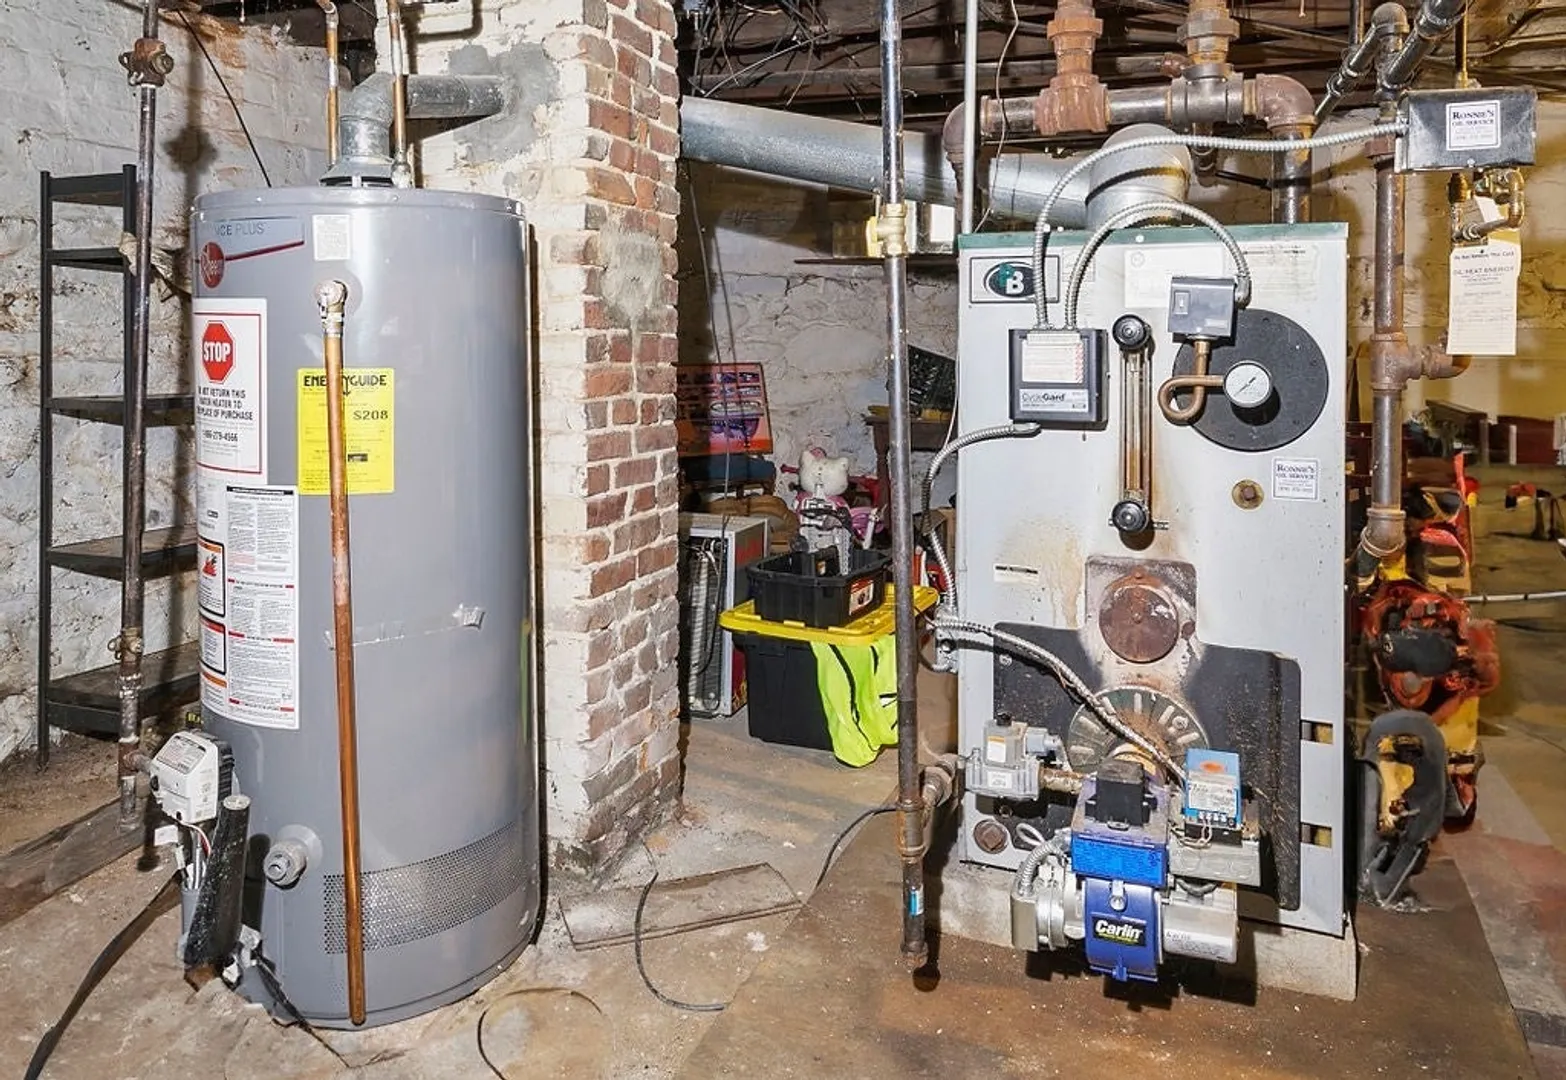
- Heating: Unit 1(Steam, Oil), Unit 2(Steam, Oil)
- Property Class: Residential Income
- Total Rooms: 14
- Status: Closed
-
Additional Details
- Appliances: Unit 1(Range, Dishwasher, Refrigerator), Unit 2(Range, Dishwasher, Refrigerator), Plumbed For Ice Maker, Utility Connections for Electric Range, Utility Connections for Electric Oven, Utility Connections for Electric Dryer
- Construction: Frame
- Flooring: Wood, Tile, Vinyl, Bamboo
- Foundation Area: 1512
- Road Frontage Type: Public
- Total Number of Units: 2
- Year Built Source: Public Records
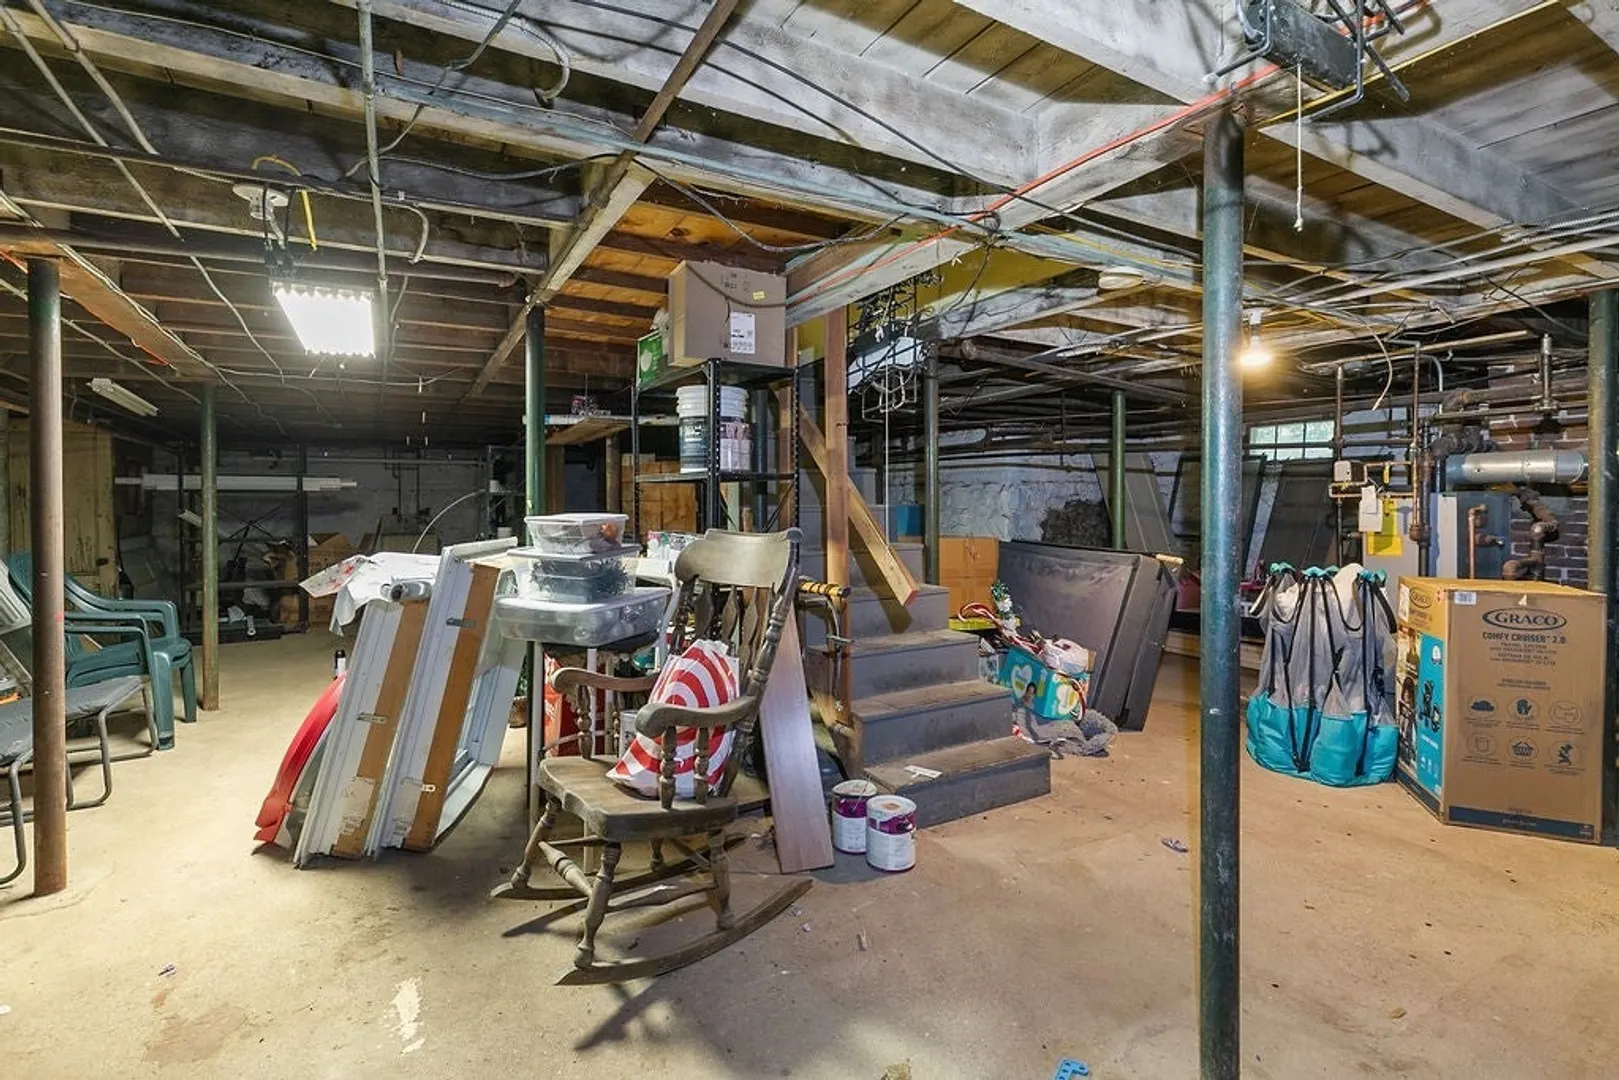
- Basement: Full, Interior Entry
- Exterior Features: Porch - Enclosed, Patio
- Foundation: Stone
- Interior Features: Unit 1(Ceiling Fans, Storage, Walk-In Closet), Unit 2(Ceiling Fans, Storage, Walk-In Closet), Unit 1 Rooms(Living Room, Dining Room, Kitchen), Unit 2 Rooms(Living Room, Dining Room, Kitchen)
- Roof: Shingle
- Year Built Details: Approximate
- Zoning: Res
-
Amenities
- Community Features: Public Transportation, Park, Sidewalks
- Parking Features: Paved Drive, Off Street, Paved
-
Utilities
- Electric: 110 Volts, 220 Volts, Circuit Breakers, 100 Amp Service
- Water Source: Public
- Sewer: Public Sewer
-
Fees / Taxes
- Assessed Value: $434,400
- Compensation Based On: Net Sale Price
- Rental Fee Includes: Unit 1(Water), Unit 2(Water)
- Taxes: $4,844
- Buyer Agent Compensation: 2 %%
- Facilitator Compensation: 2 %%
- Tax Year: 2023
- Total Rent: $1,800
Similar Listings
Sold
36 Photos
Sold
3 Photos
Sold
23 Photos
Sold
12 Photos
Content © 2026 MLS Property Information Network, Inc. The information in this listing was gathered from third party resources including the seller and public records.
Listing information provided courtesy of Return Realty Group, Inc..
MLS Property Information Network, Inc. and its subscribers disclaim any and all representations or warranties as to the accuracy of this information.
