
Sold!
$385,000
3
Beds
1
Bath
1,670
Living Area
-
Property Description
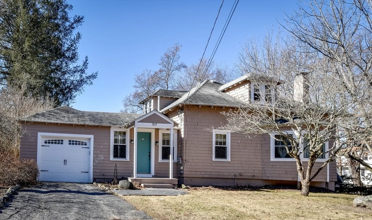
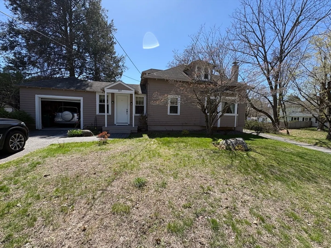
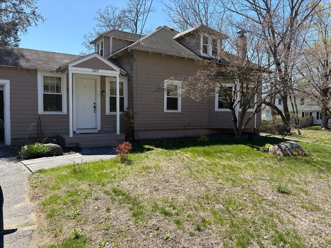
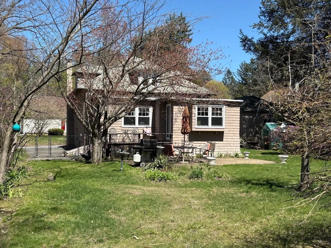
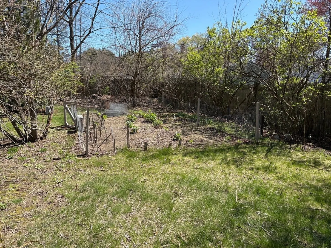
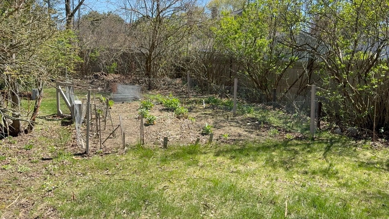
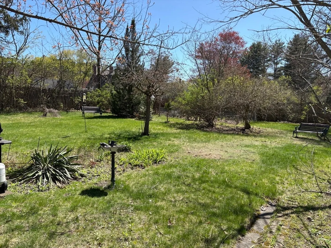
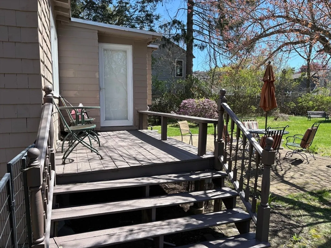
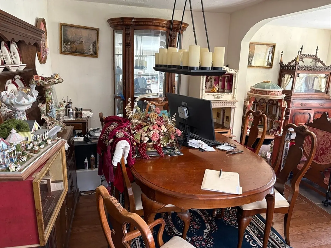
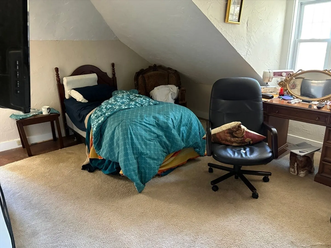
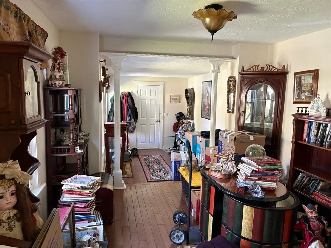
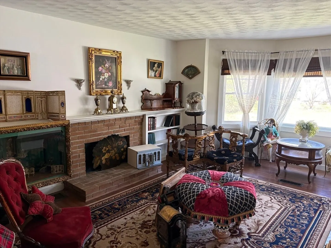
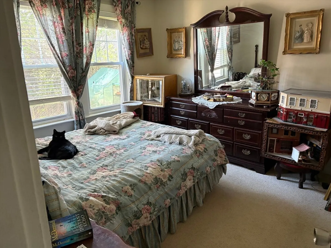
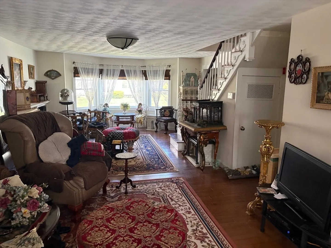
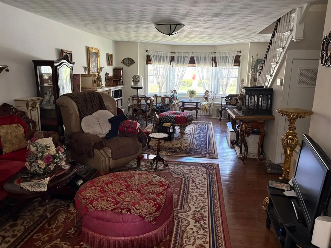
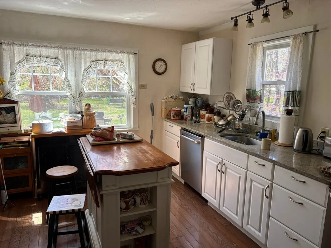
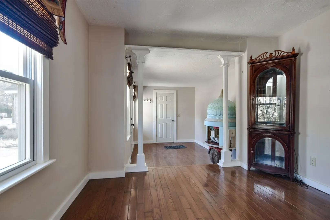
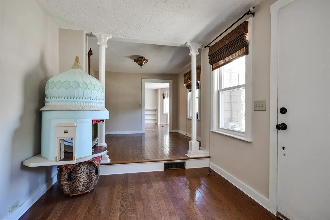
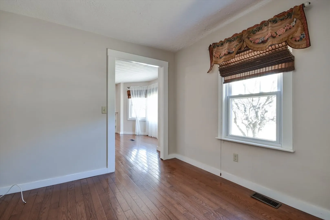
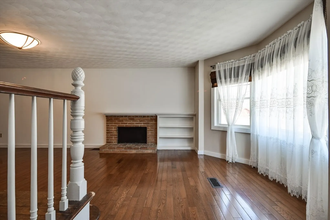
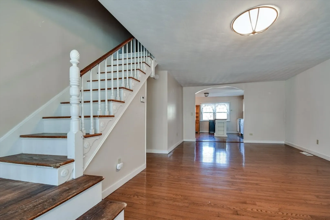
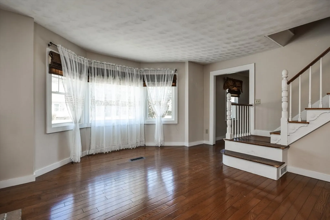
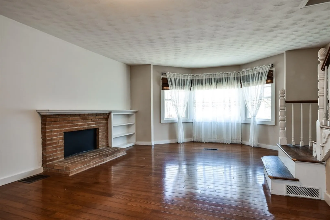
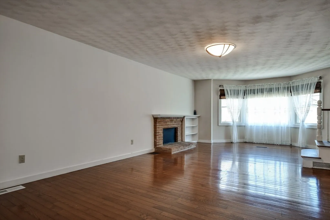
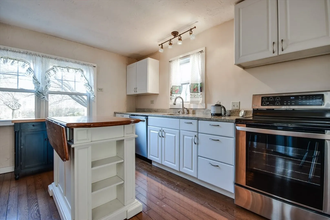
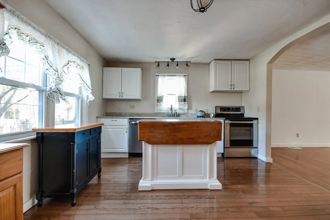
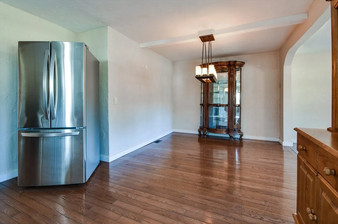
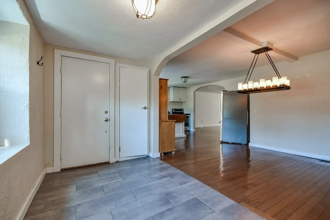
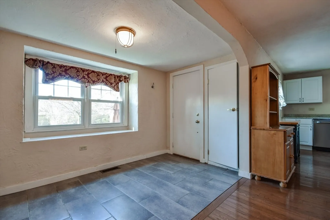
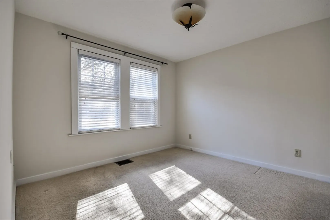
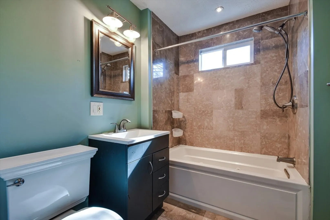
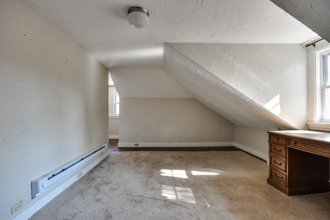
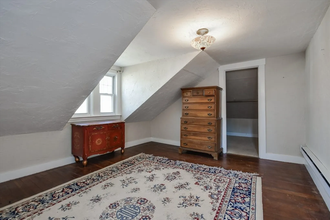
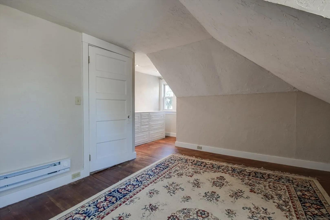
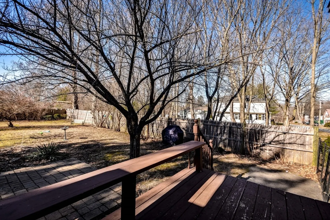
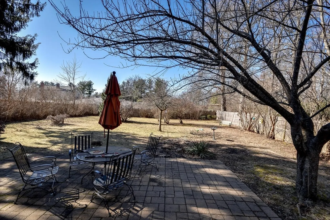
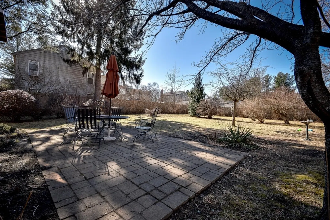
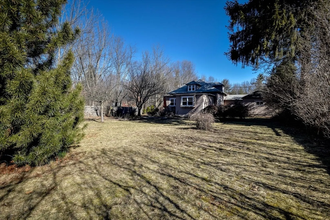
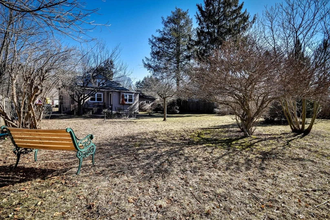
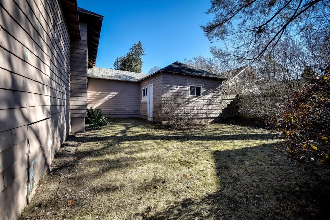
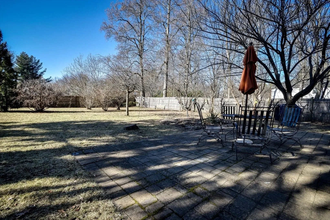
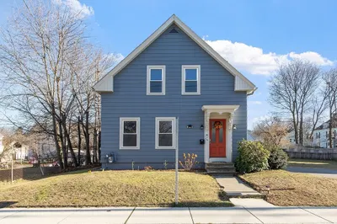
Experience the perfect blend of classic character and thoughtful updates in this beautifully maintained home. The main level features hardwood floors throughout the dining room, office, and a massive 27-foot living room anchored by a bright bay window. The heart of the home is the open-concept kitchen, boasting elegant granite countertops and stainless appliances—perfect for entertaining. The modern bath features a jetted tub/shower with marble surround and flooring. A turned staircase leads to two oversized bedrooms, each with large walk-in closets and charming built-ins. Peace of mind with an ECO-Smart on-demand hot water heater and a stainless steel oil tank. Enjoy a flat, fenced-in backyard (perfect for pets/play) and a convenient rear mudroom. Includes an attached garage, two driveways, and town water/sewer. A classic home standing ready for its next chapter! Showings begin at the open house on Saturday May 2nd at 11 am.
-
Highlights
- Heating: Forced Air, Oil, Electric
- Property Class: Residential
- Style: Colonial
- Year Built: 1900
- Parking Spots: 3
- Property Type: Single Family Residence
- Total Rooms: 7
- Status: Closed
-
Additional Details
- Appliances: Range, Dishwasher, Microwave, Refrigerator
- Construction: Frame
- Fireplaces: 1
- Foundation: Concrete Perimeter
- Lot Features: Level
- Roof: Shingle
- Year Built Details: Approximate
- Zoning: Res
- Basement: Full, Unfinished
- Exterior Features: Deck, Patio
- Flooring: Wood, Tile, Flooring - Hardwood
- Interior Features: Entry Hall
- Road Frontage Type: Public
- SqFt Source: Public Record
- Year Built Source: Public Records
-
Amenities
- Covered Parking Spaces: 1
- Parking Features: Attached, Off Street
-
Utilities
- Electric: 100 Amp Service
- Water Source: Public
- Sewer: Public Sewer
-
Fees / Taxes
- Assessed Value: $353,300
- Taxes: $5,709
- Tax Year: 2025
Similar Listings
Sold
40 Photos
Sold
35 Photos
Sold
39 Photos
Sold
35 Photos
Content © 2026 MLS Property Information Network, Inc. The information in this listing was gathered from third party resources including the seller and public records.
Listing information provided courtesy of A-1 Realty of MA LLC.
MLS Property Information Network, Inc. and its subscribers disclaim any and all representations or warranties as to the accuracy of this information.
