
328 VillAge St #A
$695,900
3
Beds
2/1
Baths
2,408
Sqft
- Request Info
- Call
- Save
-
More
- Mortgage Calculator

Property Tools
$695,900
3
Beds
2/1
Baths
2,408
Living Area
-
Property Description
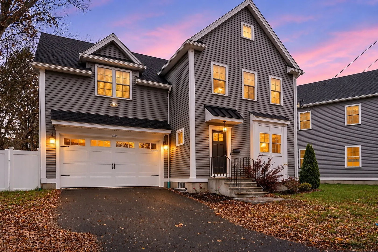
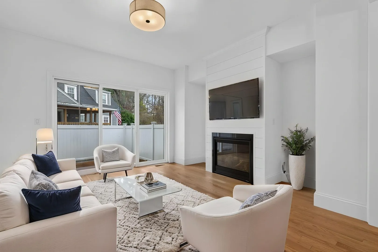
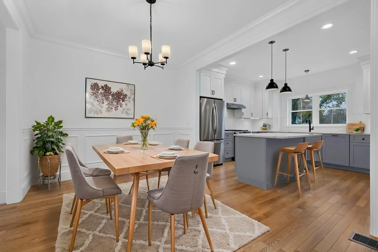
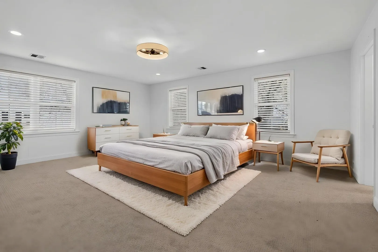
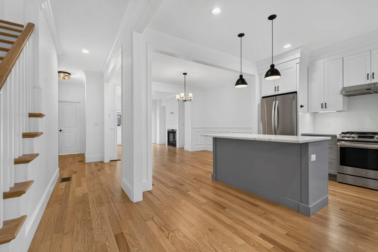
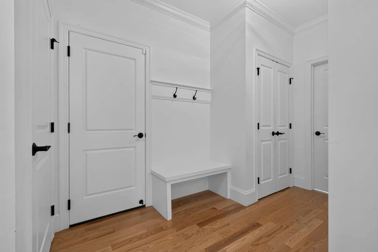
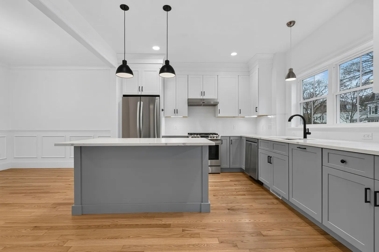
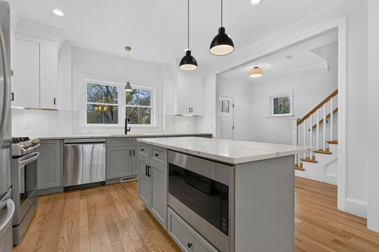
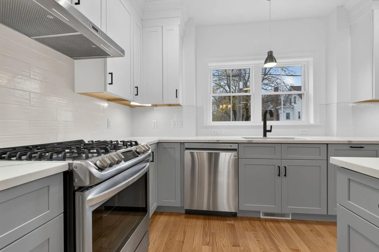
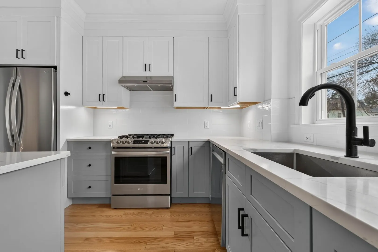
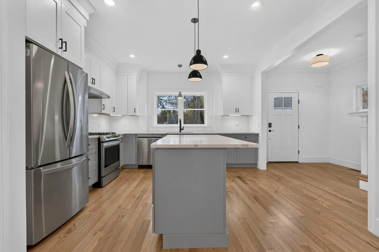
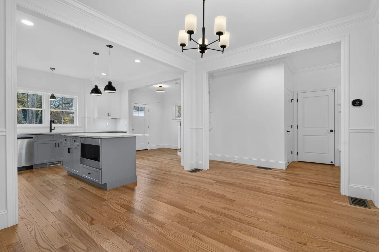
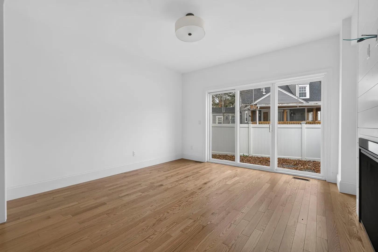
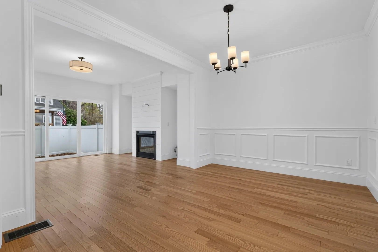
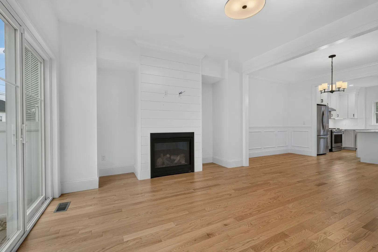
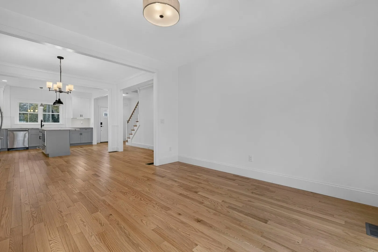
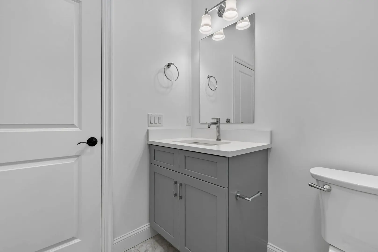
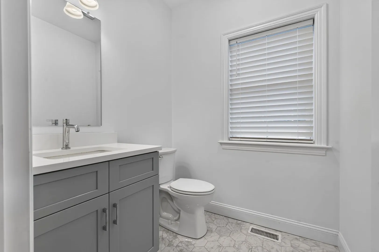
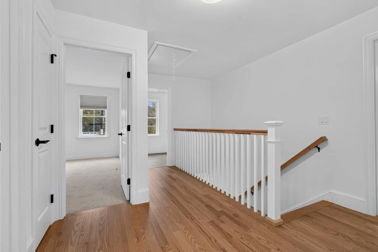
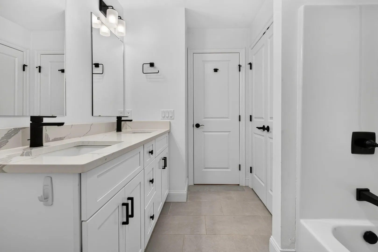
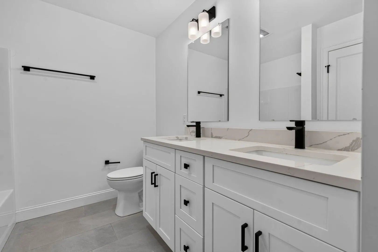
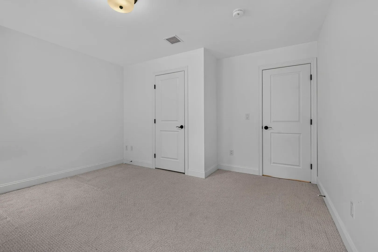
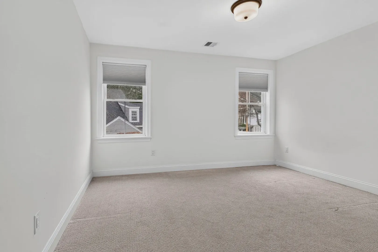
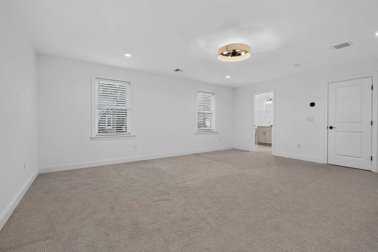
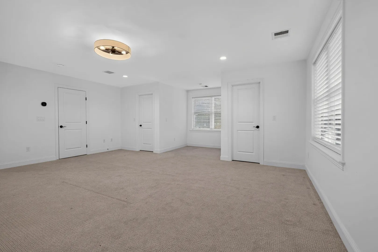
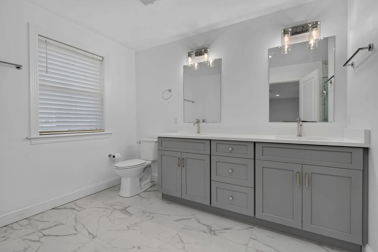
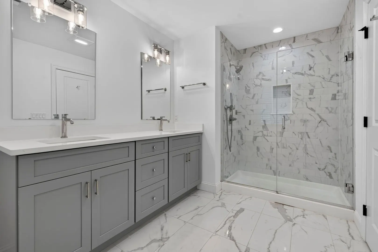
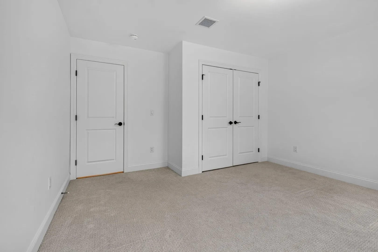
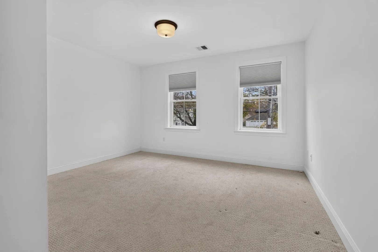
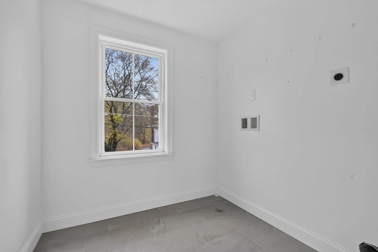
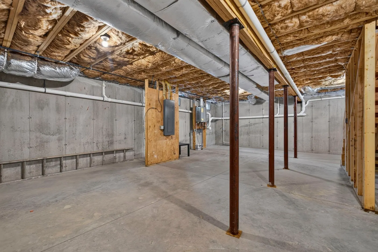
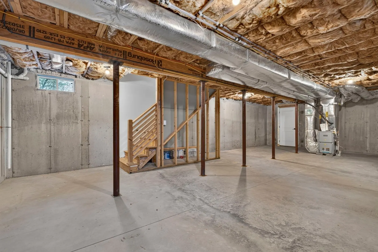
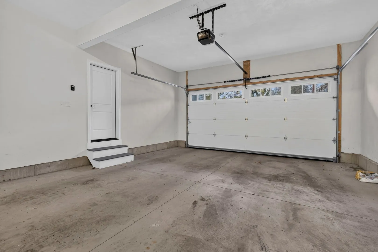
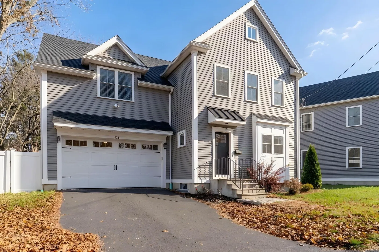
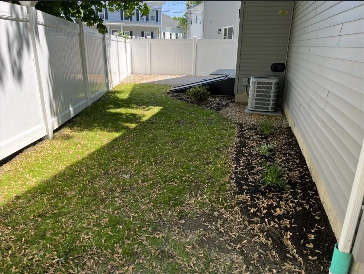
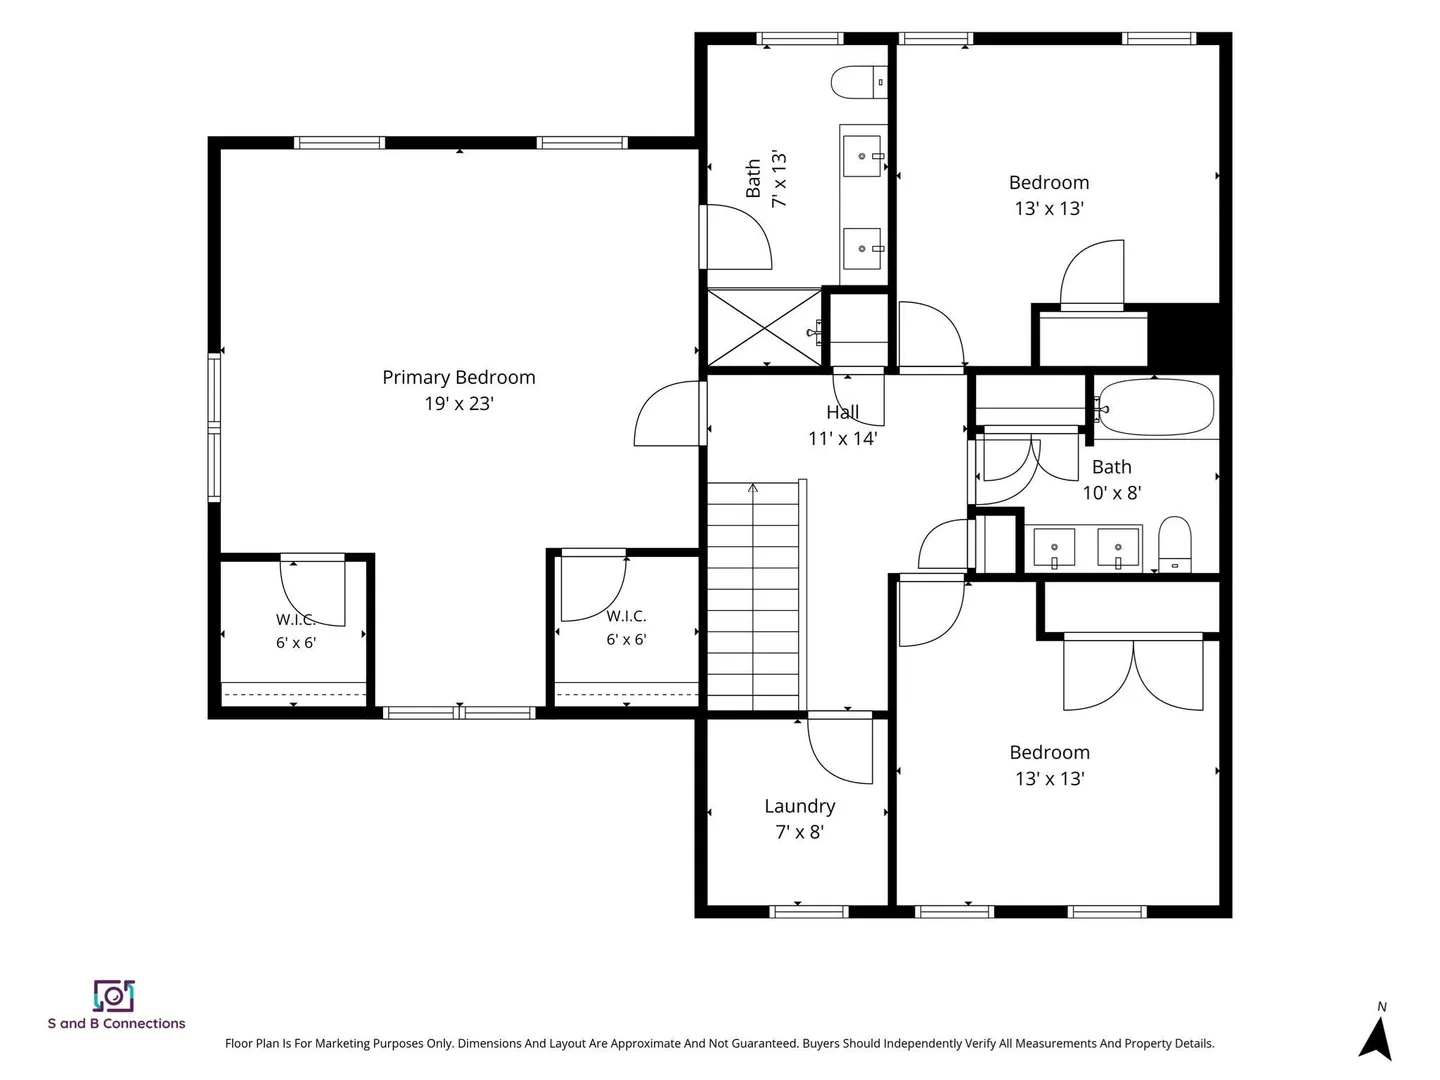
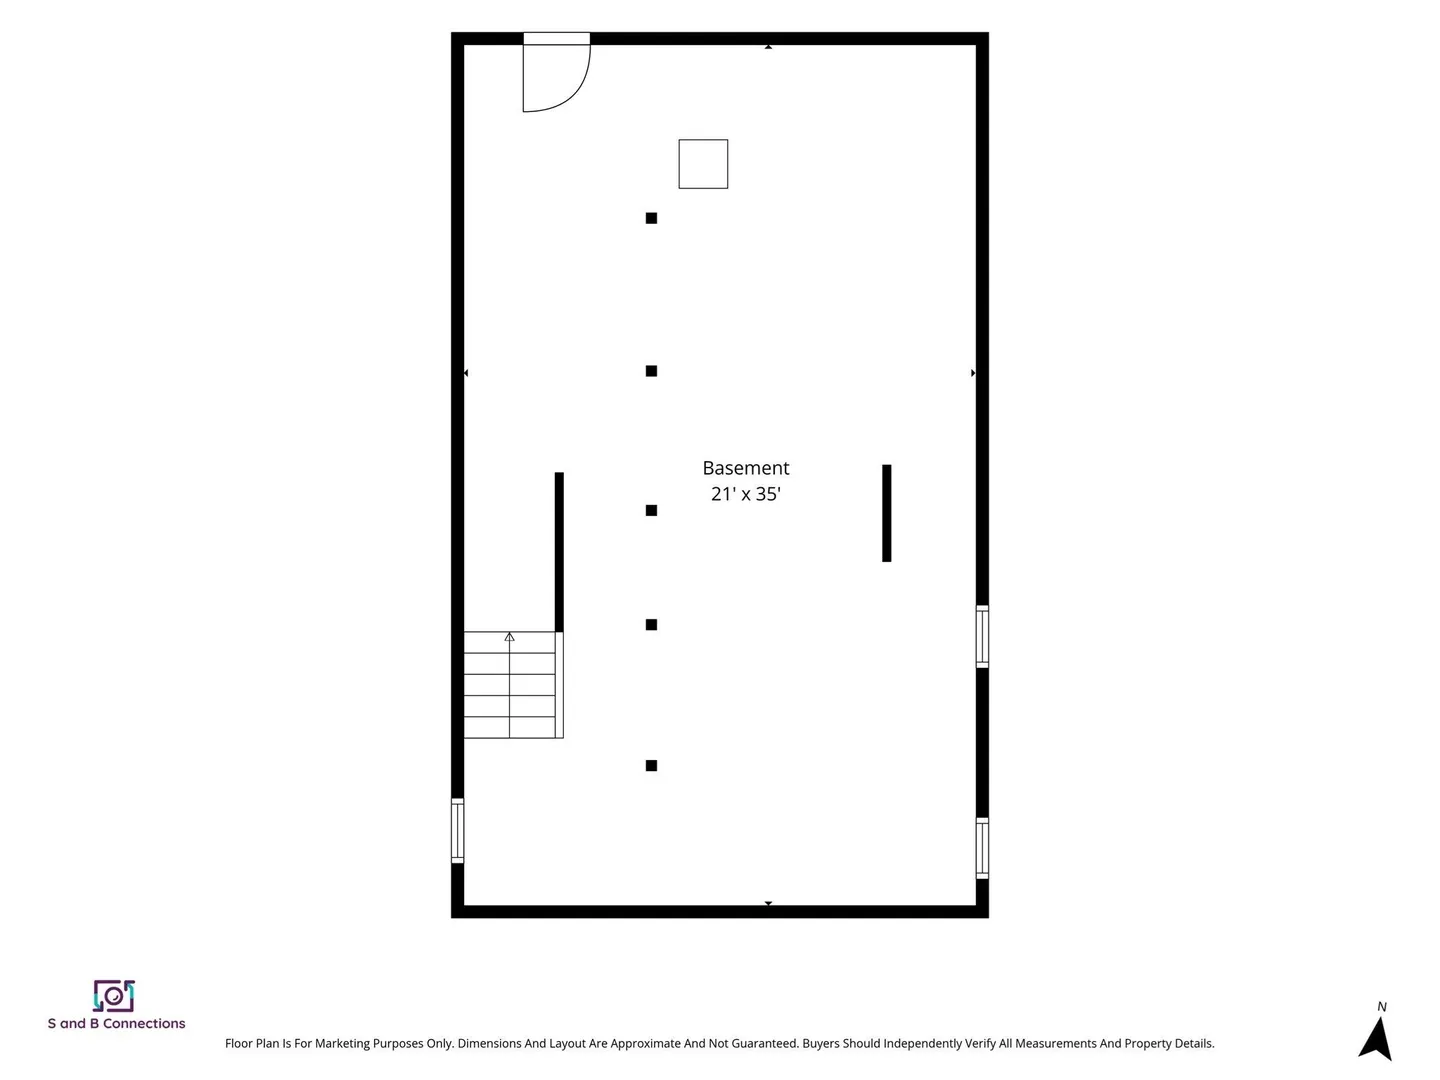
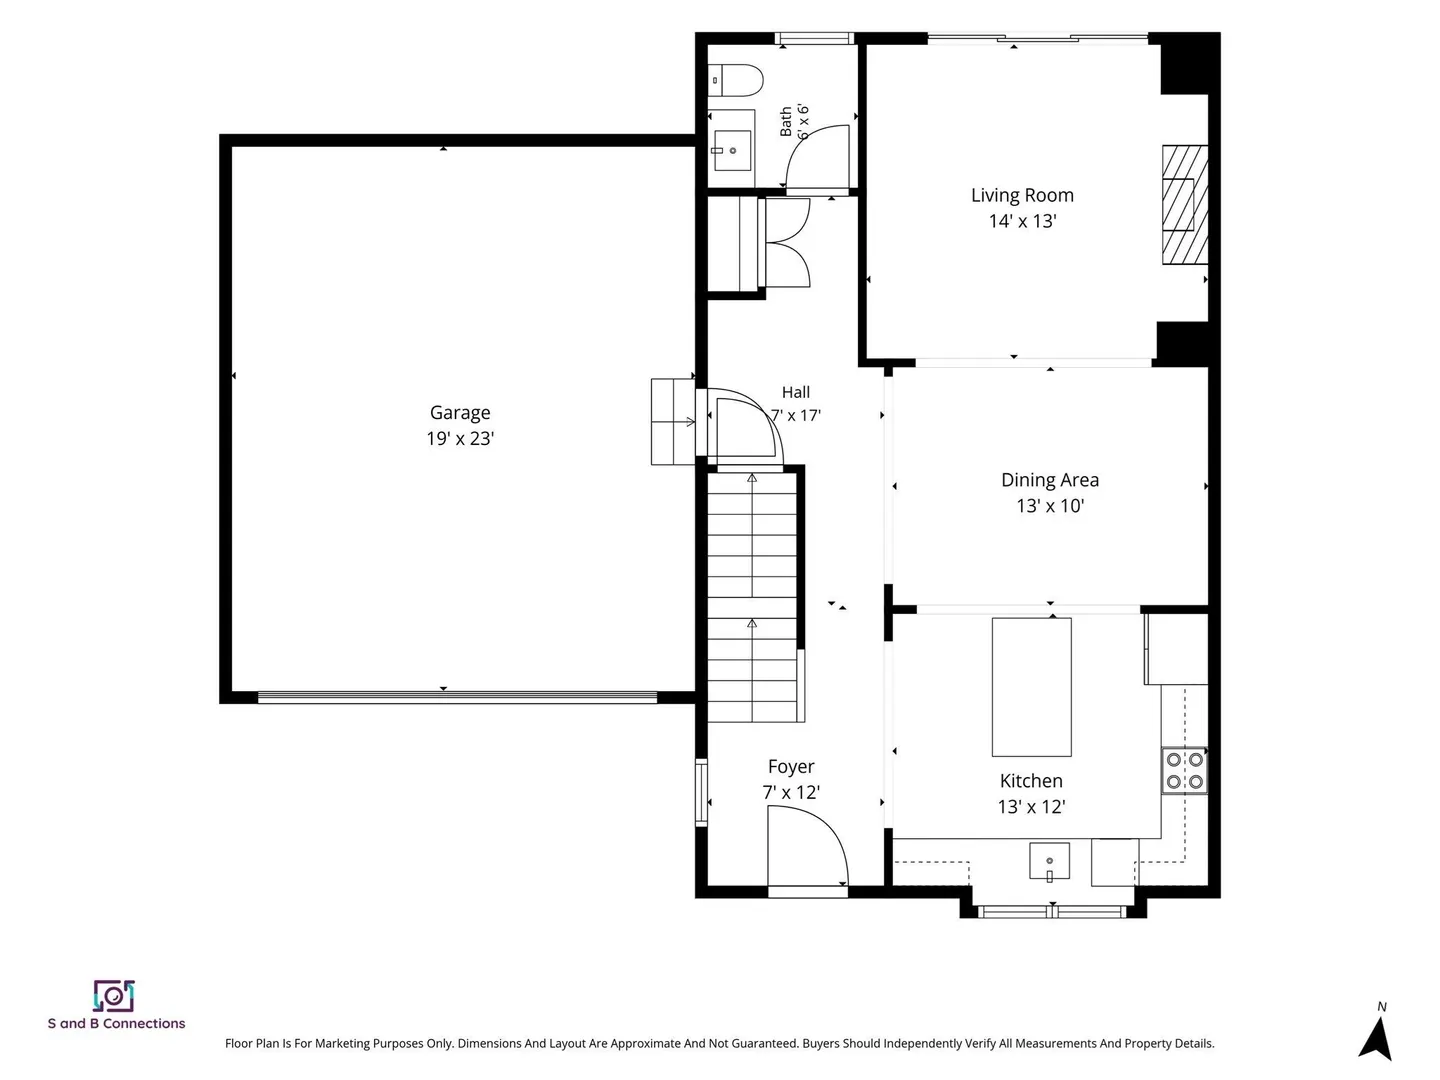
Welcome to 328 Village Street, a 2023-built, 3-bedroom, 2.5-bath condex in a 2-unit building that lives like a single-family home, with NO monthly HOA fee (the only shared expense is an annual master insurance bill). Offering 2,408 sq ft of living space, the open-concept main level features hardwood floors and a kitchen with white shaker cabinetry, quartz countertops and stainless steel appliances, flowing into the dining and living areas. Upstairs, the primary suite offers dual walk-in closets and a walk-in shower with double vanity, plus two more generously sized bedrooms and second-floor laundry. Central air, a 2-car attached garage and a full unfinished basement with 900+ sq ft ready for future expansion. Outside, enjoy a private, fully fenced backyard with patio, perfect for pets and entertaining. Conveniently located near shopping, parks and highway access.
-
Highlights
- Cooling: Central Air
- Parking Spots: 4
- Property Type: Condex
- Total Rooms: 7
- Year Built: 2023
- Heating: Forced Air, Natural Gas
- Property Class: Residential
- Stories: 3
- Unit Number: A
- Status: Active
-
Additional Details
- Appliances: Range, Dishwasher, Microwave, Refrigerator
- Construction: Frame
- Fireplaces: 1
- Pets Allowed: Yes
- SqFt Source: Public Record
- Year Built Details: Actual
- Zoning: Vc-w
- Basement: Y
- Exterior Features: Patio, Fenced Yard
- Flooring: Wood, Hardwood
- Roof: Shingle
- Total Number of Units: 2
- Year Built Source: Public Records
-
Amenities
- Community Features: Public Transportation, Shopping, Tennis Court(s), Park, Walk/Jog Trails, Stable(s), Golf, Medical Facility, Bike Path, Conservation Area, Highway Access, House of Worship, Public School
- Parking Features: Attached, Off Street, Paved
- Covered Parking Spaces: 2
-
Utilities
- Electric: 200+ Amp Service
- Water Source: Public
- Sewer: Public Sewer
-
Fees / Taxes
- Assessed Value: $728,000
- Taxes: $10,192
- Tax Year: 2026
Similar Listings
Sold
42 Photos
Sold
41 Photos
Sold
42 Photos
Sold
40 Photos
Content © 2026 MLS Property Information Network, Inc. The information in this listing was gathered from third party resources including the seller and public records.
Listing information provided courtesy of Northeast Realty + Co..
MLS Property Information Network, Inc. and its subscribers disclaim any and all representations or warranties as to the accuracy of this information.