
Sold!
$275,000
3
Beds
1
Bath
1,104
Living Area
-
Property Description
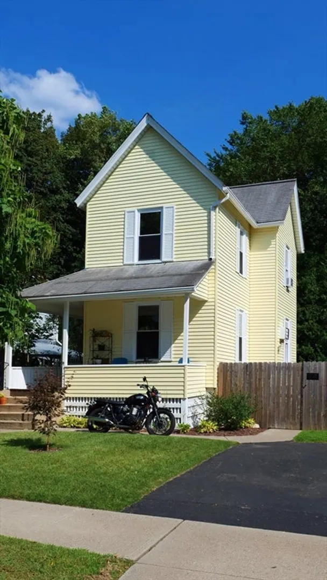
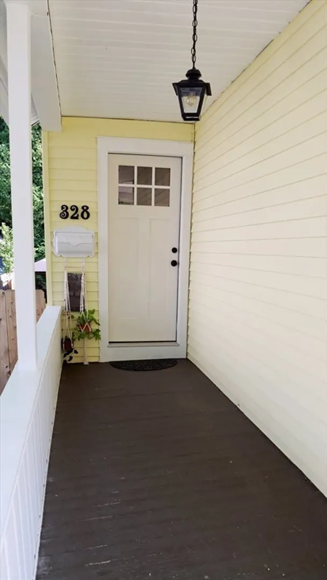
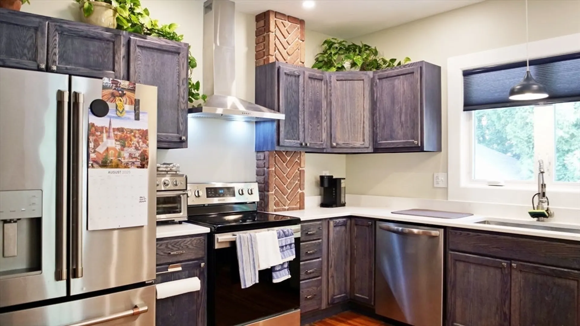
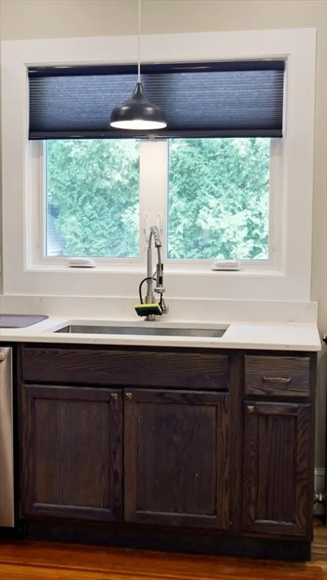
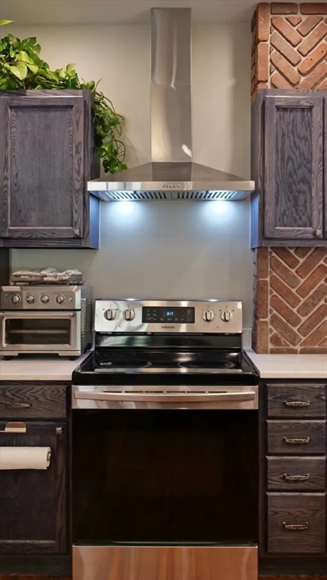
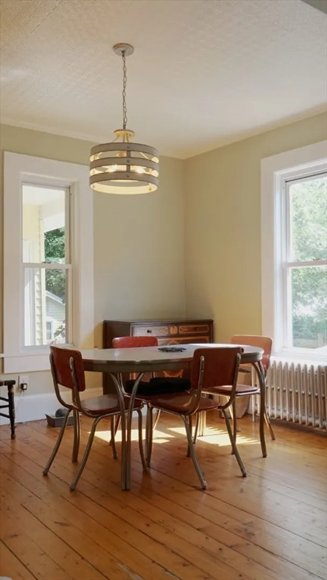
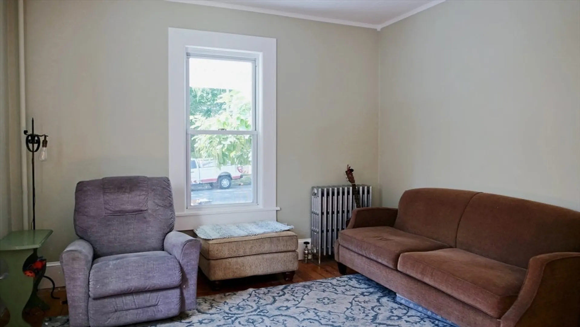
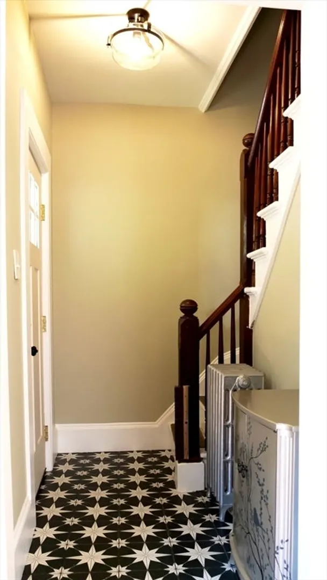
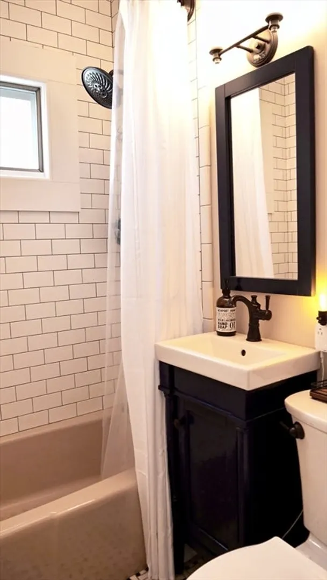
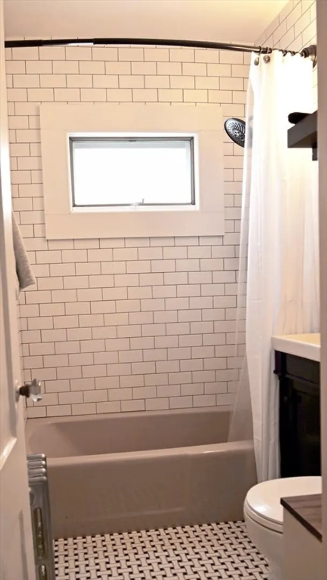
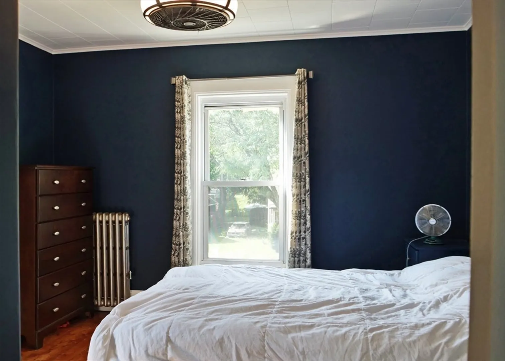
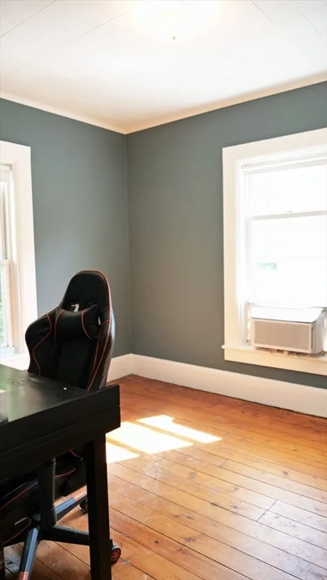
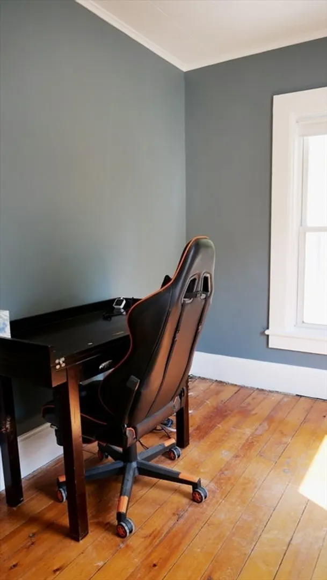
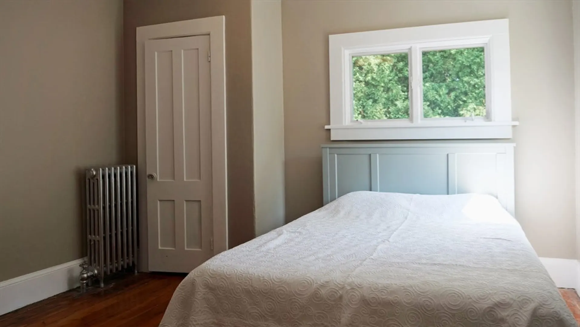
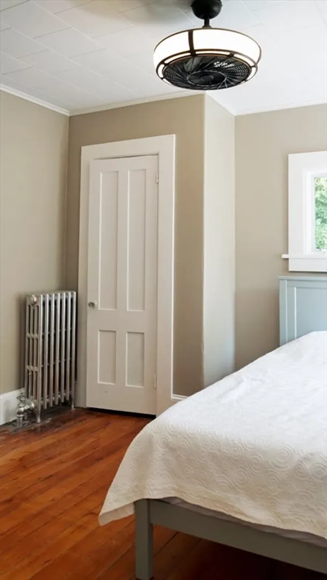
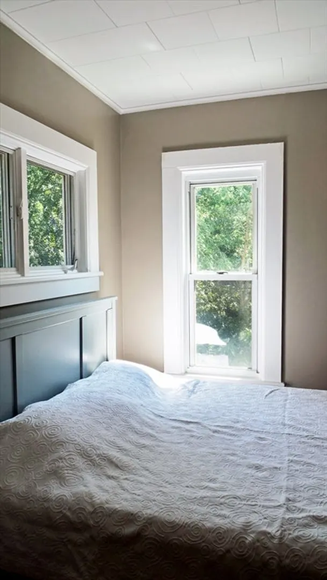
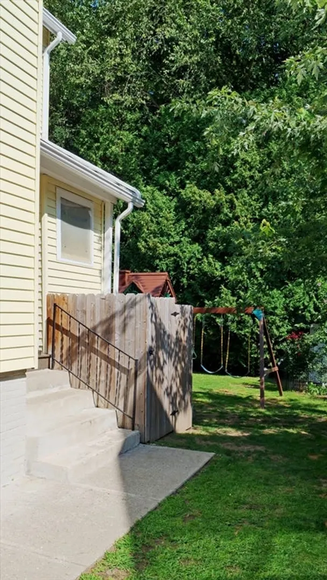
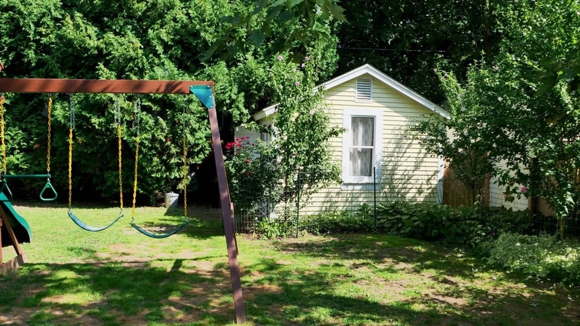
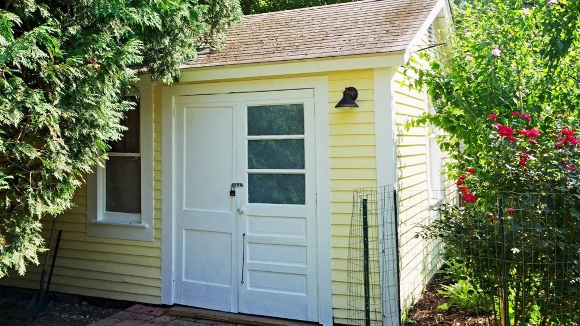
Nestled at 328 Linden St, Holyoke, MA, this inviting single-family residence in Hampden County awaits a new chapter. Ready to move in, this property offers a blend of classic charm and modern updates. The kitchen is a culinary haven, featuring sleek stone countertops and stylish shaker cabinets that provide ample storage. The eye is immediately drawn to the backsplash, which adds a touch of personality to the space. The wall chimney range hood is both a functional and aesthetic focal point, ensuring a pleasant cooking experience. The bar area mirrors the kitchen's sophistication, boasting shaker cabinets that create a cohesive design aesthetic. Imagine crafting cocktails and entertaining friends in this thoughtfully designed space. In the bedroom, crown molding adds a touch of elegance. This 1104 square foot home includes three bedrooms and one full bathroom, all situated on a 5502 square foot lot. Further enhancing the property are a porch and a shed.
-
Highlights
- Cooling: Window Unit(s)
- Parking Spots: 4
- Property Type: Single Family Residence
- Total Rooms: 5
- Status: Closed
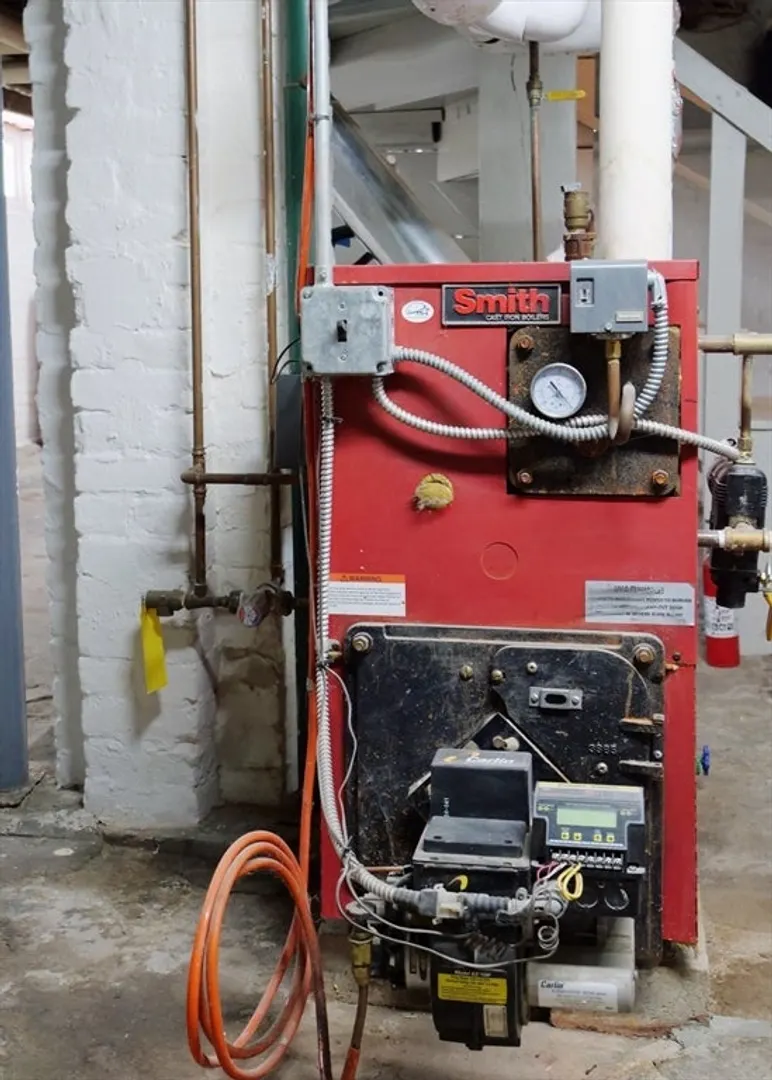
- Heating: Steam, Oil
- Property Class: Residential
- Style: Cape
- Year Built: 1900
-
Additional Details
- Appliances: Water Heater, Range, Dishwasher, Refrigerator, Range Hood, Plumbed For Ice Maker
- Construction: Frame
- Flooring: Wood, Tile, Vinyl, Hardwood
- Road Frontage Type: Public
- SqFt Source: Public Record
- Year Built Source: Public Records
- Basement: Interior Entry, Concrete
- Exterior Features: Porch, Rain Gutters, Storage
- Foundation: Brick/Mortar
- Roof: Shingle
- Year Built Details: Actual
- Zoning: R-2
-
Amenities
- Parking Features: Paved Drive, Off Street, Paved
-
Utilities
- Electric: Circuit Breakers
- Water Source: Public
- Sewer: Public Sewer
-
Fees / Taxes
- Assessed Value: $180,600
- Taxes: $3,153
- Tax Year: 2025
Similar Listings
Sold
26 Photos
Sold
36 Photos
Sold
40 Photos
Sold
25 Photos
Content © 2026 MLS Property Information Network, Inc. The information in this listing was gathered from third party resources including the seller and public records.
Listing information provided courtesy of NextHome Elite Realty.
MLS Property Information Network, Inc. and its subscribers disclaim any and all representations or warranties as to the accuracy of this information.
