
Sold!
$710,000
5
Beds
2
Baths
1,999
Living Area
-
Property Description
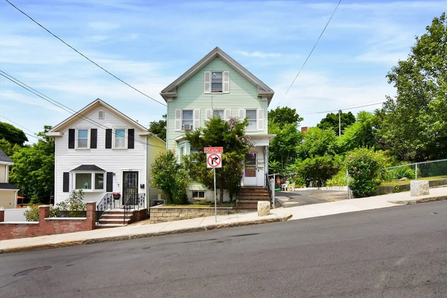
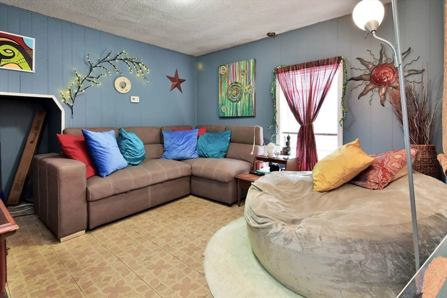
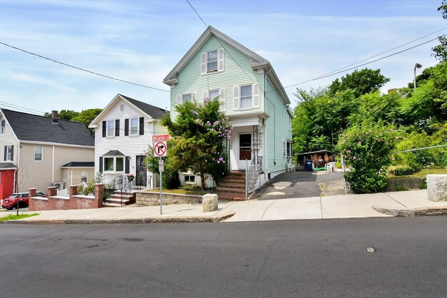
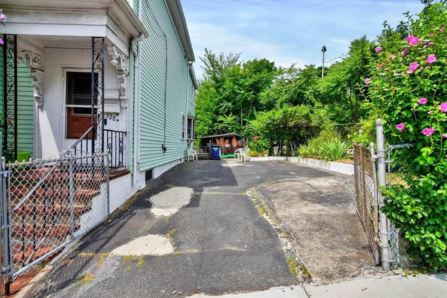
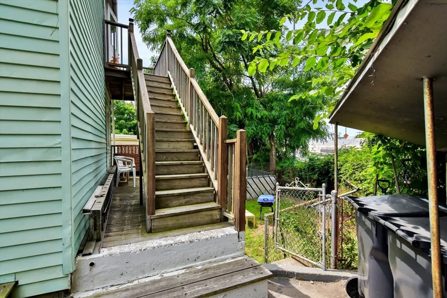
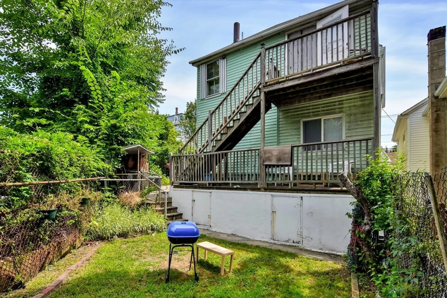
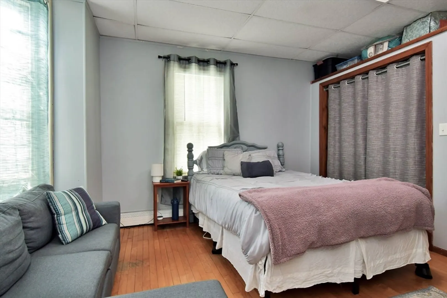
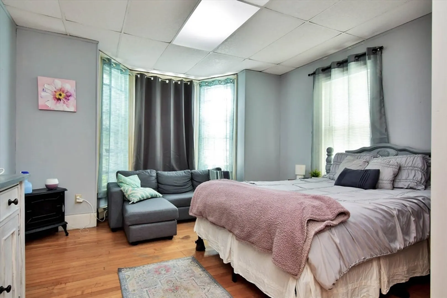
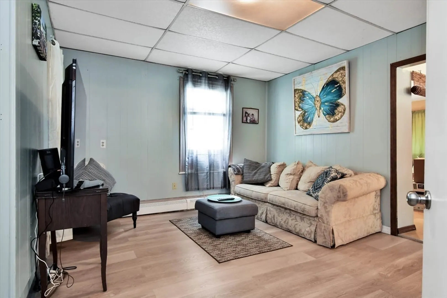
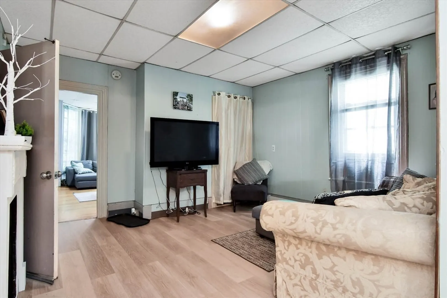
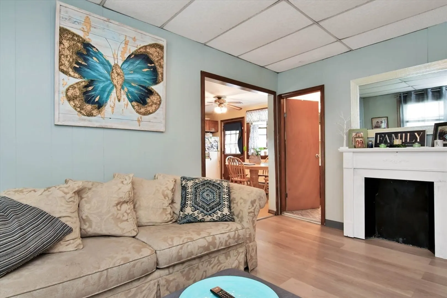
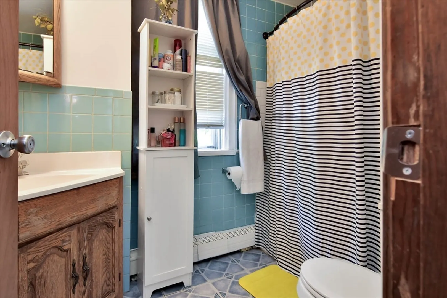
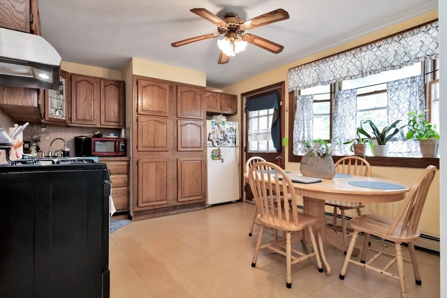
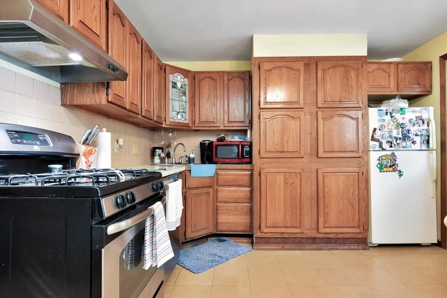
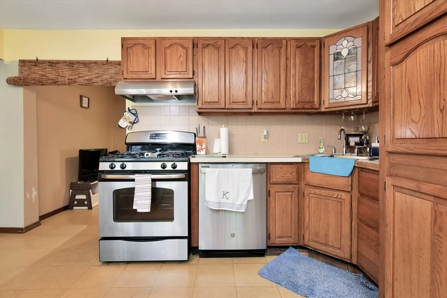
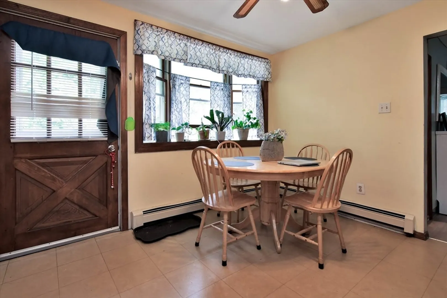
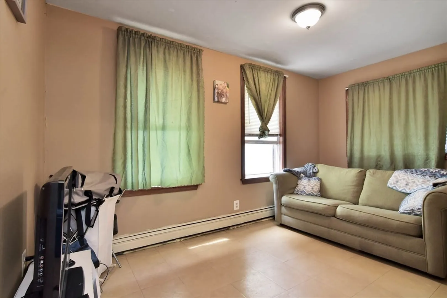
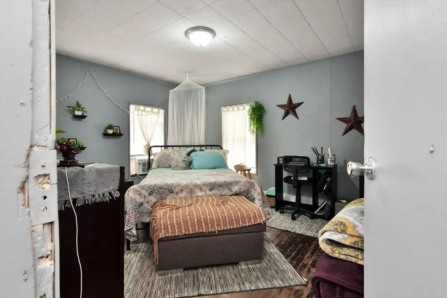
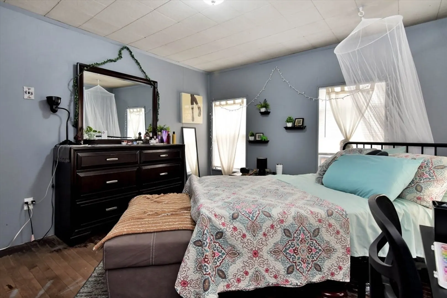
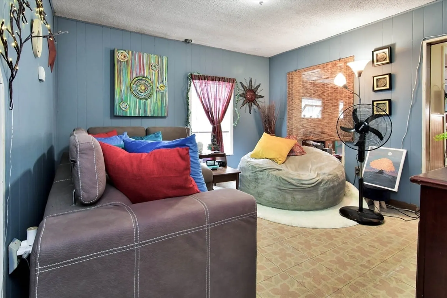
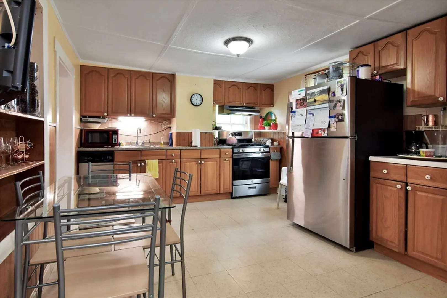
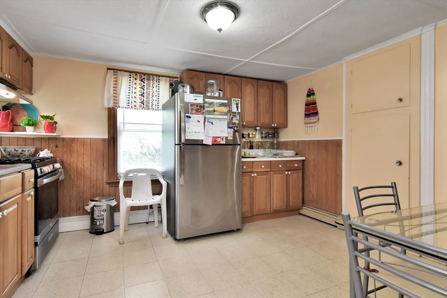
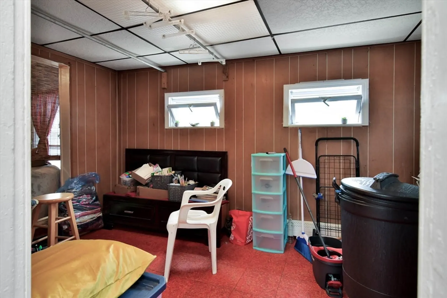
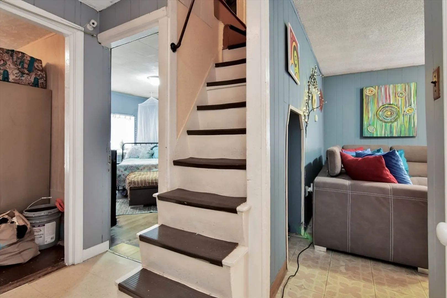
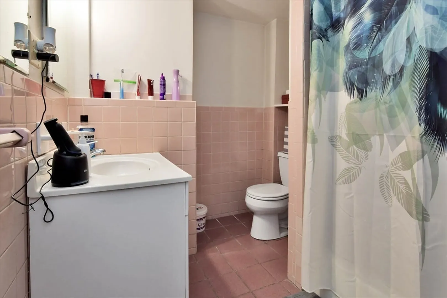
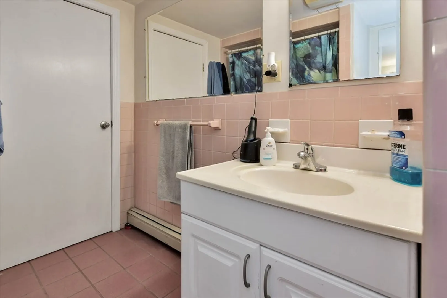
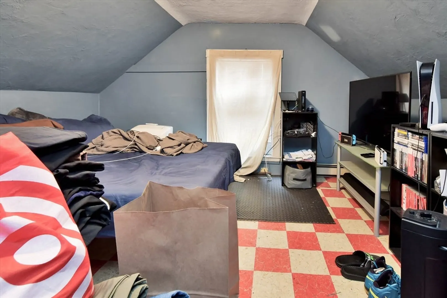
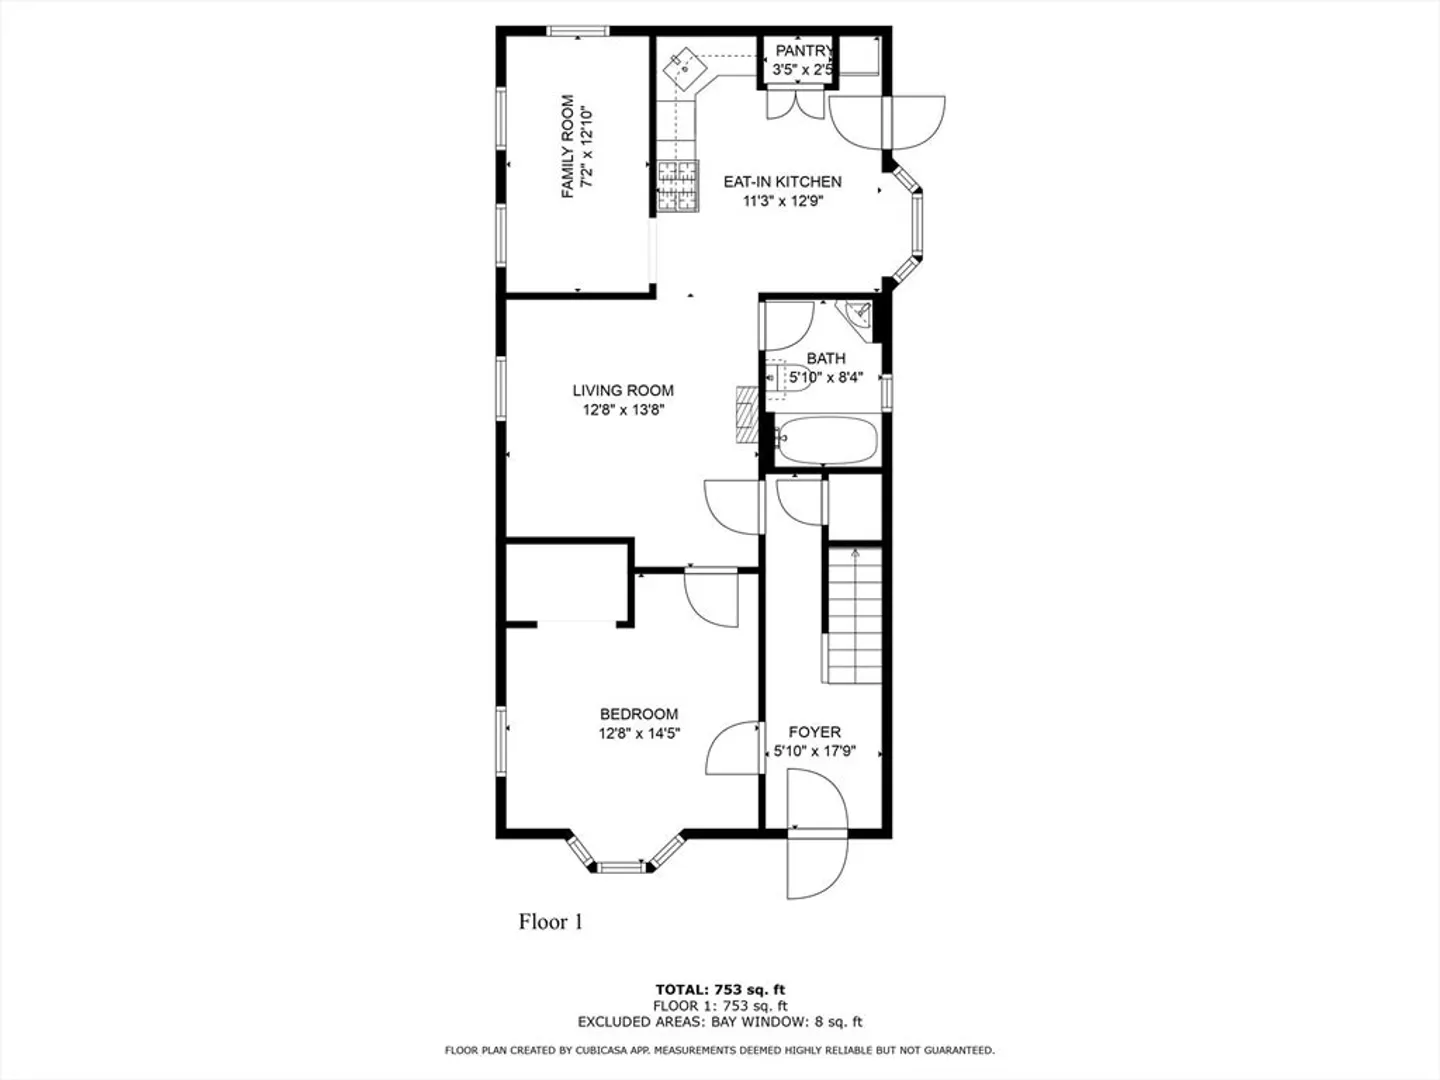
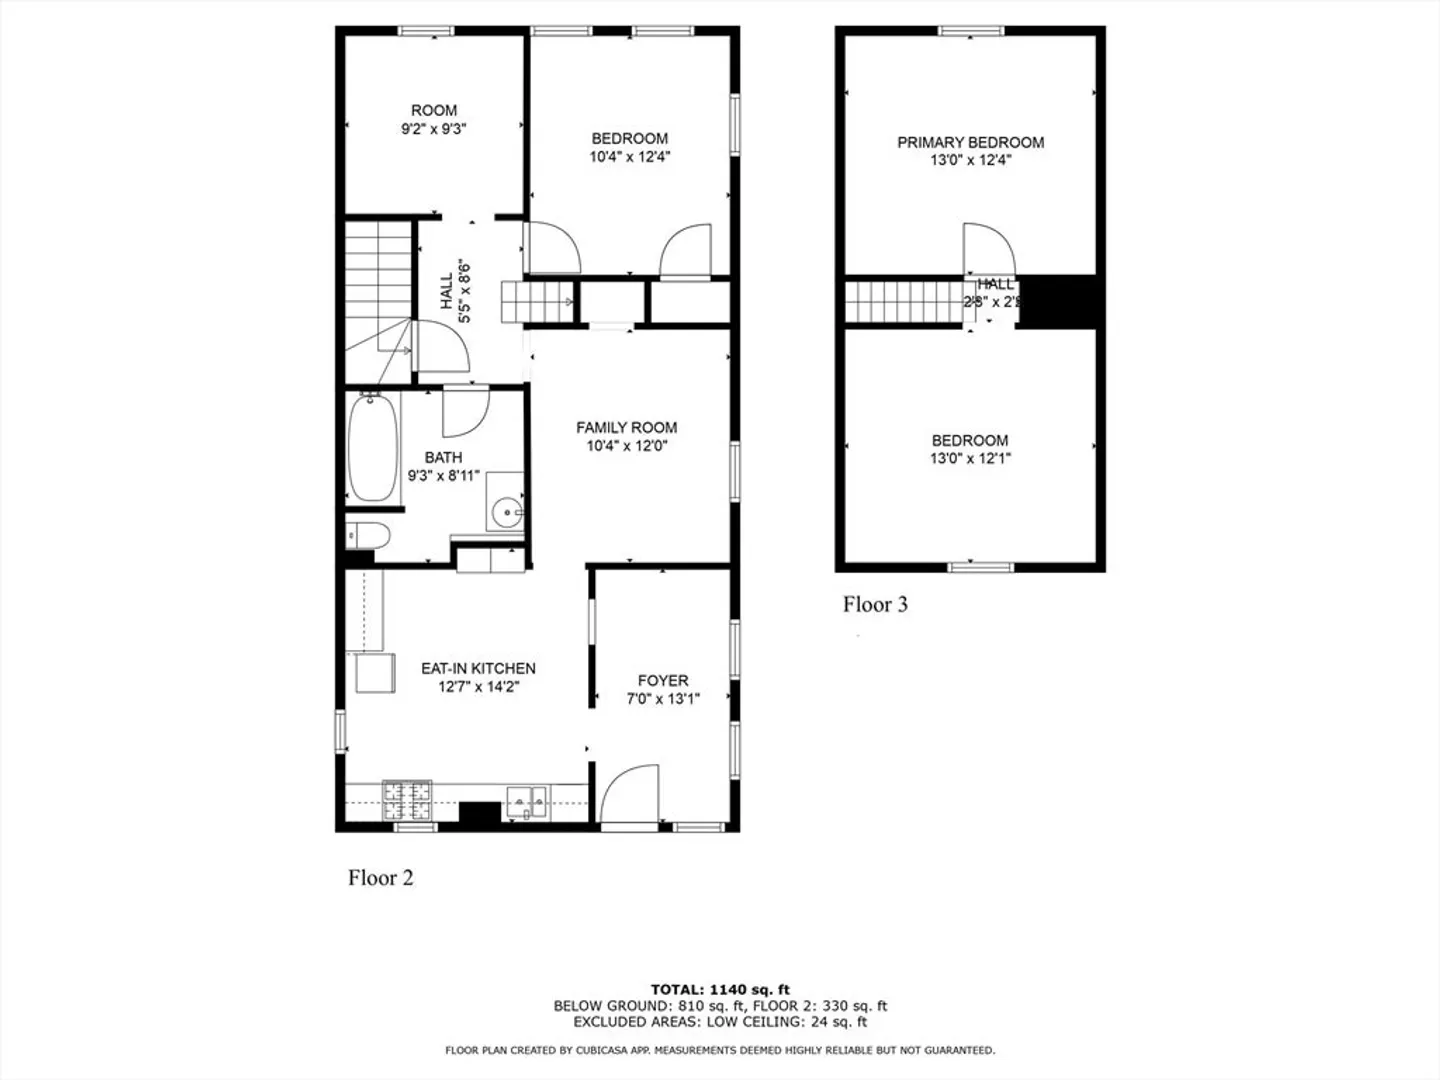
Two family in booming Chelsea for under $700k! Great for investors or live in one unit & have the second unit help w/ the mortgage.This home has been well cared for by the same family for over 55 years! First floor offers a versatile floor plan w/ large eat-in kitchen, living room, bedroom & a second room being used as a family room but could easily be a second bedroom. Second floor is on two levels & offers 3-4 bedrooms w/ additional flex space for a home office. Burnham gas heating systems, short walk to bus stop, commuter rail, silver line, park & close to all major highways, shopping & everything the city has to offer. Being sold w/ adjacent 1,195 square foot lot which could be used for extra parking. Chelsea residents get discounted tolls & a residential tax exemption for owner occupants. This home is priced to sell & with a little sweat equity will make this one a slam dunk! Viewings to begin at Open House this Thursday, 7/25 from 4:30-6:30 pm & Saturday 7/27 from 12:00-2:00 pm.
-
Highlights
- Heating: Natural Gas
- Property Class: Residential Income
- Total Rooms: 11
- Status: Closed
- Parking Spots: 3
- Property Type: Multi Family
- Year Built: 1900
-
Additional Details
- Basement: Full
- Foundation: Other
- Roof: Shingle
- Year Built Details: Approximate
- Zoning: R3
- Construction: Frame
- Interior Features: Living Room, Kitchen, Family Room, Office/Den, Sunroom
- Total Number of Units: 2
- Year Built Source: Public Records
-
Amenities
- Community Features: Public Transportation, Shopping, Park, Medical Facility, Laundromat, Highway Access, House of Worship, Public School, T-Station
- Parking Features: Paved Drive, Off Street, Paved
-
Utilities
- Electric: Circuit Breakers
- Water Source: Public
- Sewer: Public Sewer
-
Fees / Taxes
- Assessed Value: $529,600
- Compensation Based On: Net Sale Price
- Taxes: $6,302
- Buyer Agent Compensation: 2%
- Tax Year: 2024
Similar Listings
Sold
21 Photos
Sold
2 Photos
Sold
37 Photos
Sold
28 Photos
Content © 2026 MLS Property Information Network, Inc. The information in this listing was gathered from third party resources including the seller and public records.
Listing information provided courtesy of eXp Realty.
MLS Property Information Network, Inc. and its subscribers disclaim any and all representations or warranties as to the accuracy of this information.
