
40 Plymouth St
$789,000
5
Beds
2
Baths
1,726
Sqft
- Request Info
- Call
- Save
-
More
- Mortgage Calculator

Property Tools
$789,000
5
Beds
2
Baths
1,726
Living Area
-
Property Description
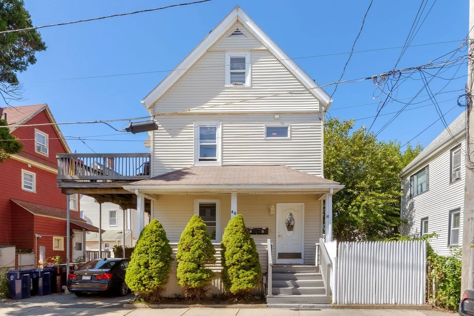
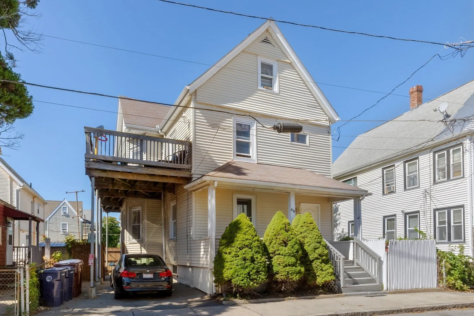
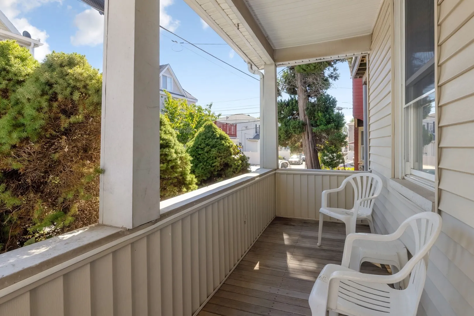
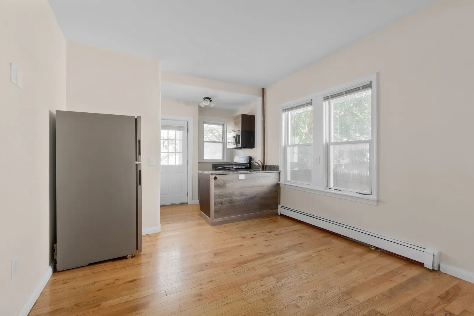
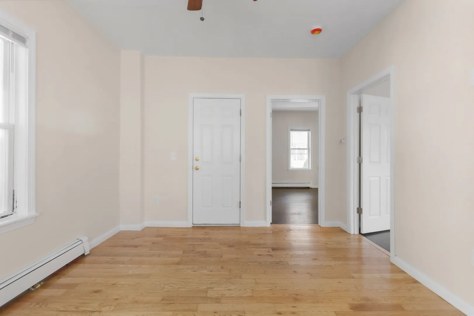
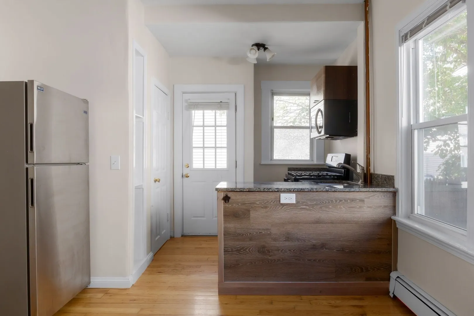
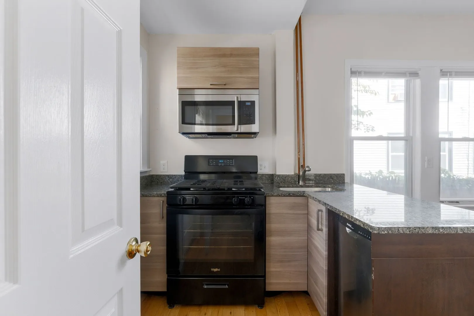
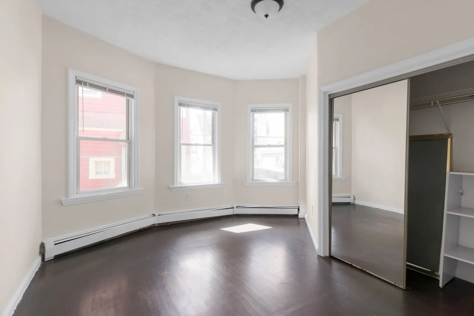
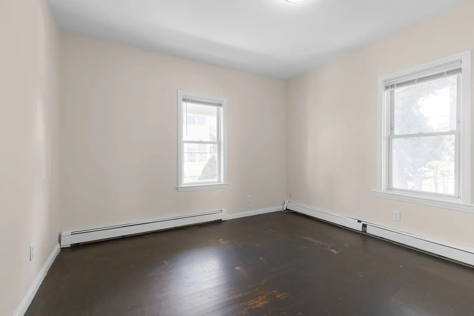
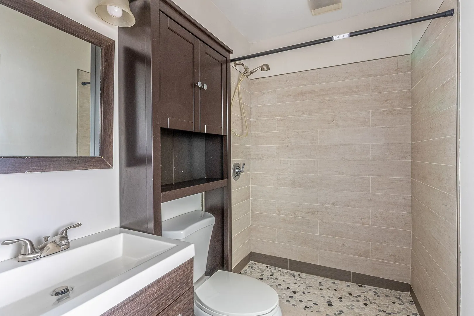
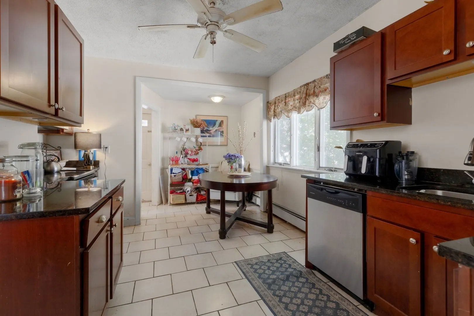
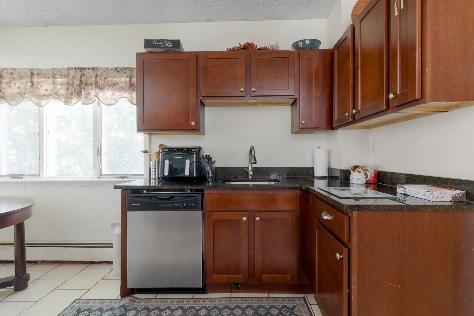
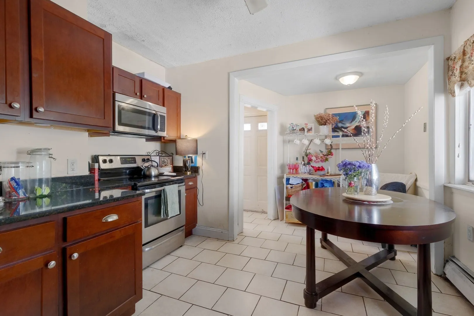
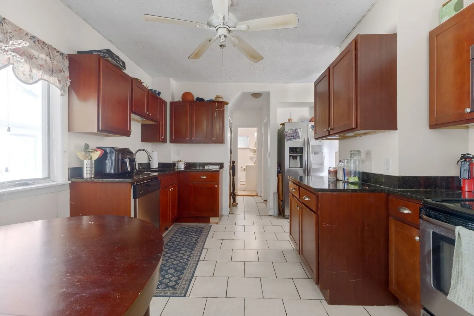
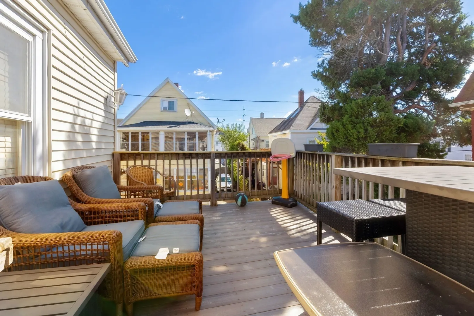
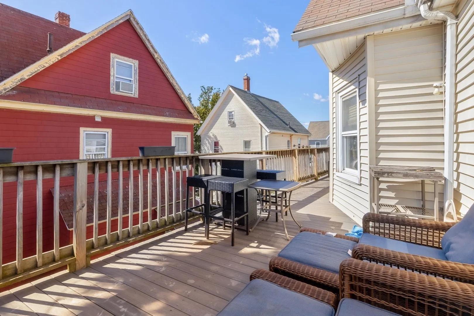
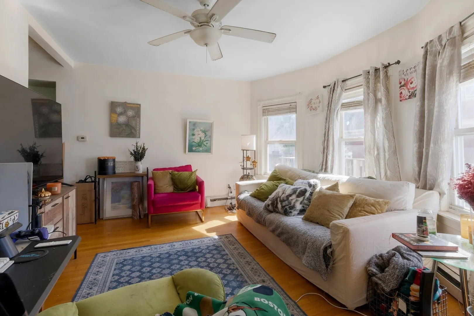
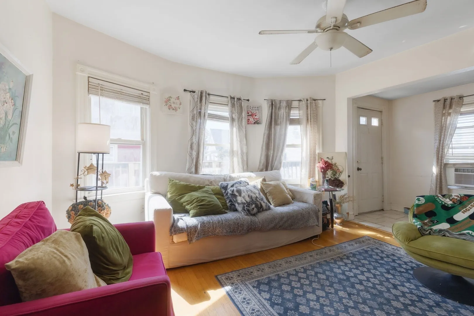
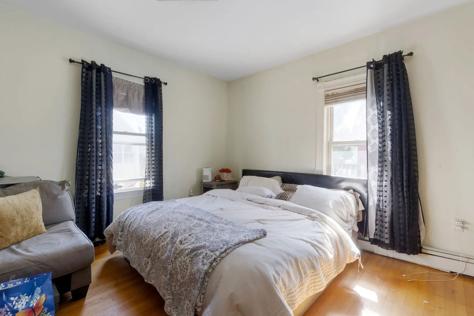
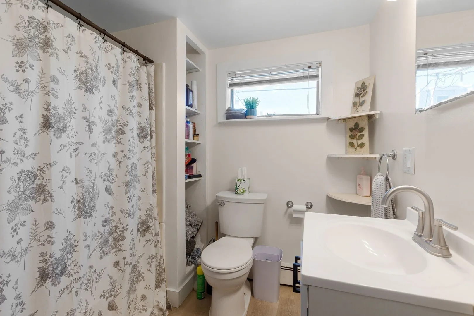
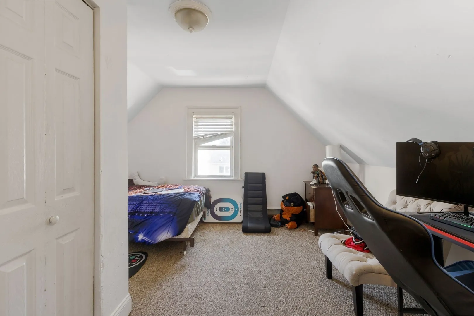
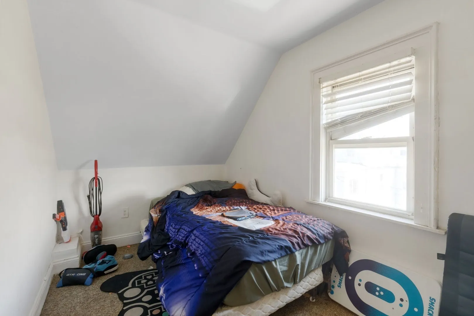
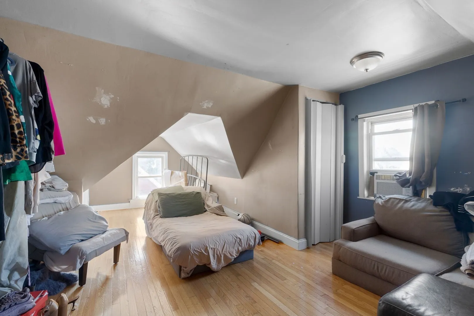
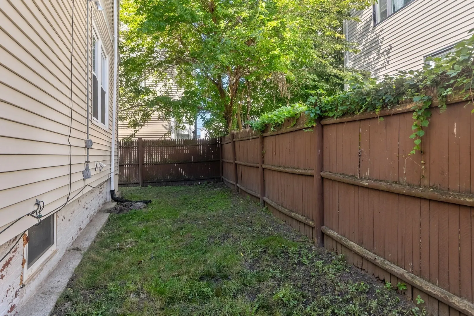
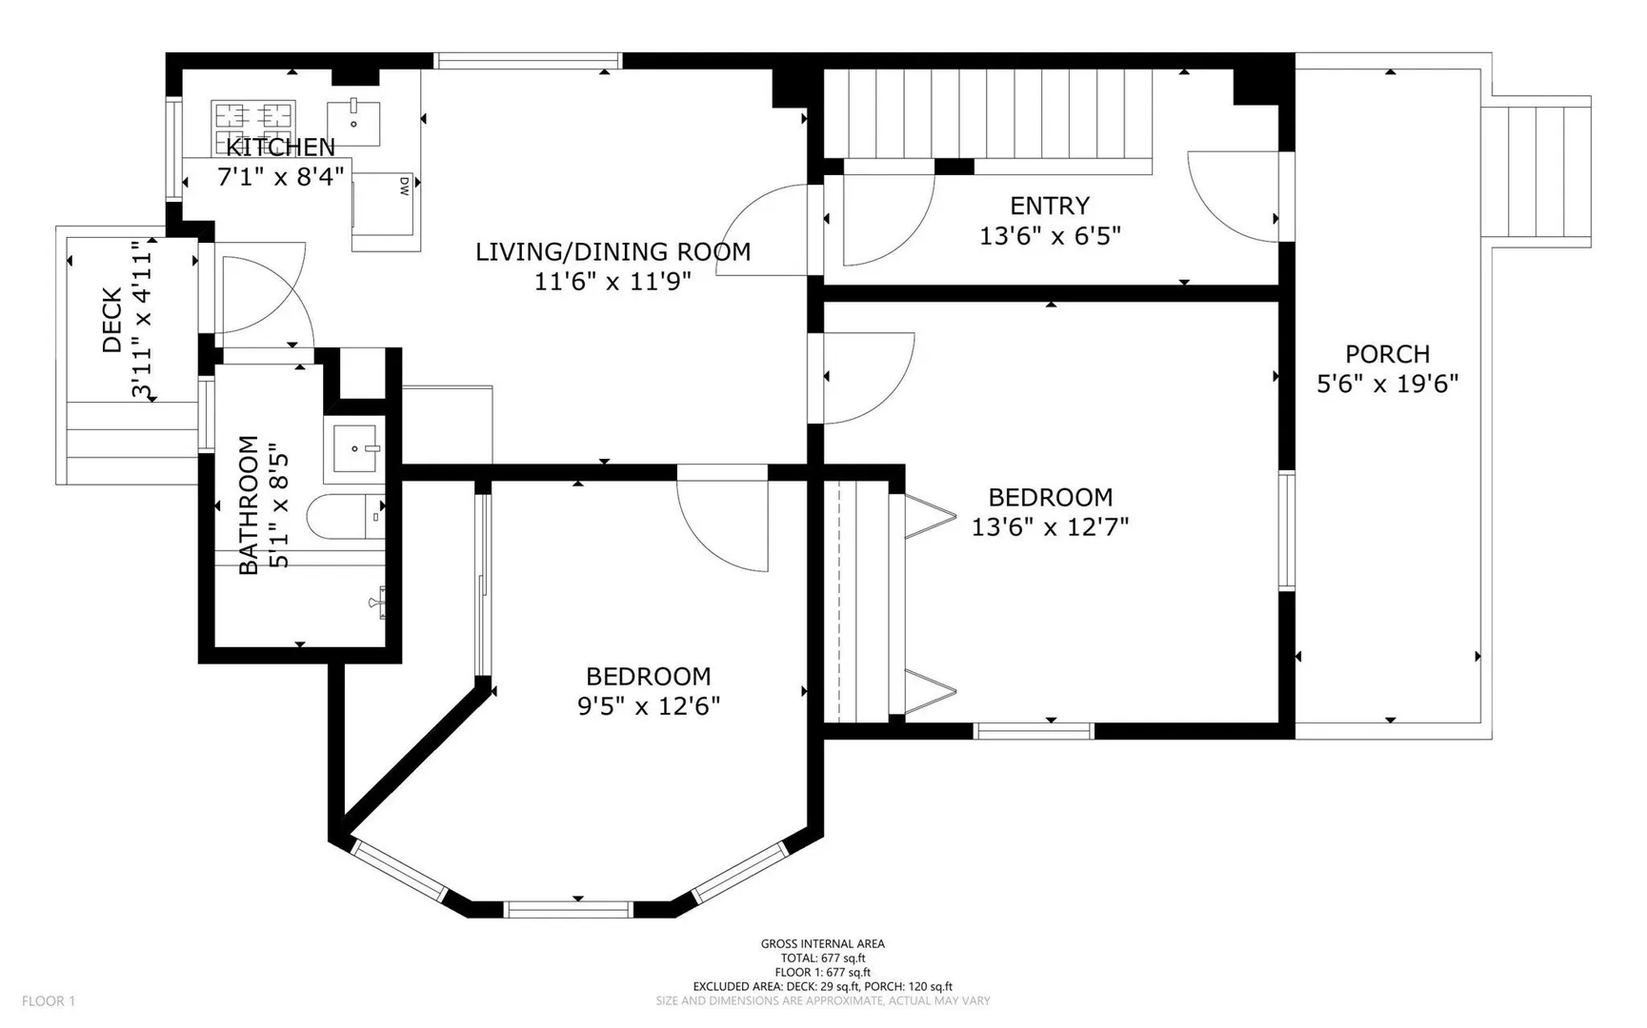
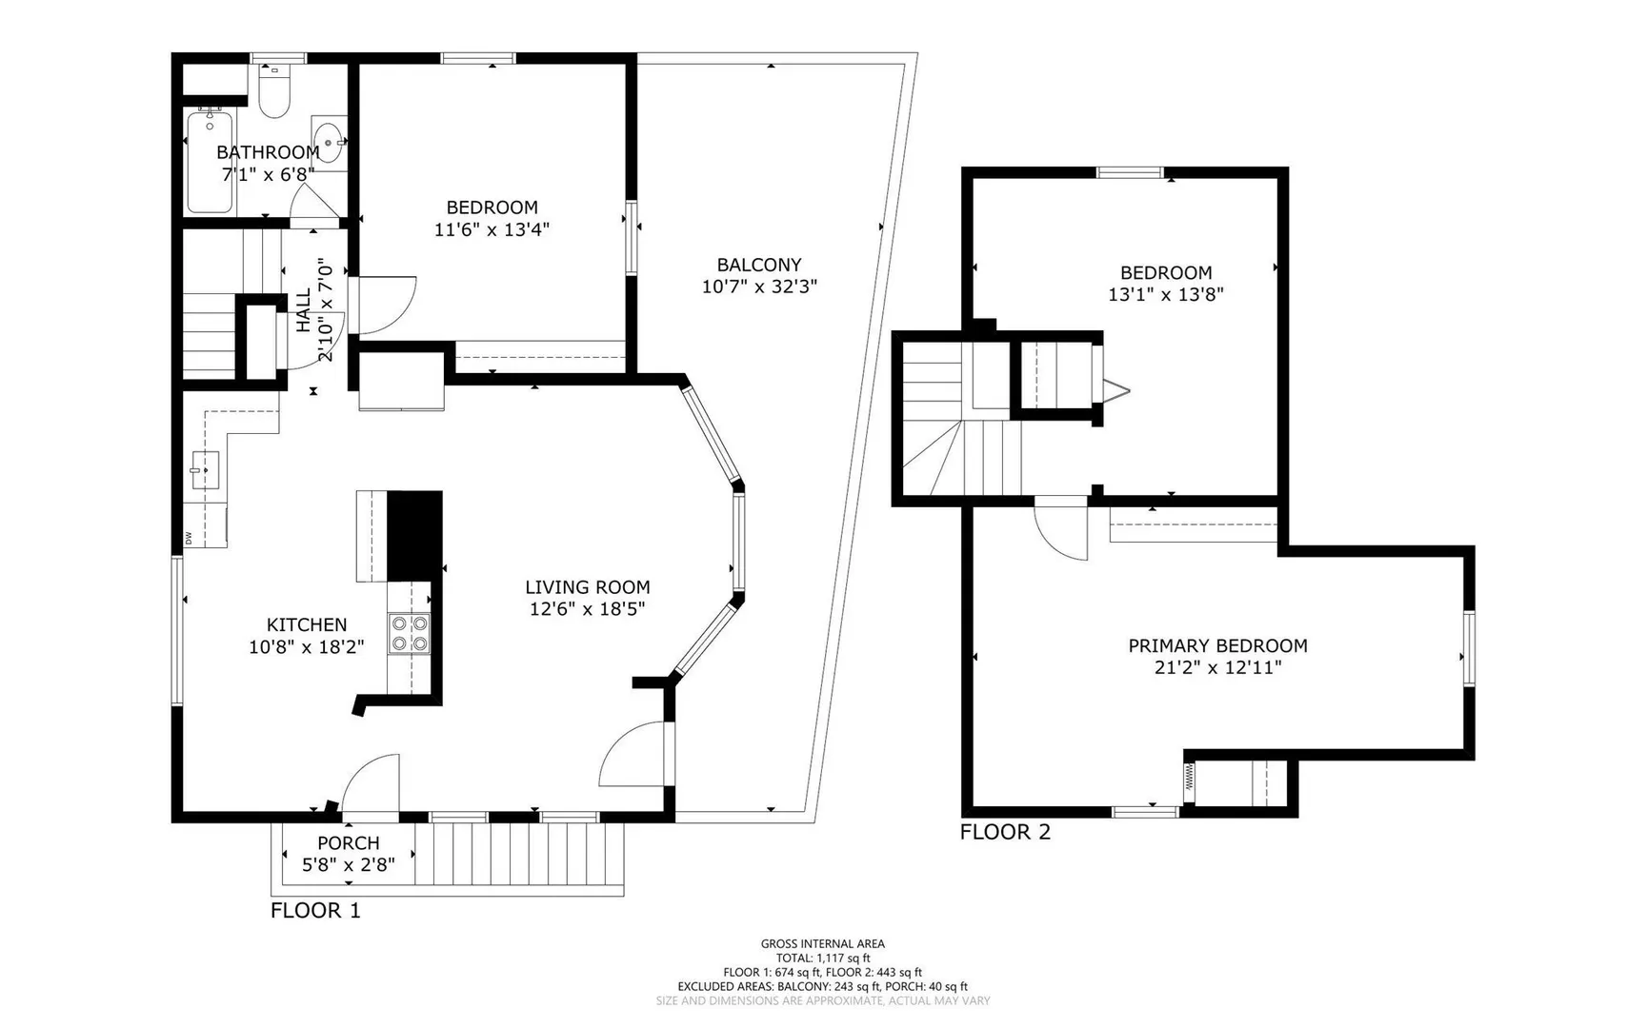
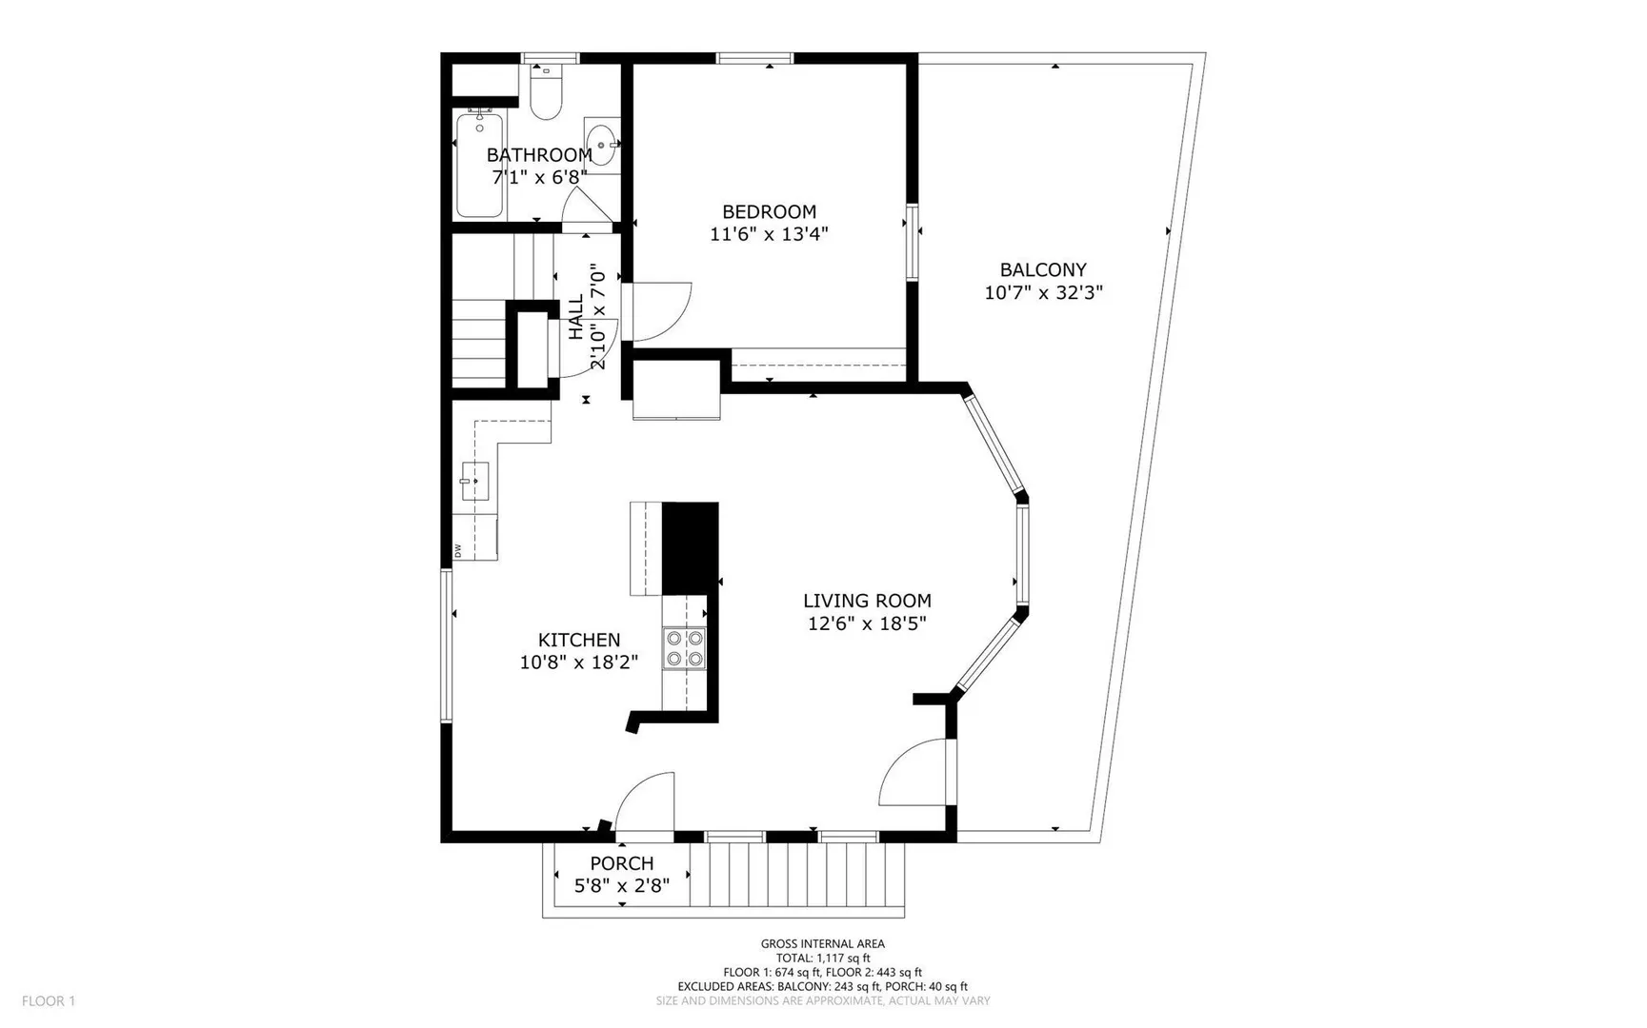
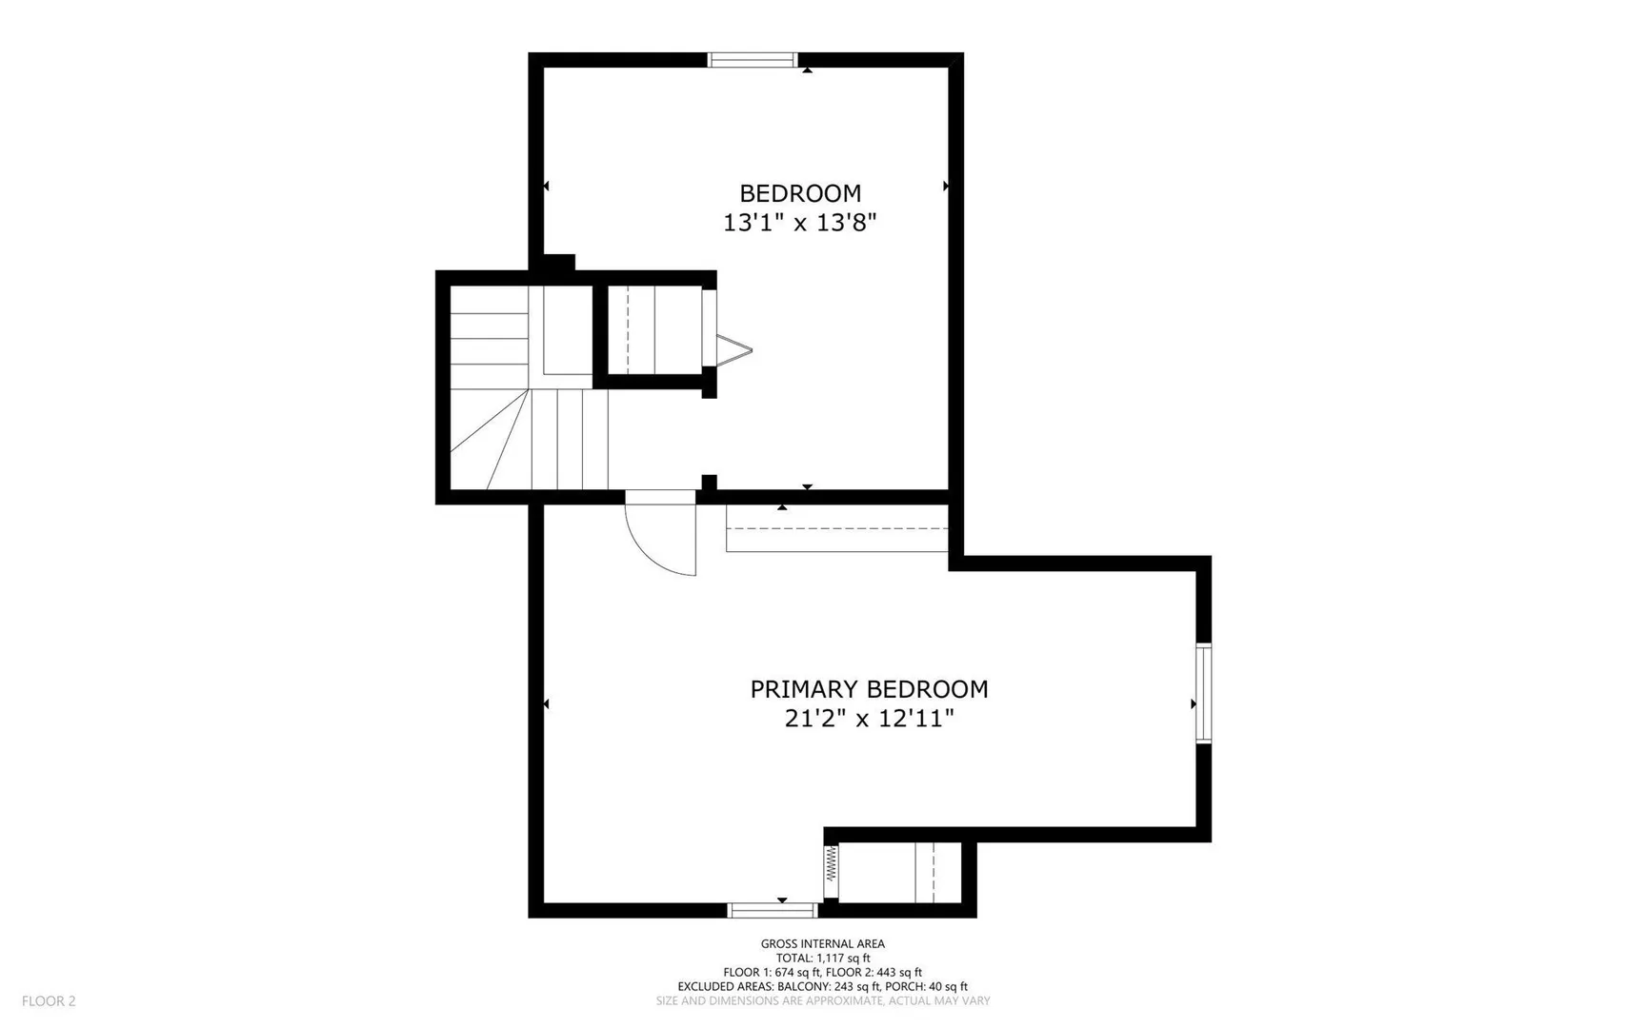
Great two-family opportunity in North Everett’s Village neighborhood! The vacant first-floor unit features 2 bedrooms, a renovated full bath, newer kitchen cabinets with granite countertops, hardwood flooring and plenty of natural light. Unit 1 was most recently rented for $2,000/month. The second unit spans the second and third floors and offers 3 bedrooms, 1 full bath, hardwood flooring, a kitchen with granite countertops and a very large private deck. The bathroom has recently been refreshed with new vinyl flooring and a new vanity. Unit 2 is occupied by a long-term tenant at will at $2,400/month. Separate utilities and gas heating, plus dedicated washer and dryer for each unit in the basement. Conveniently located near Sacramone Park, the Northern Strand Community Trail, Night Shift Brewing, Encore Boston Harbor and Gateway Center, with easy access to Routes 1 and 16, I-93 and MBTA bus routes to the Orange Line. Great opportunity for an owner-occupant or investor!
-
Highlights
- Heating: Baseboard, Natural Gas
- Parking Spots: 1
- Property Type: Multi Family
- Total Rooms: 8
- Status: Active
- Levels: 3
- Property Class: Residential Income
- Stories: 3
- Year Built: 1900
-
Additional Details
- Basement: Full, Unfinished
- Foundation: Block
- SqFt Source: Public Record
- Year Built Details: Actual
- Zoning: Dd
- Exclusions: Tenant Belongings
- Roof: Shingle
- Total Number of Units: 2
- Year Built Source: Public Records
-
Amenities
- Community Features: Public Transportation, Shopping, Park, Walk/Jog Trails, Bike Path, Conservation Area, Highway Access, T-Station, University
- Parking Features: Paved Drive, Off Street
-
Utilities
- Sewer: Public Sewer
- Water Source: Public
-
Fees / Taxes
- Assessed Value: $723,300
- Tax Year: 2026
- Total Rent: $4,400
- Rental Fee Includes: Unit 1(Water), Unit 2(Water)
- Taxes: $9,128
Similar Listings
Sold
41 Photos
Sold
35 Photos
Sold
16 Photos
Sold
29 Photos
Content © 2026 MLS Property Information Network, Inc. The information in this listing was gathered from third party resources including the seller and public records.
Listing information provided courtesy of Keller Williams Realty Signature Properties.
MLS Property Information Network, Inc. and its subscribers disclaim any and all representations or warranties as to the accuracy of this information.