
Sold!
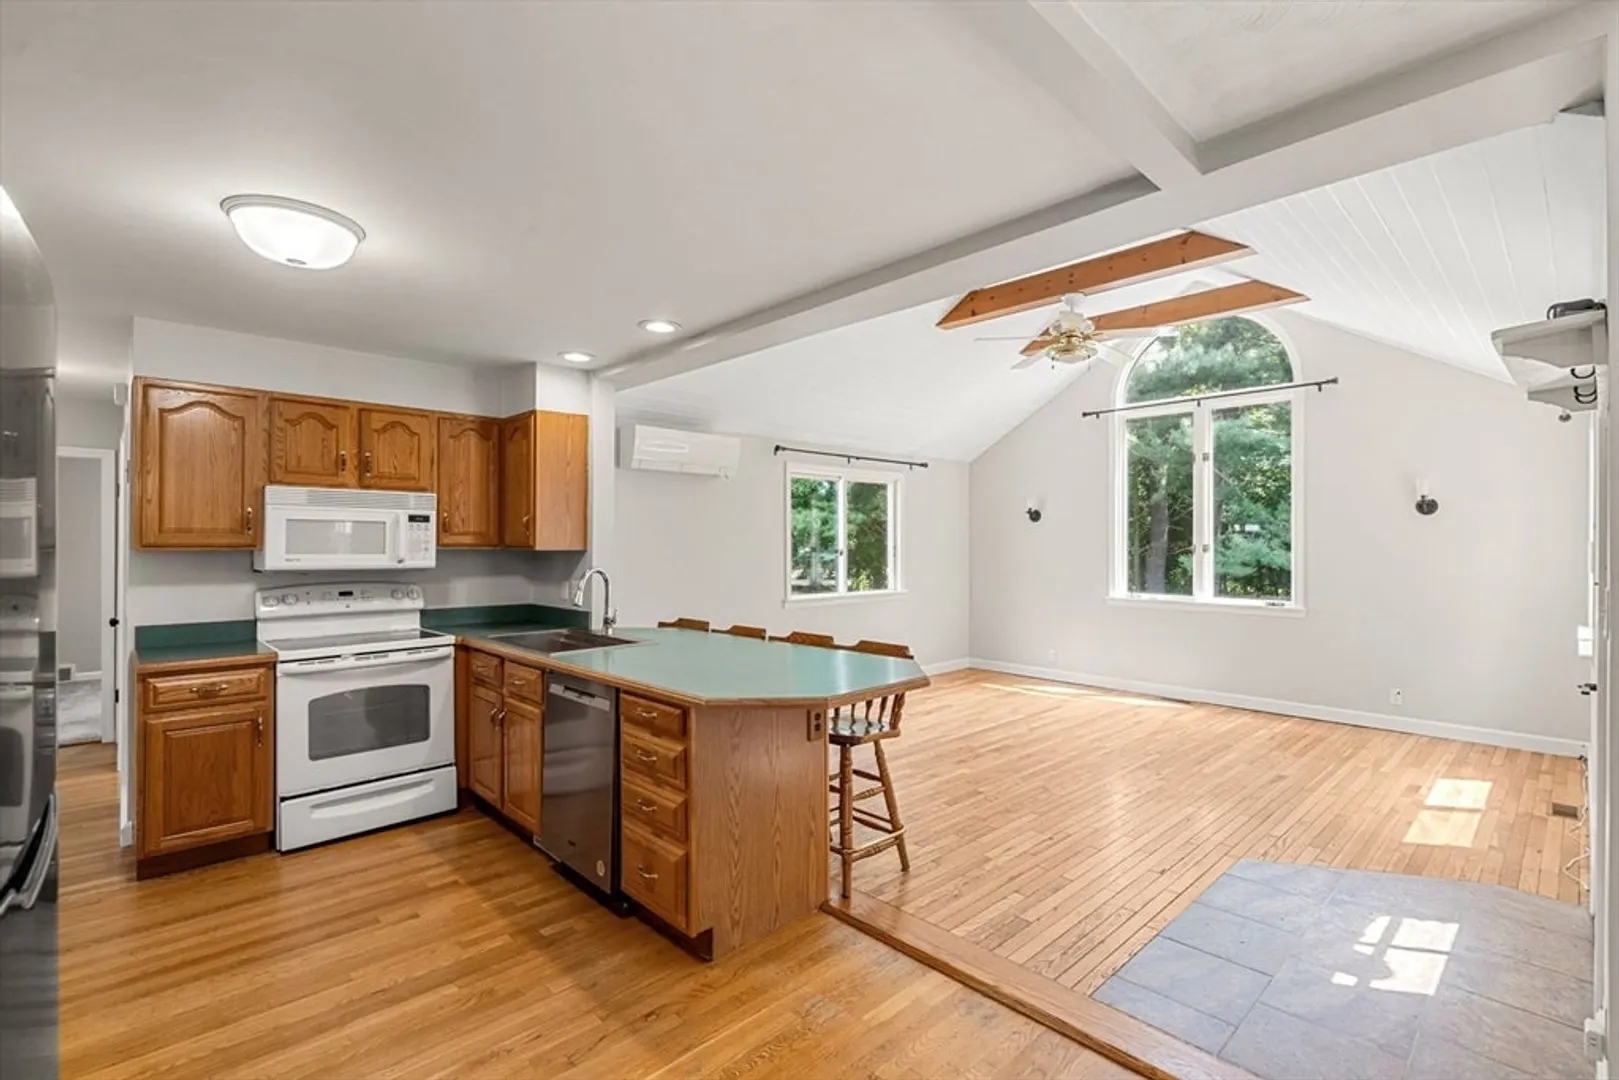
$580,000
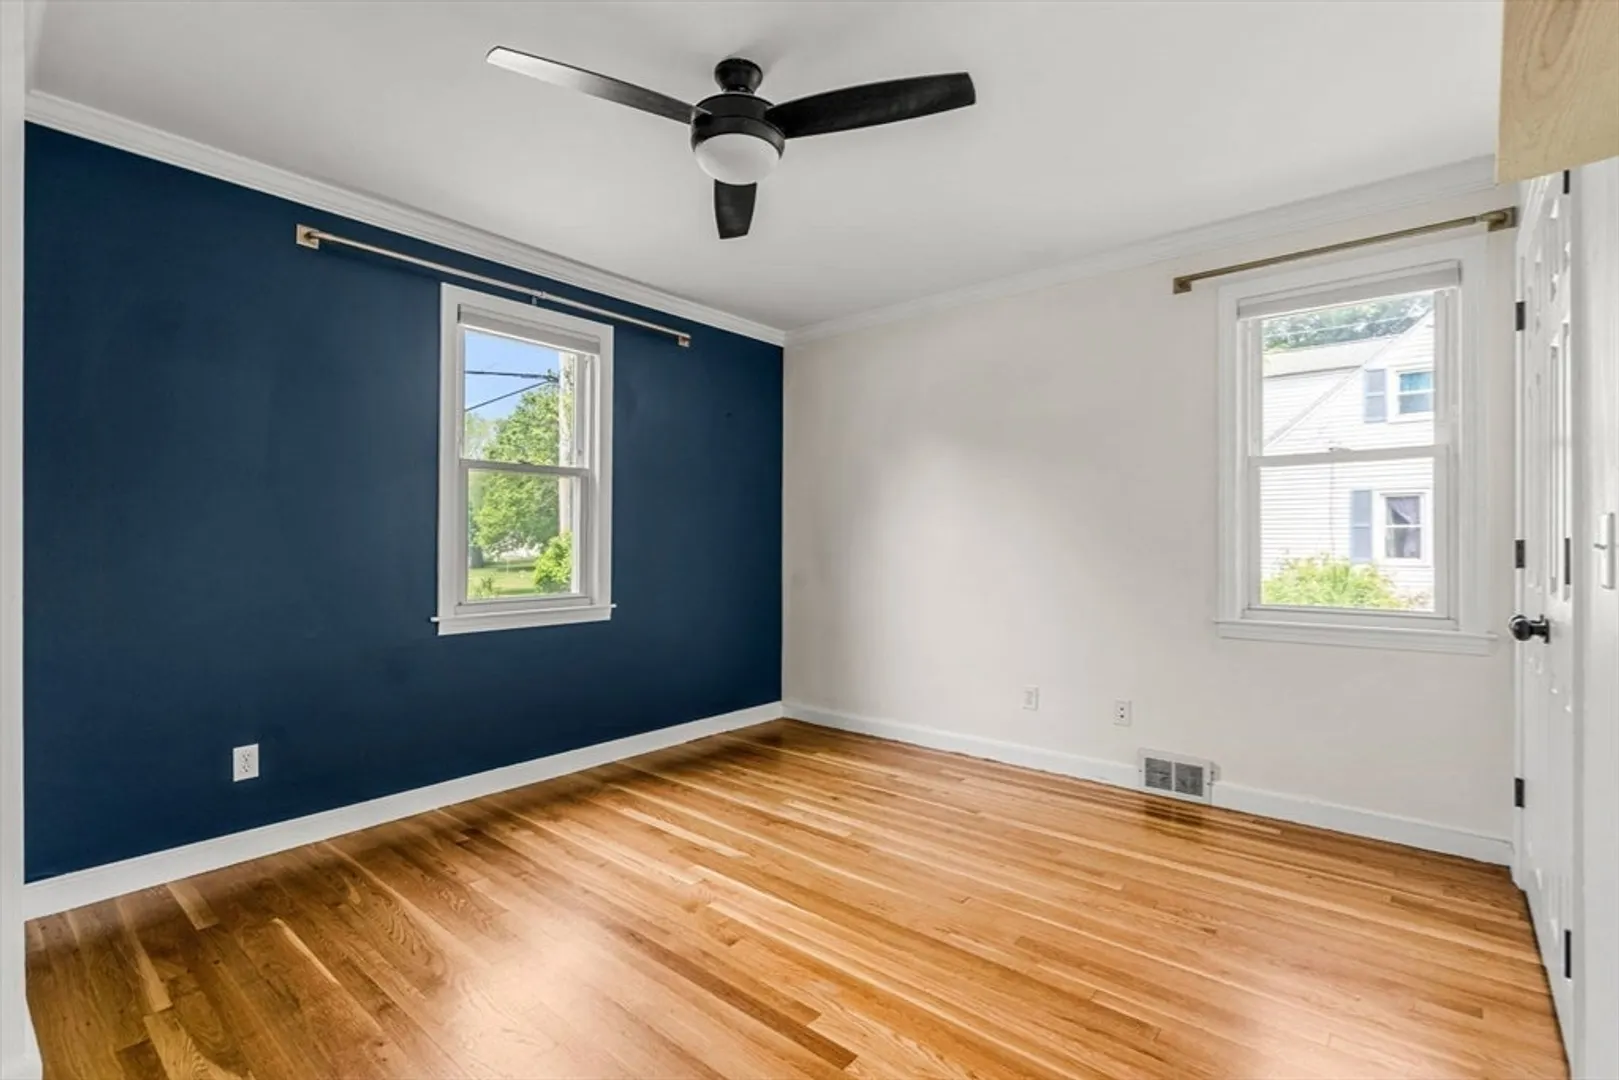
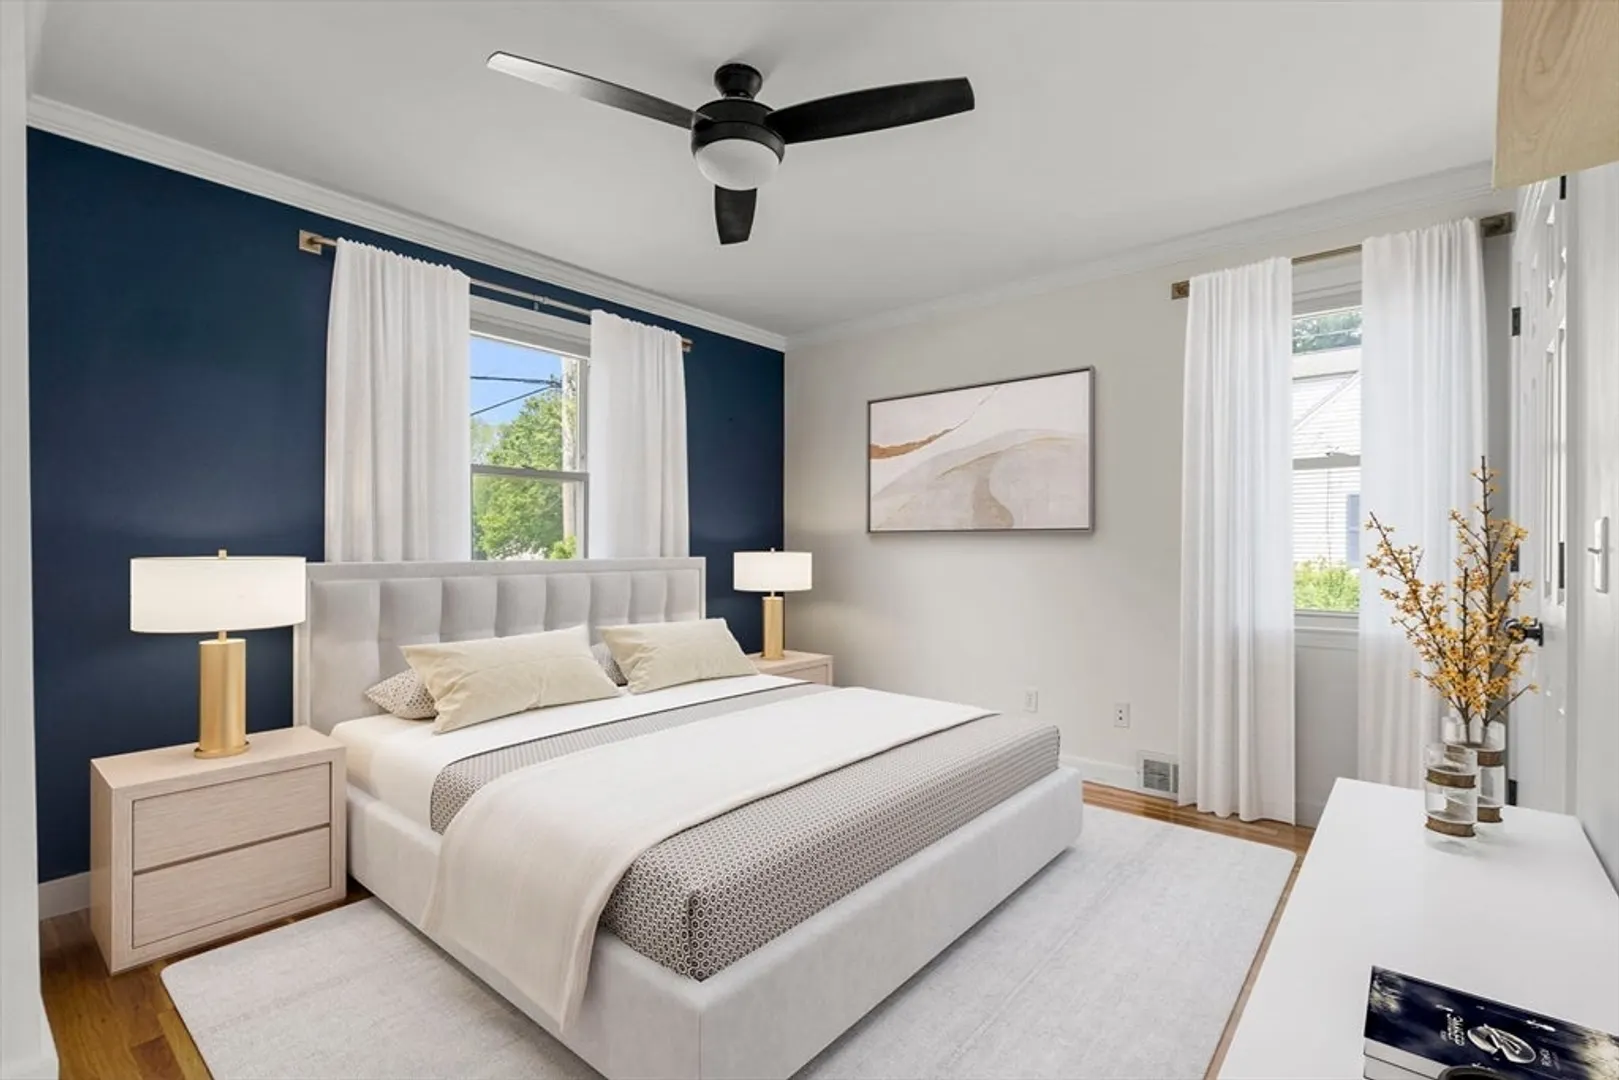
3
Beds
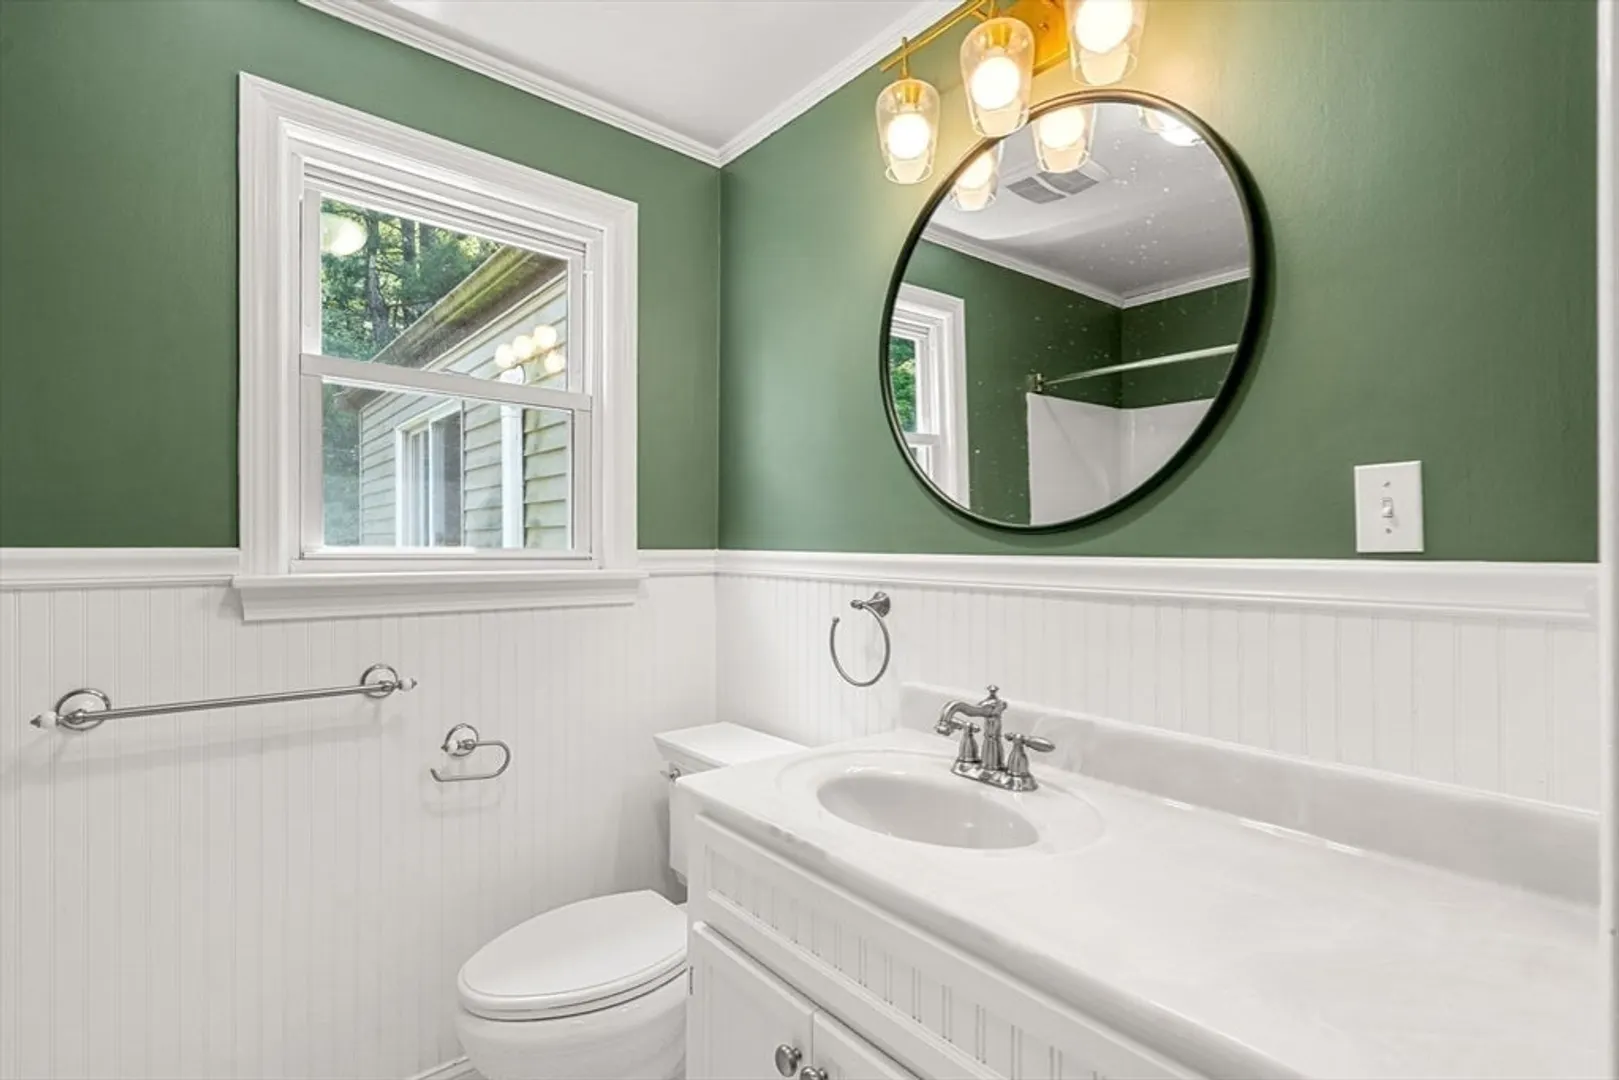
1
Bath
1,573
Living Area
-
Property Description
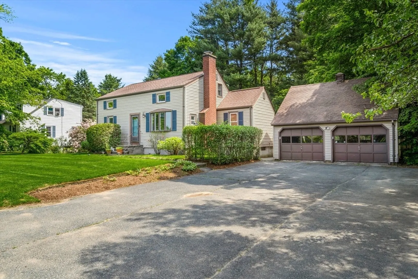
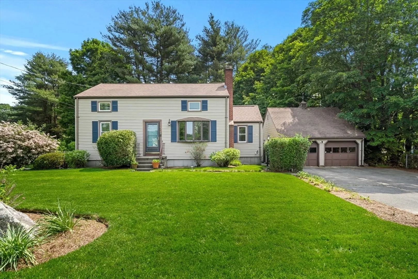
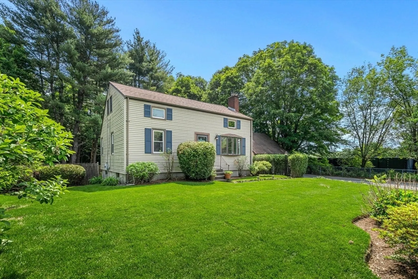
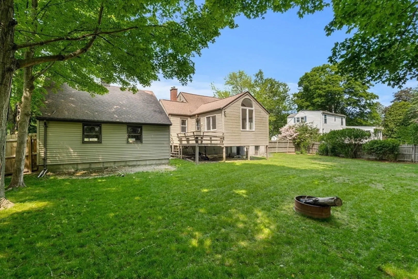
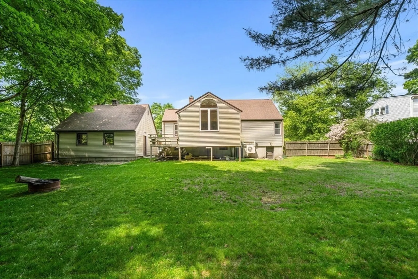
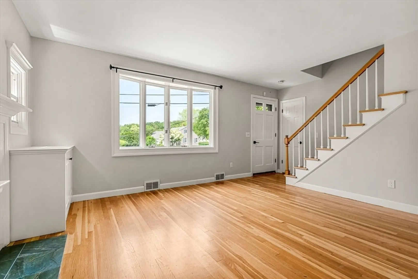
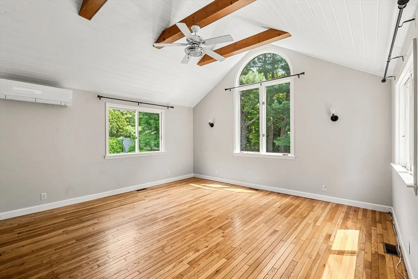
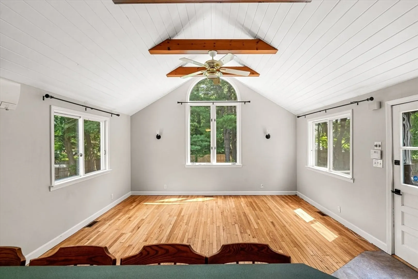
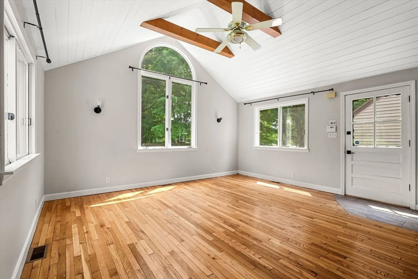
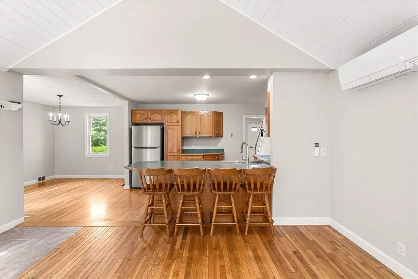
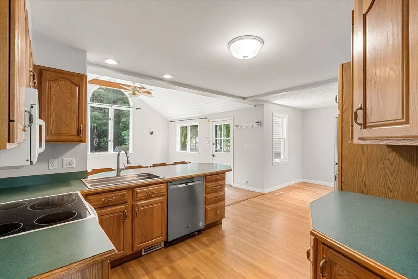
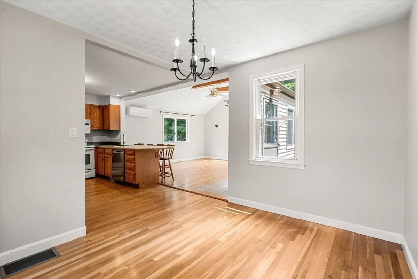
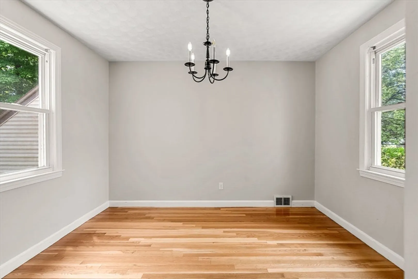
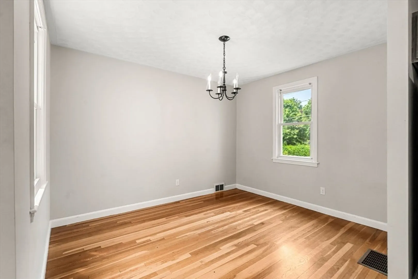
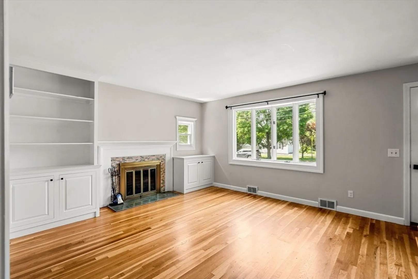
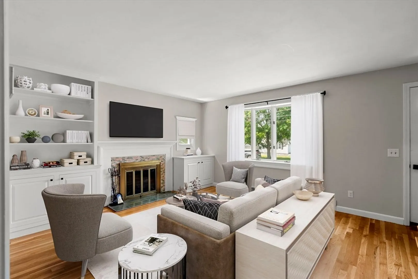
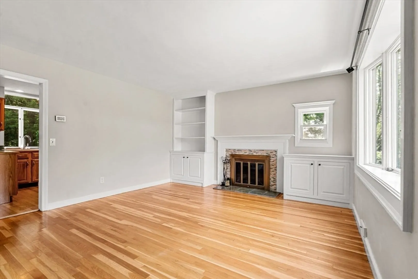
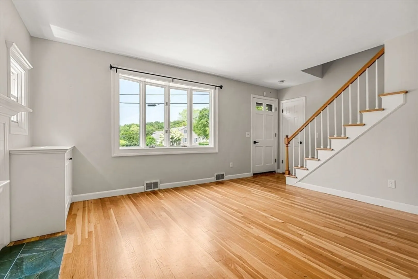
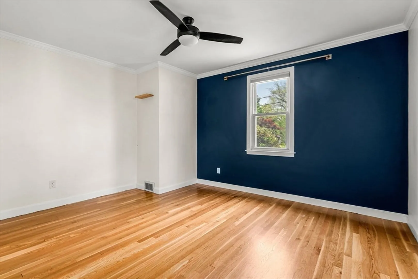
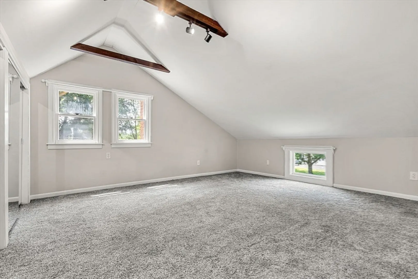
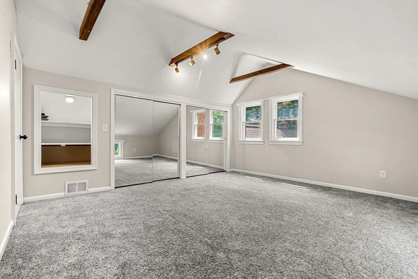
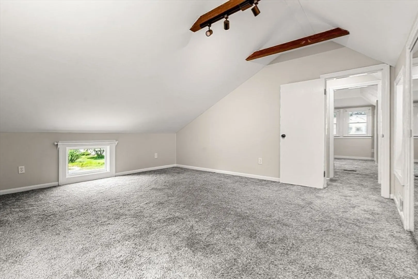
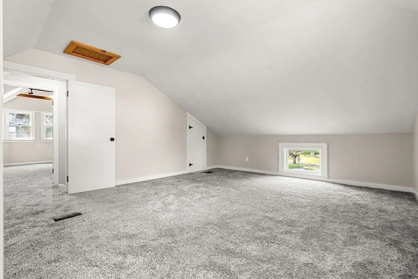
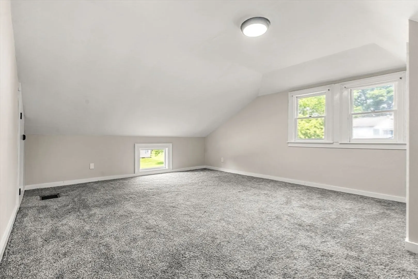
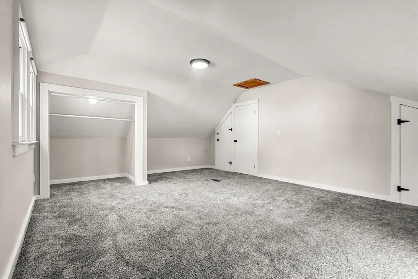
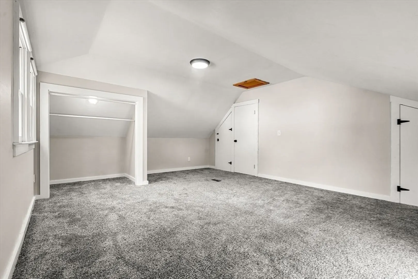
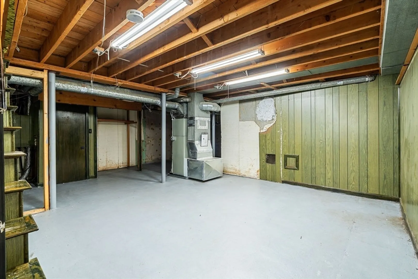
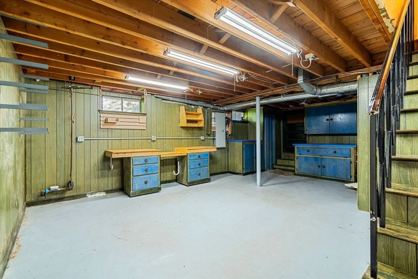
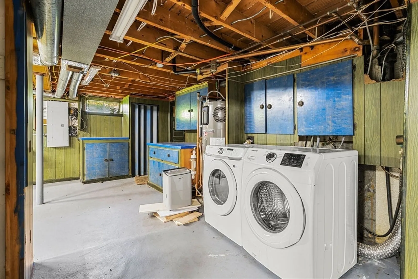
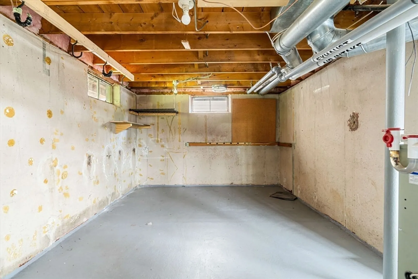
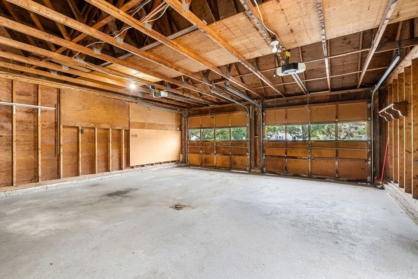
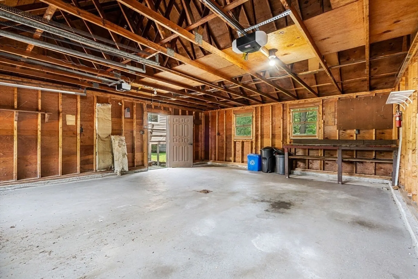
So much to do in Northborough! 327 South Street's large, level lot abutts access to Ellsworth / McAfee Park where you can enjoy multiple sports, walking trails and picnics. Take a short trip toward the center of town and have fun at the Assabet "kiddie" Park or play a couple rounds of golf on the two 18 hole courses at Juniper Hill Golf Course. Whether into Boston or on the road to Worcester, this home is in a convenient location, has lots of hardwood floors, a finishable basement, boasts an oversized 2 car garage, parking for 6 cars in driveway, fenced expansive yard and a versatile layout. Enjoy both a formal, fireplaced living room and a vaulted ceiling family room. Come see what this home and it's prime location offers!
-
Highlights
- Cooling: Central Air, Ductless
- Parking Spots: 8
- Property Type: Single Family Residence
- Total Rooms: 6
- Status: Closed
- Heating: Central, Forced Air, Natural Gas, Ductless
- Property Class: Residential
- Style: Cape
- Year Built: 1964
-
Additional Details
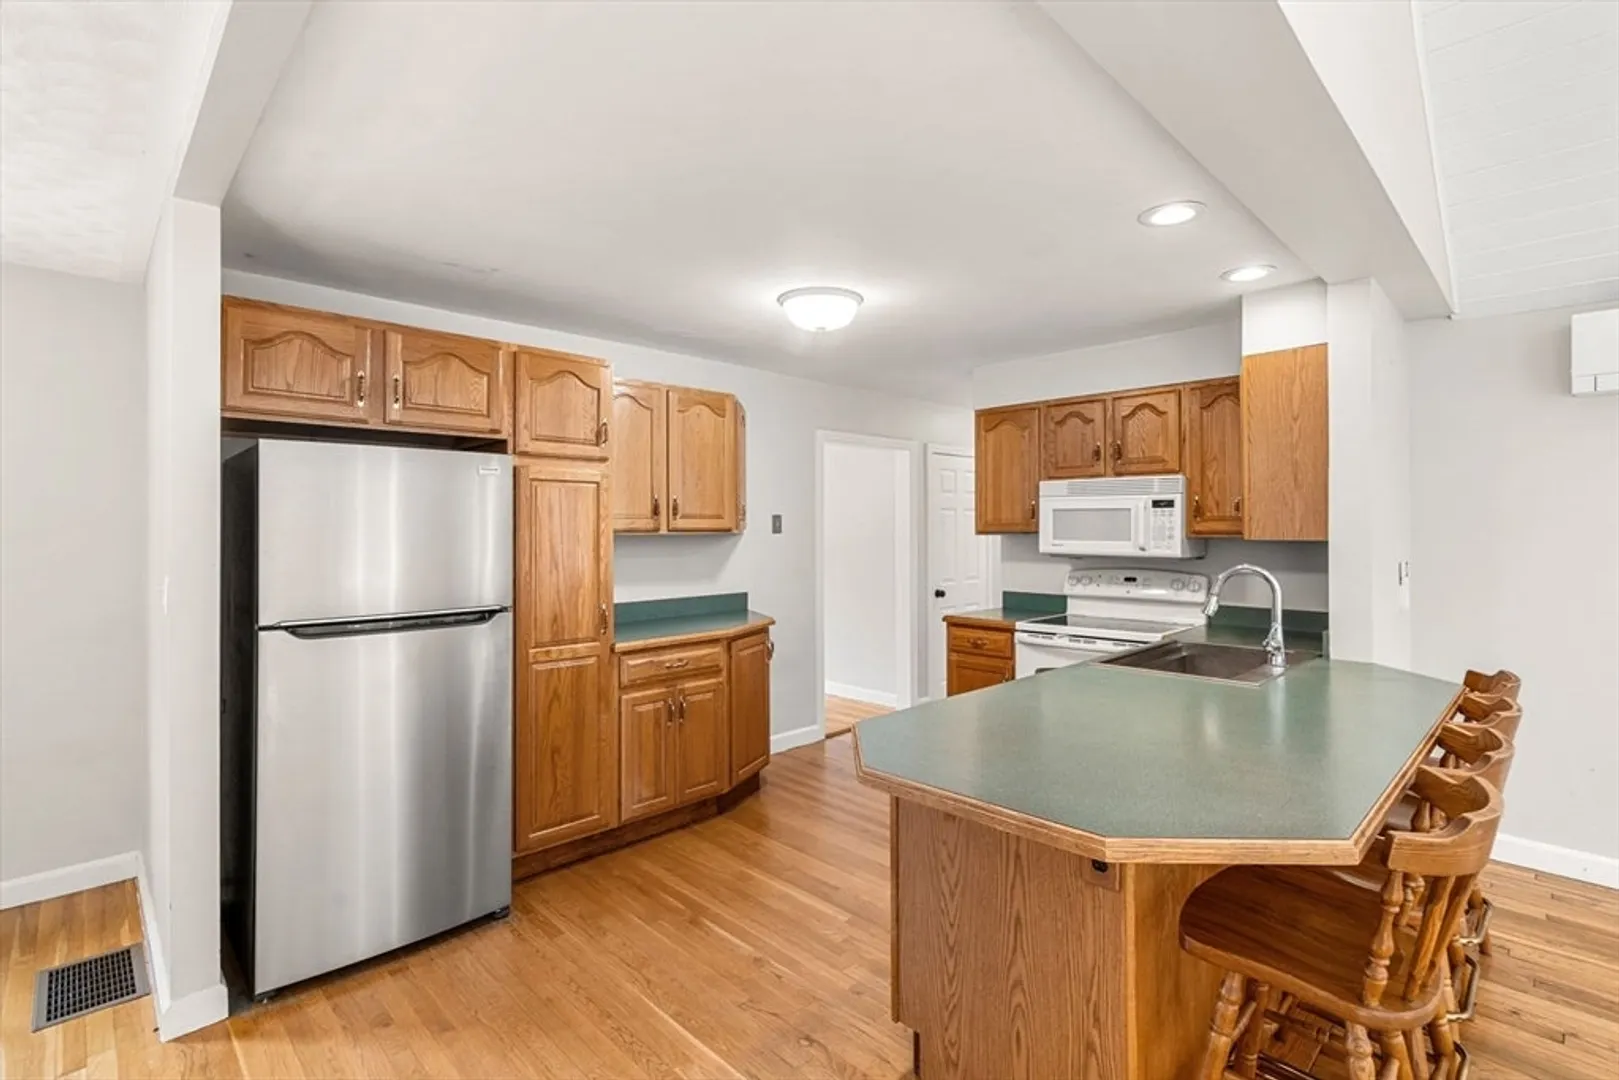
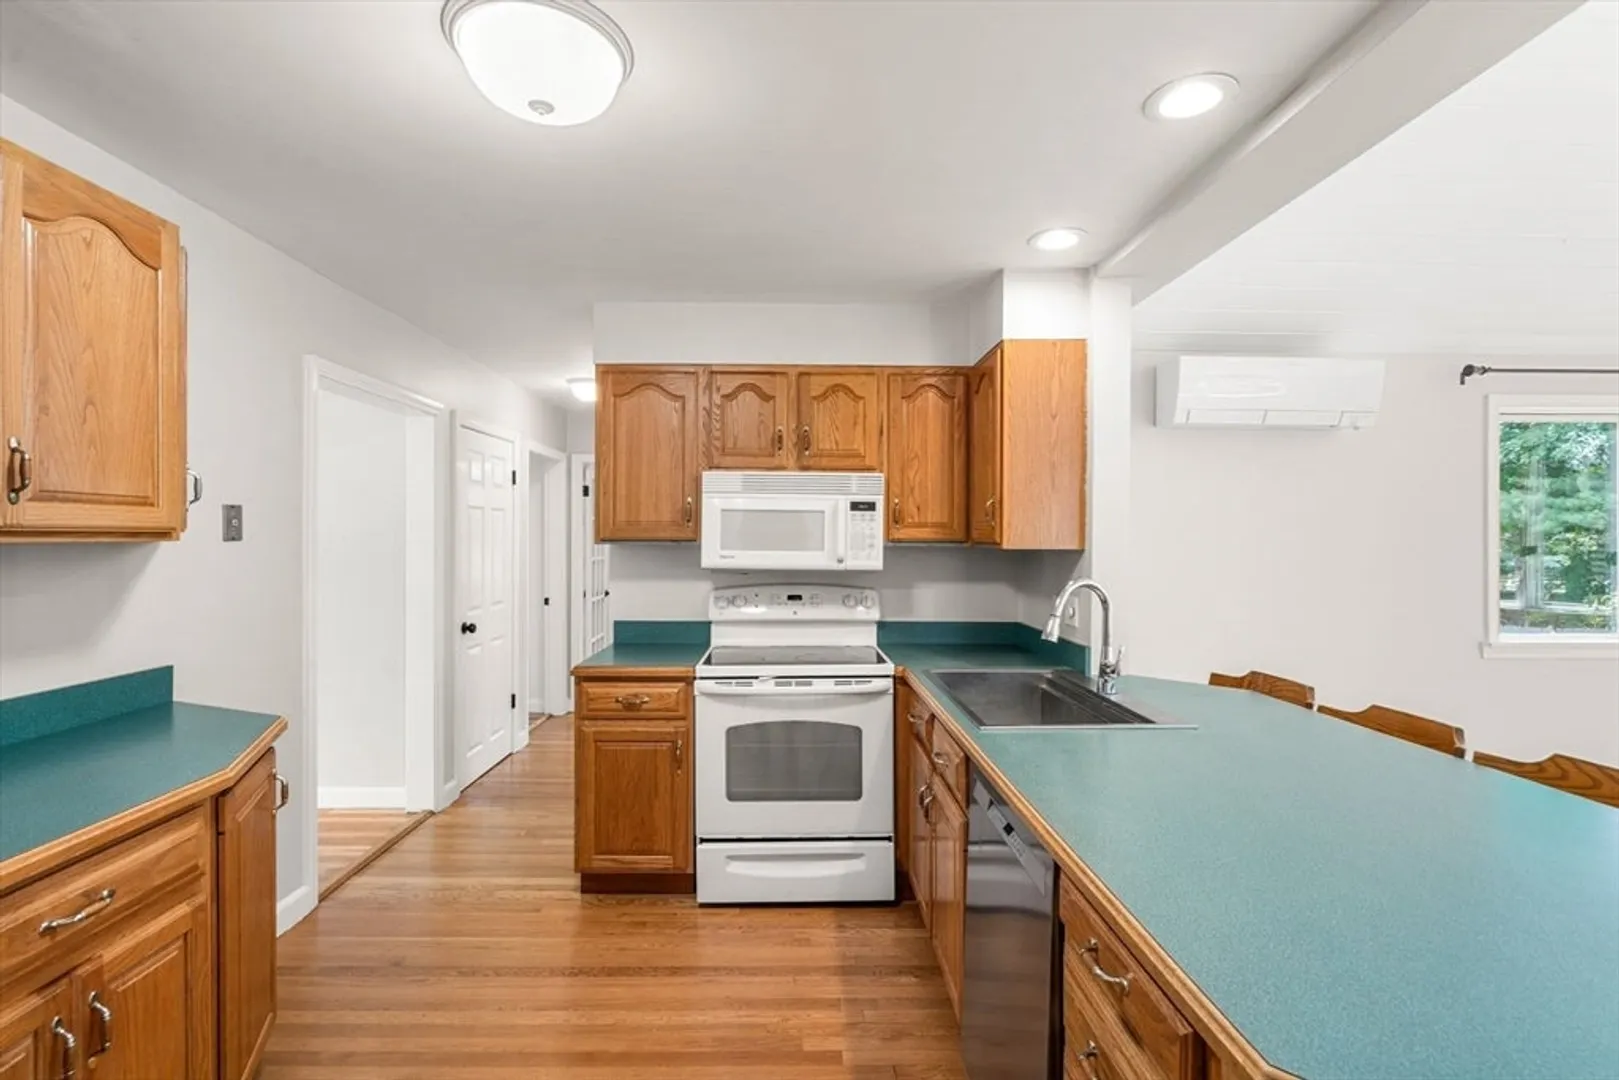
- Appliances: Water Heater, Range, Dishwasher, Refrigerator, Washer, Dryer
- Construction: Frame
- Fireplaces: 1
- Foundation: Concrete Perimeter
- Lot Features: Level
- Roof: Shingle
- Year Built Details: Actual
- Zoning: Rc
- Basement: Full, Bulkhead, Sump Pump, Concrete
- Exterior Features: Deck - Wood, Storage
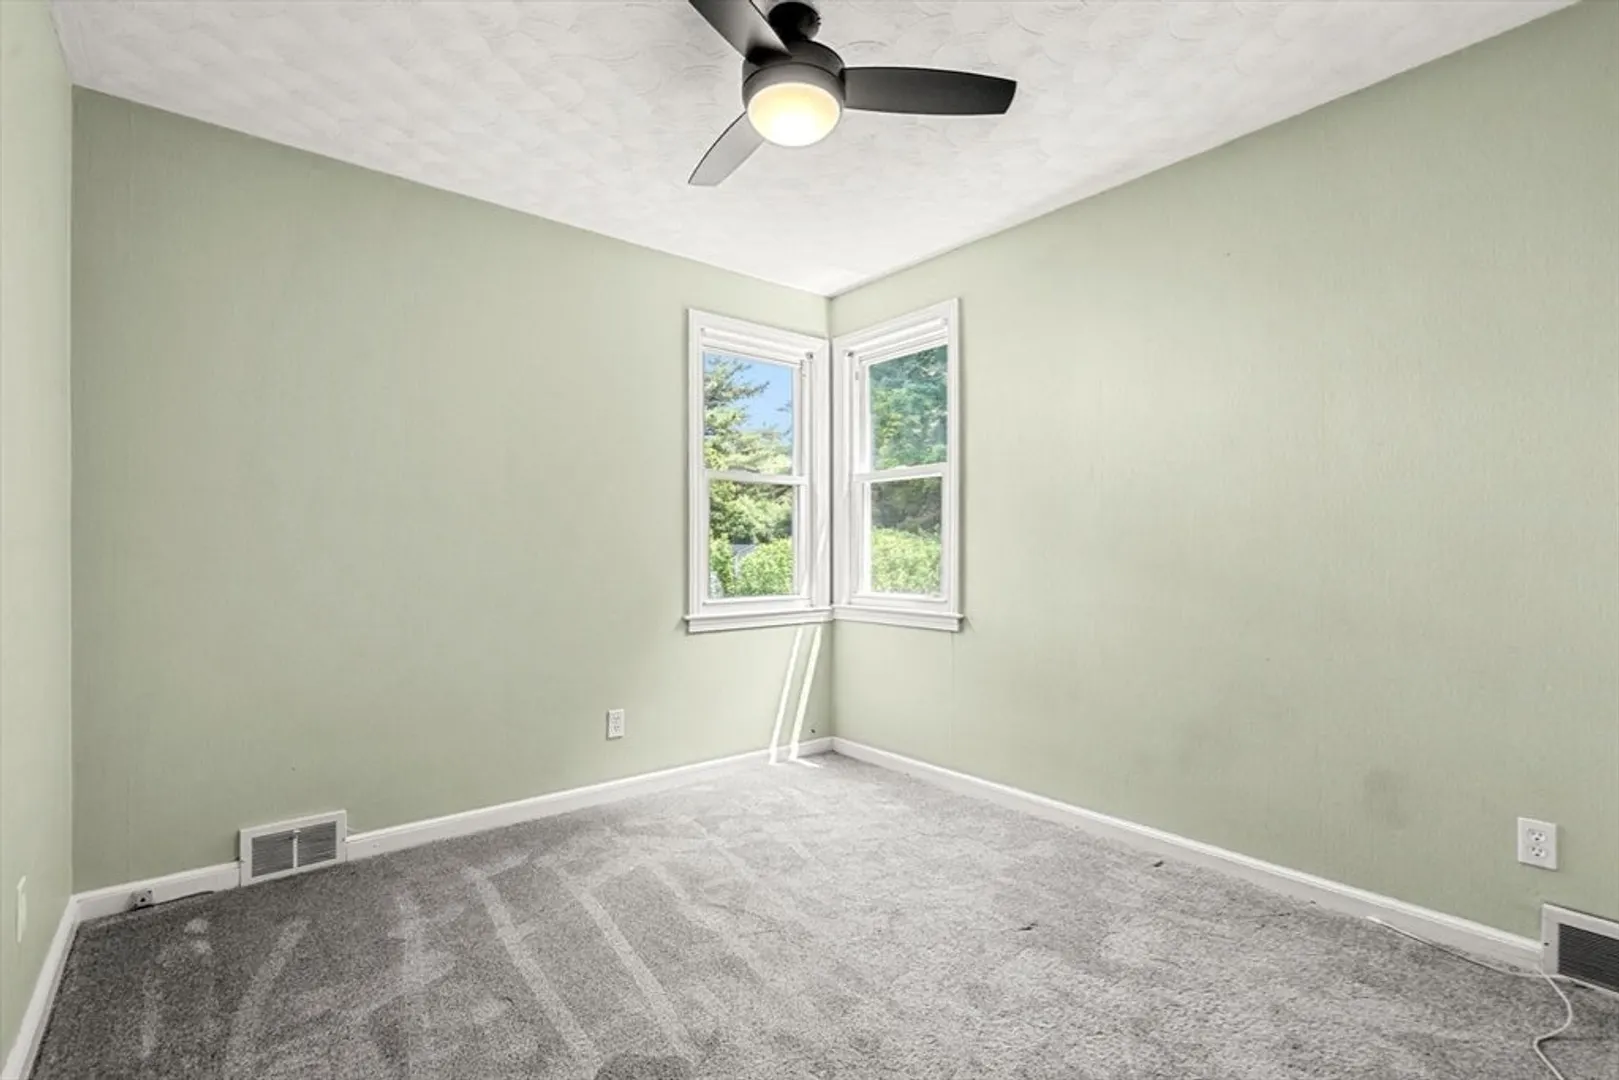
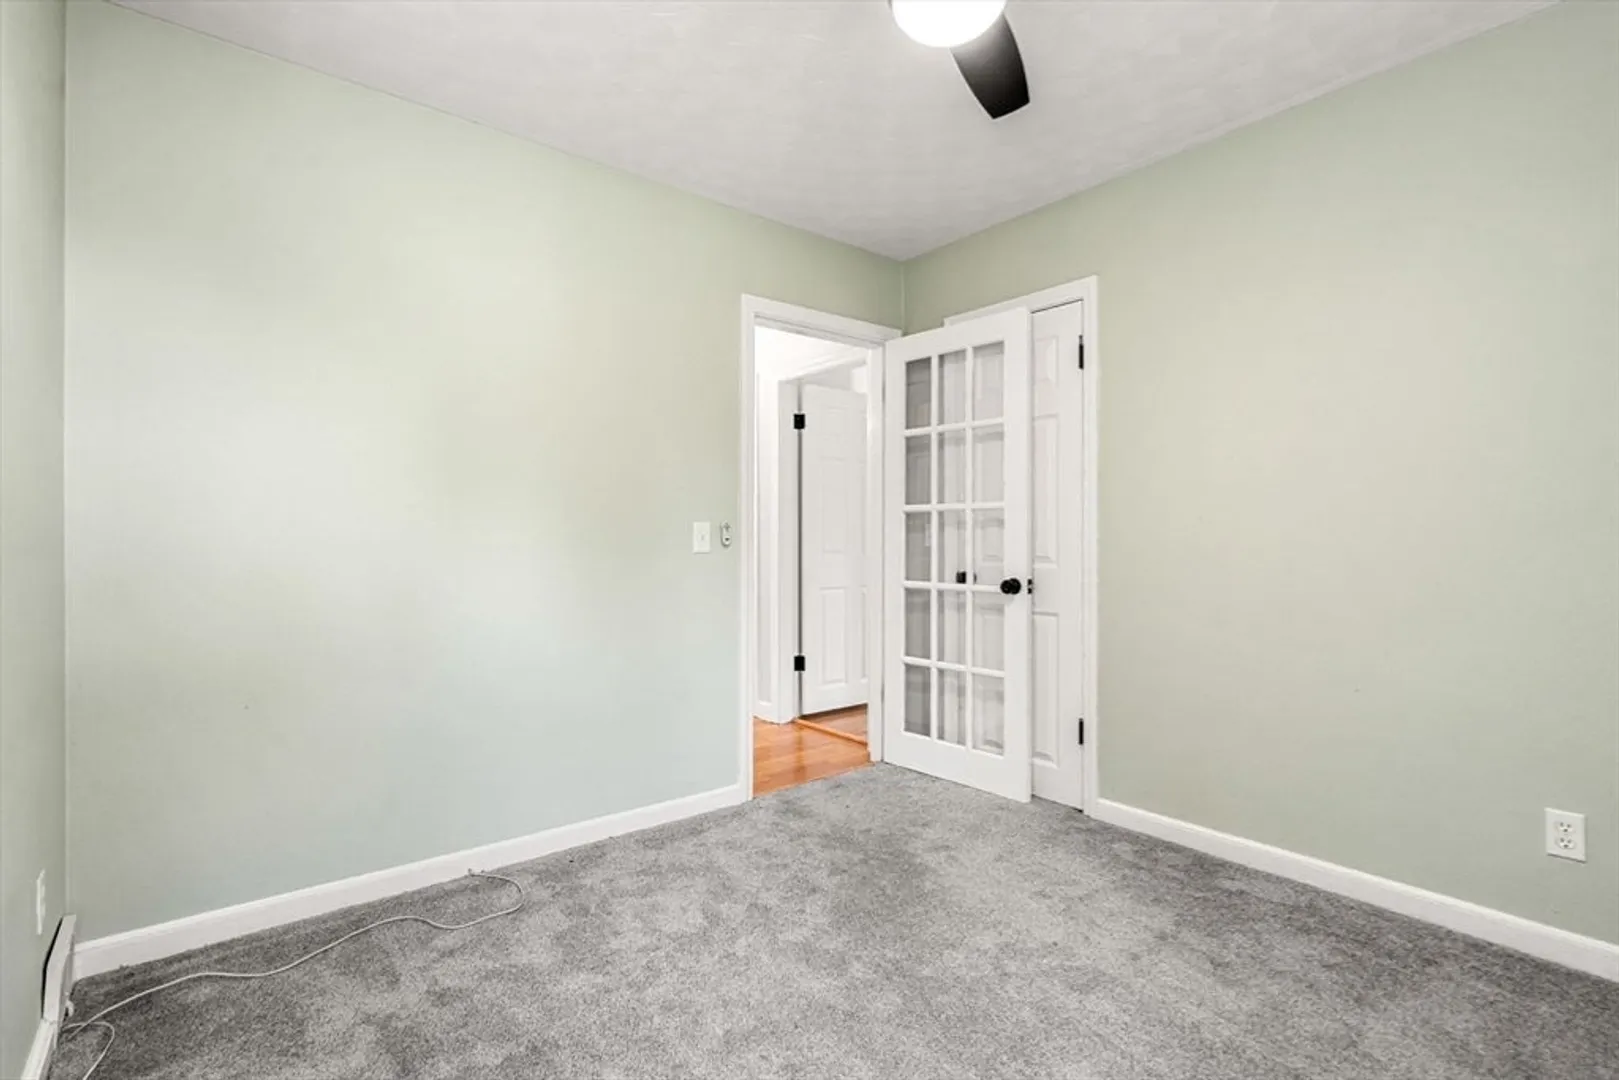
- Flooring: Wood, Vinyl, Carpet, Flooring - Wall to Wall Carpet
- Interior Features: Office
- Road Frontage Type: Public
- SqFt Source: Public Record
- Year Built Source: Public Records
-
Amenities
- Community Features: Park, Walk/Jog Trails, Golf, Conservation Area, Highway Access
- Parking Features: Detached, Garage Door Opener, Storage, Workshop in Garage, Oversized, Paved Drive, Off Street, Paved
- Covered Parking Spaces: 2
-
Utilities
- Electric: Circuit Breakers
- Water Source: Public
- Sewer: Private Sewer
-
Fees / Taxes
- Assessed Value: $484,300
- Taxes: $6,901
- Tax Year: 2025
Similar Listings
Sold
34 Photos
Sold
33 Photos
Sold
9 Photos
Sold
1 Photo
Content © 2026 MLS Property Information Network, Inc. The information in this listing was gathered from third party resources including the seller and public records.
Listing information provided courtesy of Keller Williams Elite.
MLS Property Information Network, Inc. and its subscribers disclaim any and all representations or warranties as to the accuracy of this information.
