
Sold!
$505,100
2
Beds
1
Bath
932
Living Area
-
Property Description
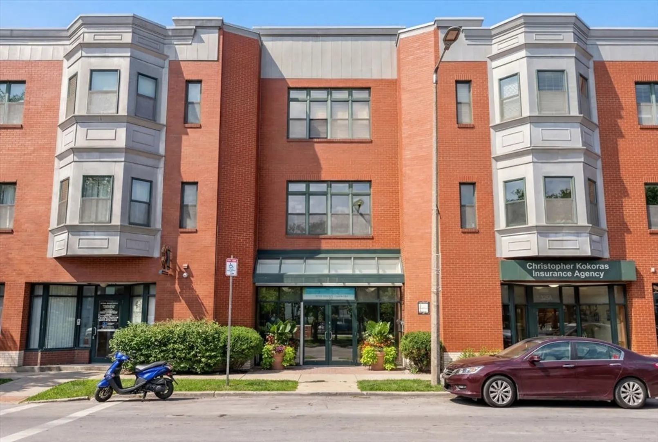
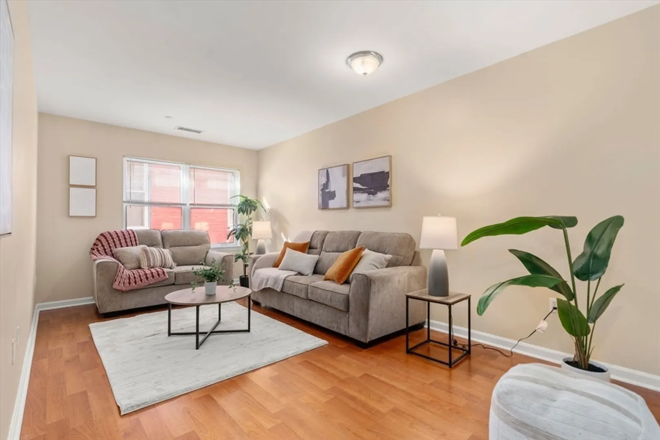
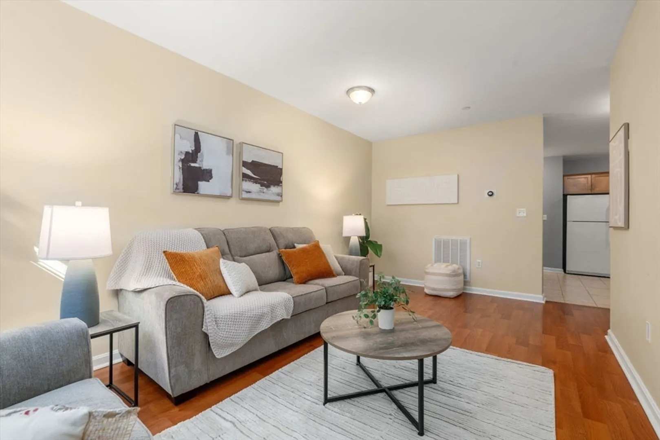
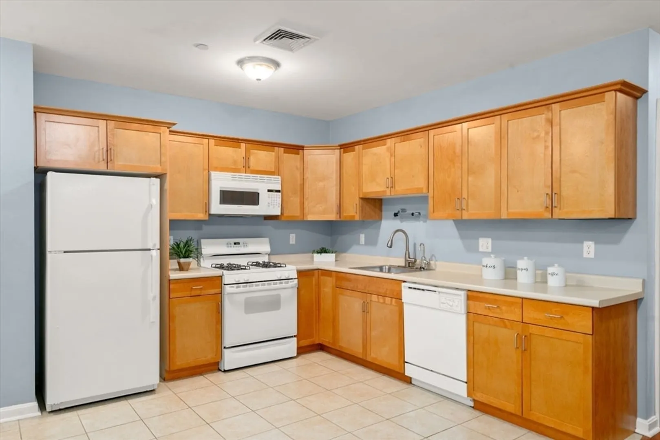
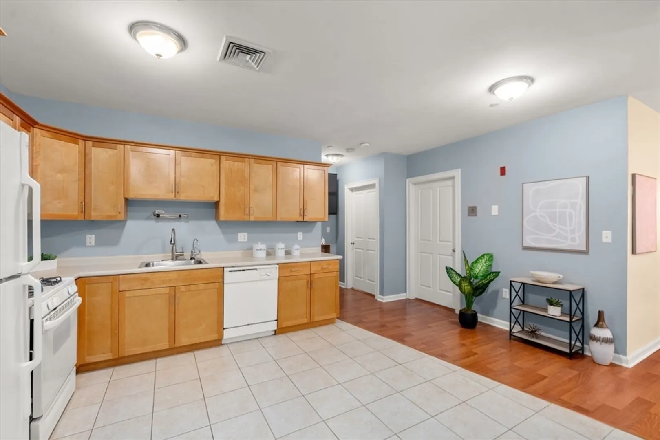
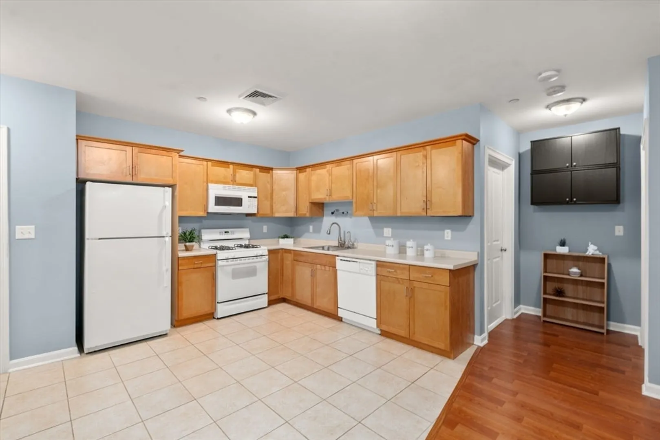
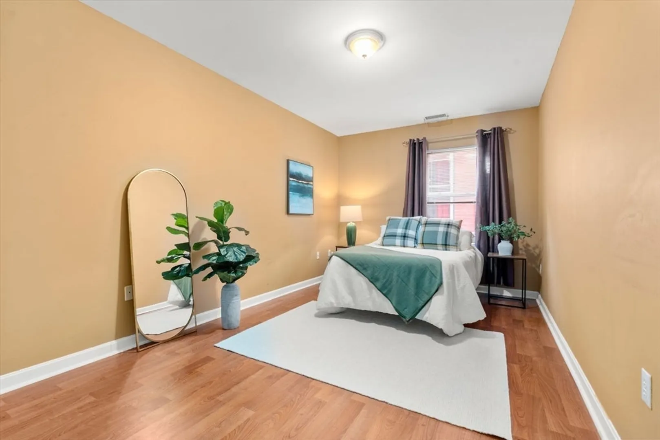
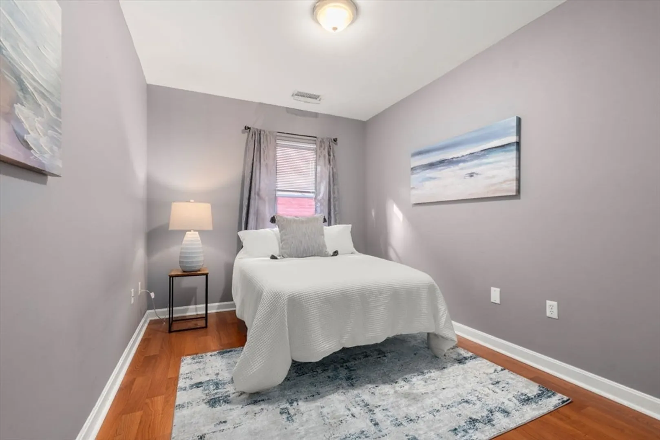
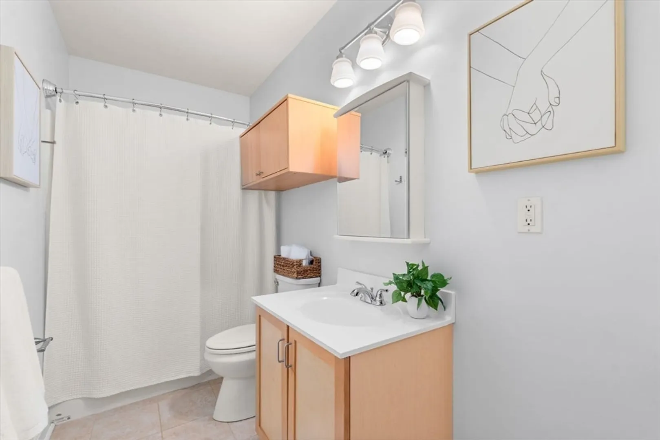
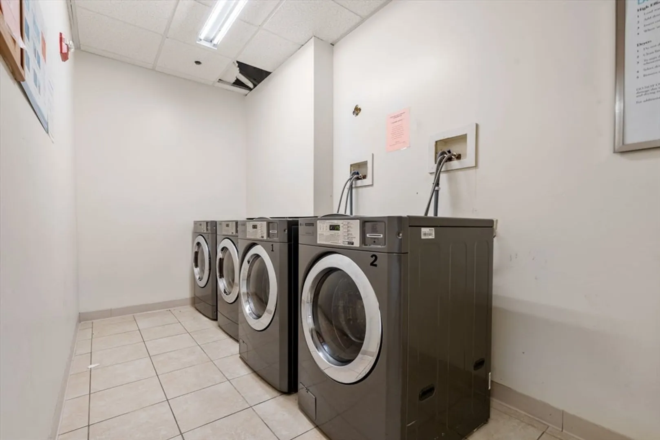
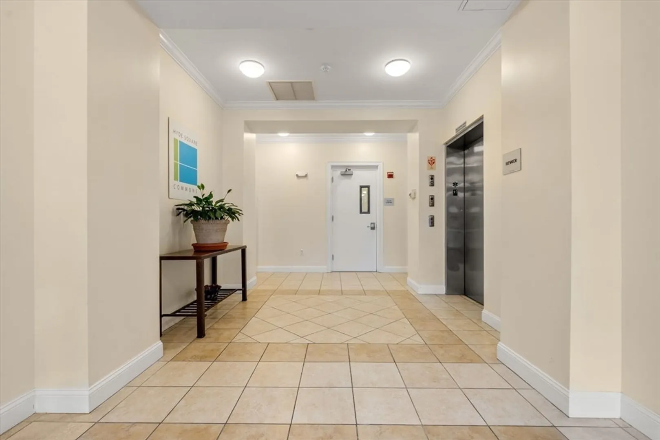
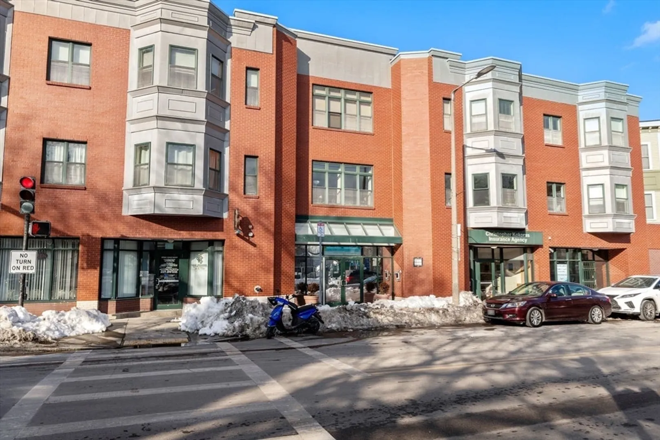
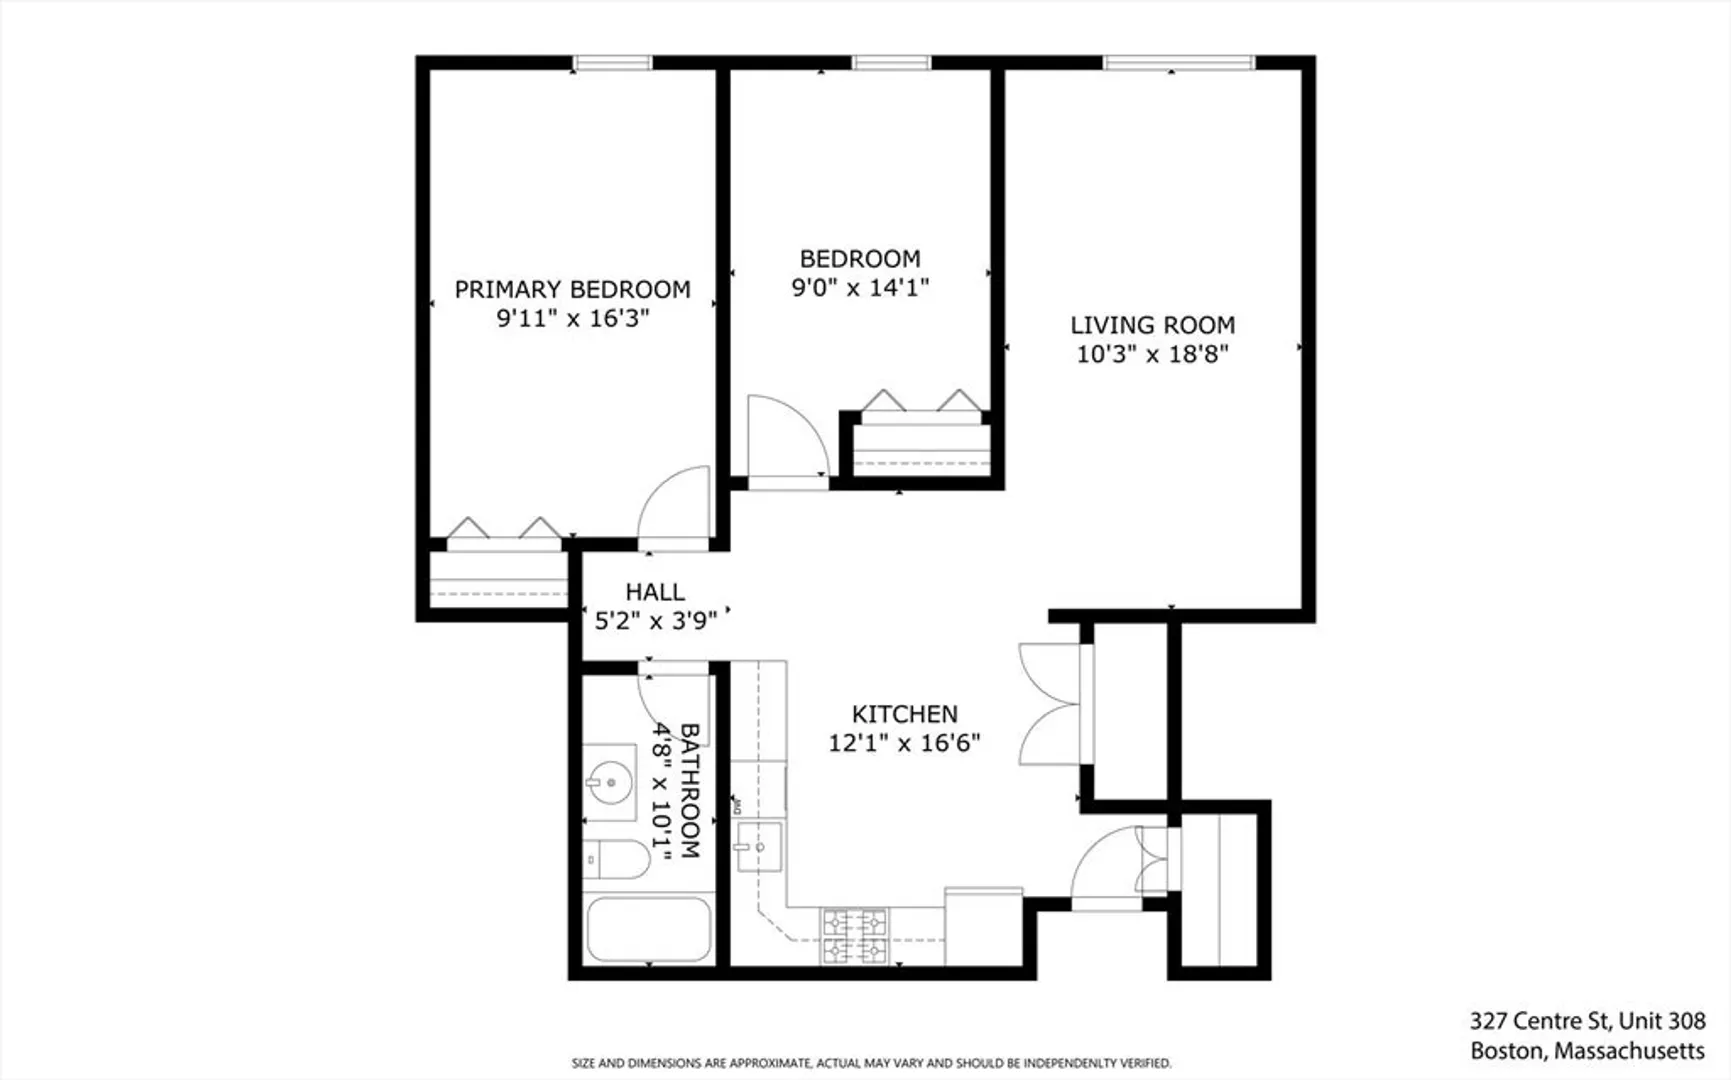
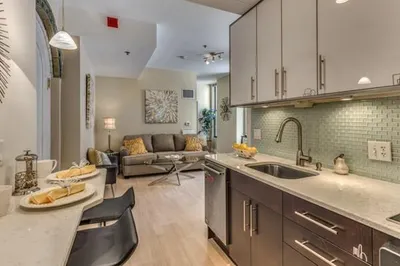
Rare opportunity to get into the hot Jamaica Plain market for under $500k. This top floor unit in a professionally-managed, elevator building features a large eat-in kitchen with lots of cabinets. Primary bedroom easily fits a king-sized bed. Second bedroom fits a queen and makes a perfect office or guest room. Need storage? Both bedrooms have great closets and there's a large coat closet off the kitchen as well. In addition, the unit comes with a large, deeded storage room on the first floor. High ceilings and central air throughout. Pet friendly association. Commuting is a breeze with the Jackson Square Orange Line just down the street. Conveniently located near Stop and Shop with easy access to Whole Foods and all that Central JP has to offer. And Jamaica Pond is less than a mile away. Direct-access garage parking is available for an additional $110/mo - ask agent for details.
-
Highlights
- Area: Jamaica Plain
- Cooling: Central Air
- HOA Fee: $405
- Property Class: Residential
- Stories: 1
- Unit Number: 308
- Status: Closed
- Building Name: Hyde Square Commons
- Heating: Forced Air
- Parking Spots: 1
- Property Type: Condominium
- Total Rooms: 4
- Year Built: 2006
-
Additional Details
- Appliances: Range, Dishwasher, Microwave, Refrigerator
- Pets Allowed: Yes w/ Restrictions
- SqFt Source: Public Record
- Year Built Details: Actual
- Zoning: Cd
- Basement: Y
- Roof: Rubber
- Total Number of Units: 28
- Year Built Source: Public Records
-
Amenities
- Community Features: Public Transportation, Shopping, Park, Walk/Jog Trails, Bike Path, T-Station
- Parking Features: Under, Rented
- Covered Parking Spaces: 1
- Security Features: Intercom
-
Utilities
- Sewer: Public Sewer
- Water Source: Public
-
Fees / Taxes
- Assessed Value: $477,500
- HOA Fee Includes: Water, Sewer, Insurance, Snow Removal, Trash, Reserve Funds
- Taxes: $1,513
- HOA Fee Frequency: Monthly
- Tax Year: 2025
Similar Listings
Sold
16 Photos
Sold
14 Photos
Sold
14 Photos
Sold
27 Photos
Content © 2026 MLS Property Information Network, Inc. The information in this listing was gathered from third party resources including the seller and public records.
Listing information provided courtesy of William Raveis R.E. & Home Services.
MLS Property Information Network, Inc. and its subscribers disclaim any and all representations or warranties as to the accuracy of this information.
