
Sold!
$560,500
4
Beds
2/1
Baths
1,869
Living Area
-
Property Description
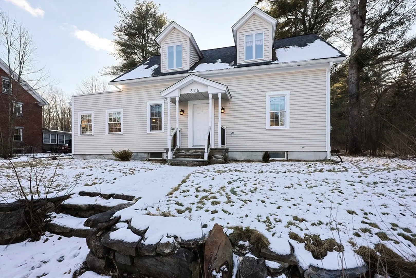
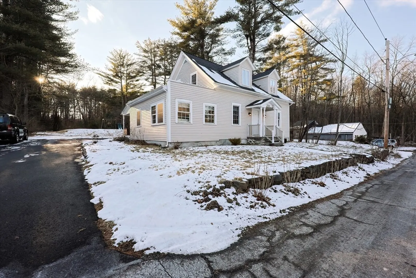
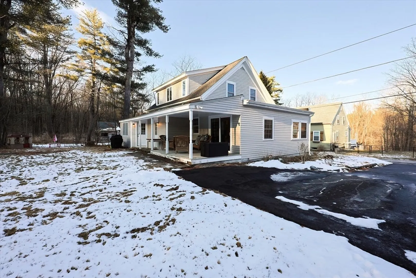
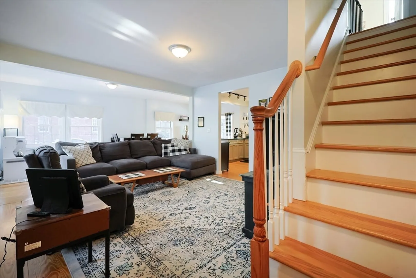
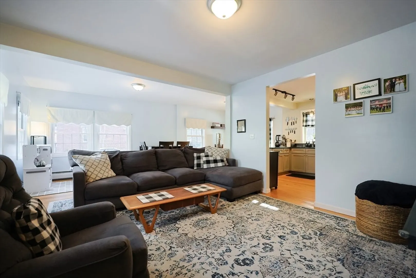
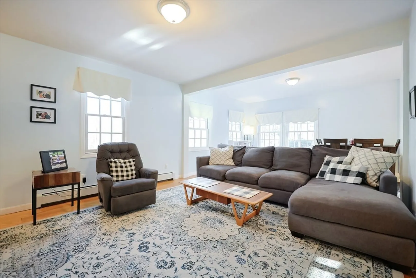
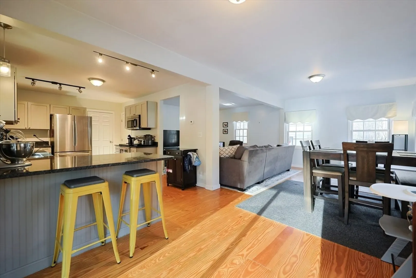
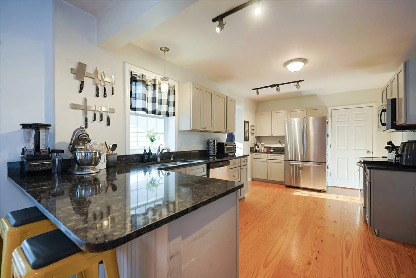
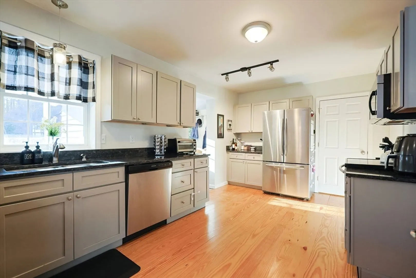
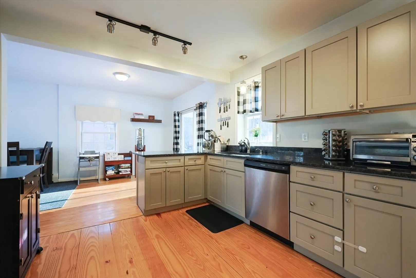
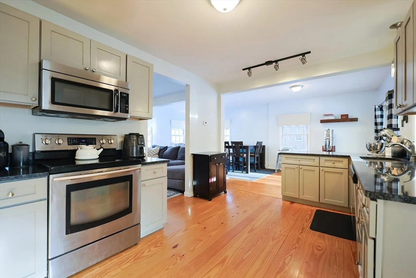
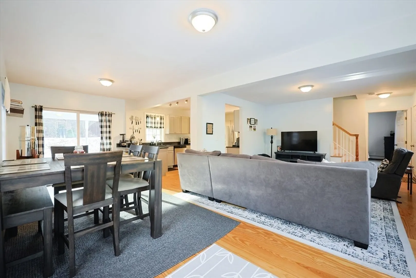
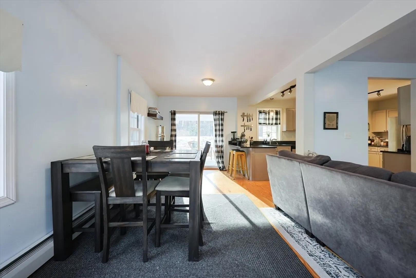
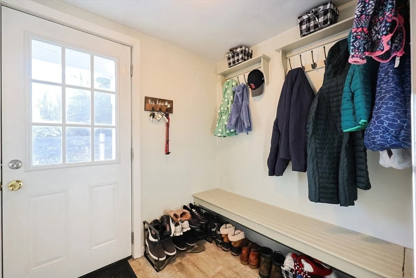
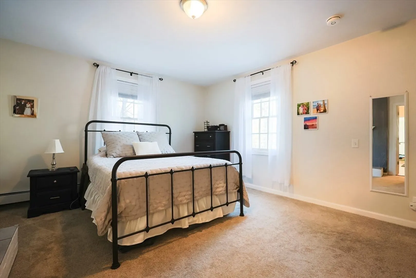
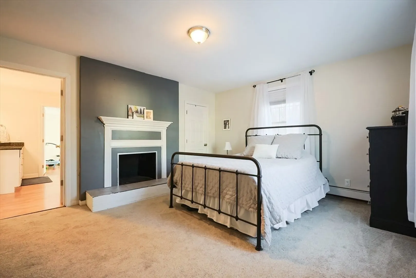
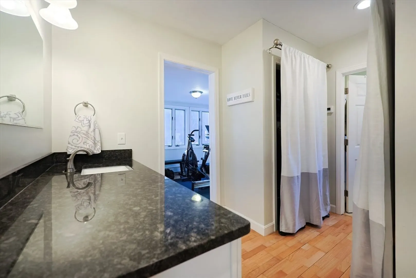
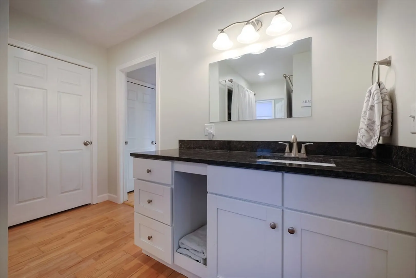
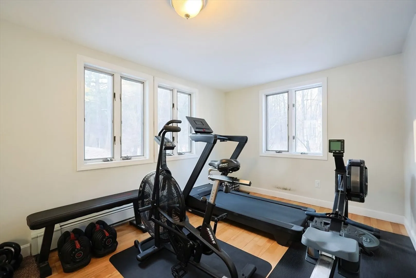
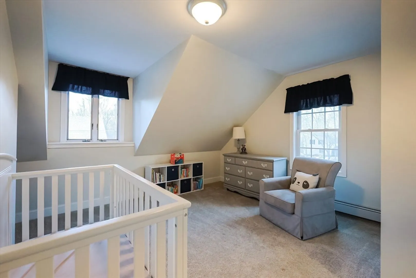
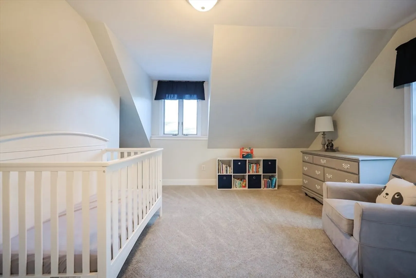
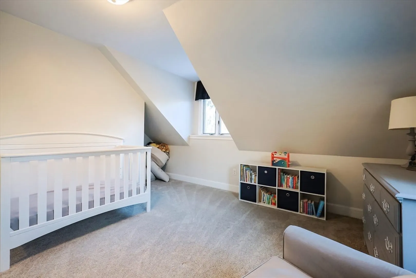
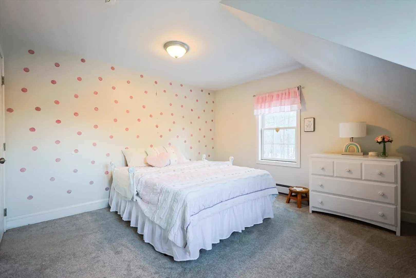
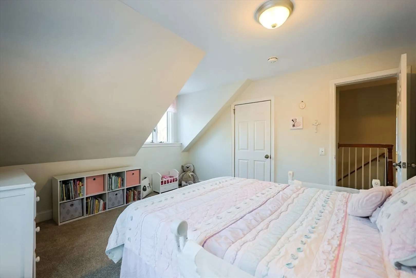
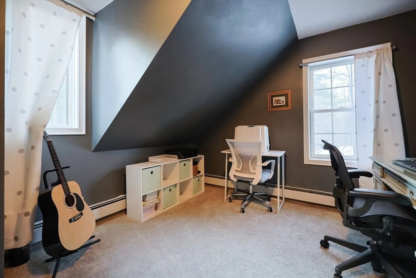
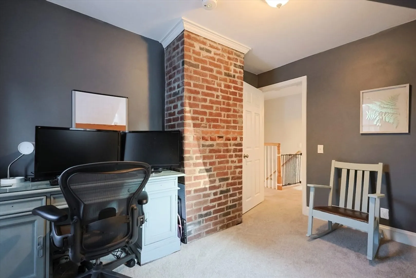
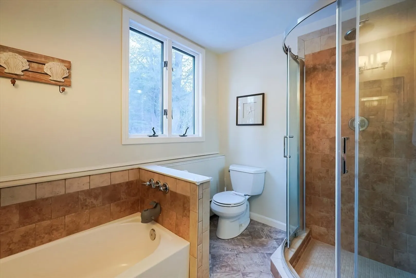
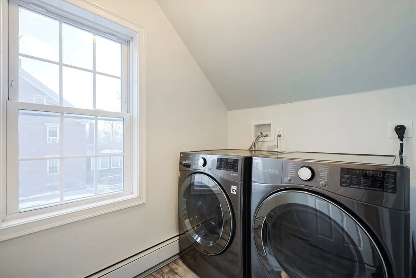
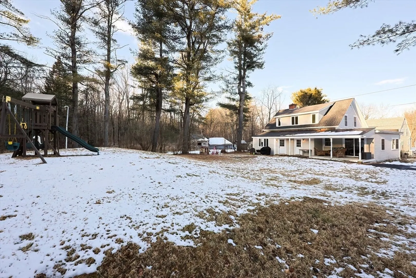
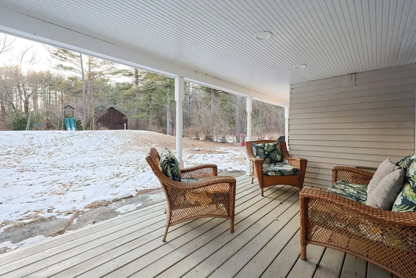
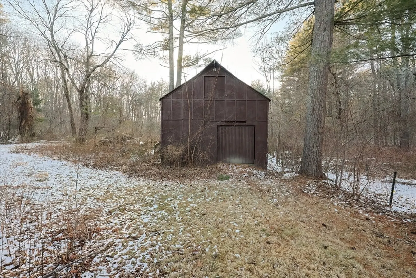
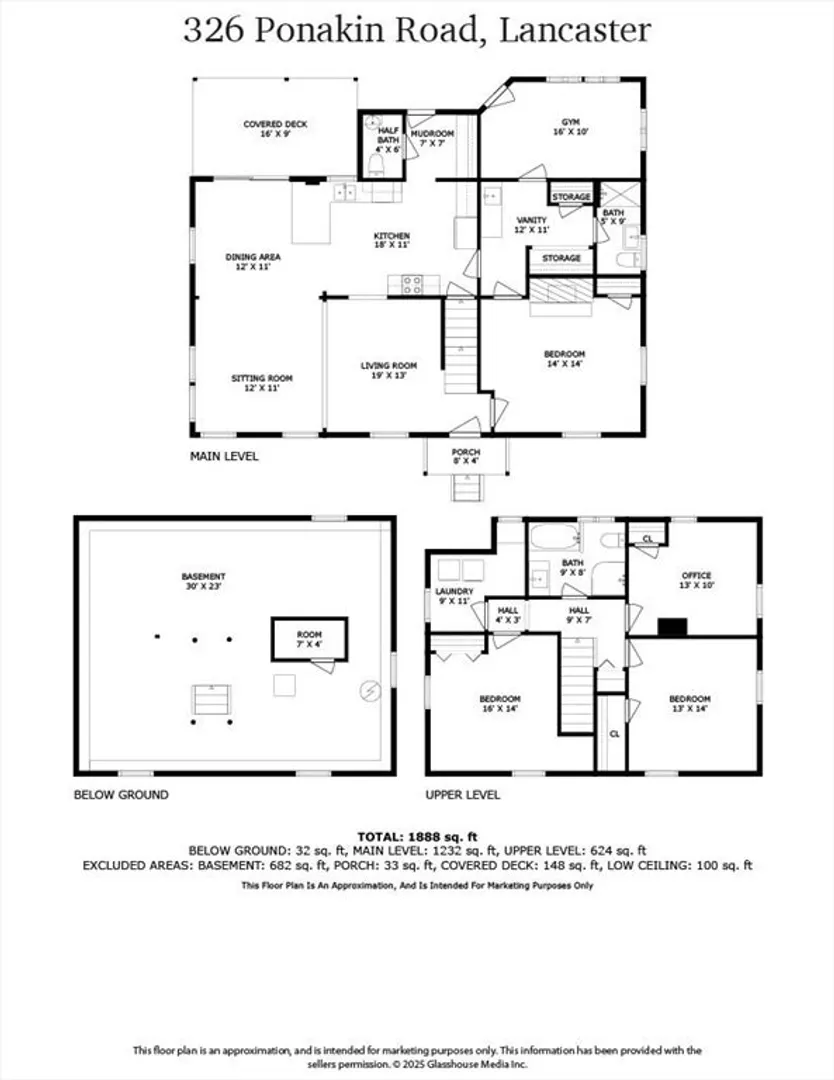
An absolute must see! Completely remodeled Cape on quiet dead end street in beautiful Lancaster. Experience open concept living with large open living/dining kitchen space with high end finishes and plenty of natural light. Perfect for entertaining! Dining area opens to covered porch for enjoyment of the large backyard. Your guests will appreciate the half bathroom located on the main level. Enormous first floor primary suite includes a cozy fireplace, dressing room area, 3 closets, a vanity with granite counters, a private bathroom with shower stall. Primary also includes a bonus room off the back that is currently used as a home gym, but could be an office or sitting area. Heading upstairs, 3 more bedrooms, laundry room and another full bathroom with a tiled shower and separate tub. Experience the quiet backyard the features a barn with electricity. This will not last!
-
Highlights
- Cooling: Window Unit(s)
- Parking Spots: 6
- Property Type: Single Family Residence
- Total Rooms: 6
- Status: Closed
- Heating: Baseboard, Oil
- Property Class: Residential
- Style: Cape
- Year Built: 1900
-
Additional Details
- Appliances: Range, Dishwasher, Refrigerator, Washer/Dryer
- Construction: Frame
- Exterior Features: Porch
- Flooring: Wood, Tile, Carpet, Laminate
- Interior Features: Exercise Room
- Road Frontage Type: Public
- SqFt Source: Public Record
- Year Built Source: Public Records
- Basement: Full
- Exclusions: Sale Excludes Owners Personal Property.
- Fireplaces: 1
- Foundation: Block, Brick/Mortar
- Lot Features: Wooded
- Roof: Shingle
- Year Built Details: Renovated Since
- Zoning: Res
-
Amenities
- Community Features: Walk/Jog Trails, Highway Access, House of Worship, Public School
- Parking Features: Paved Drive, Off Street
-
Utilities
- Electric: Circuit Breakers, 200+ Amp Service
- Water Source: Public
- Sewer: Private Sewer
-
Fees / Taxes
- Assessed Value: $444,500
- Taxes: $7,761
- Tax Year: 2024
Similar Listings
Sold
38 Photos
Sold
42 Photos
Sold
31 Photos
Sold
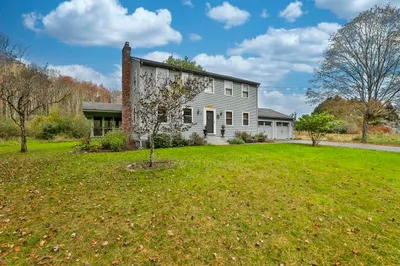
42 Photos
Content © 2026 MLS Property Information Network, Inc. The information in this listing was gathered from third party resources including the seller and public records.
Listing information provided courtesy of Barrett Sotheby's International Realty.
MLS Property Information Network, Inc. and its subscribers disclaim any and all representations or warranties as to the accuracy of this information.
