
Sold!

$540,000
2
Beds
1
Bath
893
Living Area
-
Property Description
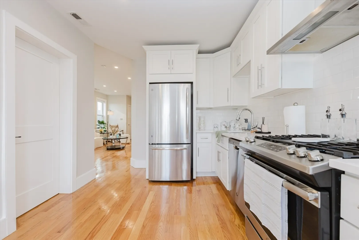
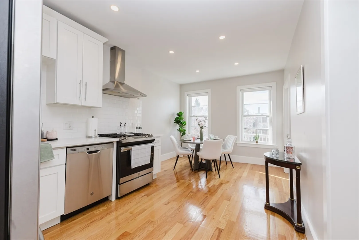
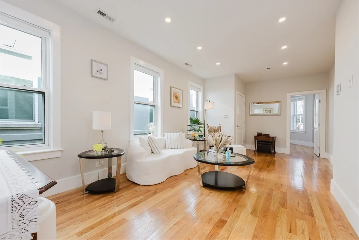
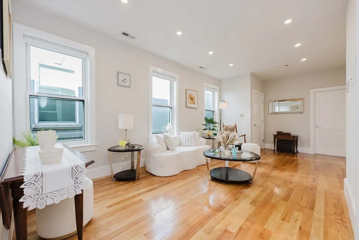
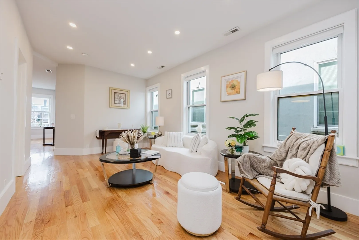
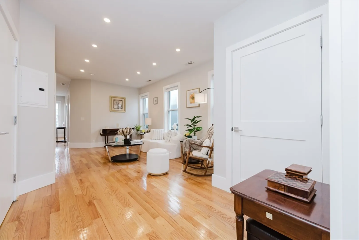
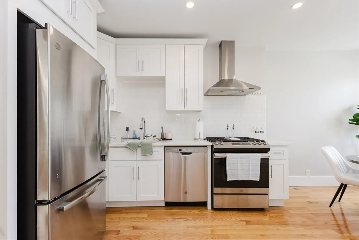
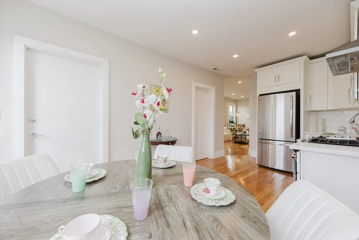
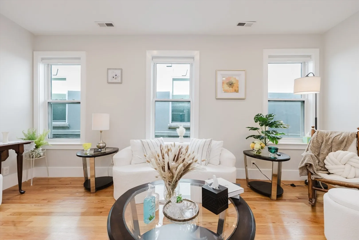
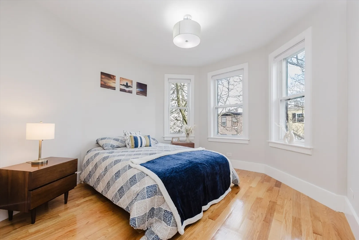
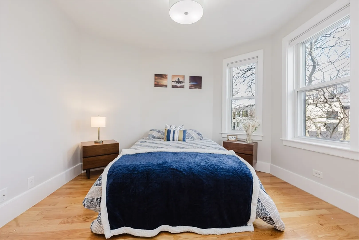
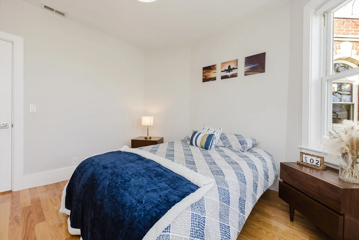
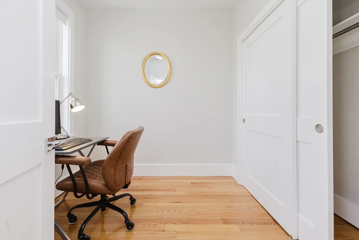
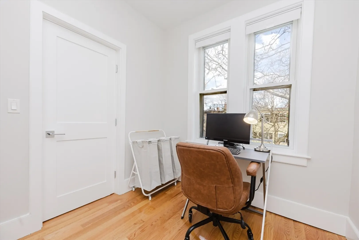
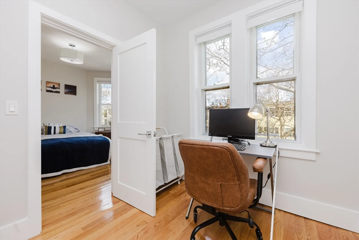
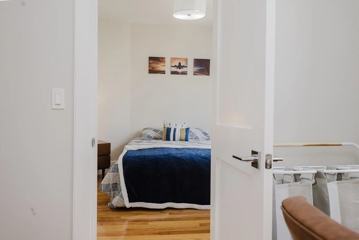
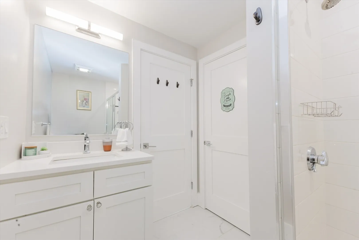
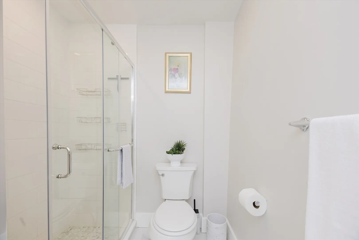
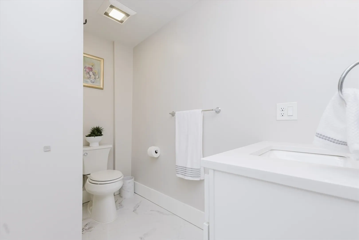
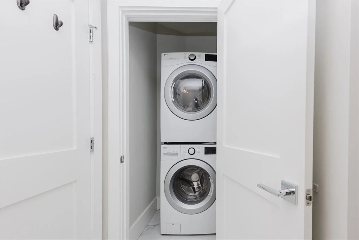
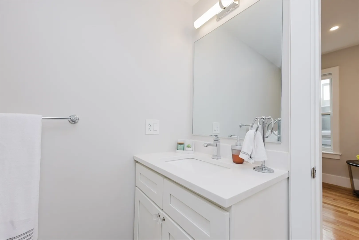
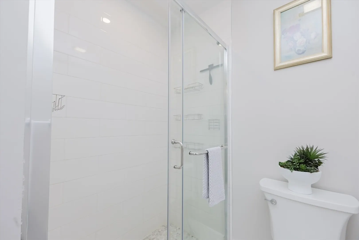
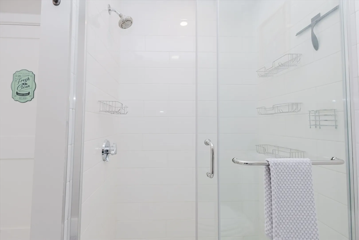
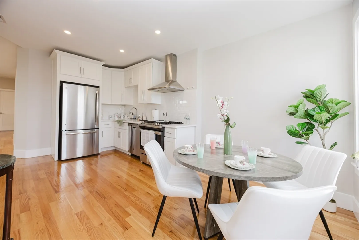
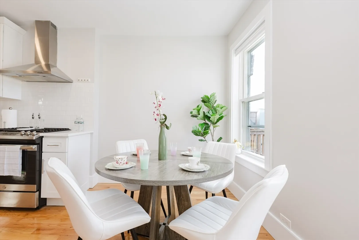
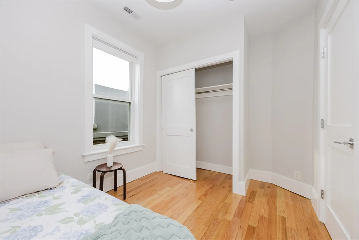
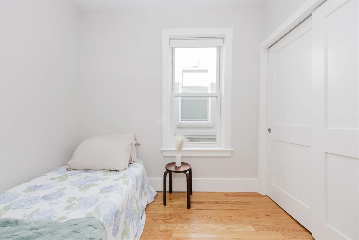
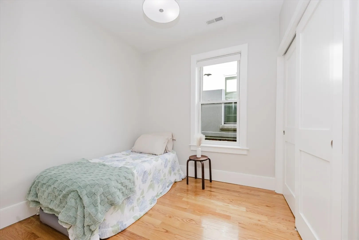
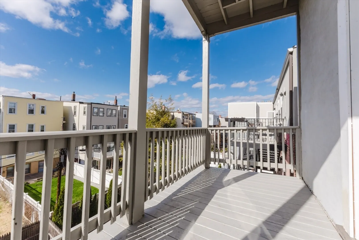
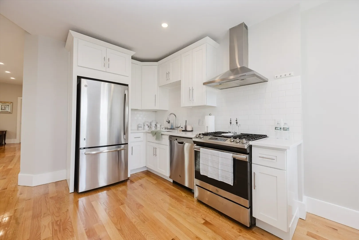
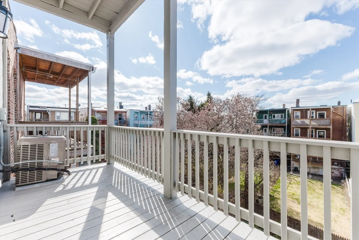
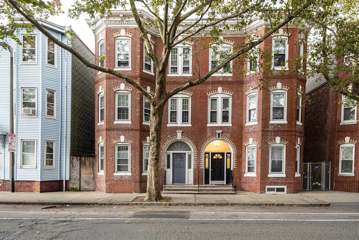
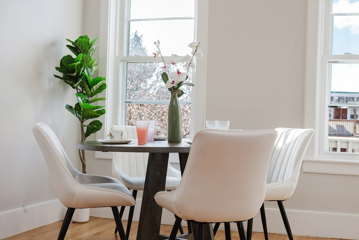
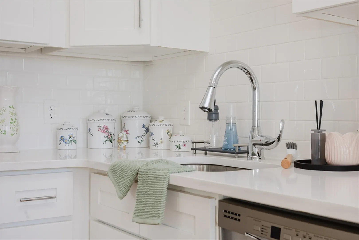
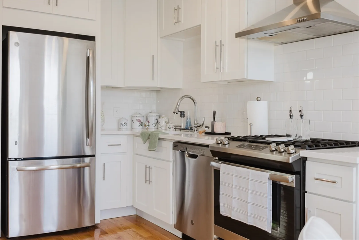
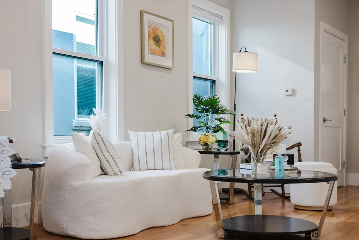
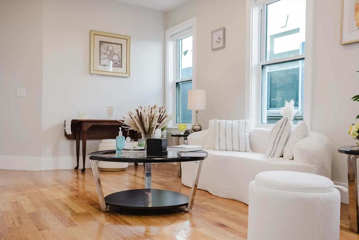
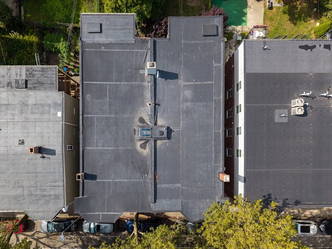
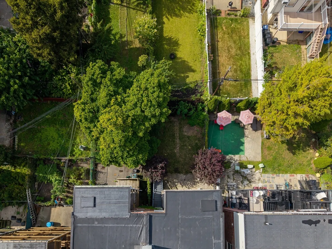
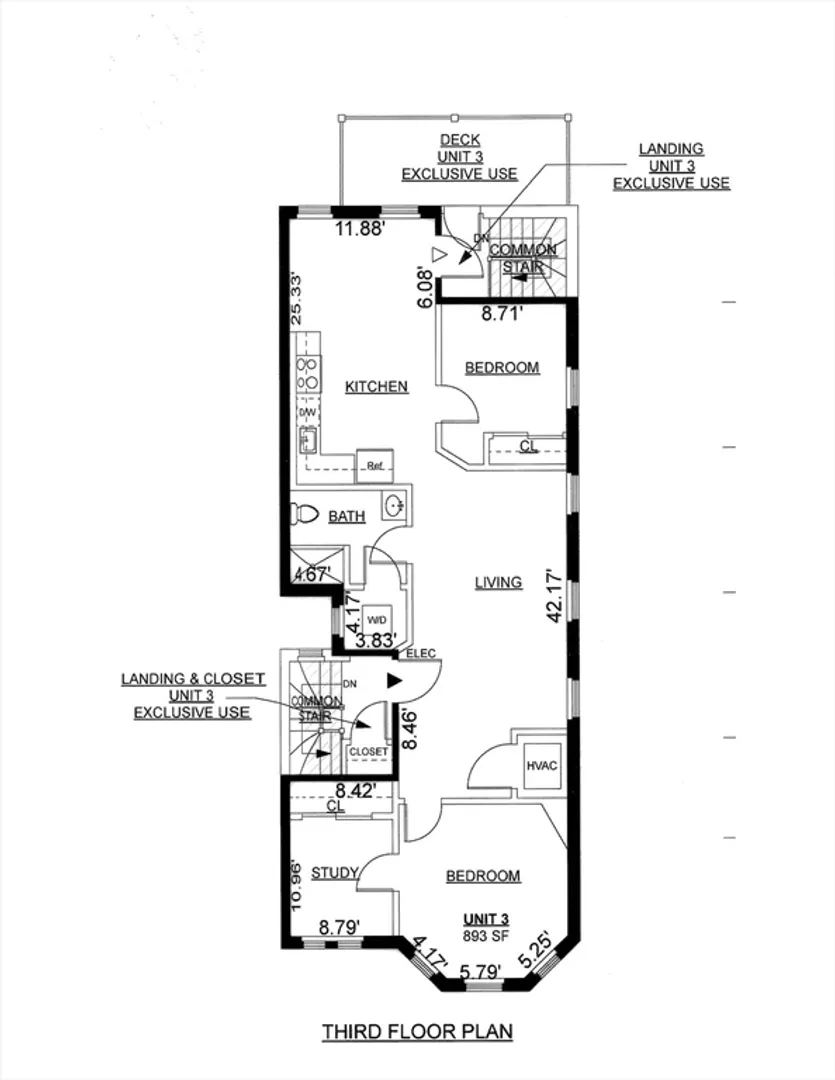
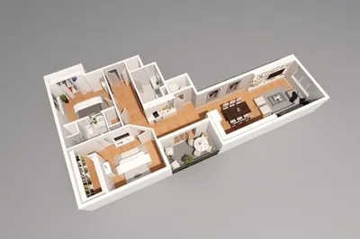
ATTENTION OWNERS AND INVESTORS - TOP FLOOR EASTIE CONDO w/ UNIQUE PERKS! 326 Chelsea St. #3 is an updated 2-bedroom condo with 893 Sq.Ft. of Living Space. Vacant, Freshly Repainted and Staged, this outstanding condo includes an XL Main Bedroom with a an office / walk-in Closet, Central AC/Heat, a Bright and Modern Kitchen with Stainless Steel Appliances, in-unit Washer/Dryer in the large tiled Bathroom where you'll find a glass-door standing shower. A second full-size bedroom that can serve as an XL office, and a comfortable living room right in the center/front entrance. What's more: Get some fresh air in your 40 Sq.Ft Private Rear Balcony or in the Large Shared Backyard. Incld: 50 Sq.Ft. Private Storage Room in the Basement, and if that wasn't enough, you will enjoy the DEEDED EXCLUSIVE RIGHTS TO THE ROOF - a.k.a Sole Rights to obtain permits to build a roofdeck (see disclosures).
-
Highlights
- Area: East Boston
- Heating: Forced Air
- Property Class: Residential
- Stories: 1
- Unit Number: 3
- Status: Closed
- Cooling: Central Air
- HOA Fee: $272
- Property Type: Condominium
- Total Rooms: 5
- Year Built: 1915
-
Additional Details
- Appliances: Range, Dishwasher, Disposal, Refrigerator, Freezer, Washer, Dryer, Range Hood
- Construction: Brick, Stone
- Flooring: Hardwood
- Roof: Rubber
- Total Number of Units: 3
- Year Built Source: Public Records
- Zoning: Cd
- Basement: Y
- Exterior Features: Deck - Roof + Access Rights, Balcony, Fenced Yard, Garden
- Pets Allowed: Yes w/ Restrictions
- SqFt Source: Unit Floor Plan
- Year Built Details: Actual, Renovated Since
- Year Converted: 2020
-
Amenities
- Community Features: Public Transportation, Shopping, Park, Walk/Jog Trails, Laundromat, Bike Path, Highway Access, T-Station
- Waterfront Features: 1 to 2 Mile To Beach, Beach Ownership(Public)
- Parking Features: On Street
-
Utilities
- Sewer: Public Sewer
- Water Source: Public
-
Fees / Taxes
- Assessed Value: $523,400
- HOA Fee Includes: Water, Sewer, Insurance, Reserve Funds
- Taxes: $6,061
- HOA Fee Frequency: Monthly
- Tax Year: 2025
Similar Listings

Sold

20 Photos
Sold

20 Photos
Sold
30 Photos
Sold

12 Photos
Content © 2026 MLS Property Information Network, Inc. The information in this listing was gathered from third party resources including the seller and public records.
Listing information provided courtesy of Engel & Volkers Boston.
MLS Property Information Network, Inc. and its subscribers disclaim any and all representations or warranties as to the accuracy of this information.
