
Sold!
$1,702,000
5
Beds
3
Baths
1,995
Living Area
-
Property Description
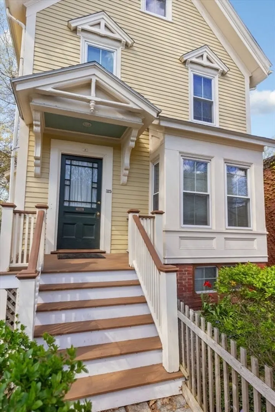
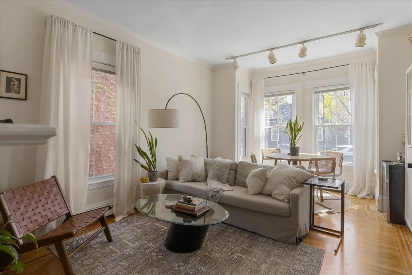
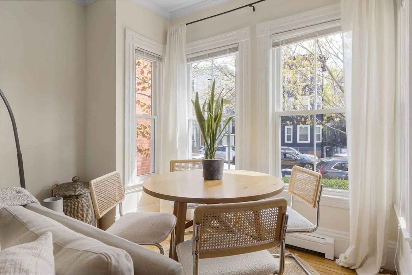
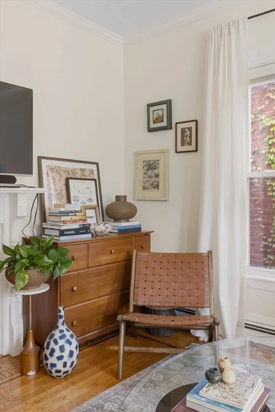
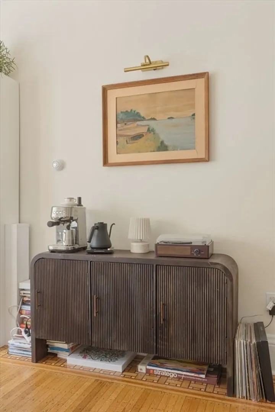
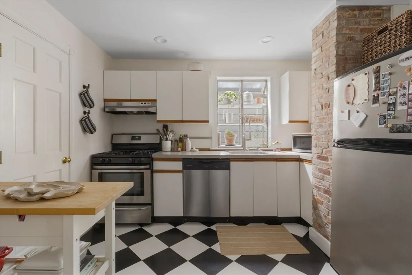
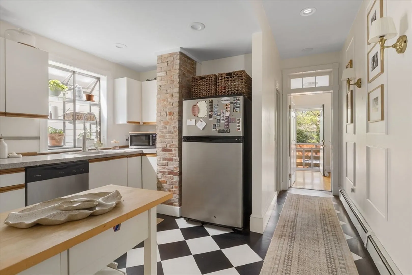
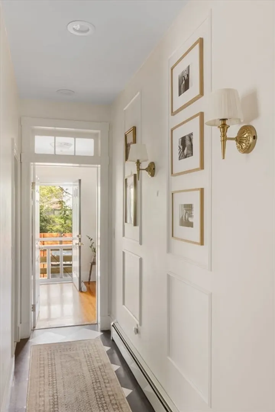
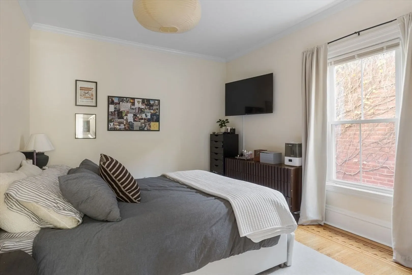
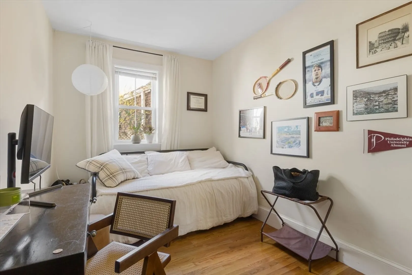
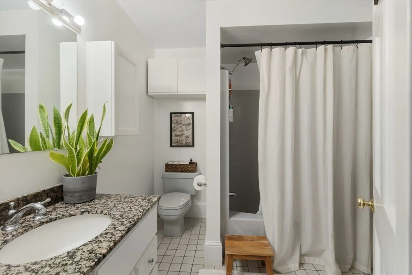
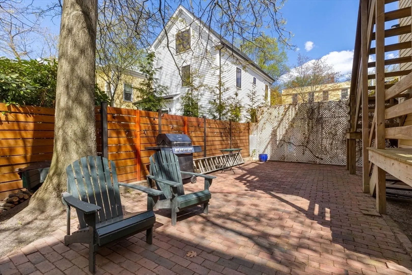
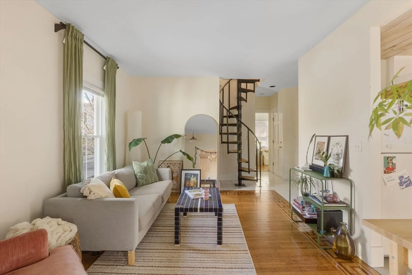
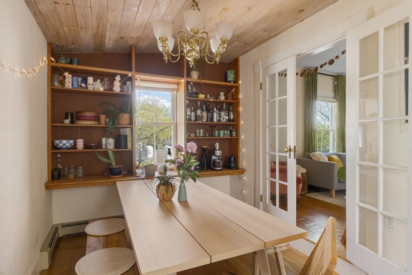
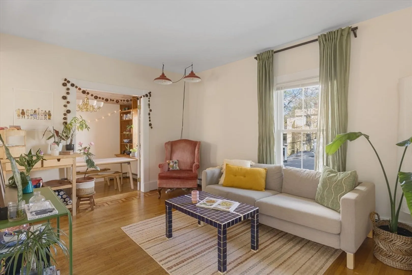
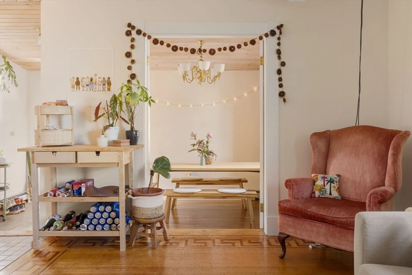
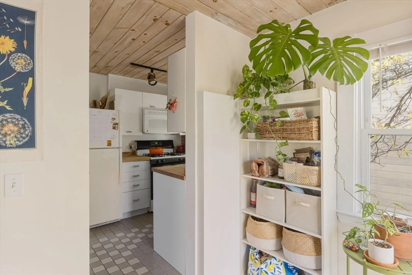
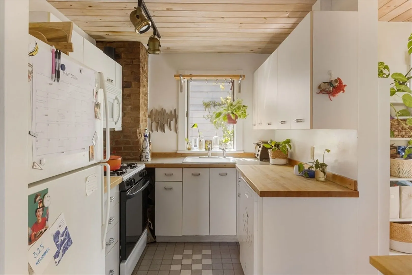
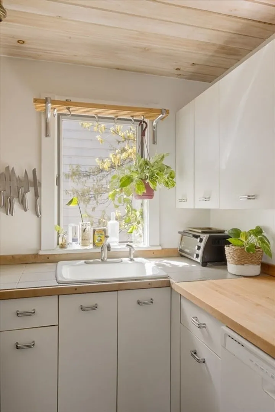
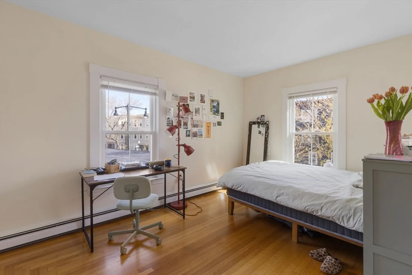
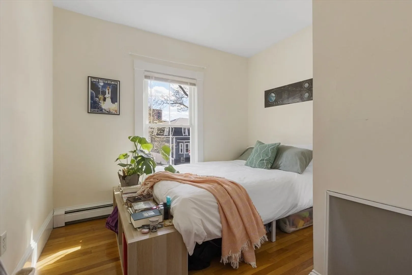
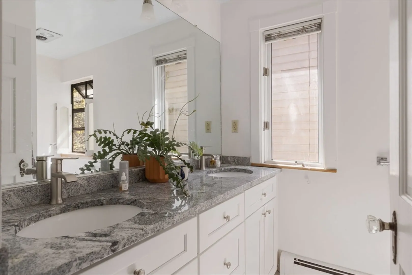
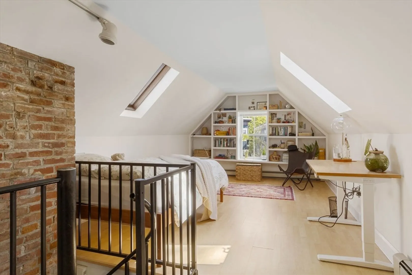
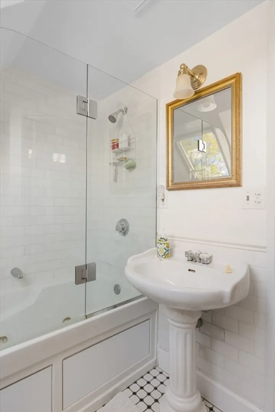
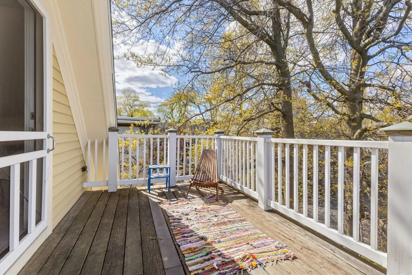
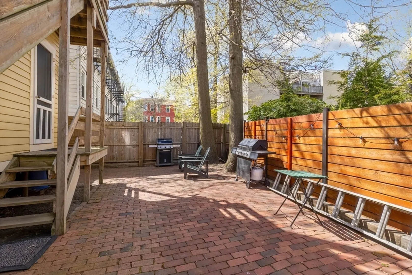
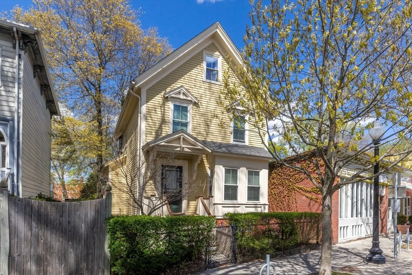
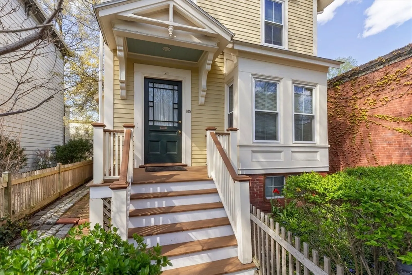
Each residence within this Riverside two-family carries its own character, from gallery hallways and original oak flooring to spiral staircases, skylights, and expansive outdoor space. Ideal for investors or owner-occupants, this property offers two layouts well-suited for rental income, multigenerational living, or equity building. The 2BR/1BA unit features a porch, living room with bay window, mantle, gallery walls, and kitchen with checkerboard flooring and stainless appliances. A brick patio extends off the main floor. The upper 3BR/2BA unit features French doors, built-ins, pickled pine ceilings, and a kitchen with butcher block and exposed brick. A spiral staircase leads to a top-floor retreat, skylit jacuzzi bath, and a deck with Boston skyline views. Includes separate laundry and basement storage. Near Memorial Drive, HBS, Harvard/Central Sqs, and the Longwood shuttle, this property offers an exceptional multifamily opportunity in the city's most connected residential settings.
-
Highlights
- Has View: Yes
- Property Class: Residential Income
- Stories: 3
- Year Built: 1894
- Levels: 3
- Property Type: Multi Family
- Total Rooms: 10
- Status: Closed
-
Additional Details
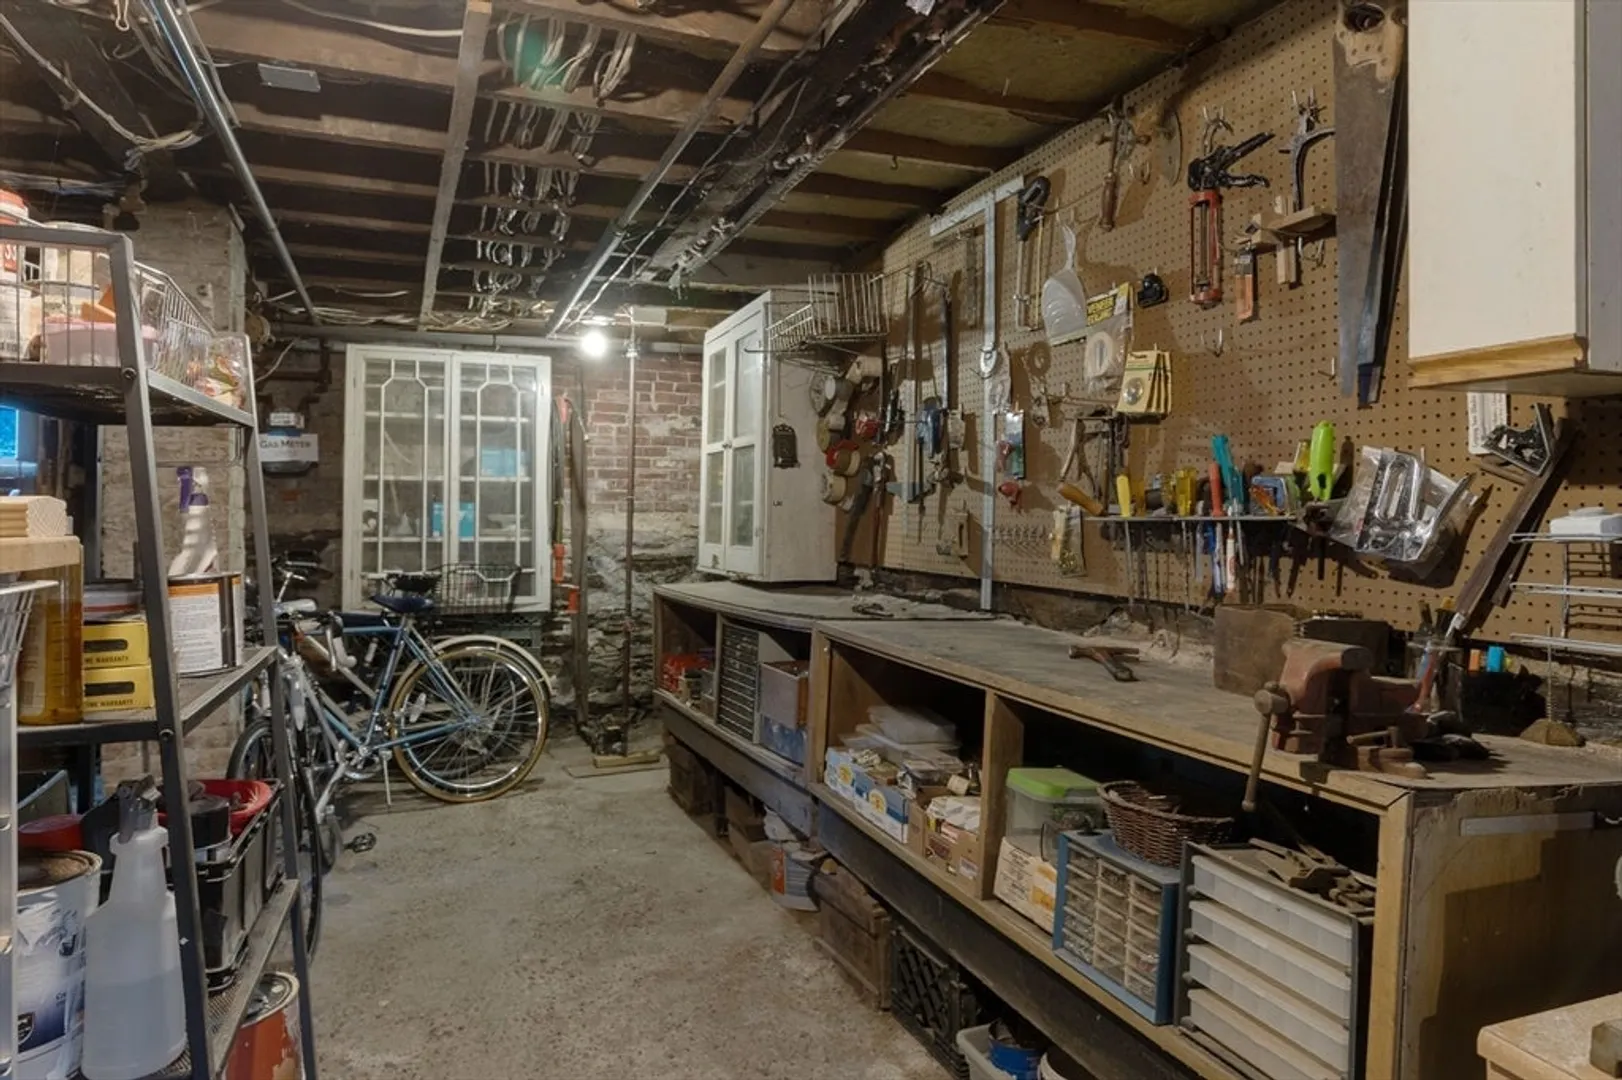
- Basement: Full, Unfinished
- Foundation: Stone, Brick/Mortar
- Road Frontage Type: Public
- SqFt Source: Public Record
- View: City View(s), City
- Year Built Source: Public Records
- Flooring: Tile, Hardwood
- Lot Features: Level
- Roof: Shingle
- Total Number of Units: 2
- Year Built Details: Actual, Renovated Since
- Zoning: res
-
Amenities
- Community Features: Public Transportation, Shopping, Walk/Jog Trails, Highway Access, T-Station, University
-
Utilities
- Sewer: Public Sewer
- Water Source: Public
-
Fees / Taxes
- Assessed Value: $1,314,300
- Taxes: $9,009
- Tax Year: 2026
- Total Rent: $7,400
Similar Listings
Sold
9 Photos
Sold
25 Photos
Sold
38 Photos
Sold
1 Photo
Content © 2026 MLS Property Information Network, Inc. The information in this listing was gathered from third party resources including the seller and public records.
Listing information provided courtesy of Compass.
MLS Property Information Network, Inc. and its subscribers disclaim any and all representations or warranties as to the accuracy of this information.
