
325 Mammoth Rd #3
$369,900
2
Beds
1/1
Bath
1,072
Sqft
- Request Info
- Call
- Save
-
More
- Mortgage Calculator

Property Tools
$369,900
2
Beds
1/1
Bath
1,072
Living Area
-
Property Description
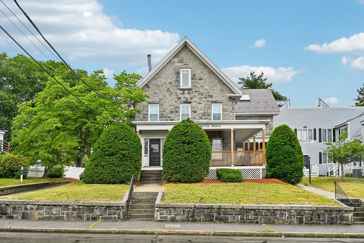
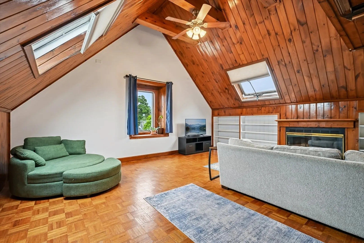
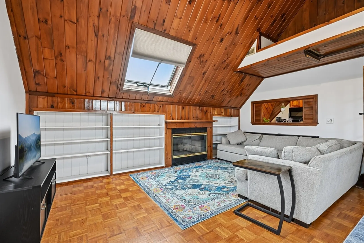
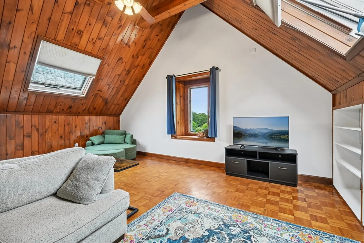
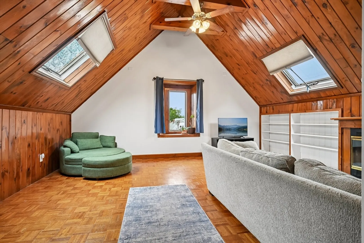
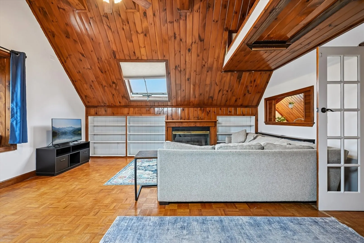
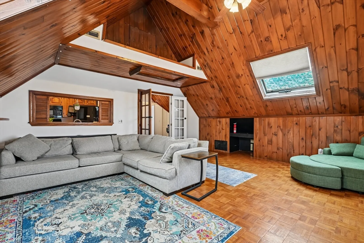
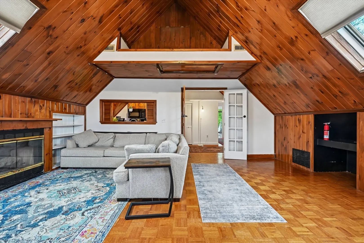
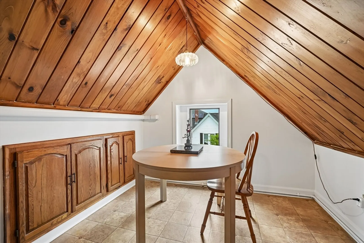
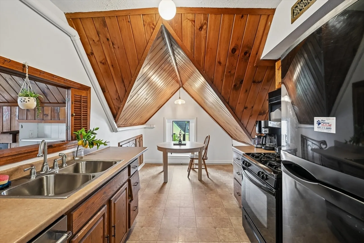
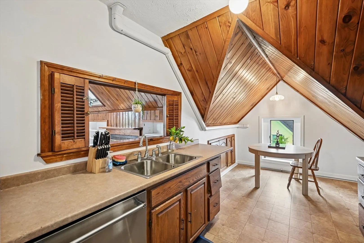
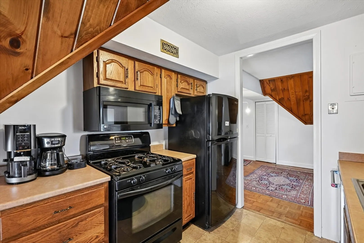
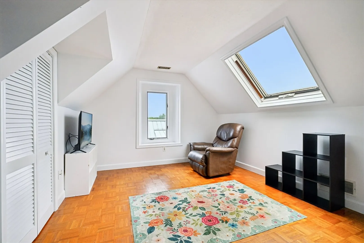
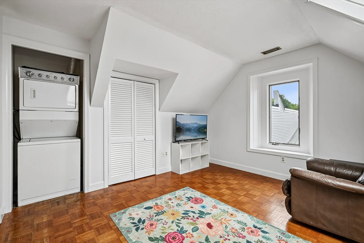
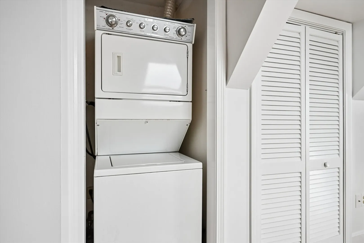
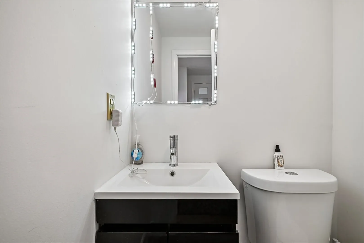
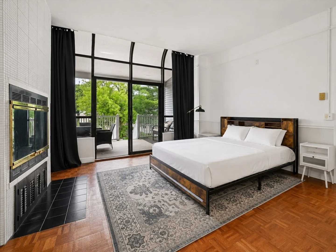
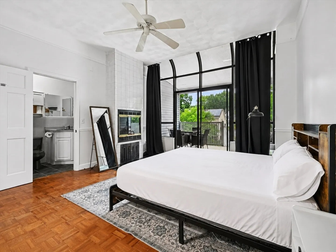
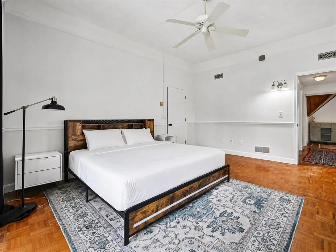
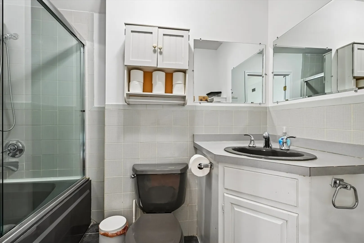
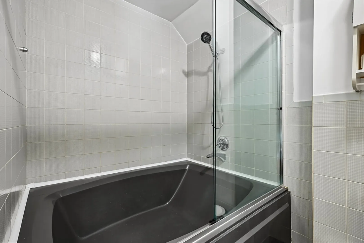
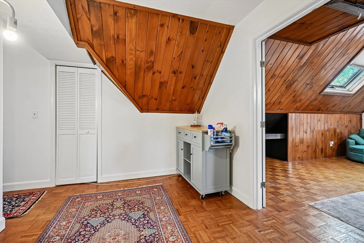
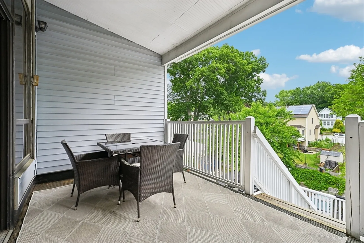
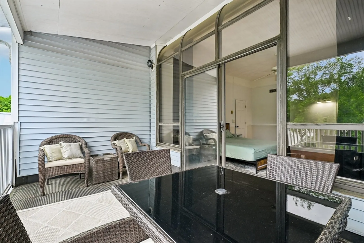
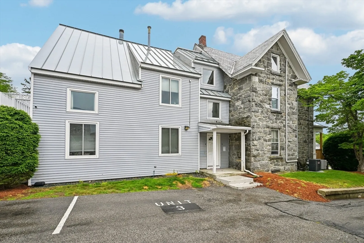
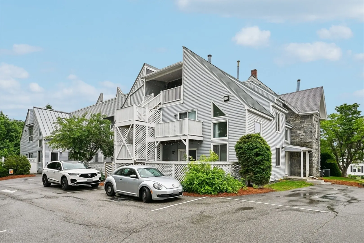
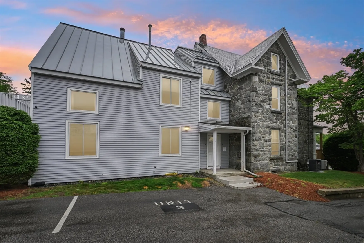
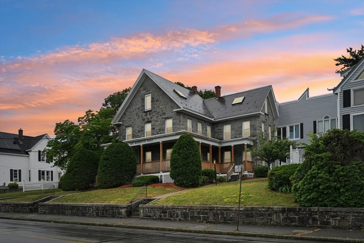
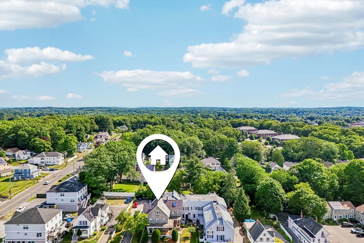
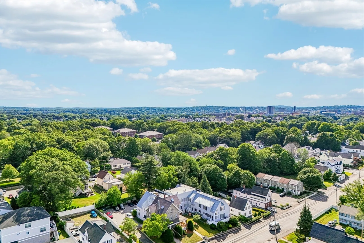
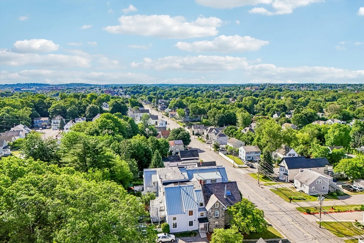
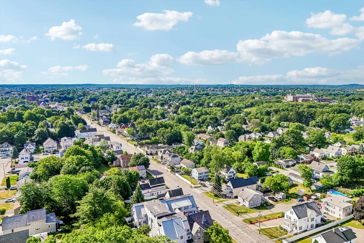
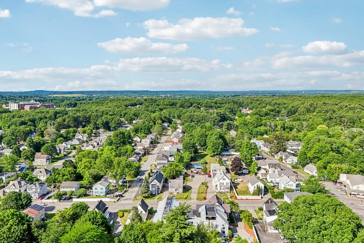
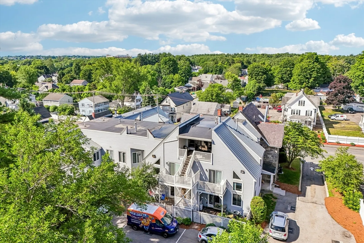
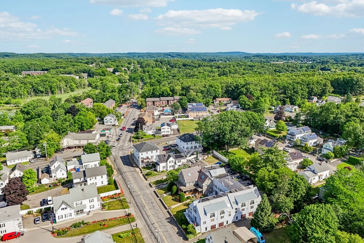
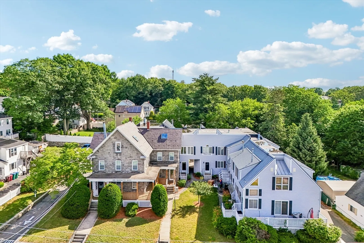
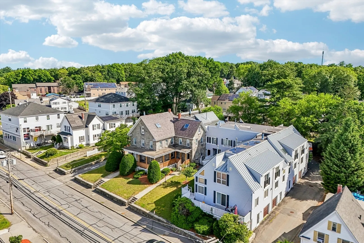
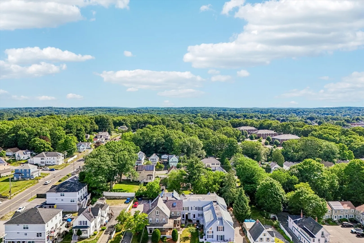
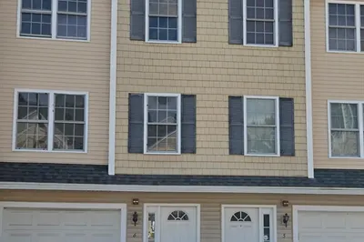
Not cookie-cutter! Welcome to Greystone Manor, a boutique 10-unit complex in Lowell’s highly desirable Pawtucketville neighborhood. This unique 2 bed, 1.5 bath top-floor residence offers a stunning contemporary layout. Step into a light-filled living room boasting beamed cathedral ceilings, skylights, a cozy gas fireplace, built-ins, and a pull-down loft. The expansive primary suite is a true retreat, featuring a rare second fireplace, massive walk-in closet, full bath with relaxing jetted tub, and private sliders to your covered balcony. Enjoy the ultimate convenience of in-unit laundry, a brand-new 2024 central A/C system, and a dedicated locked storage room in the basement. Complete with 2 parking spaces and a highly flexible pet-friendly policy. Exceptional location with easy access to UMass Lowell, commuter routes, Gallagher Terminal, local dining, and tax-free NH shopping. Turn-key, pristine, and ready for you!
-
Highlights
- Building Name: Greystone Manor
- Heating: Forced Air, Natural Gas
- Parking Spots: 2
- Property Type: Condominium
- Total Rooms: 5
- Year Built: 1986
- Cooling: Central Air
- HOA Fee: $378
- Property Class: Residential
- Stories: 1
- Unit Number: 3
- Status: Active
-
Additional Details
- Appliances: Range, Dishwasher, Disposal, Refrigerator, Freezer, Washer, Dryer
- Construction: Frame
- Fireplaces: 2
- Interior Features: Internet Available - Broadband
- Roof: Wood
- Total Number of Units: 10
- Year Built Source: Public Records
- Basement: Y
- Exterior Features: Patio - Enclosed
- Flooring: Hardwood
- Pets Allowed: Yes
- SqFt Source: Public Record
- Year Built Details: Actual
- Zoning: Ttf
-
Amenities
- Community Features: Public Transportation, Shopping, Park, Medical Facility, Highway Access, House of Worship, Private School, Public School, University
- Parking Features: Off Street, Deeded
-
Utilities
- Electric: Circuit Breakers, 100 Amp Service
- Water Source: Public
- Sewer: Public Sewer
-
Fees / Taxes
- Assessed Value: $298,700
- HOA Fee Includes: Insurance, Maintenance Structure, Maintenance Grounds, Snow Removal, Trash
- Taxes: $3,429
- HOA Fee Frequency: Monthly
- Tax Year: 2025
Similar Listings

Content © 2026 MLS Property Information Network, Inc. The information in this listing was gathered from third party resources including the seller and public records.
Listing information provided courtesy of eXp Realty LLC - Corporate Office.
MLS Property Information Network, Inc. and its subscribers disclaim any and all representations or warranties as to the accuracy of this information.