
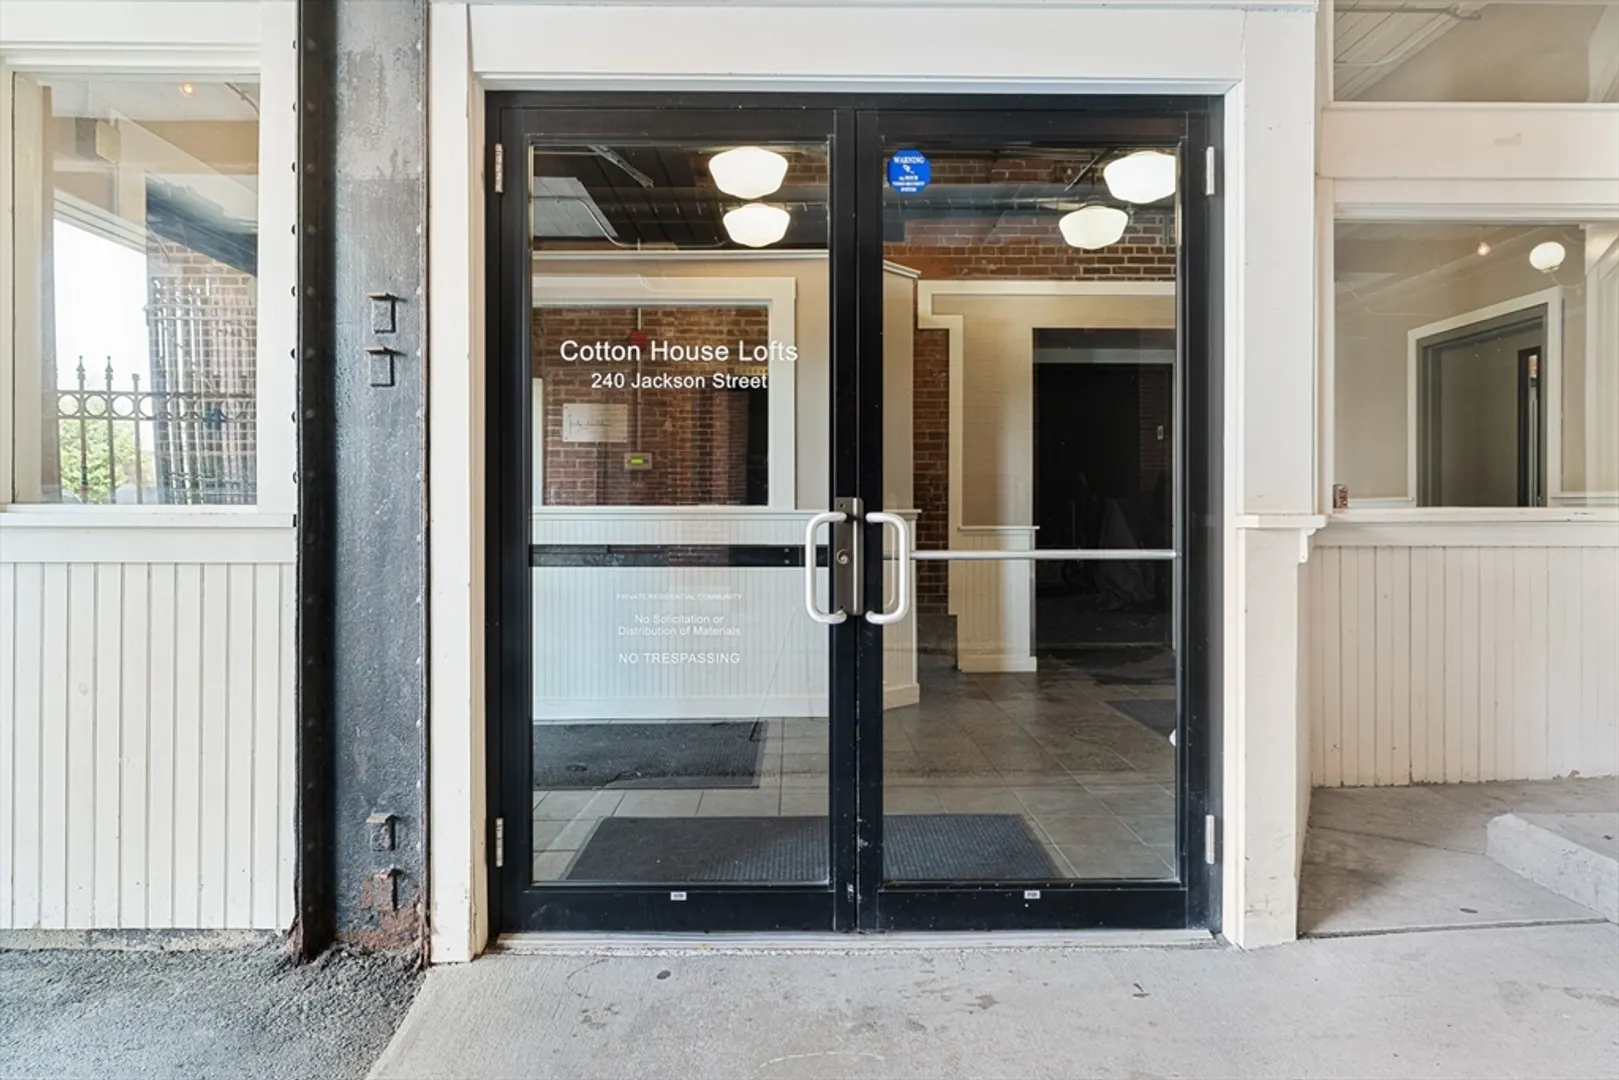
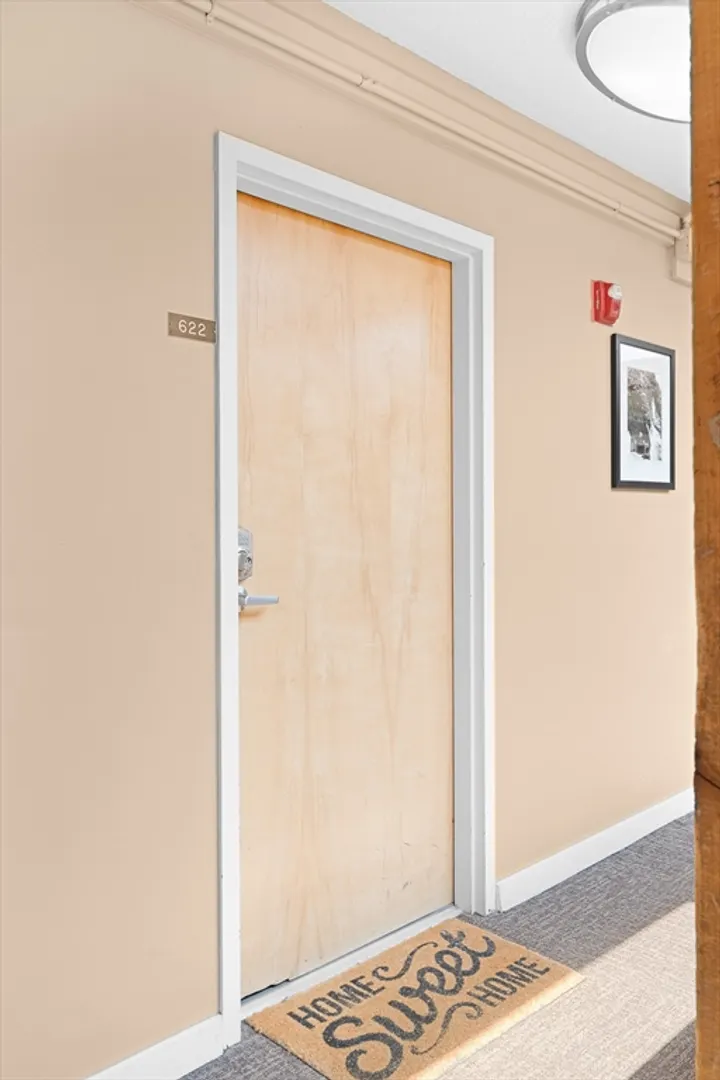
240 Jackson Street #622
$399,999
1
Bed
1/1
Bath
1,814
Sqft
- Request Info
- Call
- Save
-
More
- Mortgage Calculator

Property Tools
$399,999
1
Bed
1/1
Bath
1,814
Living Area
-
Property Description
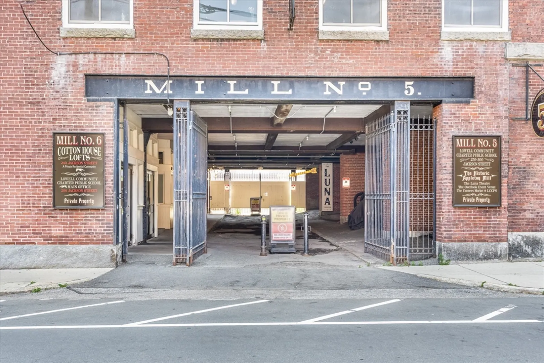
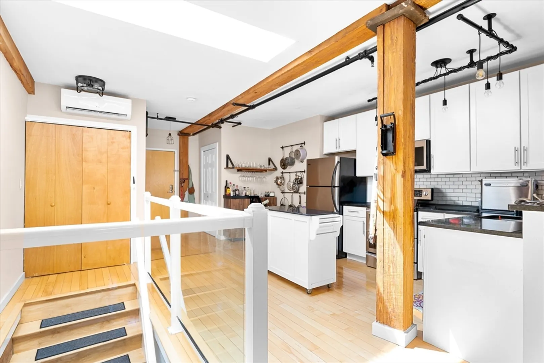
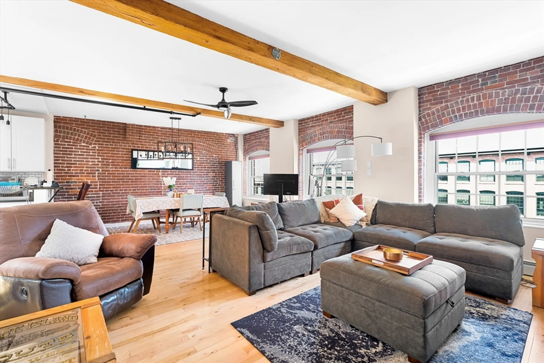
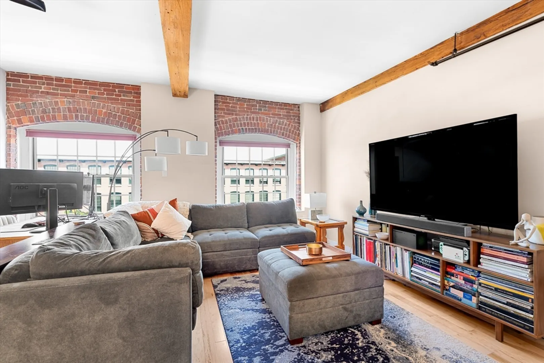
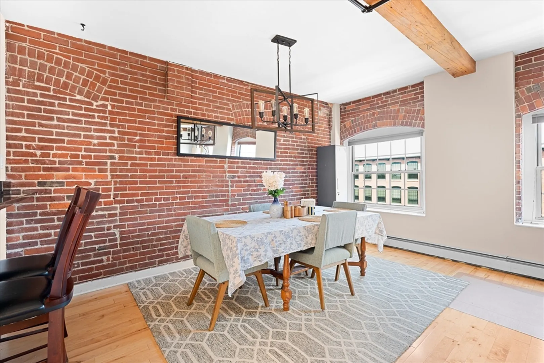
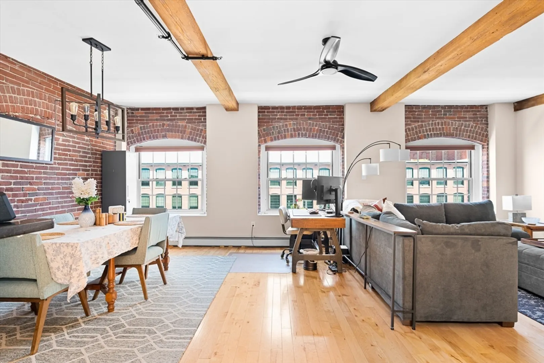
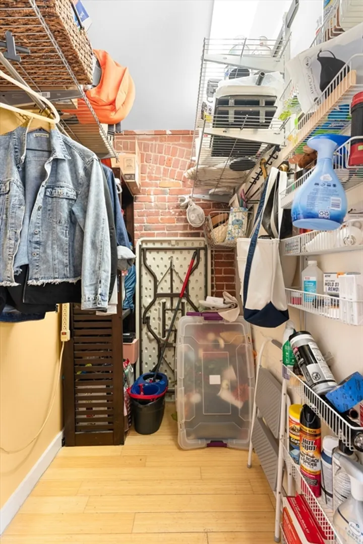
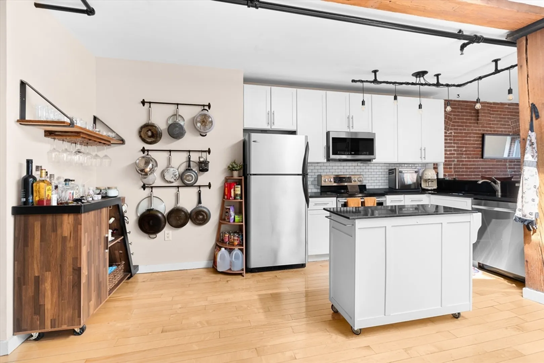
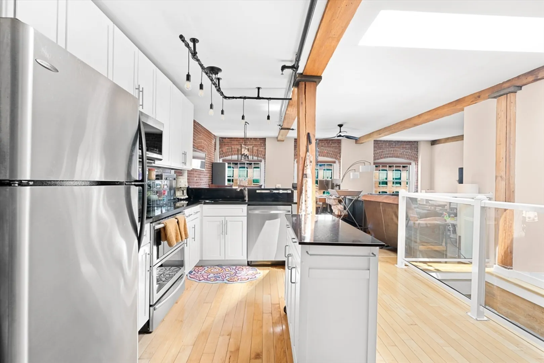
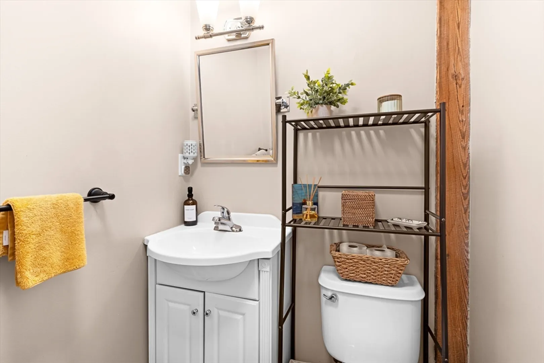
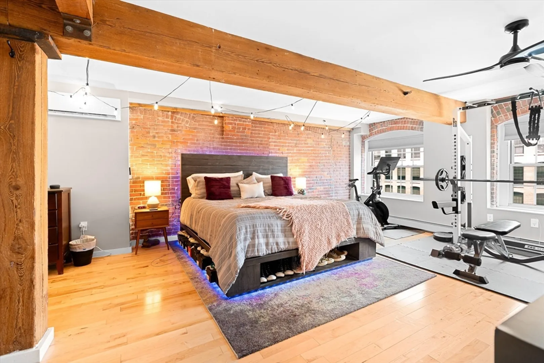
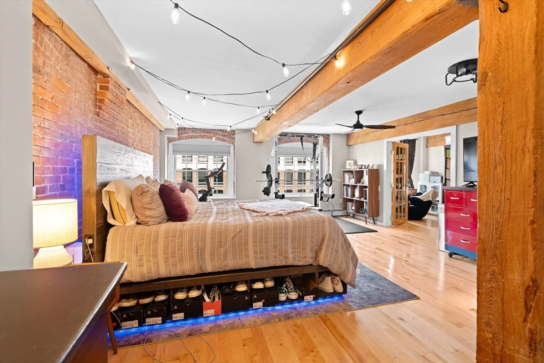
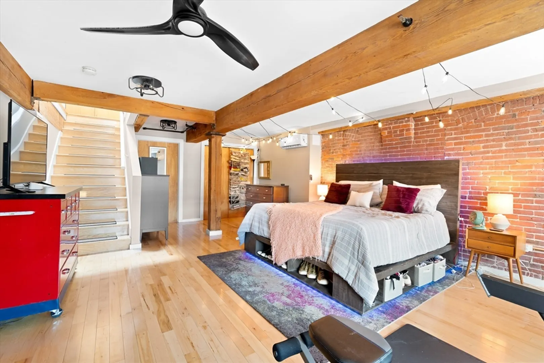
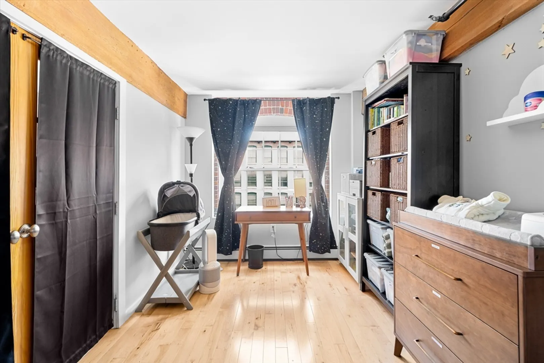
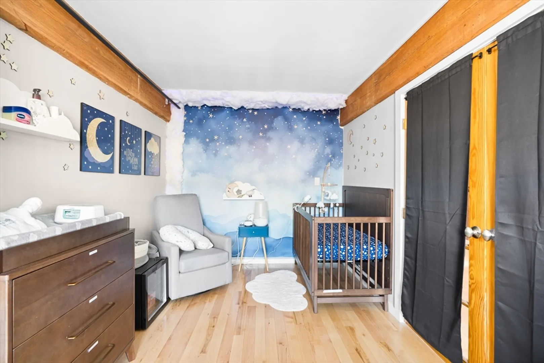
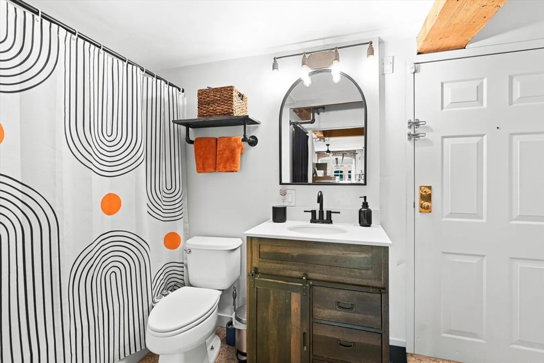
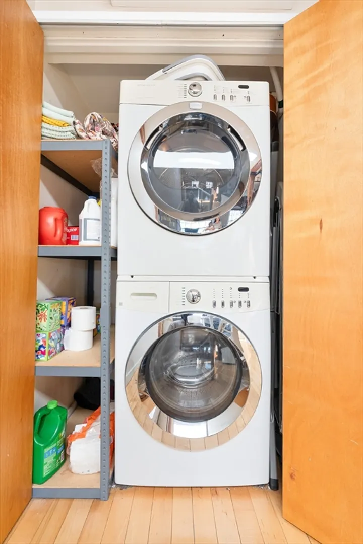
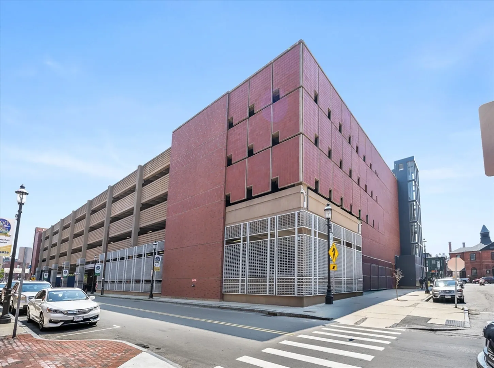
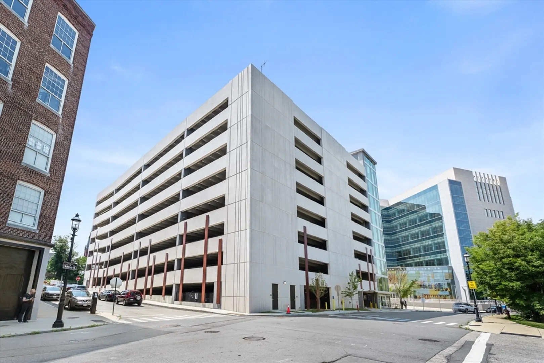
Welcome to Upper Cotton House Lofts at Appleton Mills! This stylish two-level loft offers 1 bedroom, 1.5 baths, and an open-concept layout that blends historic mill character with modern convenience. Featuring exposed brick and beams, soaring ceilings, hardwood flooring, granite countertops, stainless steel appliances, and abundant natural light, this home offers a unique urban living experience. The lower level features a spacious bedroom, a full bathroom, and a versatile bonus room perfect for a home office, guest space, or additional living area. Enjoy in-unit laundry, mini-split heating and cooling, secure elevator access, and optional parking (available for a monthly fee). Ideally located in the heart of downtown Lowell, the MBTA Commuter Rail, restaurants, shopping, galleries, museums, parks, and major highways. A fantastic opportunity for both owner-occupants and investors.
-
Highlights
- Building Name: Cotton House Loft Ii
- Heating: Baseboard, Natural Gas
- Property Class: Residential
- Stories: 3
- Unit Number: 622
- Status: Active
- Cooling: Ductless
- HOA Fee: $491
- Property Type: Condominium
- Total Rooms: 4
- Year Built: 1950
-
Additional Details
- Appliances: Range, Dishwasher, Disposal, Refrigerator, Washer, Dryer
- Construction: Brick
- Total Number of Units: 30
- Year Built Source: Public Records
- Basement: N
- SqFt Source: Public Record
- Year Built Details: Approximate
- Zoning: Dmu
-
Amenities
- Community Features: Public Transportation, Shopping, Park, Walk/Jog Trails, Medical Facility, Bike Path, Highway Access, Private School, Public School, T-Station, University
- Security Features: Intercom
- Parking Features: Rented
-
Utilities
- Sewer: Public Sewer
- Water Source: Public
-
Fees / Taxes
- Assessed Value: $404,400
- HOA Fee Includes: Water, Sewer, Maintenance Structure, Snow Removal, Trash
- Taxes: $4,643
- HOA Fee Frequency: Monthly
- Tax Year: 2025
Similar Listings
Content © 2026 MLS Property Information Network, Inc. The information in this listing was gathered from third party resources including the seller and public records.
Listing information provided courtesy of Coldwell Banker Realty - Belmont.
MLS Property Information Network, Inc. and its subscribers disclaim any and all representations or warranties as to the accuracy of this information.