
Sold!
$550,000
5
Beds
2
Baths
2,268
Living Area
-
Property Description
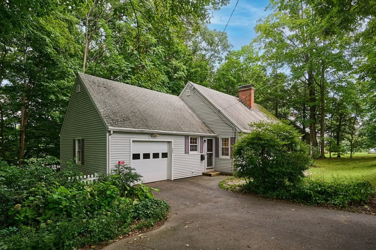
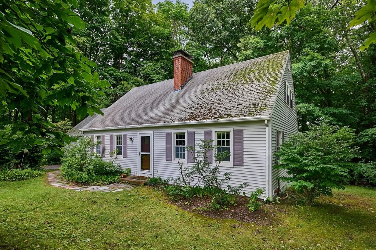
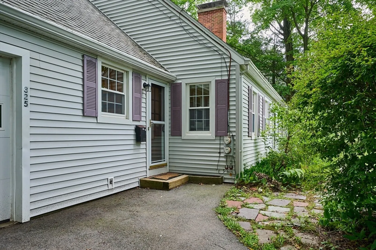
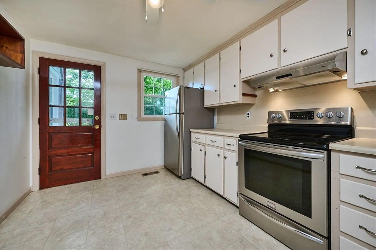
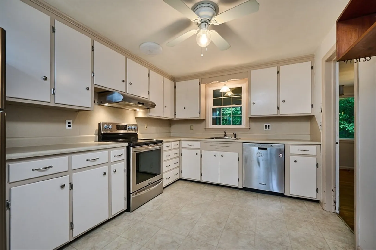
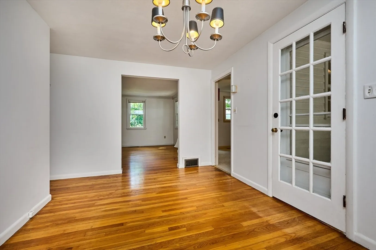
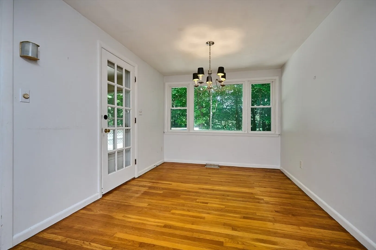
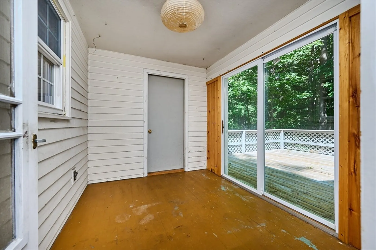
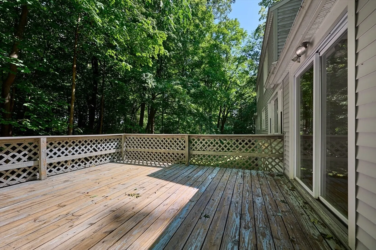
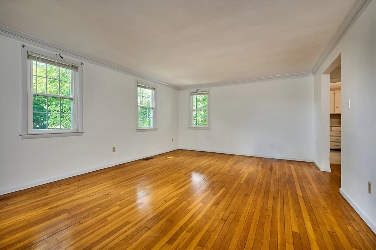
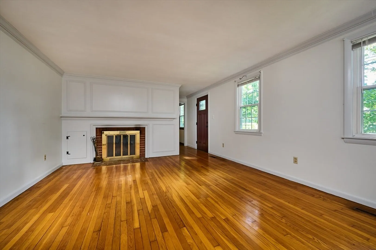
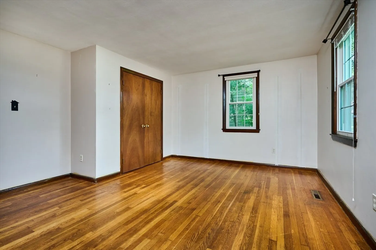
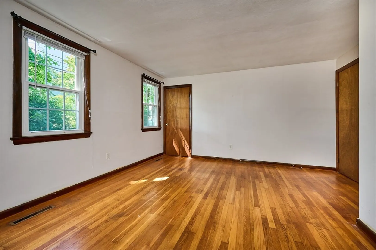
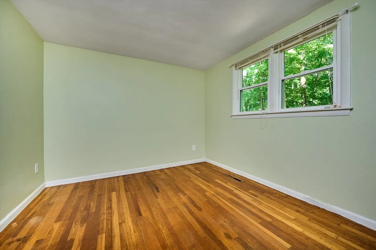
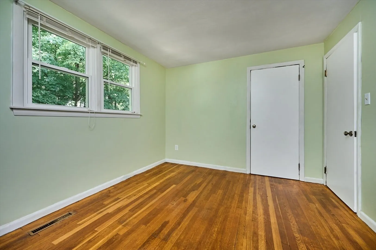
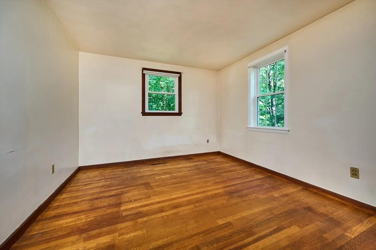
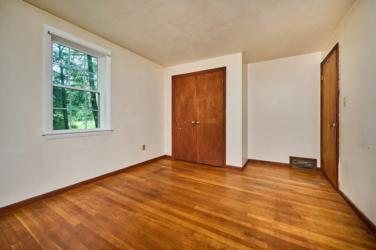
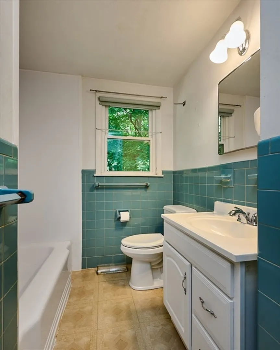
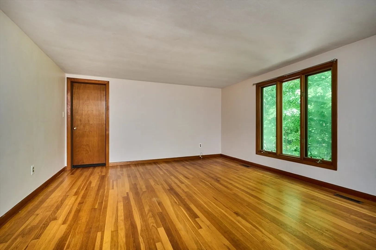
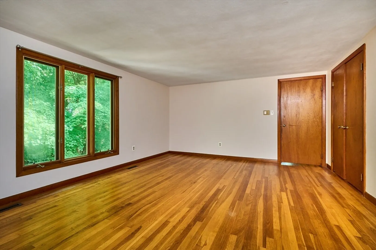
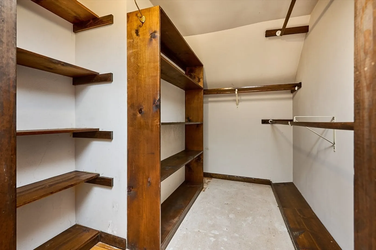
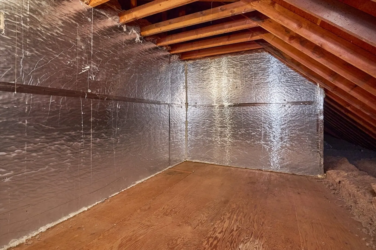
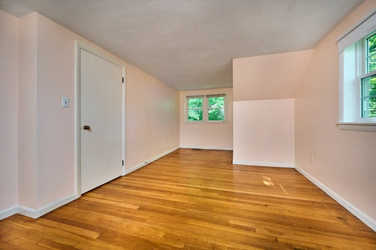
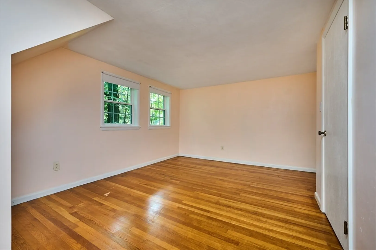
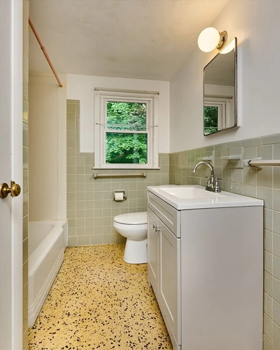
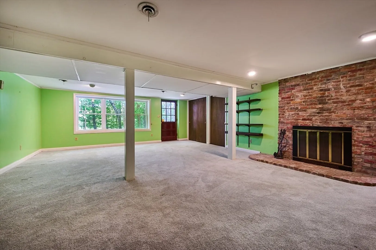
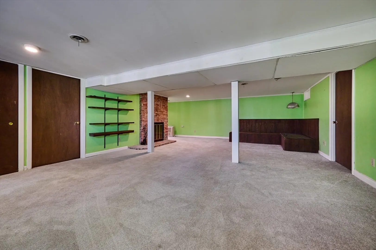
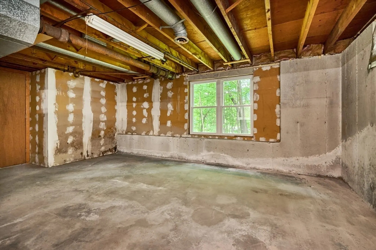
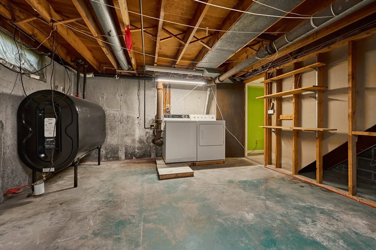
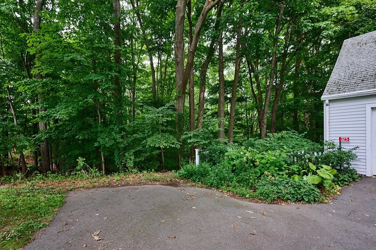
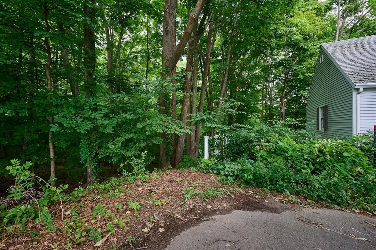
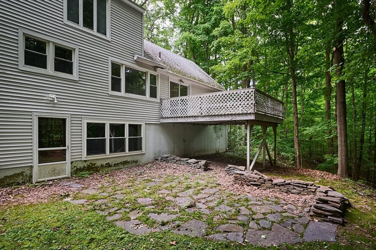
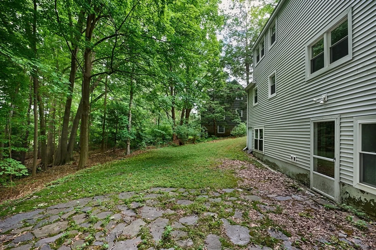
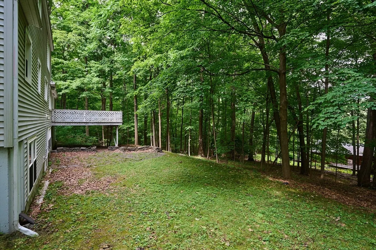
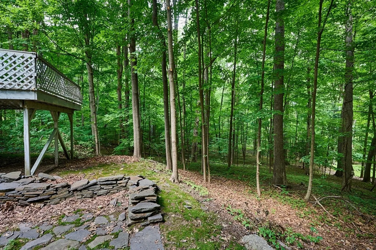
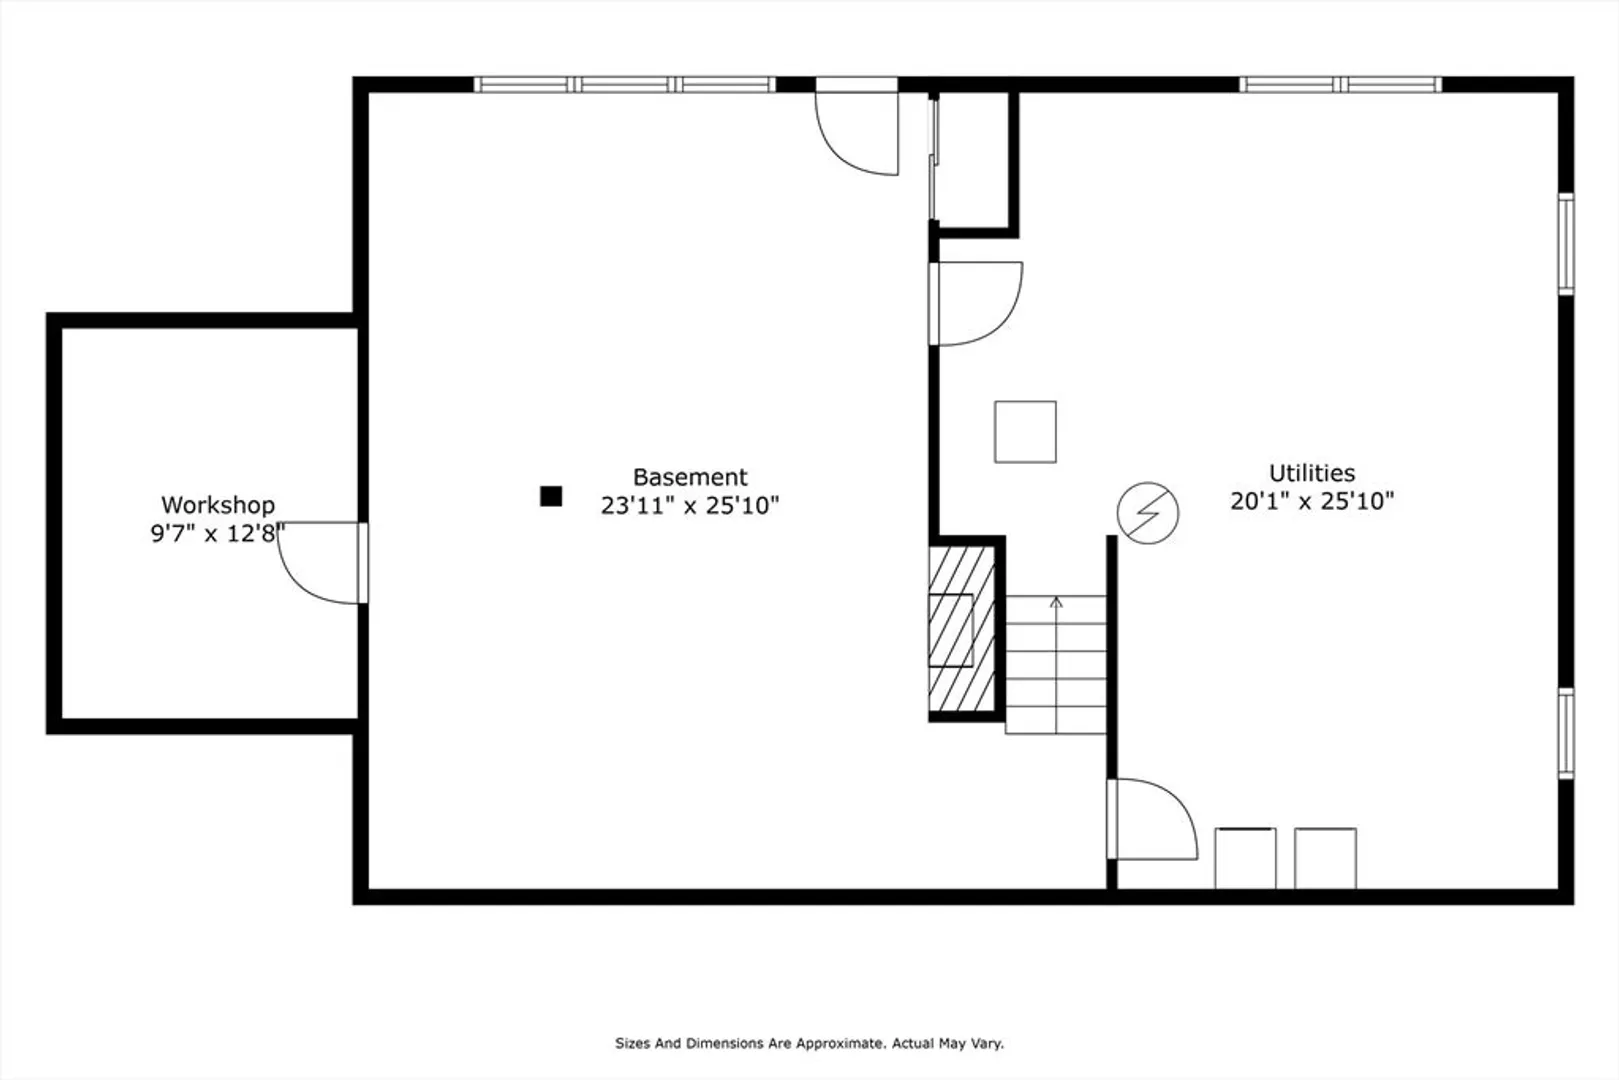
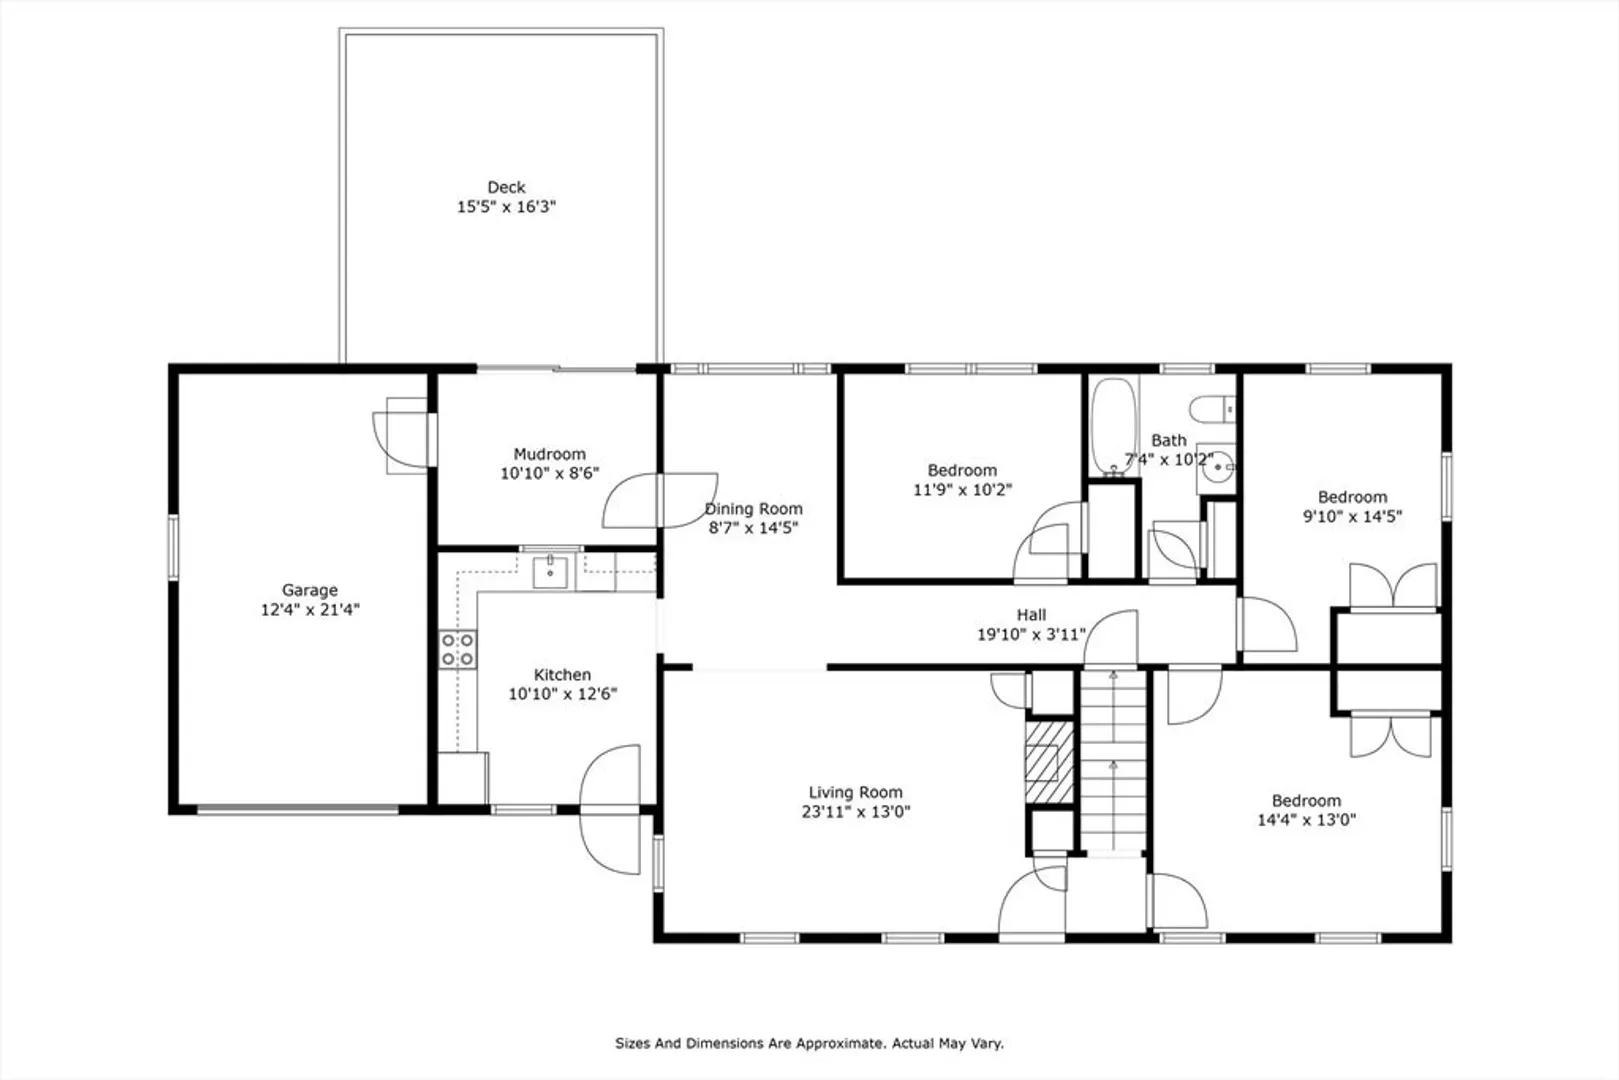
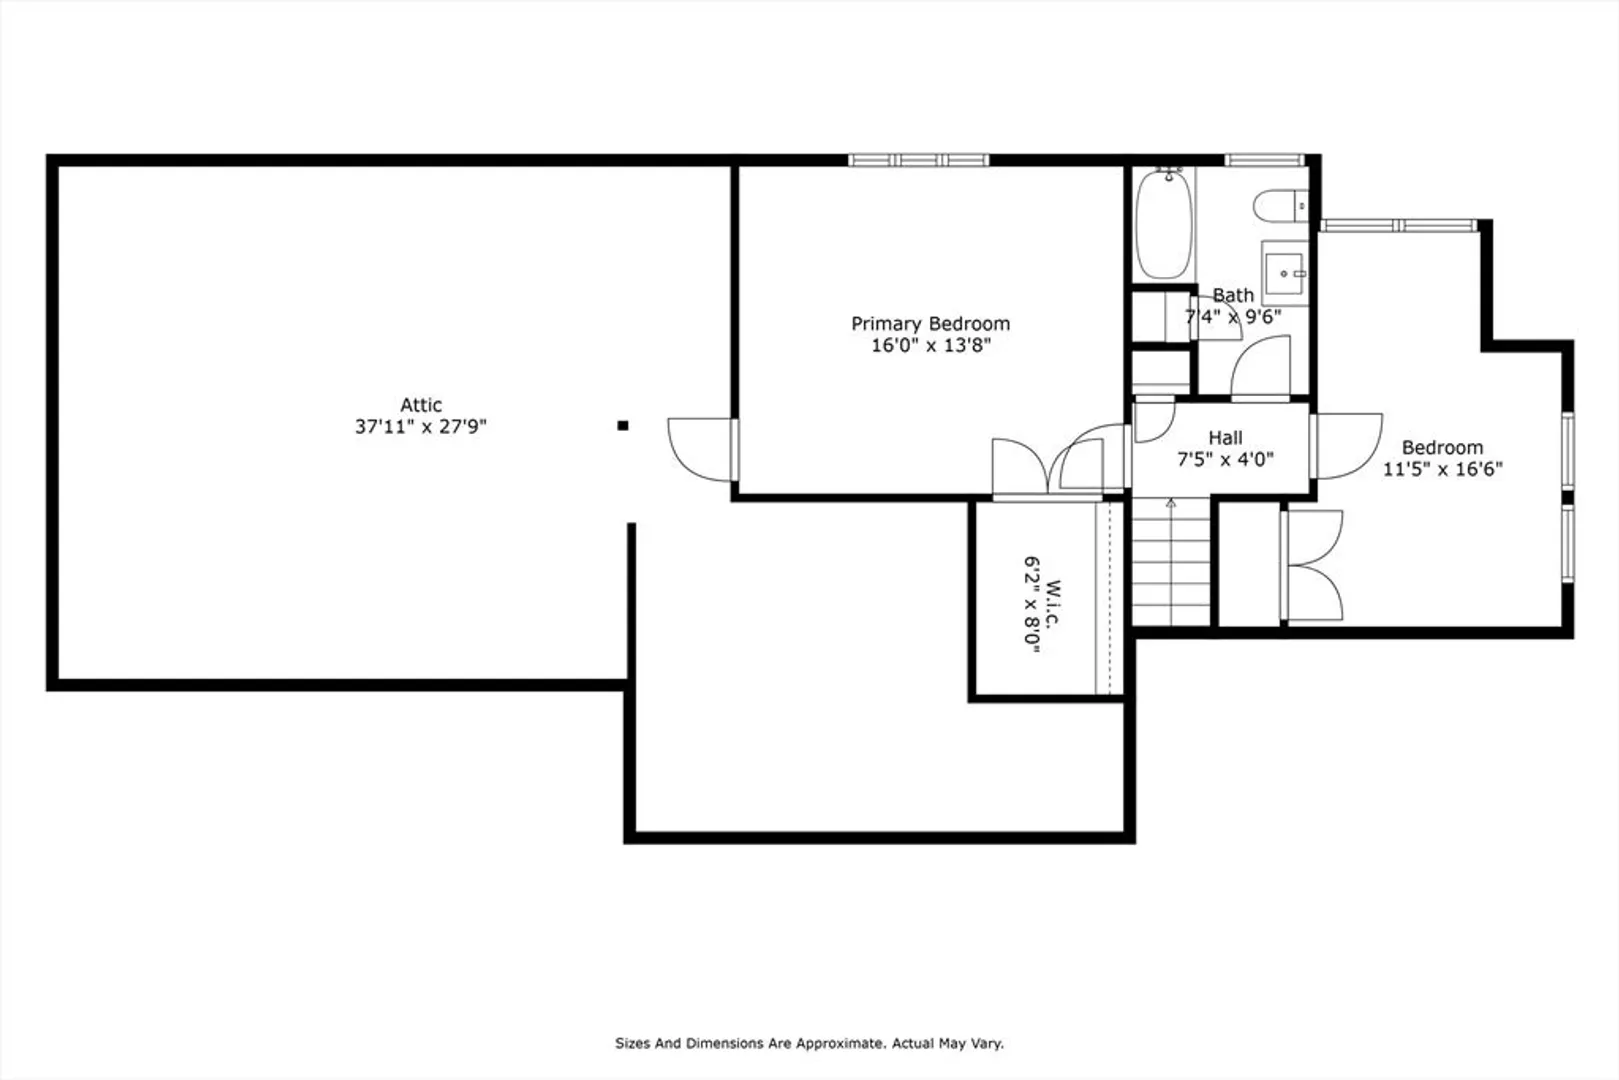
Great Location! Close to town and bordering conservation land, walk to Wildwood school, UMass and all that Amherst has to offer. This classic cape home has seen much love over the years and is larger than it appears. Living room, dining room, porch/mud room, 4-5 bedrooms, 2 full baths and a finished walk-out basement. Hardwood floors, 2 fireplaces, garage & accessible attic for expansion or additional storage. Easy care with replacement windows, vinyl siding and leaf-guard gutters. Nestled next to Kestrel Trust land and across the street from the University, there is a private yard with patio area and large deck. Town sidewalk stroll to Wildwood School and downtown Amherst. Wonderful family home or rental opportunity. Come see!
-
Highlights
- Heating: Forced Air, Oil
- Property Class: Residential
- Style: Cape
- Year Built: 1959
- Parking Spots: 3
- Property Type: Single Family Residence
- Total Rooms: 9
- Status: Closed
-
Additional Details
- Appliances: Electric Water Heater, Range, Dishwasher, Disposal, Refrigerator, Washer, Dryer
- Construction: Frame
- Fireplaces: 2
- Foundation: Concrete Perimeter
- Road Frontage Type: Public
- Year Built Details: Approximate
- Zoning: Res
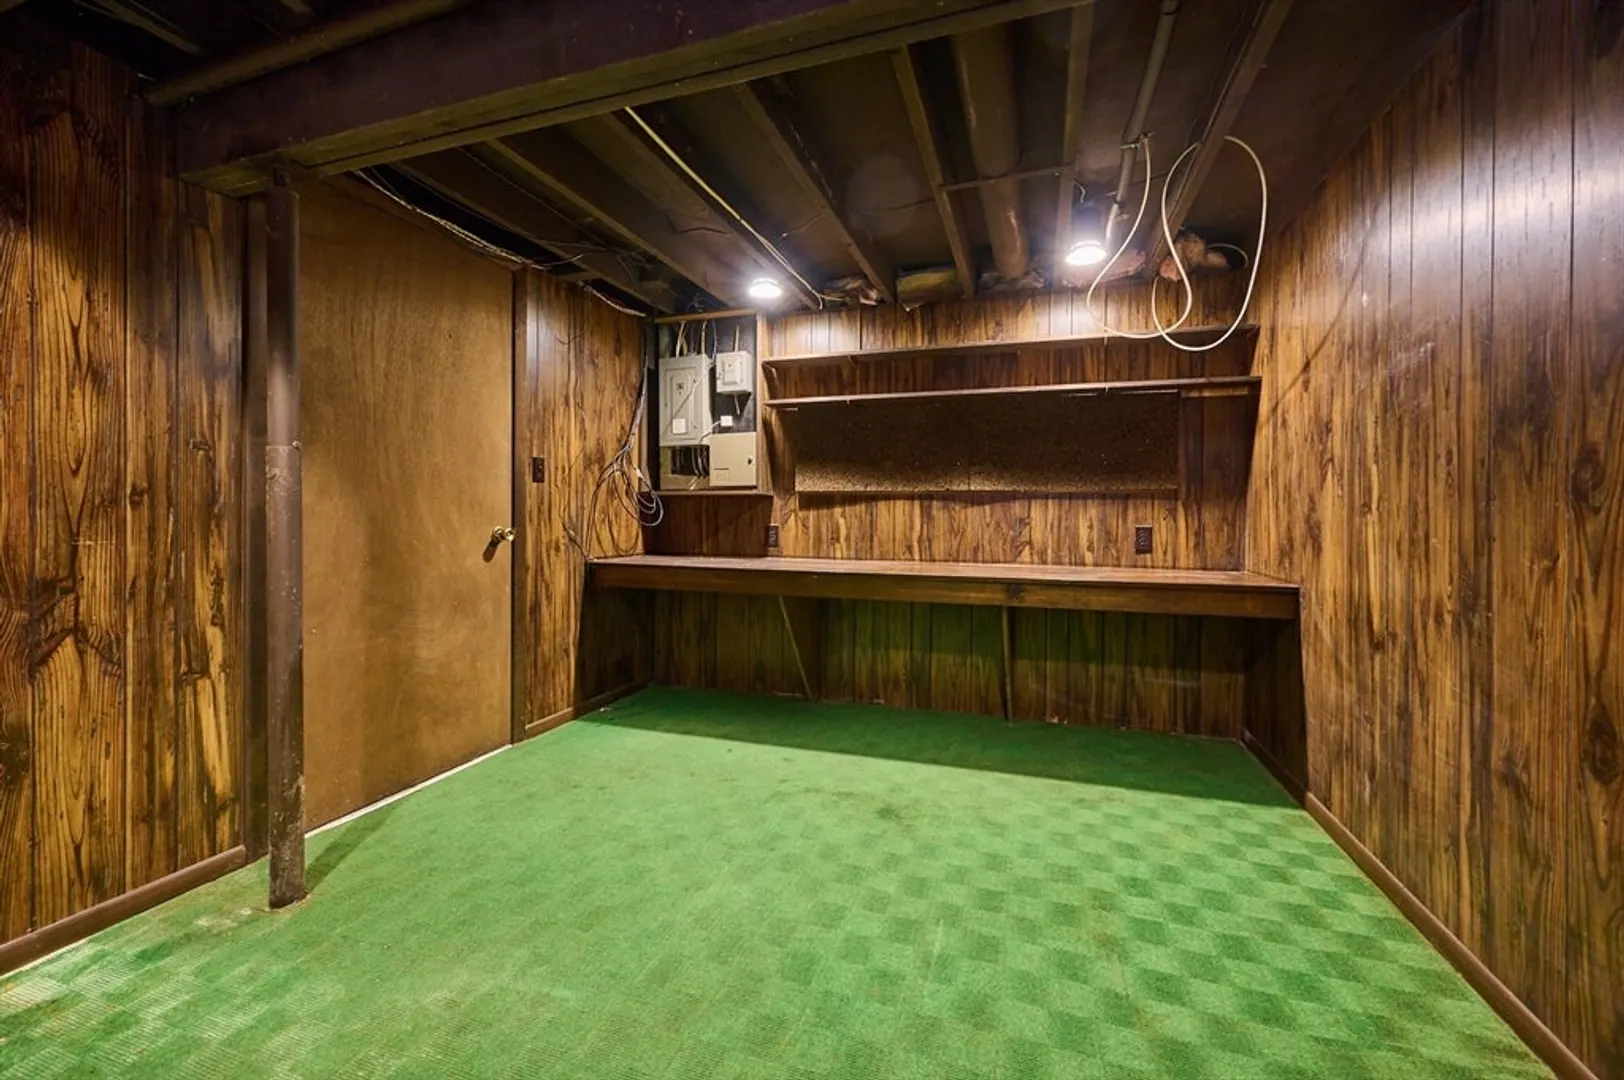
- Basement: Full, Partially Finished, Walk-Out Access, Interior Entry, Concrete
- Exterior Features: Deck, Patio, Rain Gutters
- Flooring: Wood, Vinyl, Flooring - Wood
- Interior Features: Slider, Mud Room
- Roof: Shingle
- Year Built Source: Public Records
-
Amenities
- Community Features: Public Transportation, Shopping, Walk/Jog Trails, Conservation Area, Highway Access, Public School, University, Sidewalks
- Parking Features: Attached, Garage Door Opener, Paved Drive, Off Street, Paved
- Covered Parking Spaces: 1
-
Utilities
- Electric: Circuit Breakers
- Water Source: Public
- Sewer: Public Sewer
-
Fees / Taxes
- Assessed Value: $474,000
- Tax Year: 2024
- Compensation Based On: Compensation Offered but Not in MLS
- Taxes: $8,774
Similar Listings
Sold
42 Photos
Sold
42 Photos
Sold
42 Photos
Sold
38 Photos
Content © 2026 MLS Property Information Network, Inc. The information in this listing was gathered from third party resources including the seller and public records.
Listing information provided courtesy of Keller Williams Realty.
MLS Property Information Network, Inc. and its subscribers disclaim any and all representations or warranties as to the accuracy of this information.
