
Sold!
$1,100,000
5
Beds
2
Baths
2,628
Living Area
-
Property Description
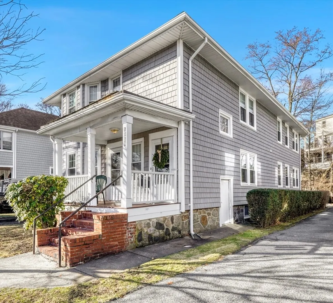
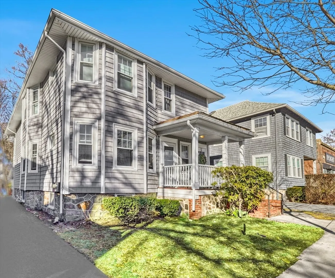
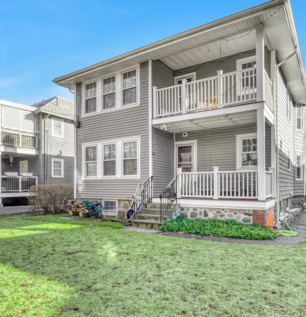
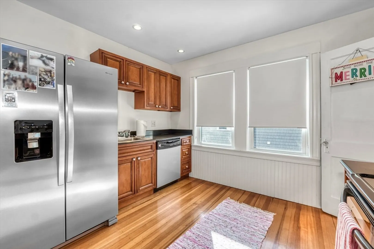
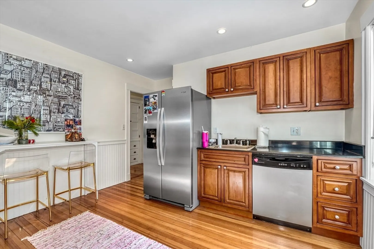
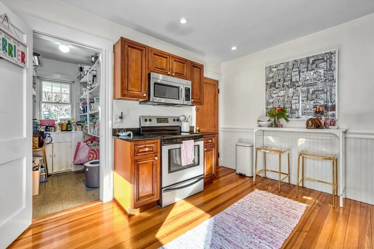
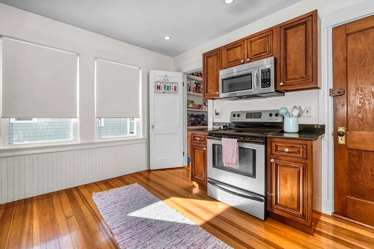
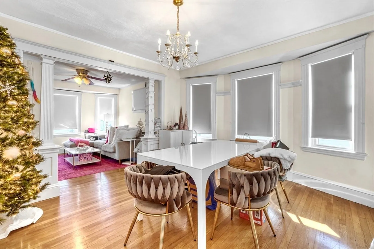
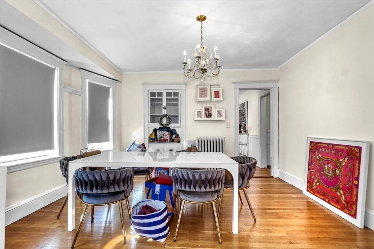
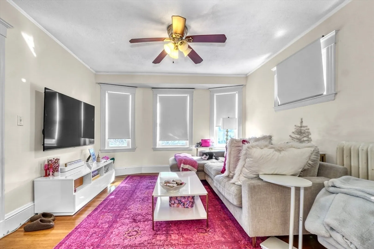
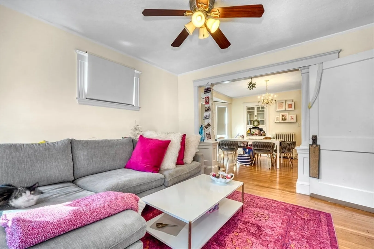
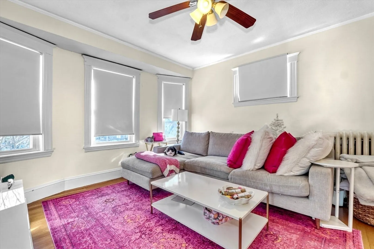
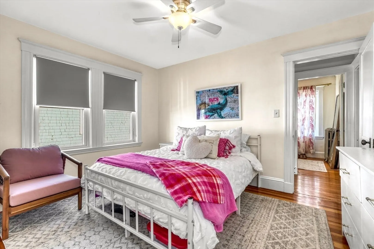
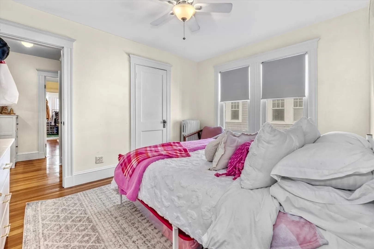
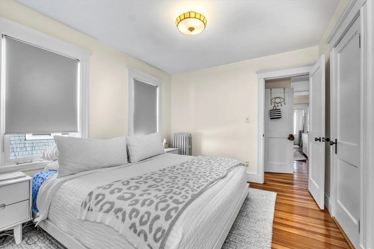
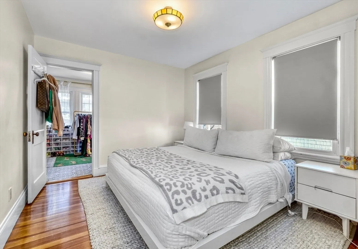
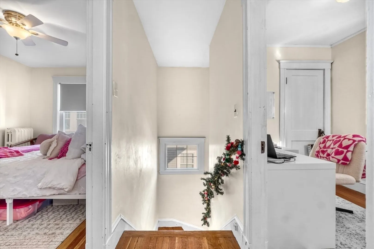
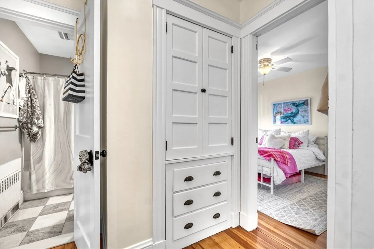
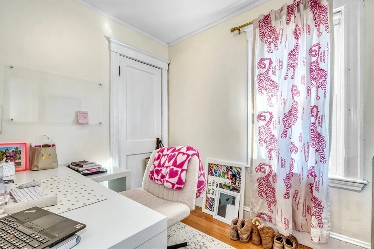
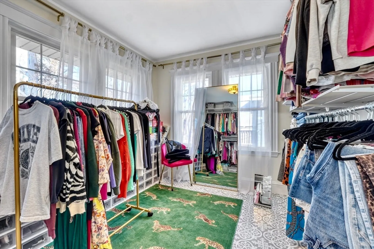
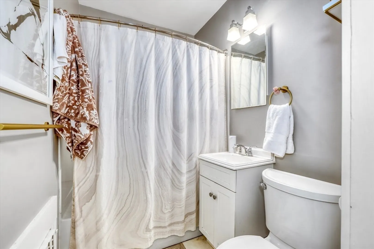
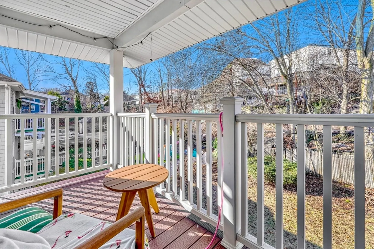
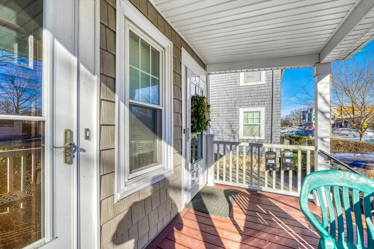
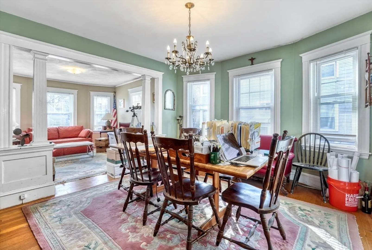
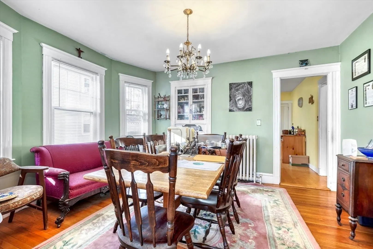
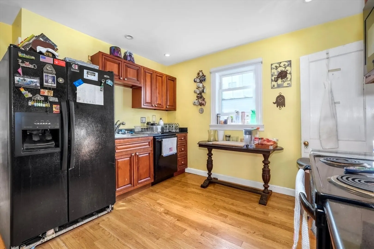
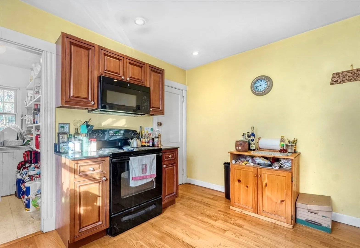
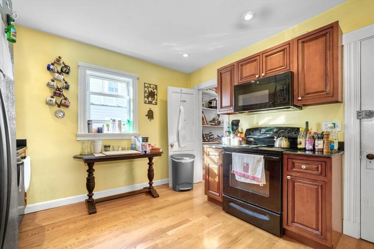
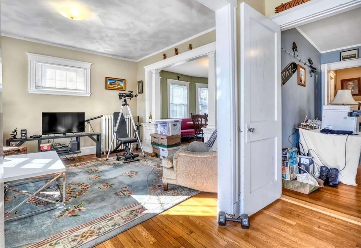
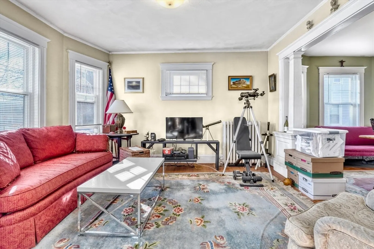
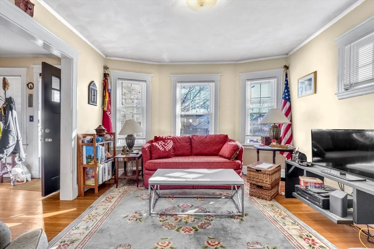
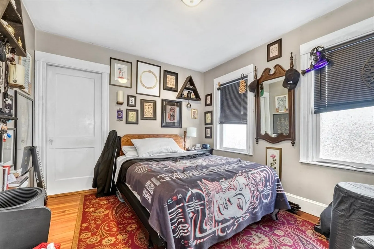
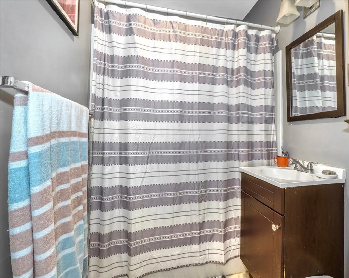
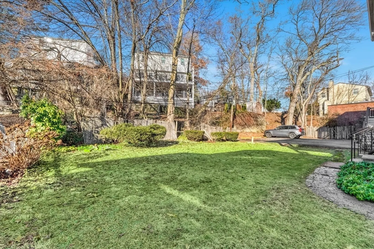
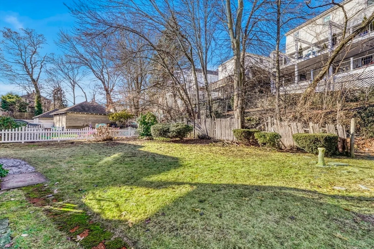
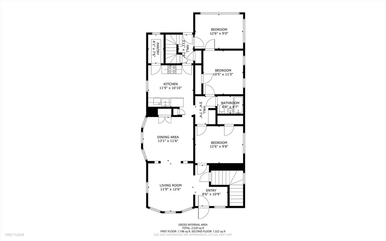
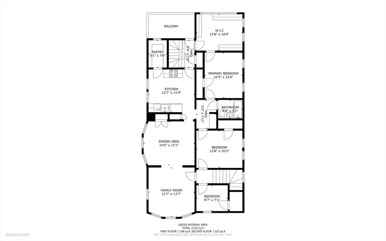
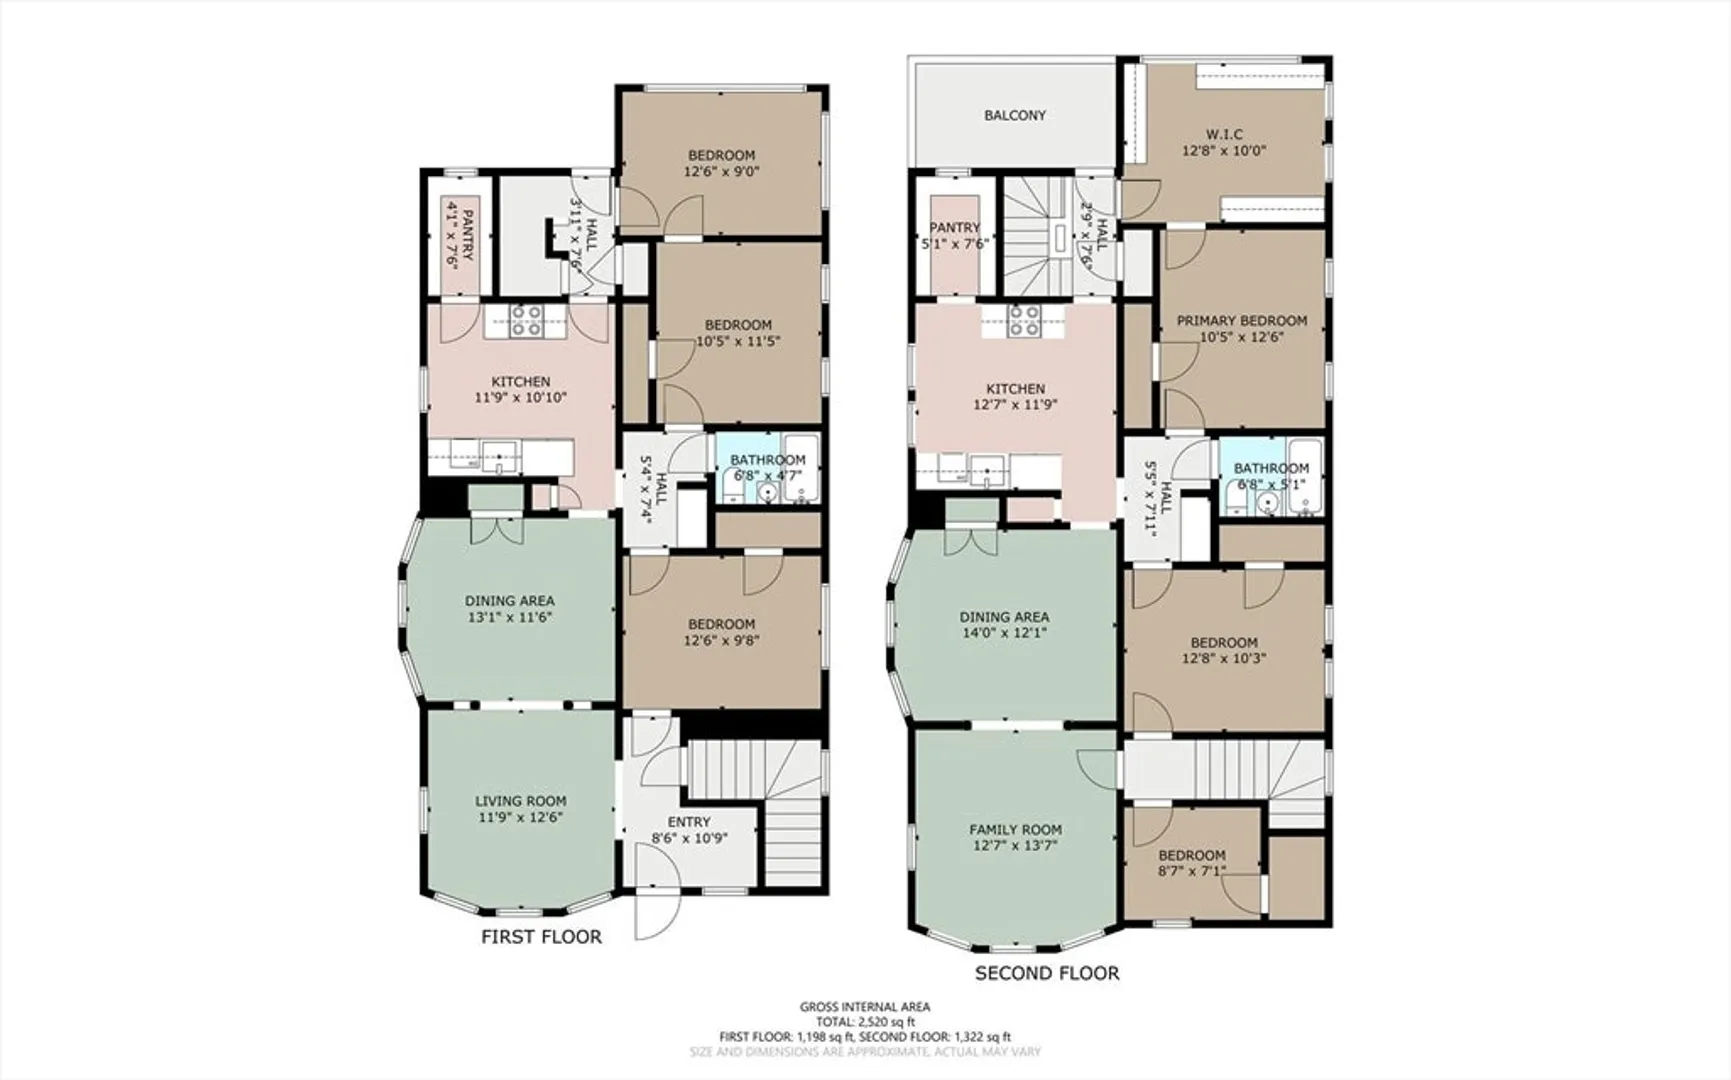
Two-family on West Roxbury/Roslindale line a great opportunity for owner occupied or investor. 2 bed/1 bath on the 1st flr plus add'l room for an office, workout area or 3rd bdrm. 2nd flr unit is 3 Bed/1 bath, with add'l bonus room currently being used as a walk-in-closet. Both units feature hardwood floors, updated kitchens with large pantries for extra storage, spacious living & dining areas. Large basement for storage or future expansion. Walking distance to public transportation, restaurants, Arboretum, Roslindale Village, easy access to city and Longwood area. Property has been cared for and maintained with many big ticket item updates during sellers ownership. Updates incl: gas heating systems for both units and 1st flr kitchen update 2010, 2nd flr kitchen update 2011, roof & windows 2016, siding, gutters & 1st flr hot water heater 2018, Back & front decking & railings 2019 & 2020 respectively, front & storm doors 2023, blown-in insulation. Separate meters for gas & electric.
-
Highlights
- Area: West Roxbury
- Parking Spots: 2
- Property Type: 2 Family - 2 Units Up/Down
- Total Rooms: 13
- Status: Closed
- Levels: 2
- Property Class: Residential Income
- Stories: 2
- Year Built: 1920
-
Additional Details
- Basement: Full
- Flooring: Hardwood
- SqFt Source: Public Record
- Year Built Details: Actual
- Zoning: R2
- Exclusions: Walk In Closet System On 2nd Floor.
- Foundation: Stone
- Total Number of Units: 2
- Year Built Source: Public Records
-
Amenities
- Community Features: Public Transportation, Park, Walk/Jog Trails, Golf, Medical Facility, Private School, T-Station
- Parking Features: Paved Drive
-
Utilities
- Electric: Individually Metered
- Water Source: Public
- Sewer: Public Sewer
-
Fees / Taxes
- Assessed Value: $841,600
- Taxes: $9,173
- Tax Year: 2024
- Total Rent: $4,800
Similar Listings
Sold
32 Photos
Sold
27 Photos
Sold
37 Photos
Sold
1 Photo
Content © 2026 MLS Property Information Network, Inc. The information in this listing was gathered from third party resources including the seller and public records.
Listing information provided courtesy of Boston Plex.
MLS Property Information Network, Inc. and its subscribers disclaim any and all representations or warranties as to the accuracy of this information.
