
Sold!

$355,000
3
Beds
1/1
Bath
1,323
Living Area
-
Property Description
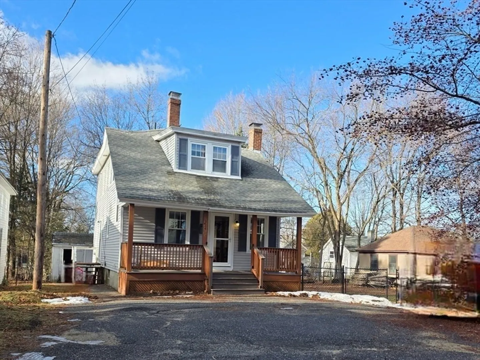
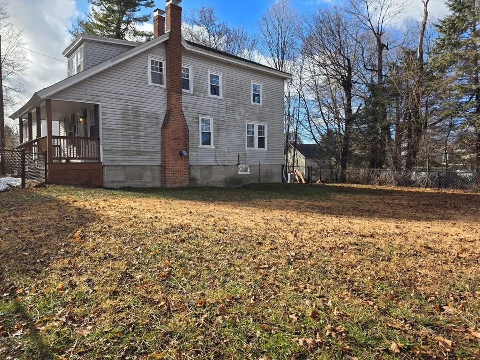
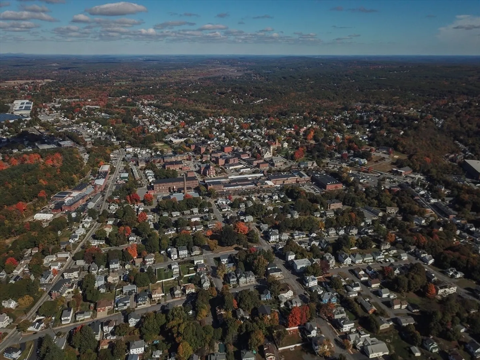
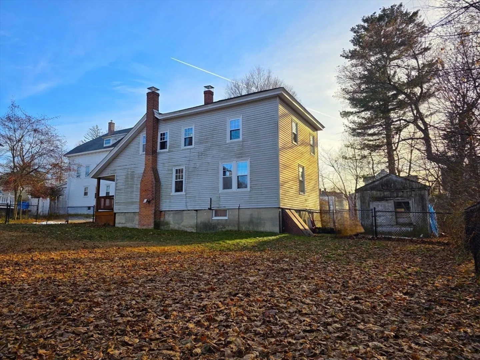
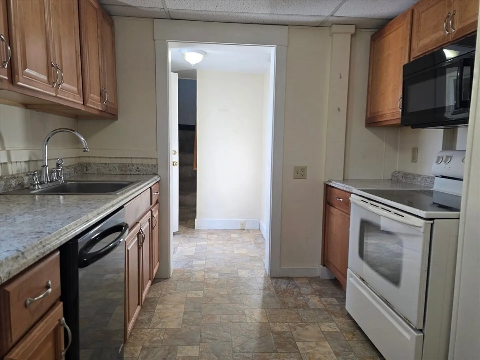
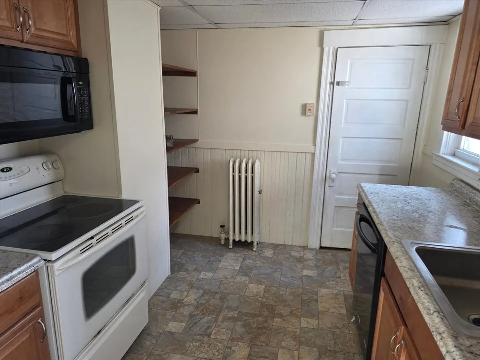
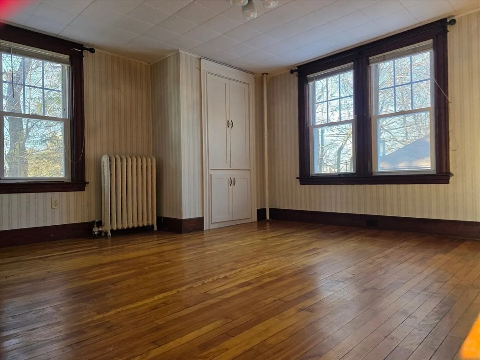
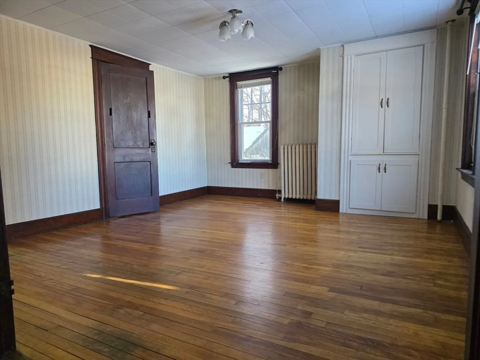
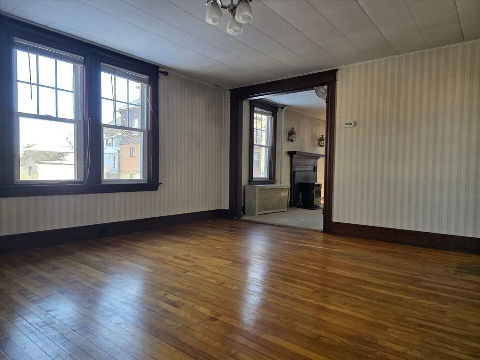
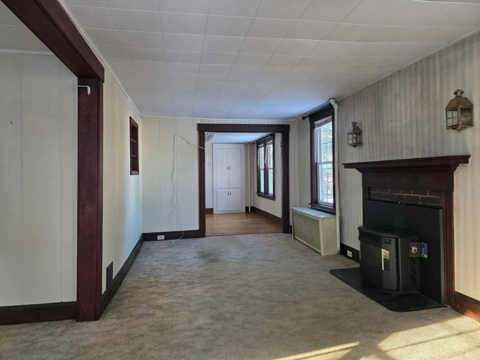
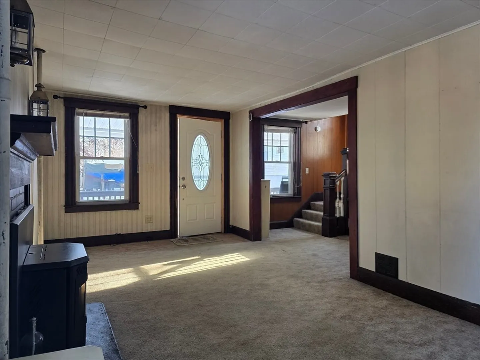
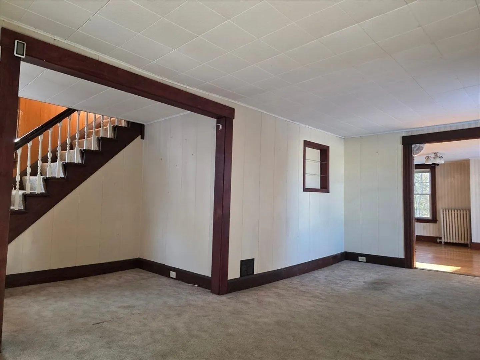
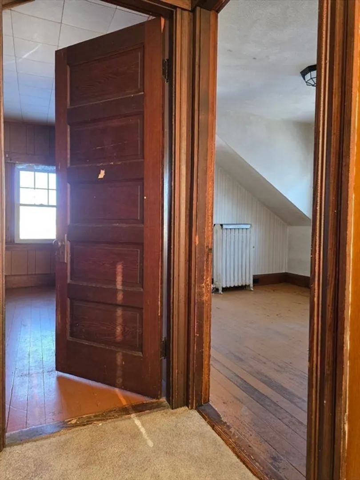
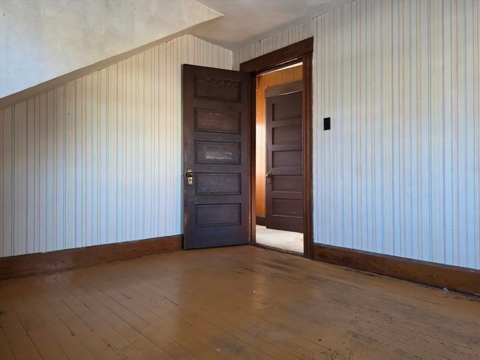
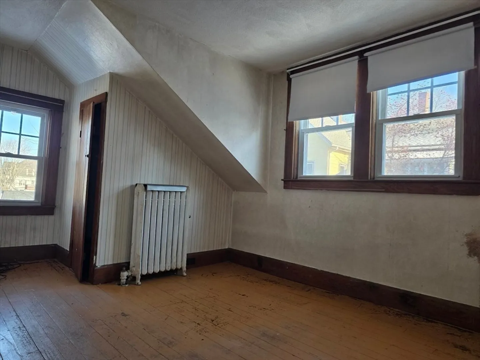
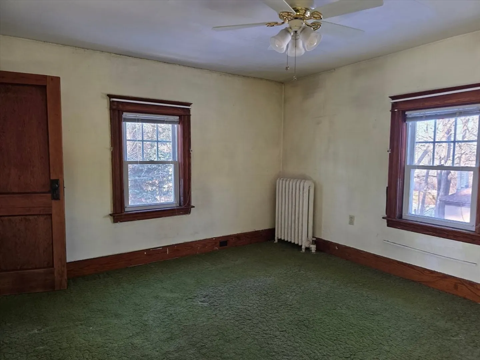
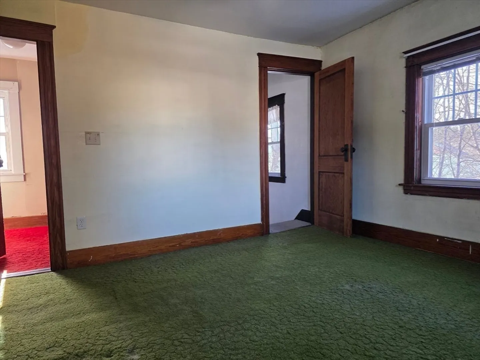
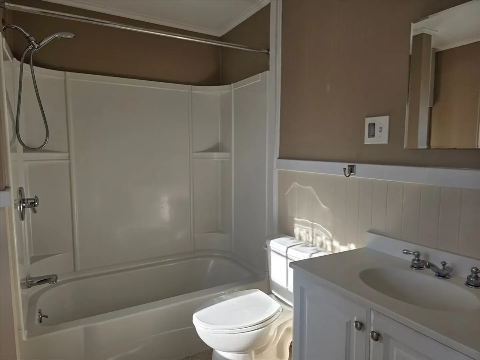
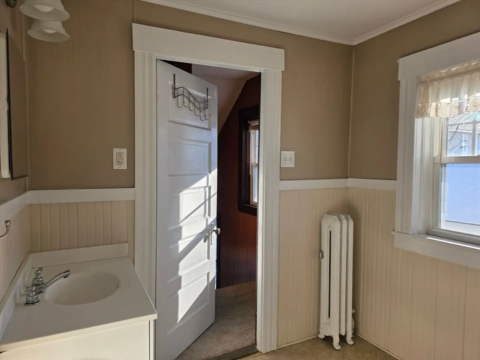
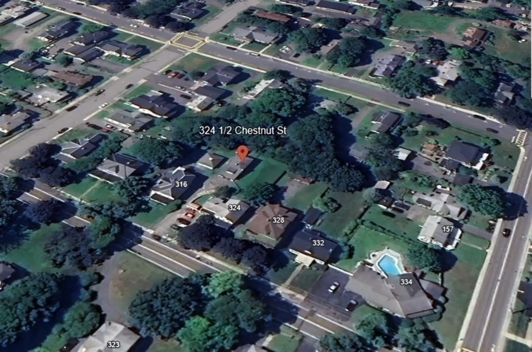
Start the New Year as a homeowner in beautiful Clinton! Nestled at 324-1/2 Chestnut Street the location is walkable to Central Park, Library, Downtown shops, and Elementary School. Enjoy hardwood floors, natural woodwork, solid wood doors and built-in china cabinet. Two staircases lead you to three bedrooms and full bath upstairs; applianced kitchen, fireplaced living room, dining room & half bath downstairs. Retreat outside to relax on the front porch and level fenced-in yard - perfect for pets, play, gardening or hosting gatherings. Public Water & Sewer, Full Walk-Out Basement, Steam Heat, Pellet Stove Insert, Off Street Parking. Bring your unique style and vision to make this quaint and cozy home your own!
-
Highlights
- Heating: Steam, Oil
- Property Class: Residential
- Style: Cape
- Year Built: 1920
- Parking Spots: 3
- Property Type: Single Family Residence
- Total Rooms: 6
- Status: Closed
-
Additional Details
- Appliances: Water Heater, Tankless Water Heater, Range, Dishwasher, Disposal, Microwave, Washer, Dryer
- Construction: Frame
- Fireplaces: 1
- Foundation: Concrete Perimeter
- Road Frontage Type: Public
- SqFt Source: Public Record
- Year Built Source: Public Records
- Basement: Full, Walk-Out Access, Interior Entry, Bulkhead, Sump Pump, Concrete, Unfinished
- Exterior Features: Porch, Storage, Fenced Yard
- Flooring: Wood, Laminate, Hardwood, Pine
- Lot Features: Easements, Level
- Roof: Shingle
- Year Built Details: Actual
- Zoning: R1
-
Amenities
- Community Features: Shopping, Pool, Tennis Court(s), Park, Walk/Jog Trails, Golf, Medical Facility, Bike Path, Conservation Area, Public School, Sidewalks
- Parking Features: Paved Drive, Shared Driveway, Off Street, Paved
-
Utilities
- Electric: Circuit Breakers
- Water Source: Public
- Sewer: Public Sewer
-
Fees / Taxes
- Assessed Value: $357,400
- Taxes: $4,639
- Tax Year: 2026
Similar Listings
Sold
31 Photos
Sold
23 Photos
Sold
39 Photos
Sold
39 Photos
Content © 2026 MLS Property Information Network, Inc. The information in this listing was gathered from third party resources including the seller and public records.
Listing information provided courtesy of Media Realty Group Inc..
MLS Property Information Network, Inc. and its subscribers disclaim any and all representations or warranties as to the accuracy of this information.
