
Sold!
$525,000
3
Beds
2
Baths
1,980
Living Area
-
Property Description
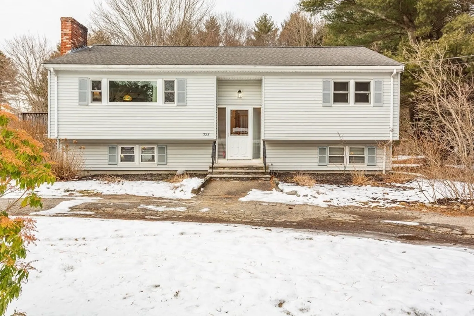
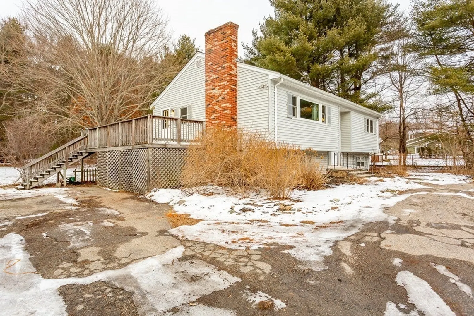
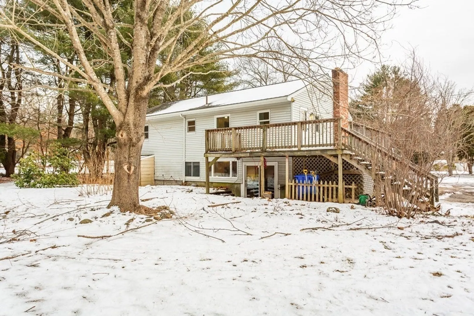
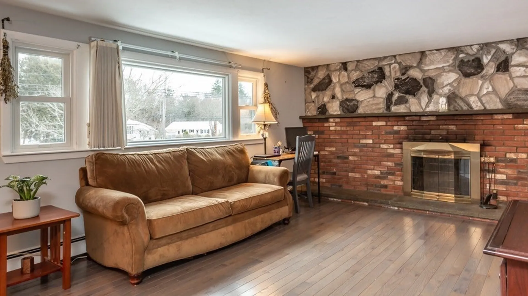
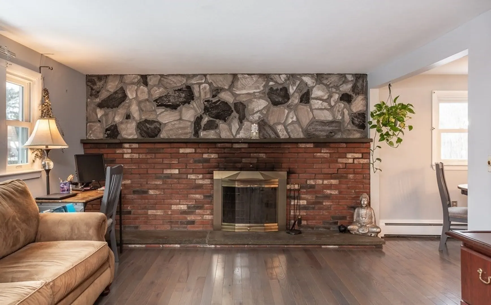
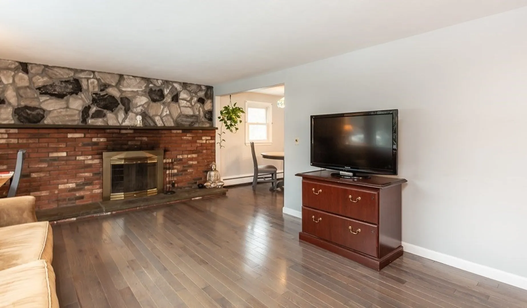
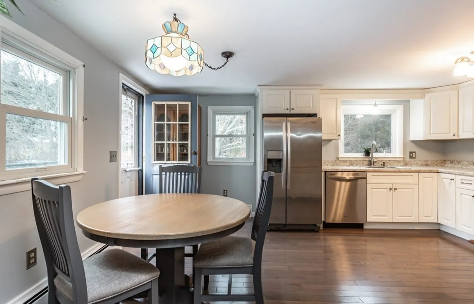
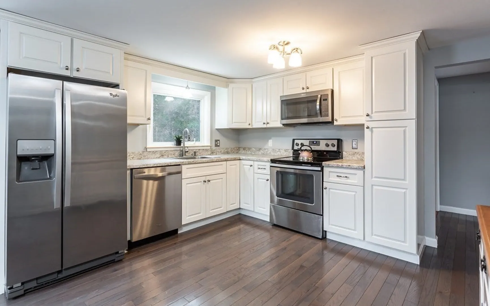
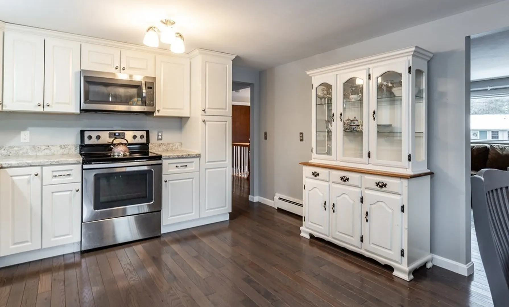
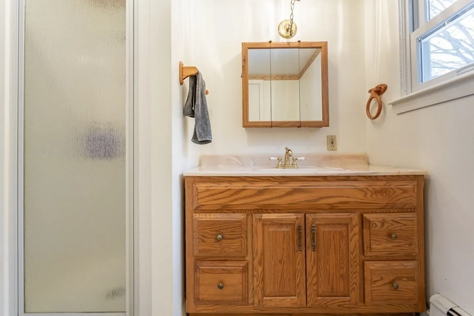
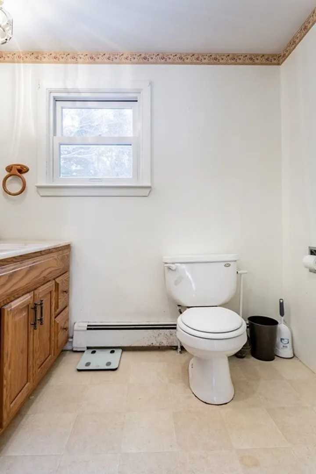
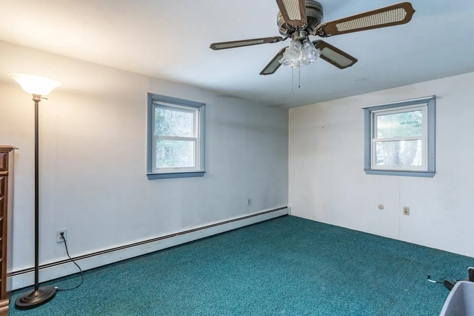
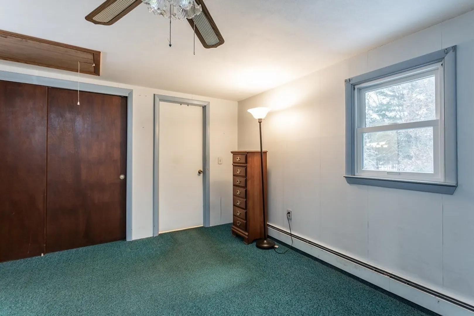
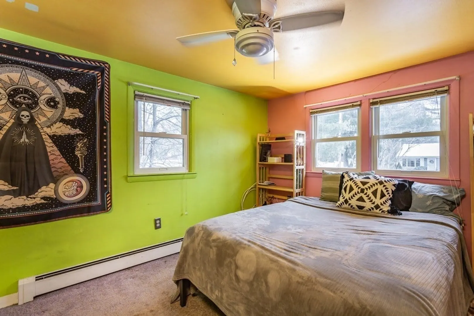
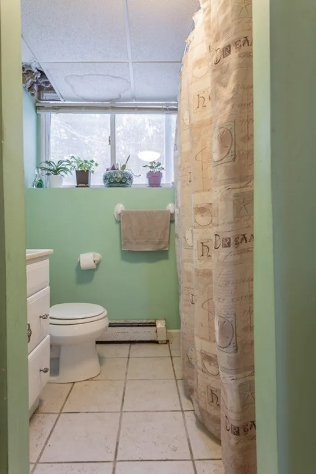
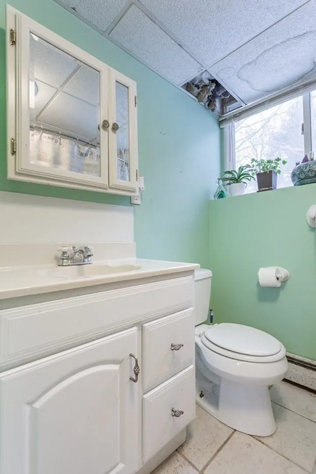
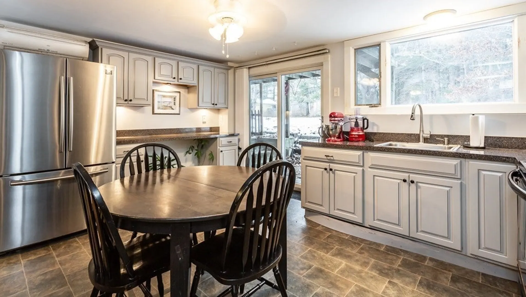
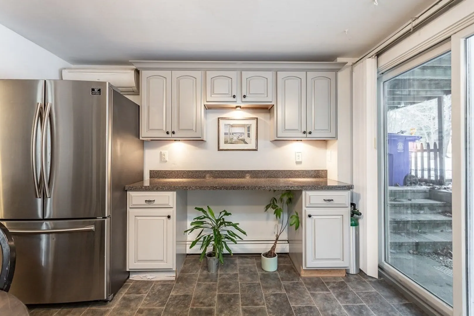
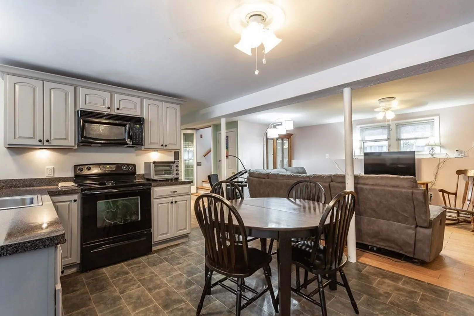
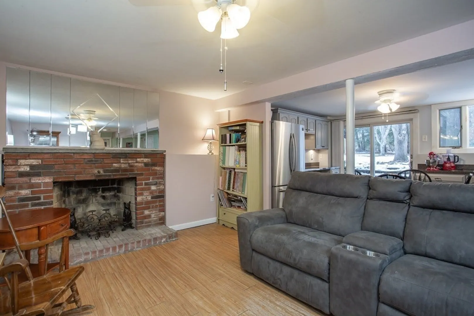
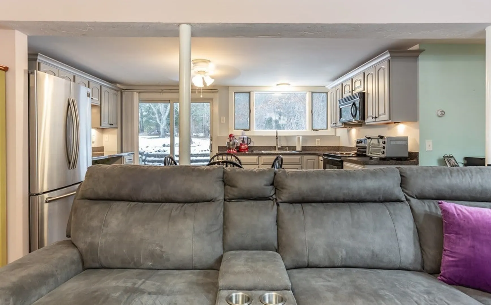
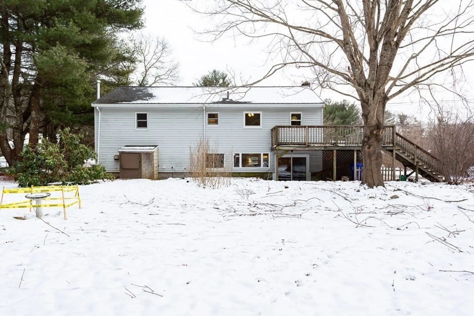
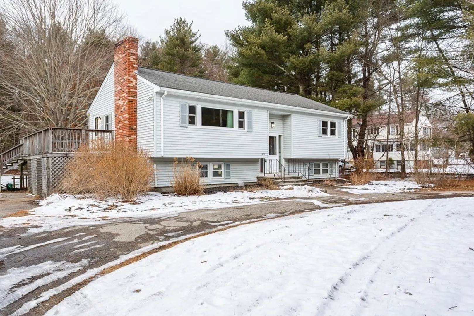
**Multiple OFFERS - all HIGHEST and BEST are due by 6pm 1/28** Welcome to 323 Flagg St. This extended style Raised Ranch offers 3 bedrooms and 2 full baths! The main floor has a large open floor plan with newly installed hardwood floors, brick hearth wood burning fireplace and an updated eat in kitchen. The kitchen offers ample amount of newly installed custom cabinets with stainless steel appliances, flooring and counters. This home also offers a wrap around deck over looking a nicely sized private backyard along with off street parking. The fully finished walk out basement completes this home with the 3rd bedroom, full bath, living room and a full kitchen with ductless central air! This home is the perfect space if you are looking for a potential in-law set up or looking for additional living space! Book your showing today!
-
Highlights
- Cooling: Ductless
- Parking Spots: 6
- Property Type: Single Family Residence
- Total Rooms: 7
- Status: Closed
- Heating: Baseboard, Oil
- Property Class: Residential
- Style: Raised Ranch
- Year Built: 1968
-
Additional Details
- Appliances: Range, Dishwasher, Microwave, Refrigerator
- Construction: Frame
- Fireplaces: 2
- Road Frontage Type: Public
- Year Built Details: Actual
- Zoning: Res
- Basement: Full, Finished, Walk-Out Access, Interior Entry
- Exterior Features: Deck - Wood, Storage
- Foundation: Concrete Perimeter
- Roof: Shingle
- Year Built Source: Public Records
-
Amenities
- Community Features: Public Transportation, Medical Facility, Laundromat, Highway Access, Public School, T-Station
- Parking Features: Paved Drive, Off Street, Unpaved
-
Utilities
- Electric: 200+ Amp Service
- Water Source: Public
- Sewer: Private Sewer
-
Fees / Taxes
- Assessed Value: $488,100
- Compensation Based On: Net Sale Price
- Tax Year: 2024
- Buyer Agent Compensation: 2%
- Facilitator Compensation: 1%
- Taxes: $5,926
Similar Listings
Sold
42 Photos
Sold
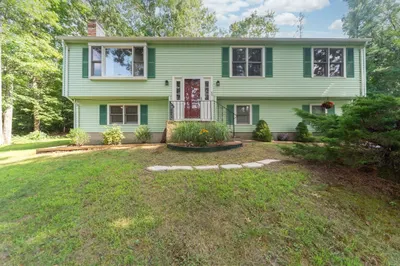
37 Photos
Sold
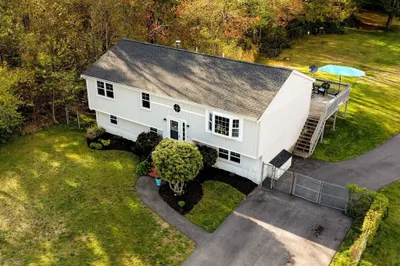
42 Photos
Sold
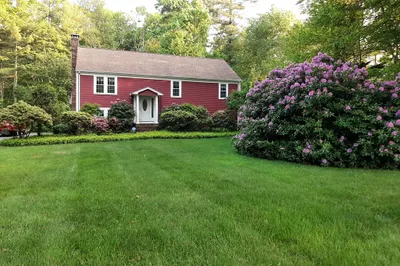
28 Photos
Content © 2026 MLS Property Information Network, Inc. The information in this listing was gathered from third party resources including the seller and public records.
Listing information provided courtesy of Trust Realty Group.
MLS Property Information Network, Inc. and its subscribers disclaim any and all representations or warranties as to the accuracy of this information.
