
Sold!
$280,000
3
Beds
1
Bath
1,584
Living Area
-
Property Description
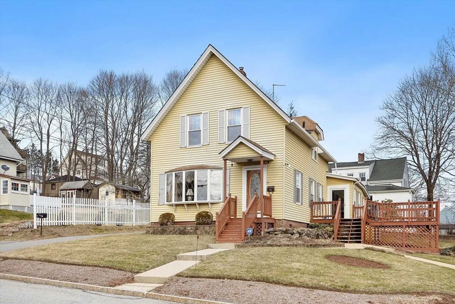
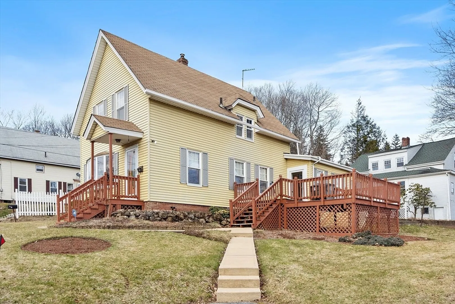
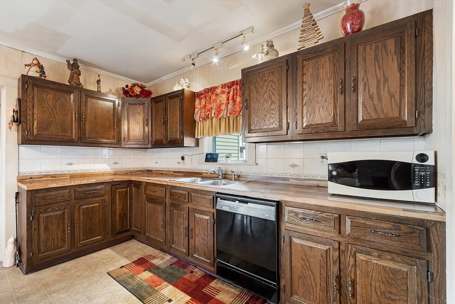
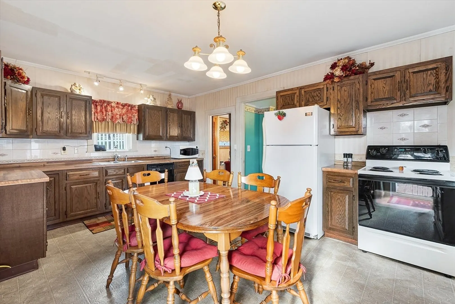
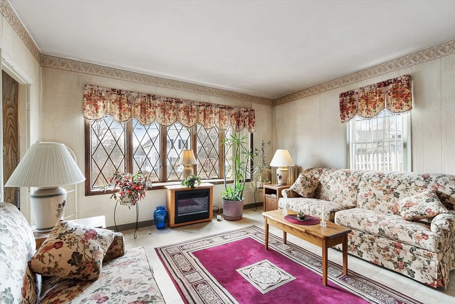
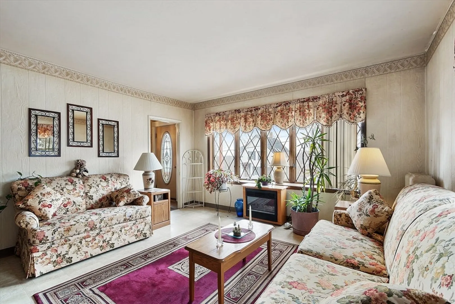
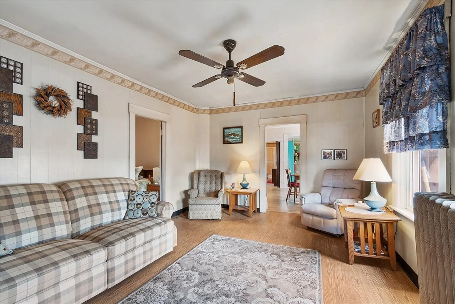
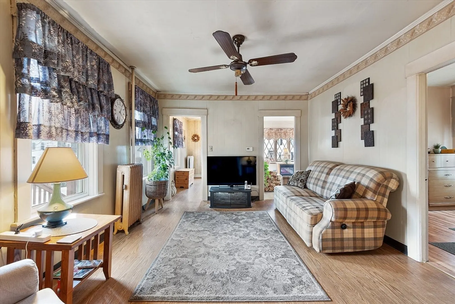
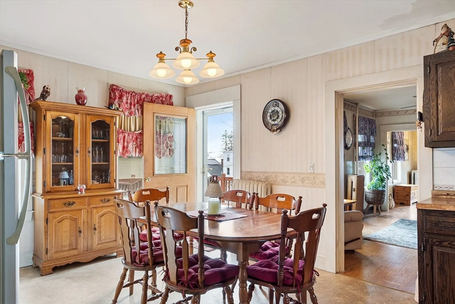
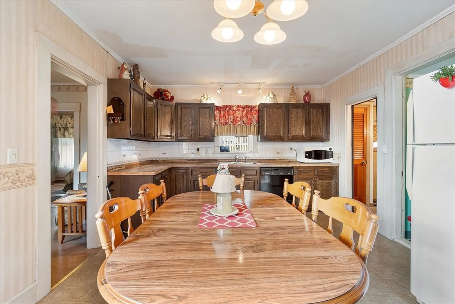
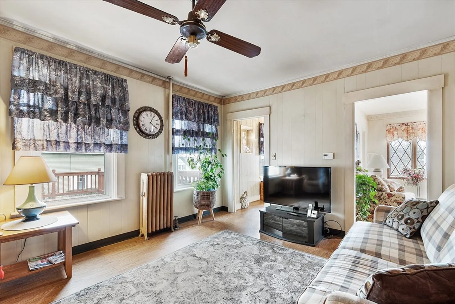
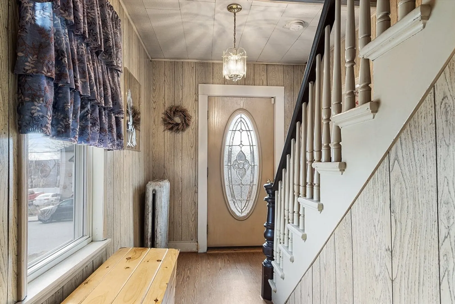
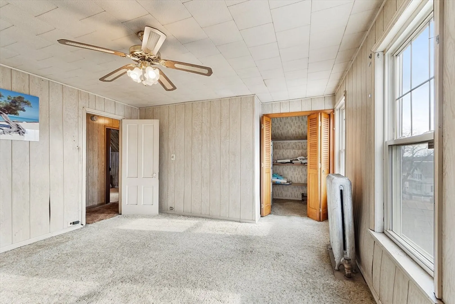
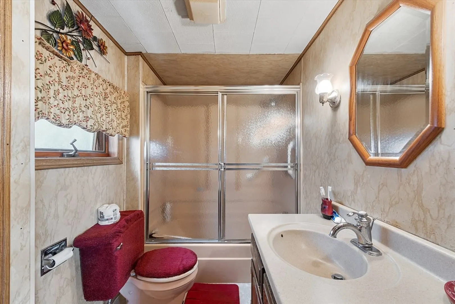
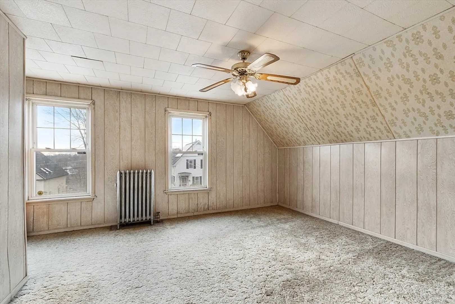
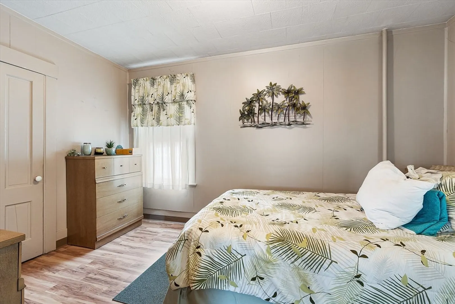
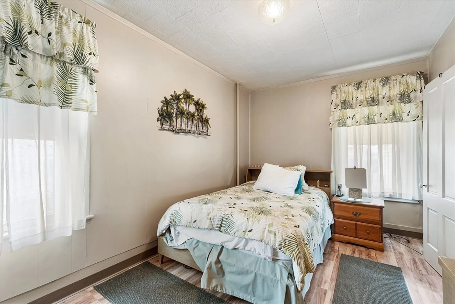
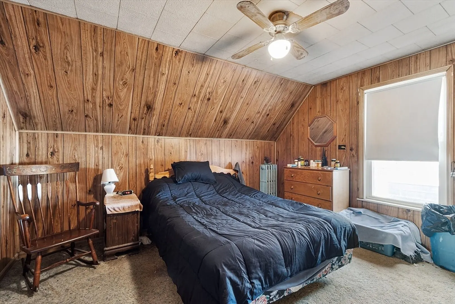
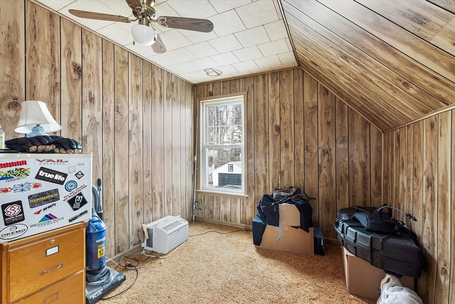
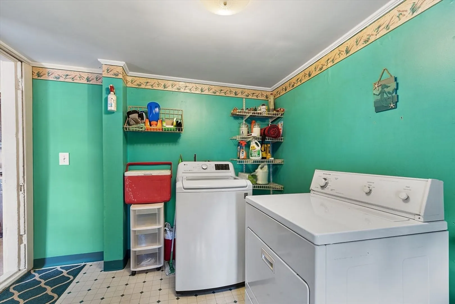
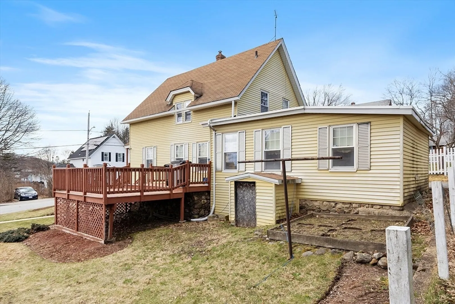
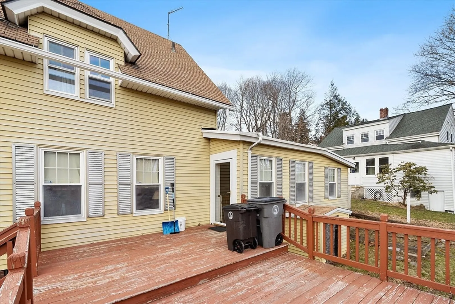
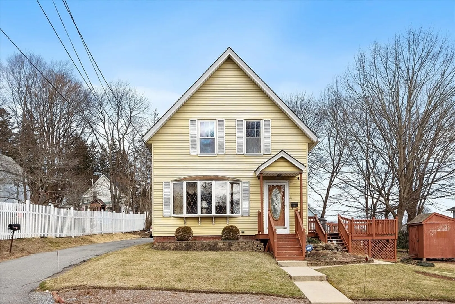
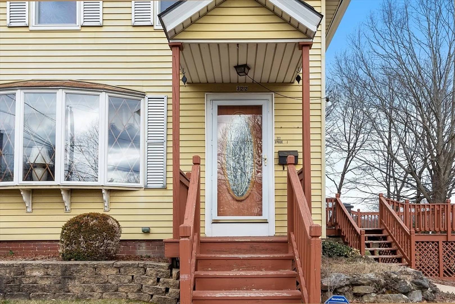
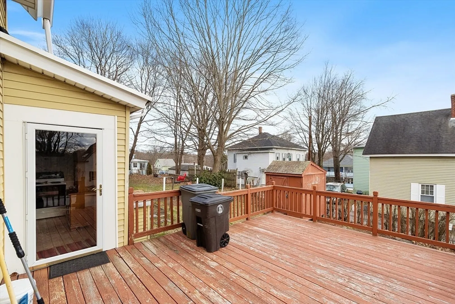
Truly a GEM! Welcome home! Fantastic opportunity to make this beautiful home yours with a few finishing touches. Offering great curb appeal, beautiful landscaping and flower gardens. Just as clean inside as it looks outside. First floor features Large eat-in kitchen, Large laundry/pantry off kitchen, Full bath, Den/Family room, Office or 4th Bedroom, Formal living room. Second level features 3 Bedrooms. Enjoy hanging out on the large sun soaked deck just off the kitchen. Plenty of room on 2nd level for 2nd bathroom, plumbing already exists behind walls. All in convenient Gardner location. Close to highway access, down town, shopping and restaurants. First showings at open house on Sunday March 24th
-
Highlights
- Heating: Baseboard, Oil
- Property Class: Residential
- Style: Colonial
- Year Built: 1910
- Parking Spots: 4
- Property Type: Single Family Residence
- Total Rooms: 7
- Status: Closed
-
Additional Details
- Appliances: Water Heater, Range, Dishwasher, Refrigerator
- Construction: Frame
- Flooring: Vinyl, Carpet, Laminate, Flooring - Wall to Wall Carpet
- Interior Features: Closet
- Roof: Shingle
- Year Built Source: Public Records
- Basement: Full, Interior Entry, Concrete
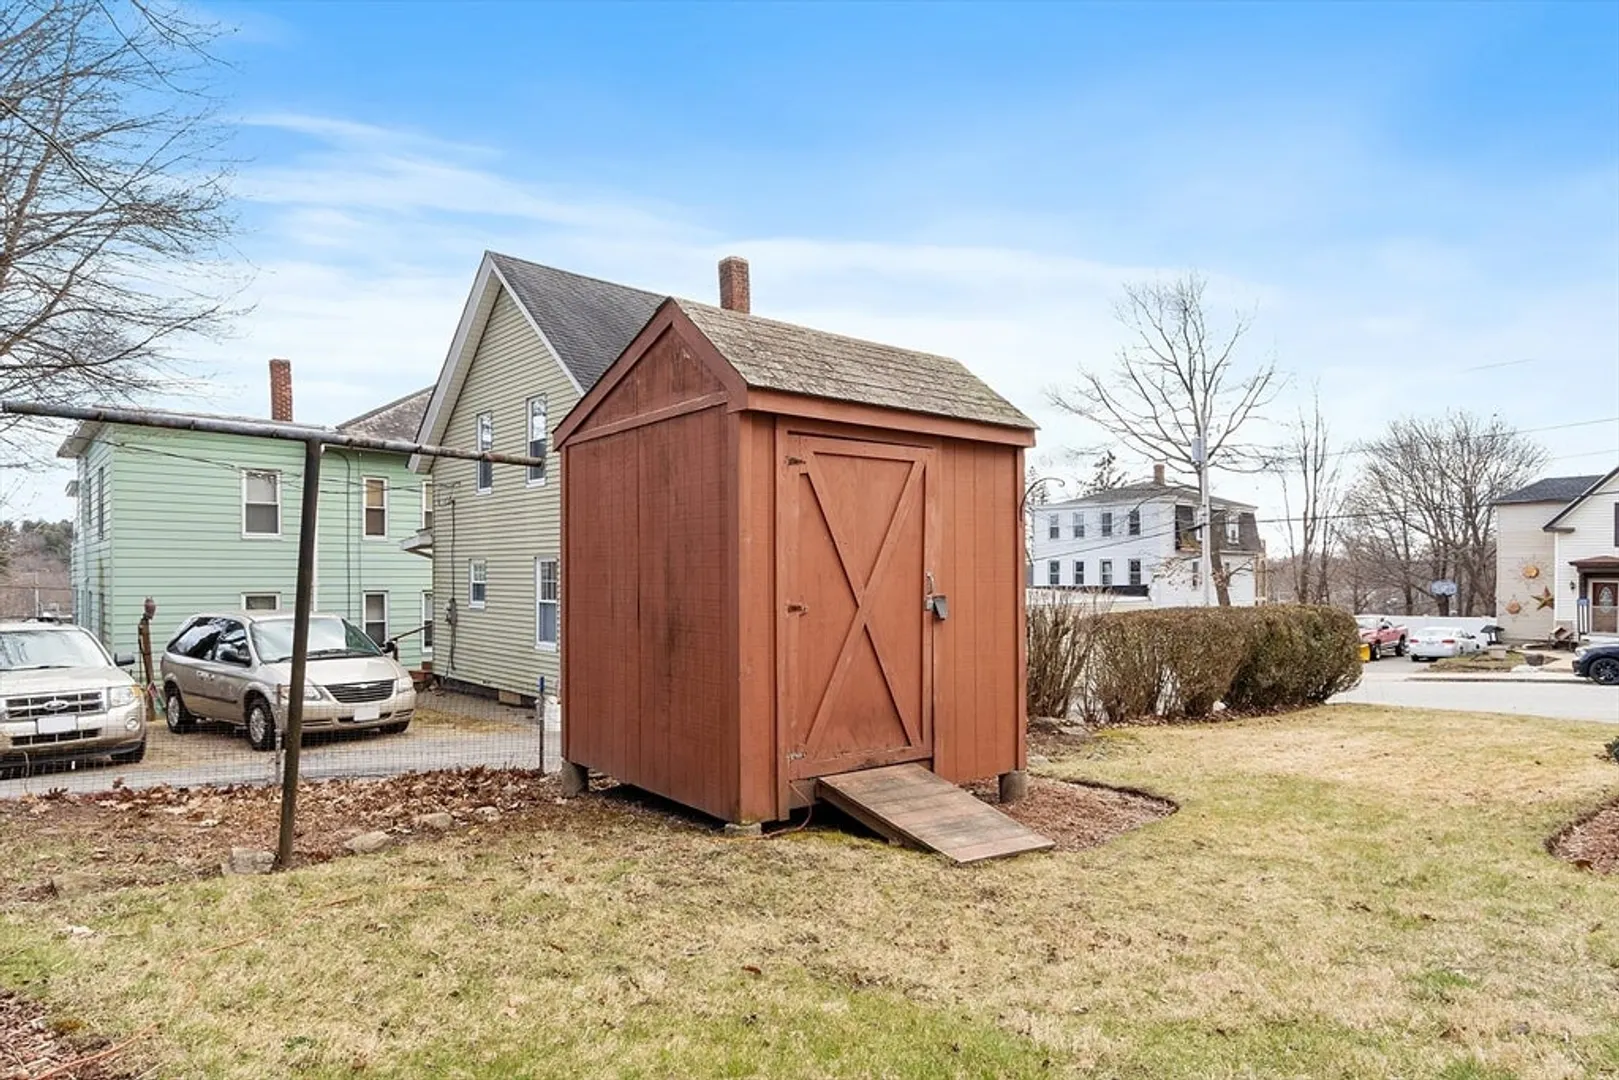
- Exterior Features: Porch, Storage
- Foundation: Stone, Granite, Irregular
- Road Frontage Type: Public
- Year Built Details: Renovated Since
- Zoning: Res
-
Amenities
- Community Features: Public Transportation
- Parking Features: Paved Drive, Off Street
-
Utilities
- Sewer: Public Sewer
- Water Source: Public
-
Fees / Taxes
- Assessed Value: $272,900
- Compensation Based On: Net Sale Price
- Tax Year: 2024
- Buyer Agent Compensation: 2%
- Facilitator Compensation: 1%
- Taxes: $4,091
Similar Listings
Sold
35 Photos
Sold
31 Photos
Sold
34 Photos
Sold
37 Photos
Content © 2026 MLS Property Information Network, Inc. The information in this listing was gathered from third party resources including the seller and public records.
Listing information provided courtesy of LAER Realty Partners.
MLS Property Information Network, Inc. and its subscribers disclaim any and all representations or warranties as to the accuracy of this information.
