
Sold!
$325,000
2
Beds
1
Bath
936
Living Area
-
Property Description
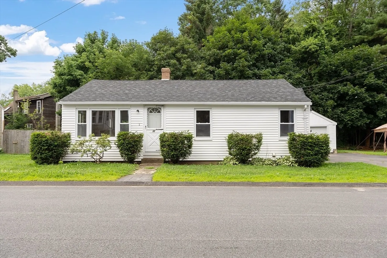
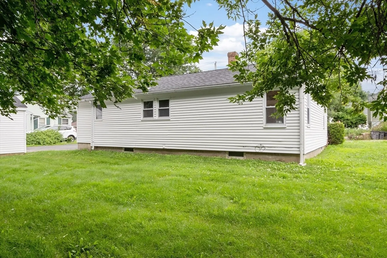
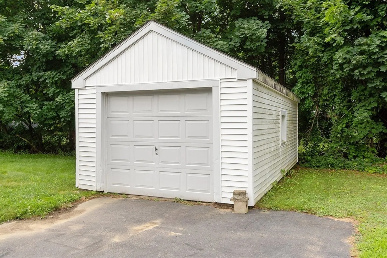
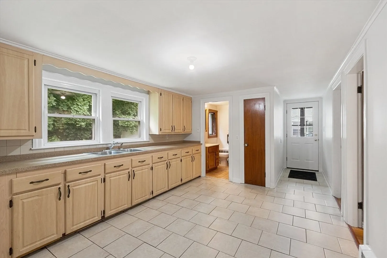
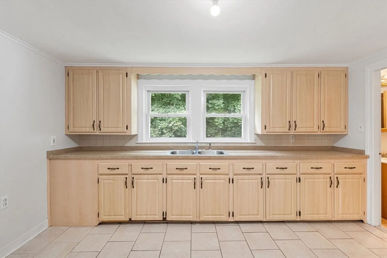
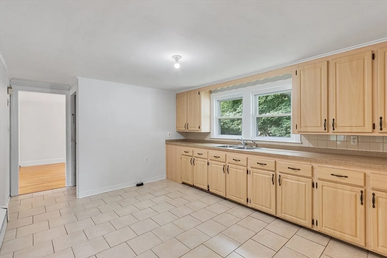
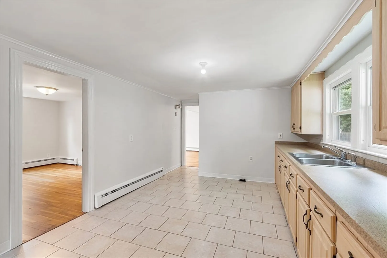
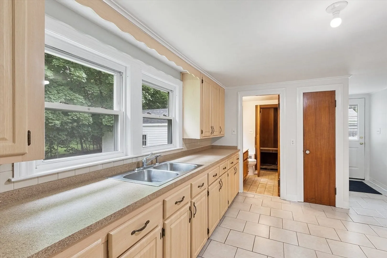
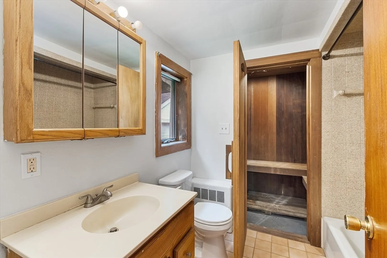
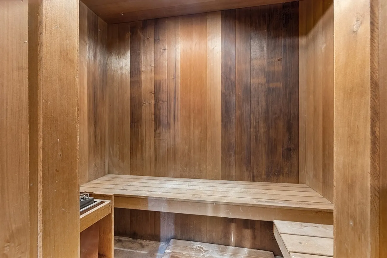
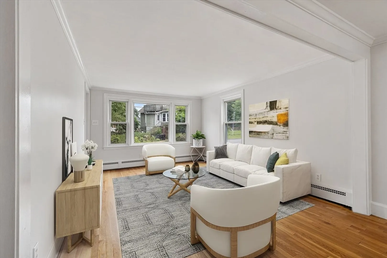
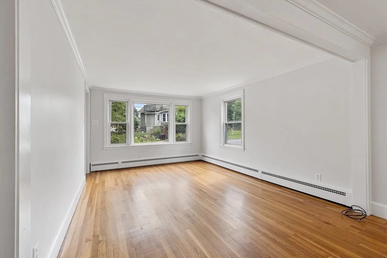
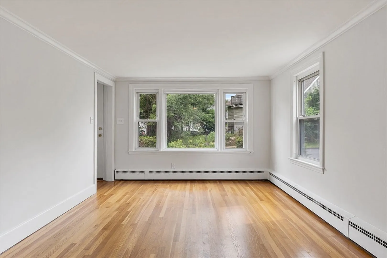
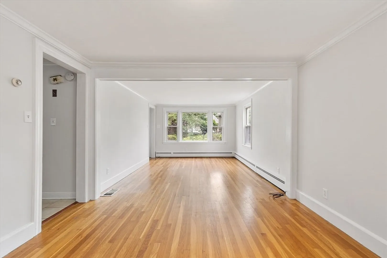
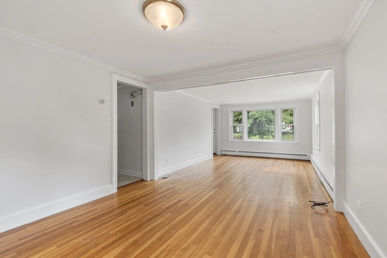
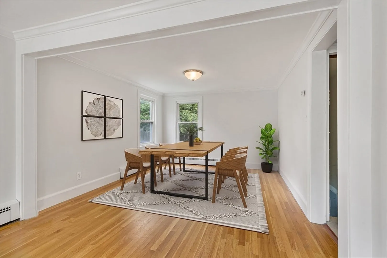
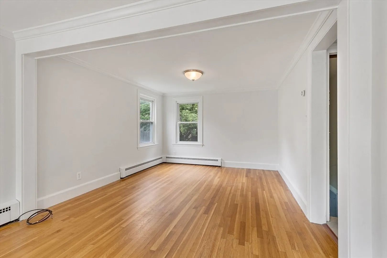
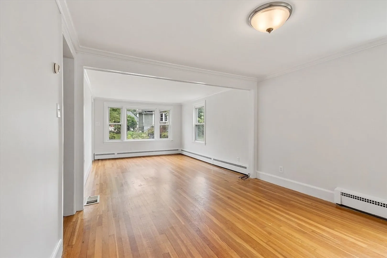
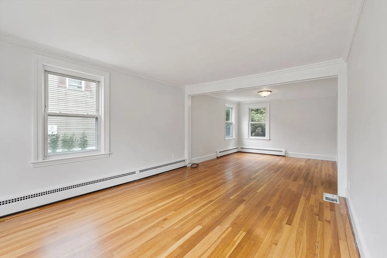
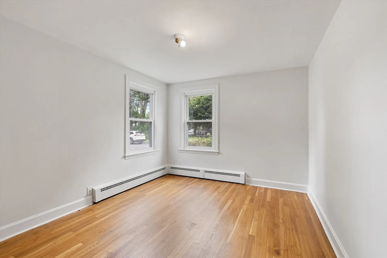
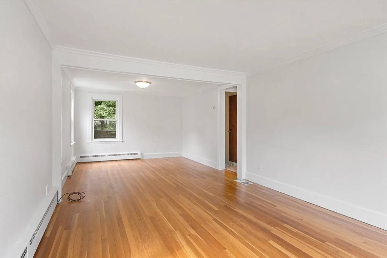
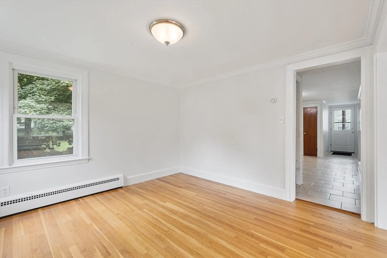
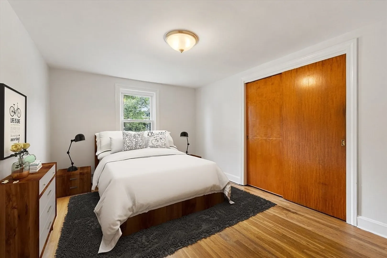
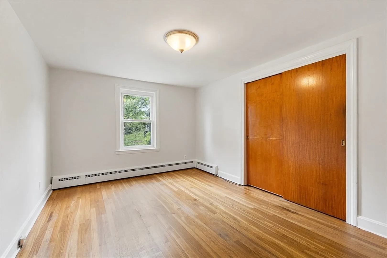
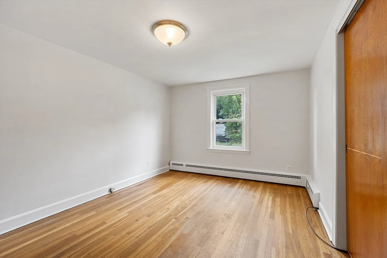
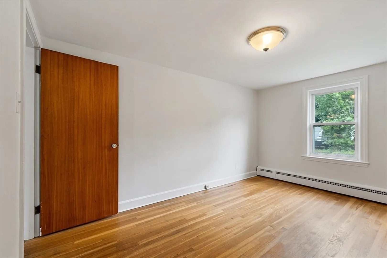
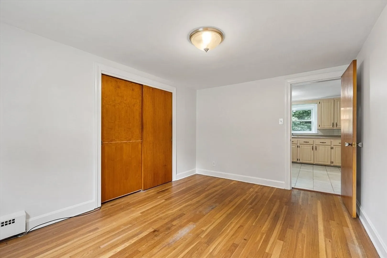
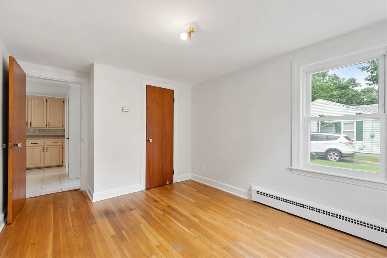
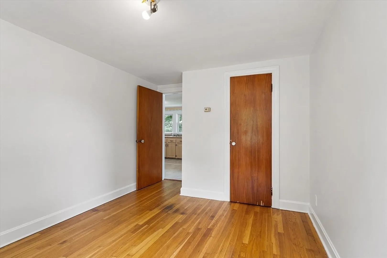
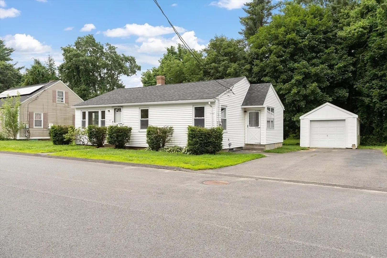
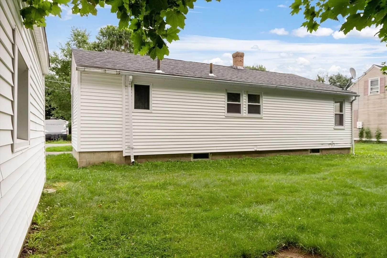
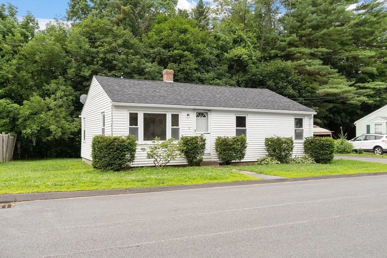
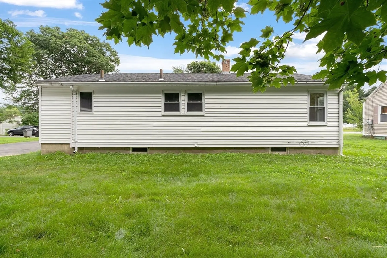
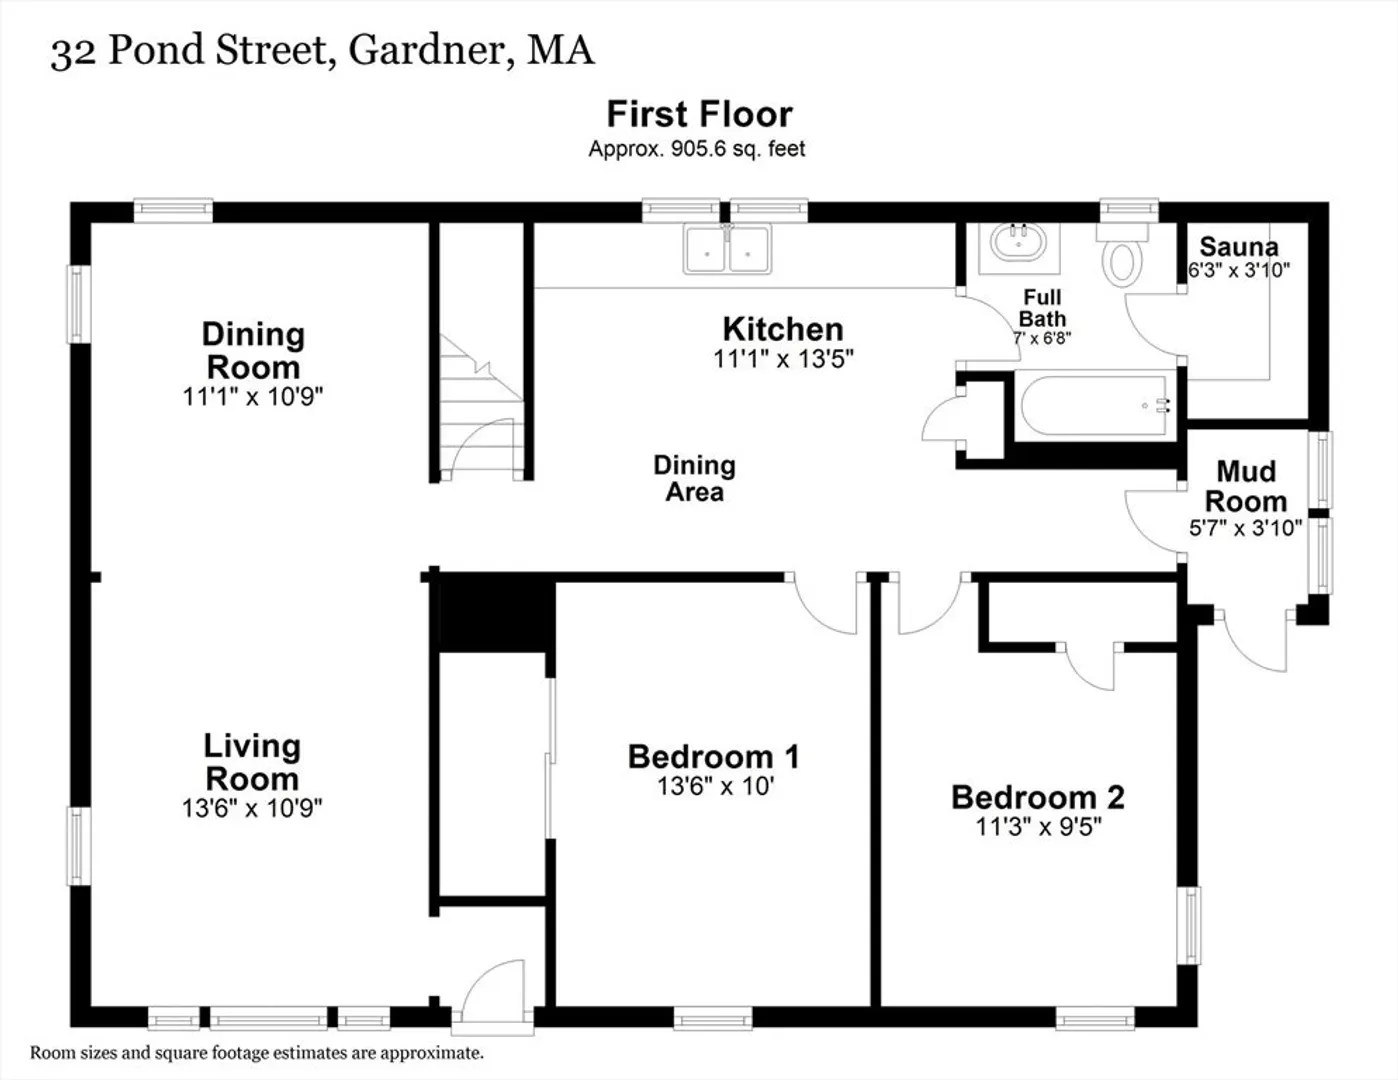
Charming Ranch Style Home with a Detached One Car Garage on a flat and private backyard, ideal for outdoor activities and gatherings. The kitchen is spacious and offers ample counter and cabinet space, perfect for all your culinary creations. Enjoy the warmth and elegance of hardwood flooring in the open living and dining area, as well as in both bedrooms. The full bathroom includes direct access to an inside Sauna, offering a luxurious retreat for your relaxation. A roof was installed in 2021, ensuring peace of mind for years to come. Enjoy the convenience of single level living in this inviting and comfortable home. Don’t miss out on this incredible opportunity to make this charming house your new home!
-
Highlights
- Heating: Central, Baseboard, Oil
- Property Class: Residential
- Style: Ranch
- Year Built: 1964
- Parking Spots: 3
- Property Type: Single Family Residence
- Total Rooms: 5
- Status: Closed
-
Additional Details
- Appliances: Tankless Water Heater, None
- Construction: Frame
- Foundation: Block
- Lot Features: Level
- Roof: Shingle
- Year Built Source: Public Records
- Basement: Full, Interior Entry, Bulkhead, Sump Pump, Concrete, Unfinished
- Flooring: Wood, Tile, Flooring - Stone/Ceramic Tile
- Interior Features: Steam / Sauna, Mud Room, Sauna/Steam/Hot Tub
- Road Frontage Type: Public
- Year Built Details: Approximate
- Zoning: Res-1
-
Amenities
- Community Features: Public Transportation, Shopping, Golf, Medical Facility, Laundromat, Bike Path, Highway Access, House of Worship, Private School, Public School
- Parking Features: Detached, Paved Drive, Off Street, Paved
- Covered Parking Spaces: 1
-
Utilities
- Electric: Circuit Breakers
- Water Source: Public
- Sewer: Public Sewer
-
Fees / Taxes
- Assessed Value: $270,300
- Compensation Based On: Net Sale Price
- Taxes: $4,052
- Buyer Agent Compensation: 2.0%
- Tax Year: 2024
Similar Listings
Sold
42 Photos
Sold
35 Photos
Sold
37 Photos
Sold
34 Photos
Content © 2026 MLS Property Information Network, Inc. The information in this listing was gathered from third party resources including the seller and public records.
Listing information provided courtesy of Keller Williams Realty North Central.
MLS Property Information Network, Inc. and its subscribers disclaim any and all representations or warranties as to the accuracy of this information.
