
Rented!





$4,850/mo
3
Beds
2
Baths
1,243
Living Area
-
Property Description
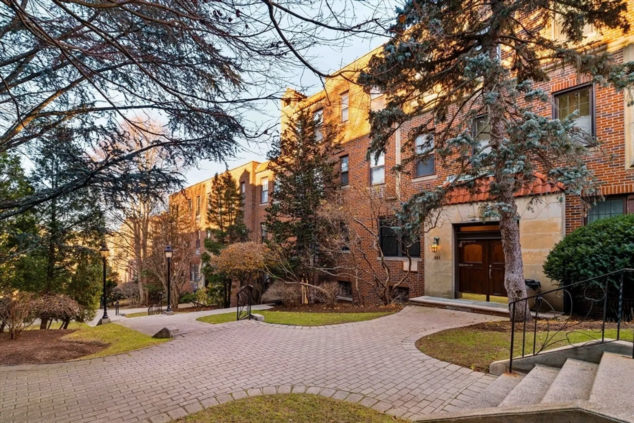
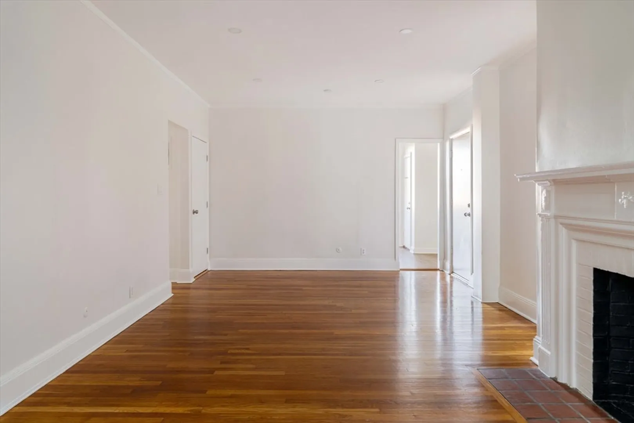
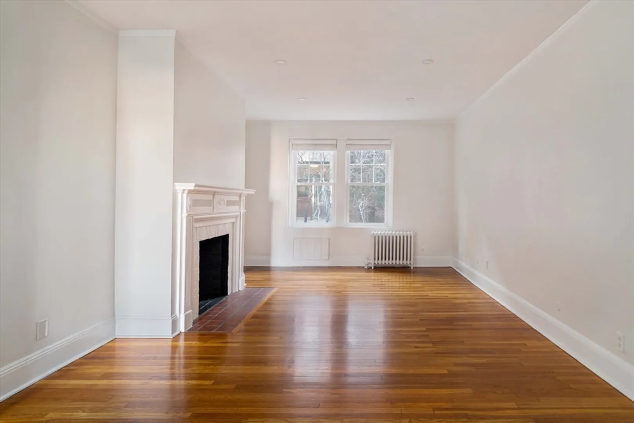
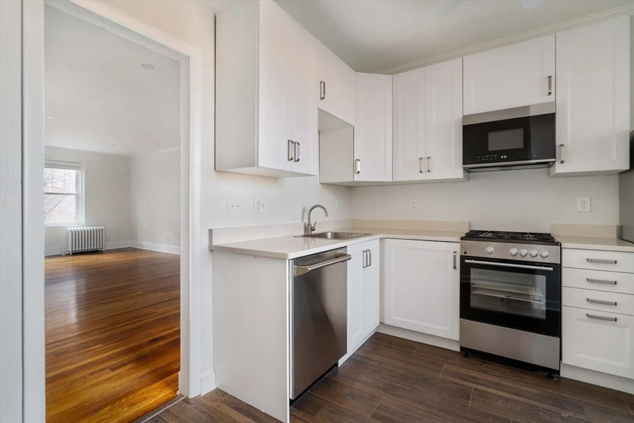
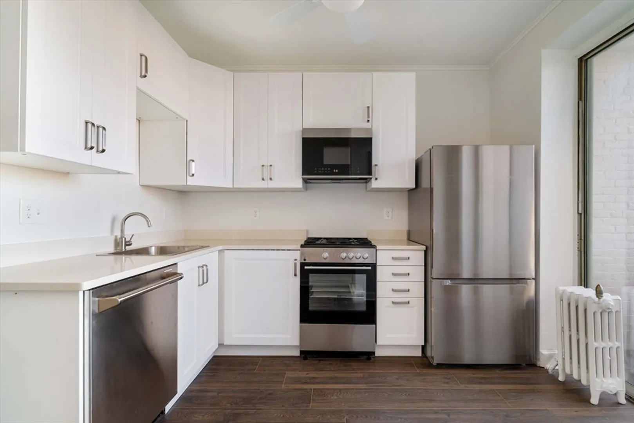
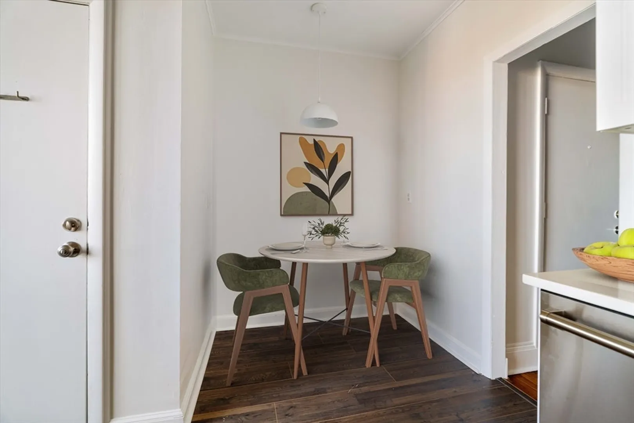
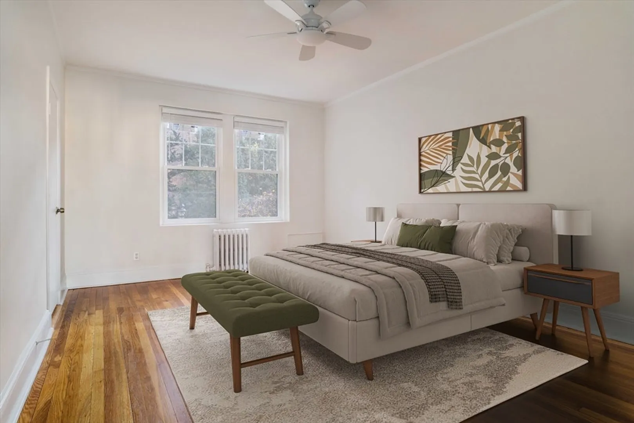
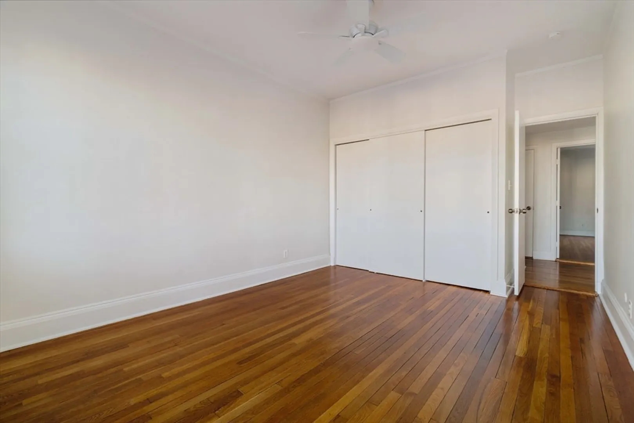
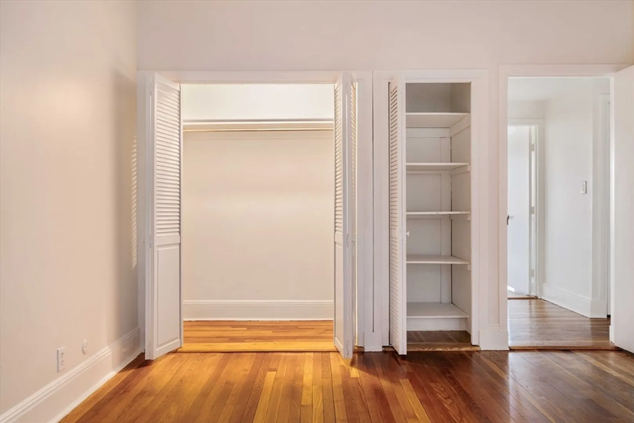
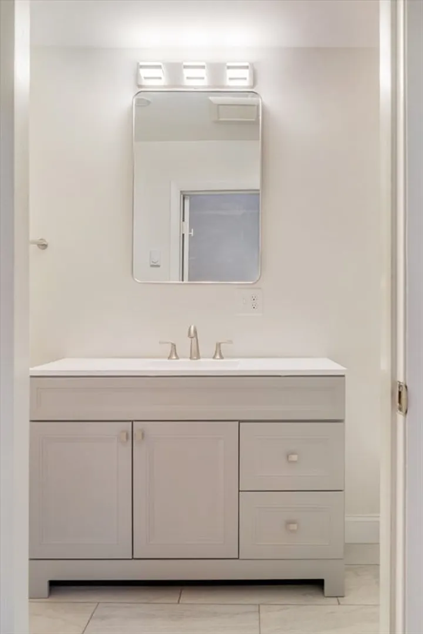
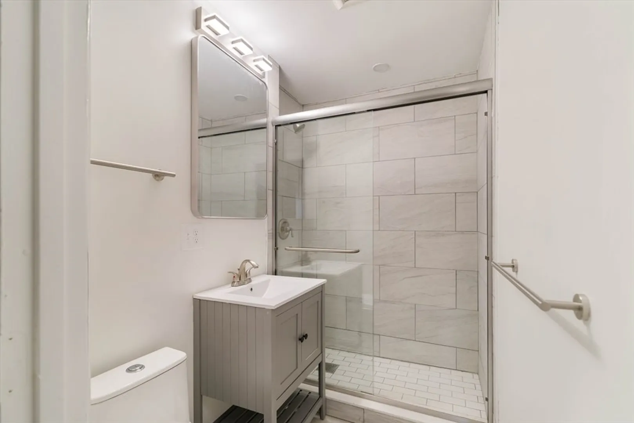
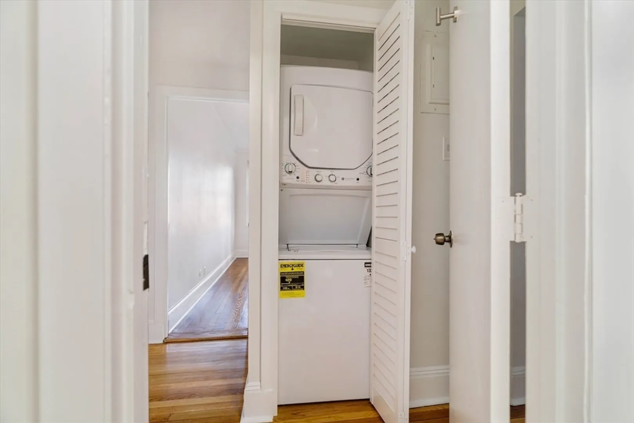
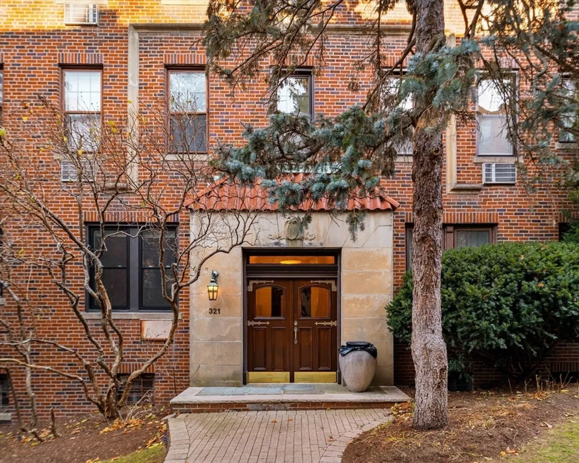
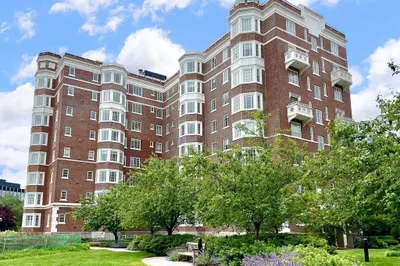
Presenting 321 Tappan Street, a recently renovated condo nestled in a stunning courtyard building in the heart of Washington Square. This gorgeous residence offers 1,243 square feet of well-designed living space, featuring three spacious bedrooms and two bathrooms. Recently renovated unit with high ceilings, gleaming hardwood floors, new windows, updated kitchen with all new appliances and two renovated bathrooms. Practicality meets convenience with assigned parking, ensuring you always have a spot waiting for you. In unit laundry has also recently been added to the unit. Located in the vibrant neighborhood of Washington Square, this condo provides easy access to a variety of dining, shopping, and recreational options. The Whole Foods grocery store and Star Market are nearby. Convenient commuter location to Longwood Medical via the D line of the trolley as well being convenient to the C line for those traveling to Boston.
-
Highlights
- Heating: Natural Gas
- Property Class: Residential Lease
- Total Rooms: 5
- Year Built: 1935
- Parking Spots: 1
- Property Type: Condominium
- Unit Number: 1a
- Status: Closed
-
Additional Details
- Appliances: Range, Dishwasher, Refrigerator, Washer, Dryer
- Fireplaces: 1
- Year Built Details: Renovated Since
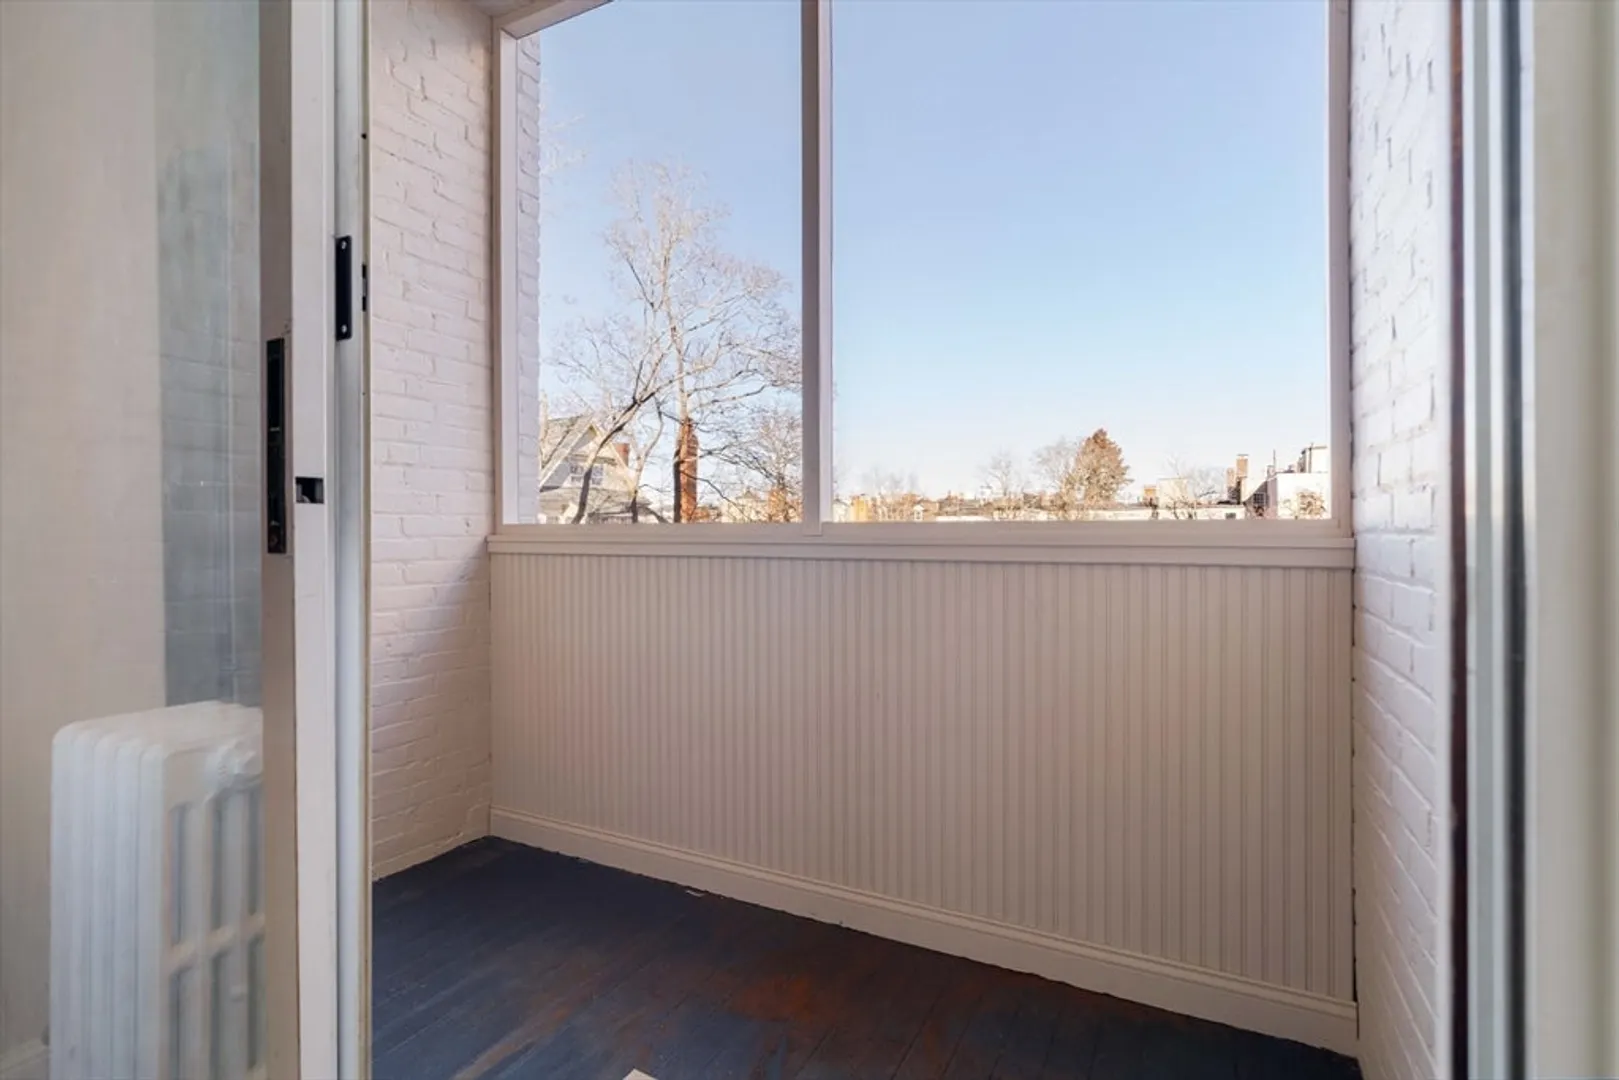
- Exterior Features: Porch - Screened
- SqFt Source: Master Deed
- Year Built Source: Public Records
-
Amenities
- Community Features: Public Transportation, Shopping, Pool, Park, Medical Facility, Private School, Public School, T-Station, University
-
Fees / Taxes
- Rental Fee Includes: Heat, Hot Water, Gas, Trash Collection, Snow Removal, Gardener
Similar Listings



Sold
6 Photos
Sold

18 Photos
Sold

8 Photos
Sold
21 Photos
Content © 2026 MLS Property Information Network, Inc. The information in this listing was gathered from third party resources including the seller and public records.
Listing information provided courtesy of Dreamega International Realty LLC.
MLS Property Information Network, Inc. and its subscribers disclaim any and all representations or warranties as to the accuracy of this information.
