
Sold!
$510,000
5
Beds
3/1
Baths
4,750
Living Area
-
Property Description
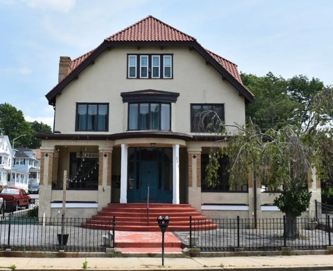
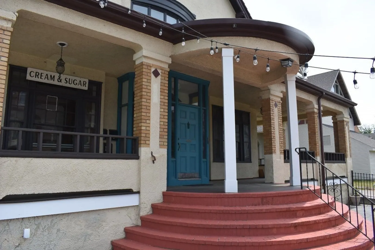
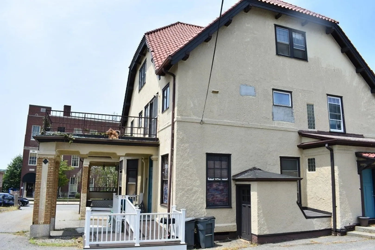
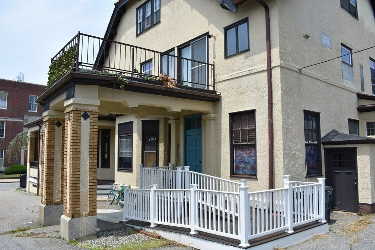
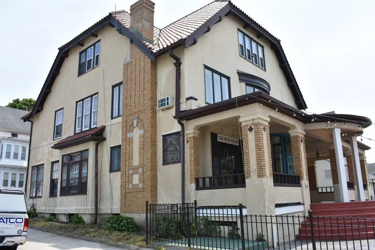
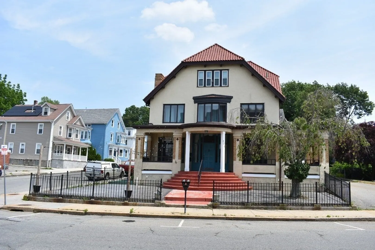
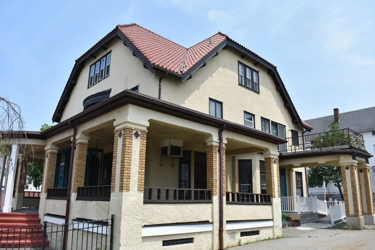
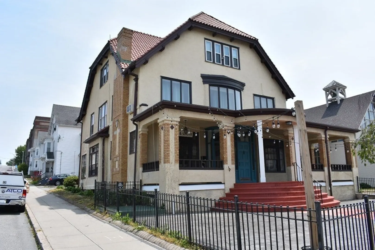
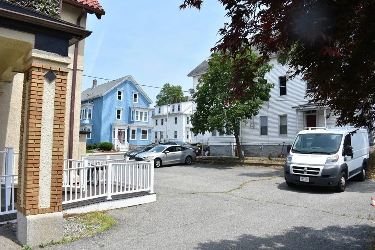
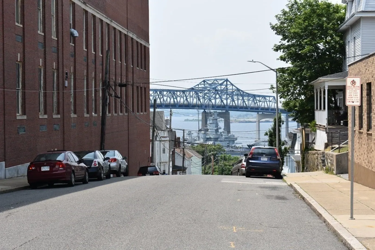
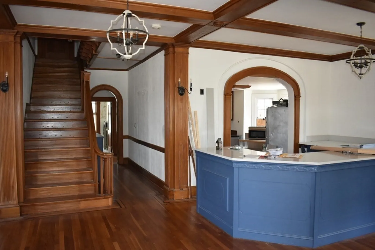
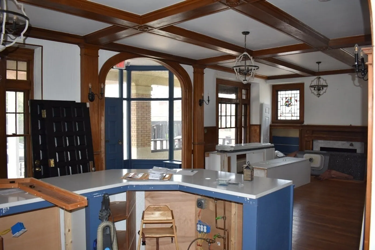
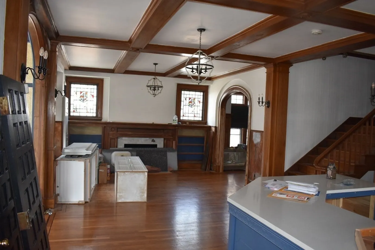
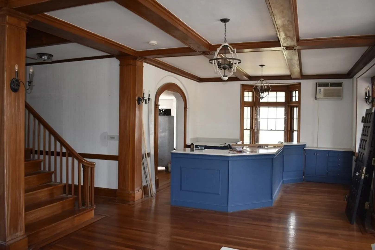
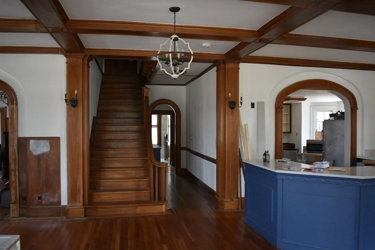
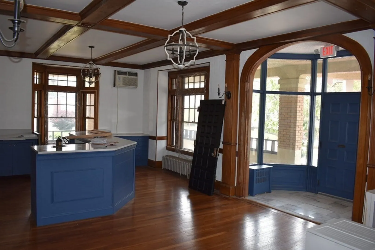
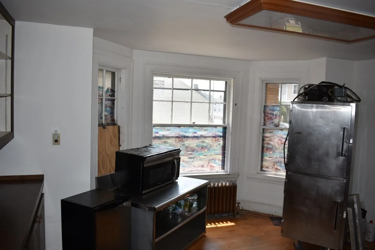
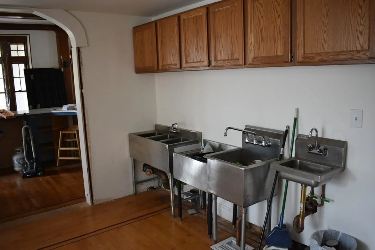
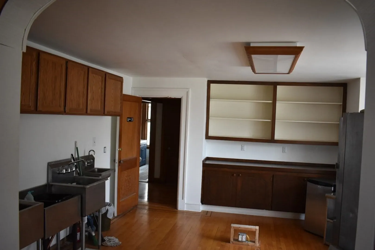
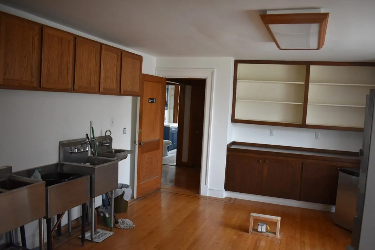
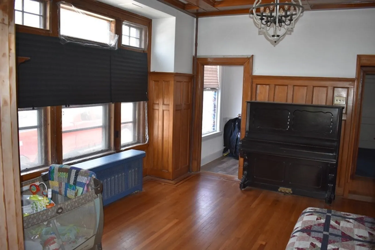
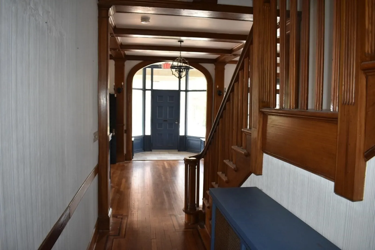
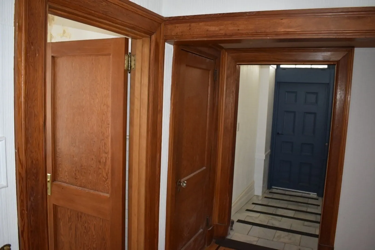
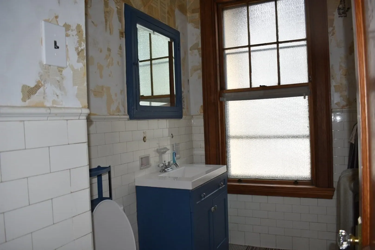
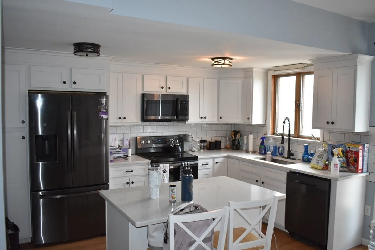
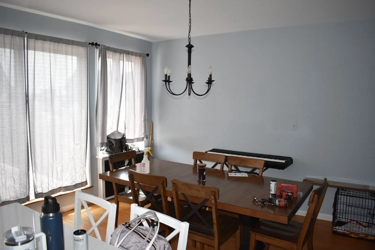
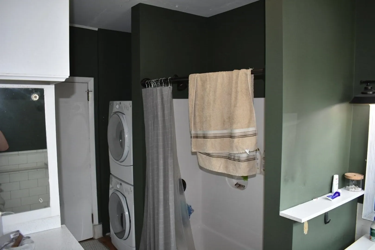
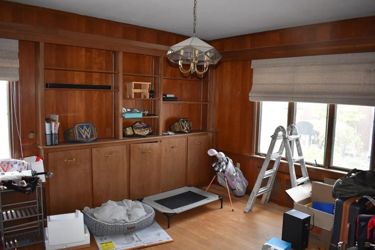
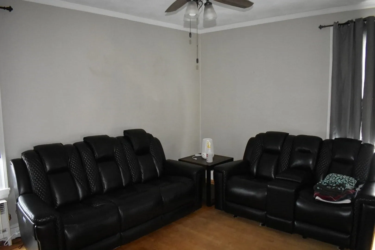
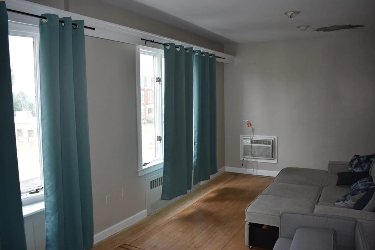
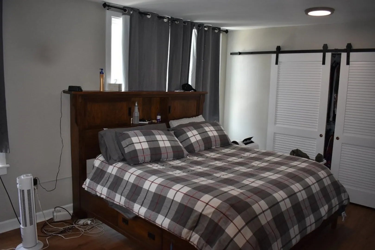
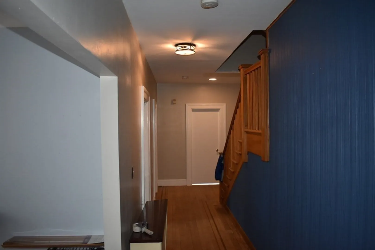
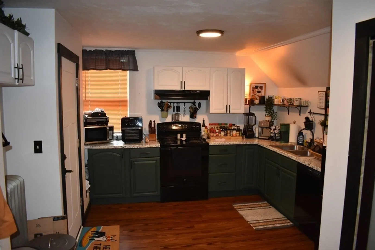
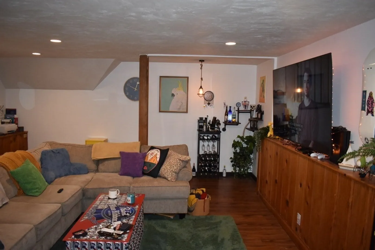
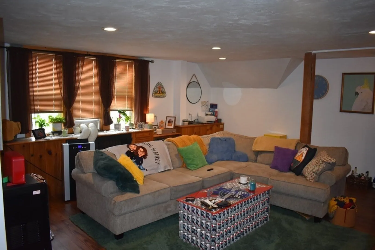
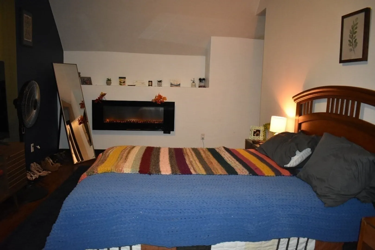
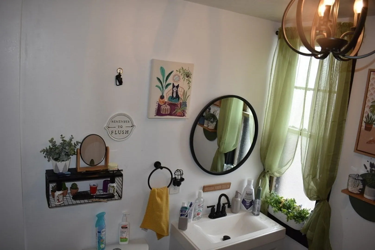
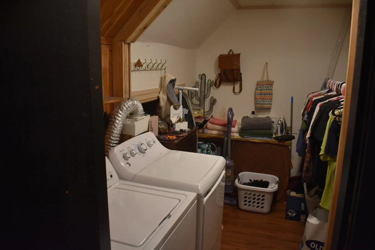
Attention Investors! This beautiful and unique building is available for new owners! So many possibilities for this charming colonial in the Waterfront / Highland Hills area. Minutes to the new Fall River South Coast Rail train station, Battleship Cove and Highways. Mixed use with tenants in place. Approval for use as single or multifamily. Second level has a 3 bedroom 1 bath apartment with updated kitchen. Third level has a two bedroom one bath apartment that just needs egress to be legal unit. First floor has beautiful woodwork and light and bright windows perfect for quaint coffee shop, ice cream parlor, or other imaginative use. The first floor has also been approved to be two additional apartments if you forgo the commercial use. Great courtyard in the front as well as a spacious porch. Parking for 10 in the rear. Access to the property from N main as well as Locust Street. Recently updated electric, boiler and plumbing.
-
Highlights
- Heating: Natural Gas
- Property Class: Residential Income
- Total Rooms: 13
- Status: Closed
- Parking Spots: 10
- Property Type: 2 Family - 2 Units Up/Down
- Year Built: 1953
-
Additional Details
- Basement: Full
- Fireplaces: 1
- Interior Features: Living Room, Kitchen, Laundry Room
- Road Frontage Type: Public
- Total Number of Units: 2
- Year Built Source: Public Records
- Construction: Stone
- Foundation: Concrete Perimeter
- Lot Features: Corner Lot
- Roof: Clay
- Year Built Details: Actual
- Zoning: B-b
-
Amenities
- Parking Features: Paved Drive, Off Street
-
Utilities
- Electric: Circuit Breakers
- Water Source: Public
- Sewer: Public Sewer
-
Fees / Taxes
- Assessed Value: $528,000
- Compensation Based On: Net Sale Price
- Rental Fee Includes: Unit 1(Heat, Electric, Gas, Water, Hot Water), Unit 2(Heat, Electric, Gas, Water, Hot Water)
- Taxes: $6,479
- Buyer Agent Compensation: 2.5%
- Facilitator Compensation: 2.5%
- Tax Year: 2023
- Total Rent: $3,850
Similar Listings
Sold
15 Photos
Sold
40 Photos
Sold
11 Photos
Sold
17 Photos
Content © 2026 MLS Property Information Network, Inc. The information in this listing was gathered from third party resources including the seller and public records.
Listing information provided courtesy of First Choice Patenaude R.E..
MLS Property Information Network, Inc. and its subscribers disclaim any and all representations or warranties as to the accuracy of this information.
