
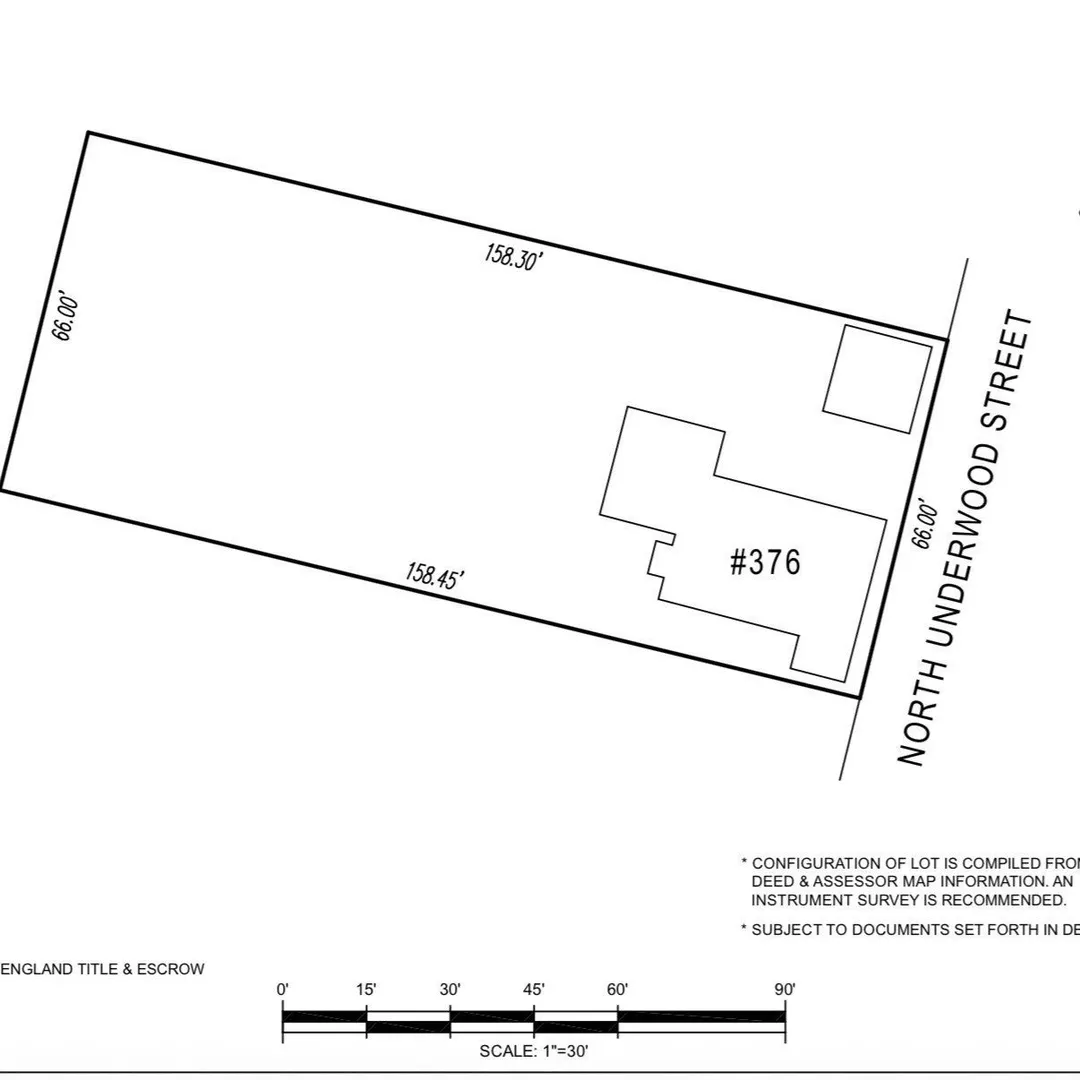
376 N Underwood St
$649,900
6
Beds
2
Baths
2,196
Sqft
- Request Info
- Call
- Save
-
More
- Mortgage Calculator

Property Tools
$649,900
6
Beds
2
Baths
2,196
Living Area
-
Property Description
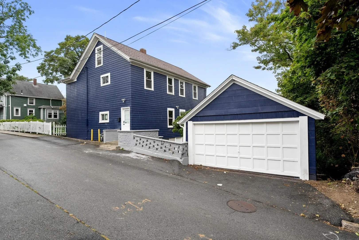
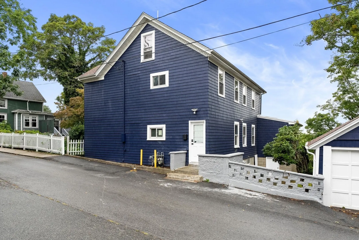
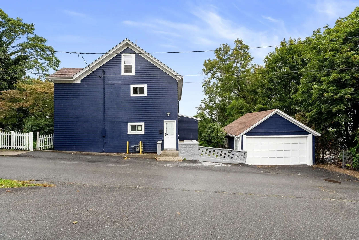
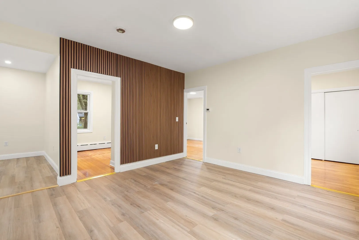
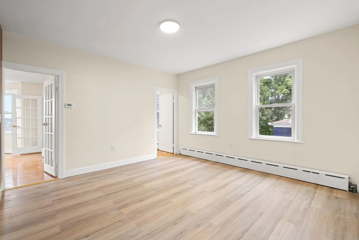
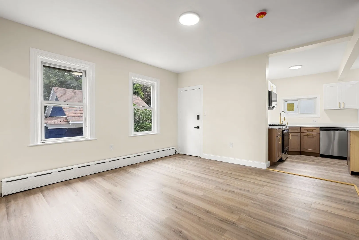
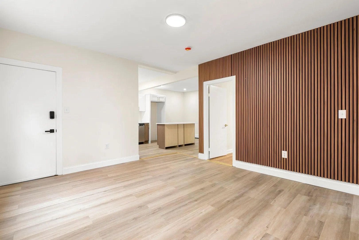
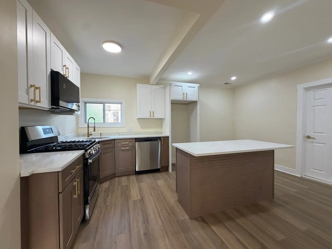
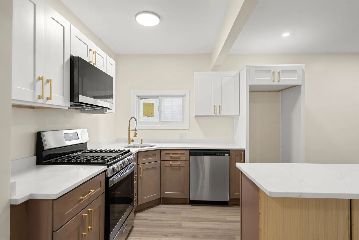
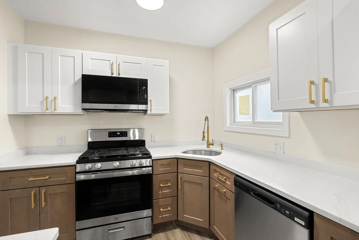
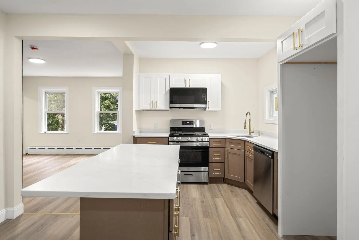
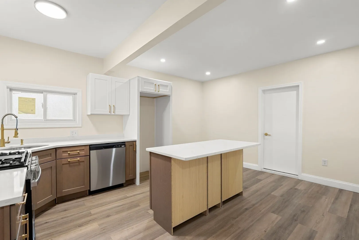
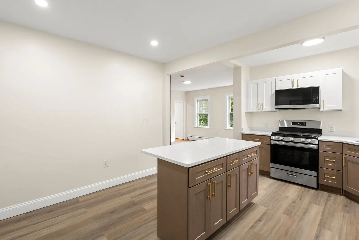
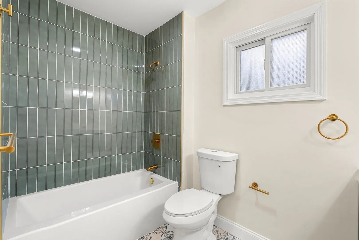
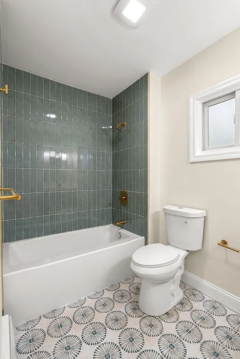
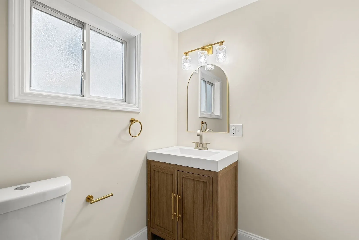
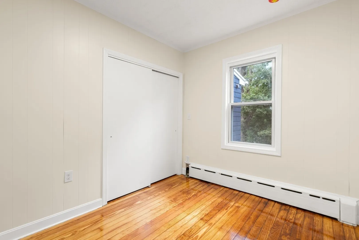
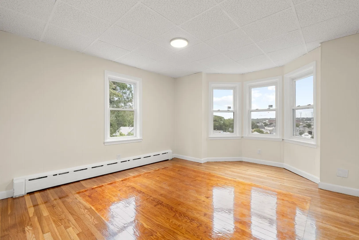
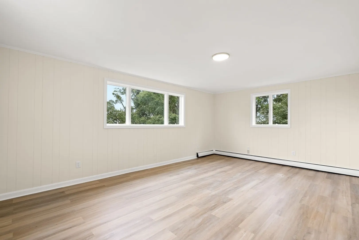
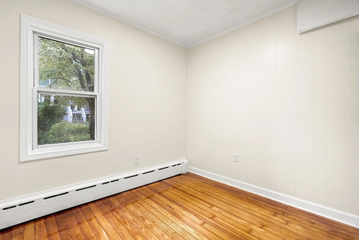
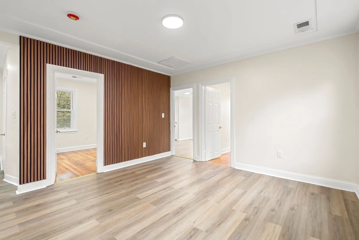
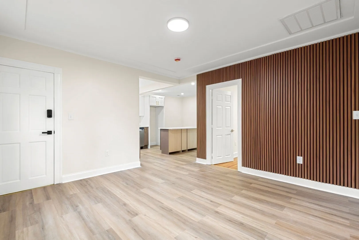
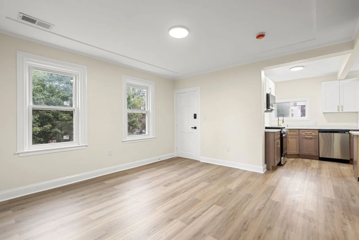
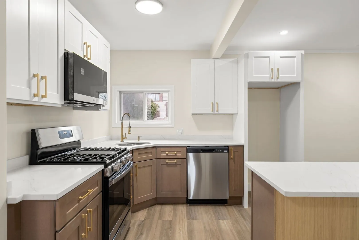
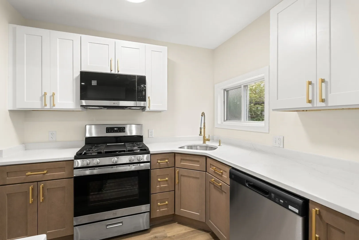
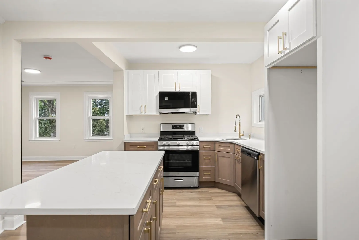
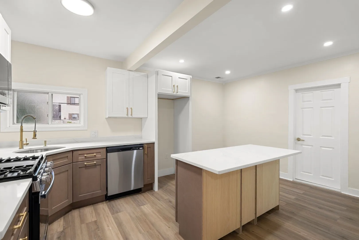
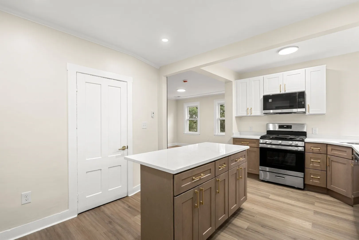
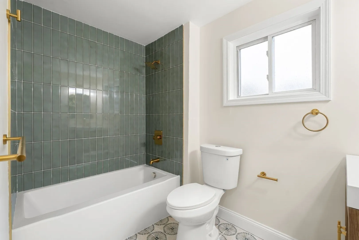
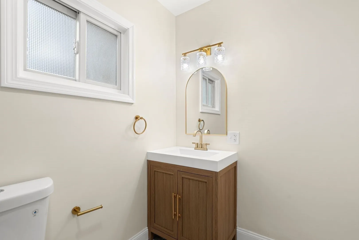
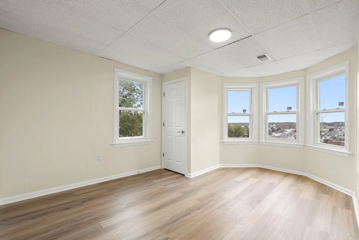
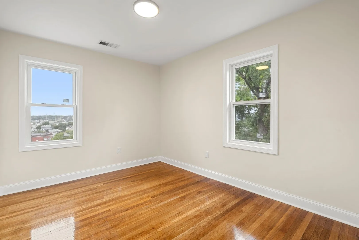
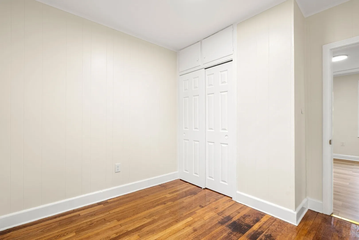
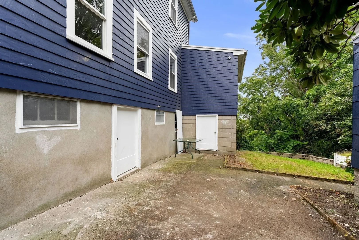
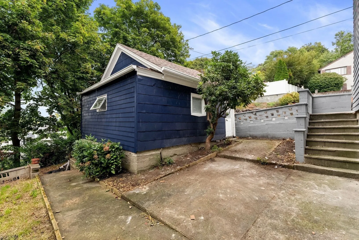
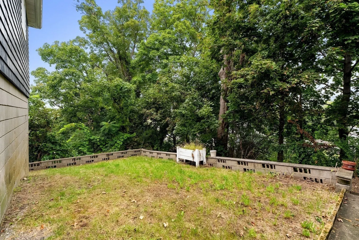
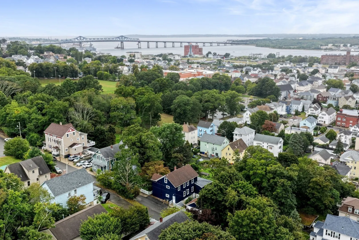
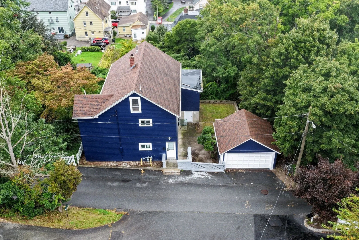
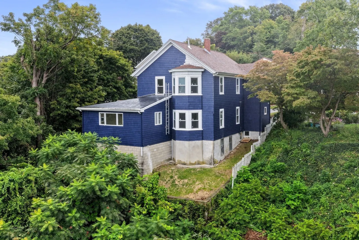
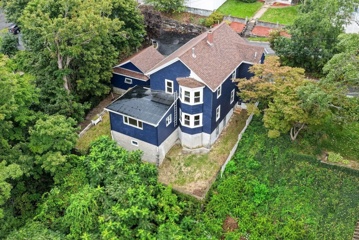
Welcome to the best 2 family located in the desirable Highland Avenue neighborhood. Set in an established area with beautiful surrounding views and a convenient location, this extensively renovated property offers a great opportunity for an owner occupant or investor looking for a property that has already had major work completed. Each level features a spacious 3 bedroom layout, providing excellent living space and flexibility. The property has been renovated throughout with brand new kitchens, beautifully updated bathrooms, new plumbing, new electrical, new flooring, newer windows, and a brand new heating systems for the first & second floor. The updates bring a fresh, modern feel to the property while maintaining the functionality and character of the home.The basement is another major highlight, offering high ceilings and plenty of space that could provide potential for an ADU or additional future living space, subject to the proper approvals and requirements. This added flexibility creates even more potential for the next owner. Located just off Highland Avenue, you'll enjoy easy access to shopping, restaurants, schools, parks, public transportation, and major highways.The surrounding Highland Avenue neighborhood offers a convenient setting with elevated views of the area and quick access to everything Fall River has to offer.Whether you're looking to live in one unit, occupy the property as a multi generational setup, or add a strong investment property to your portfolio, 376 N Underwood St offers the space, location, updates, and future potential to make it your own.A tremendous amount of work has already been completed. Come see the property and the possibilities for yourself.
-
Highlights
- Cooling: Window Unit(s)
- Levels: 2
- Property Class: Residential Income
- Stories: 2
- Year Built: 1900
- Heating: Baseboard, Natural Gas, Forced Air
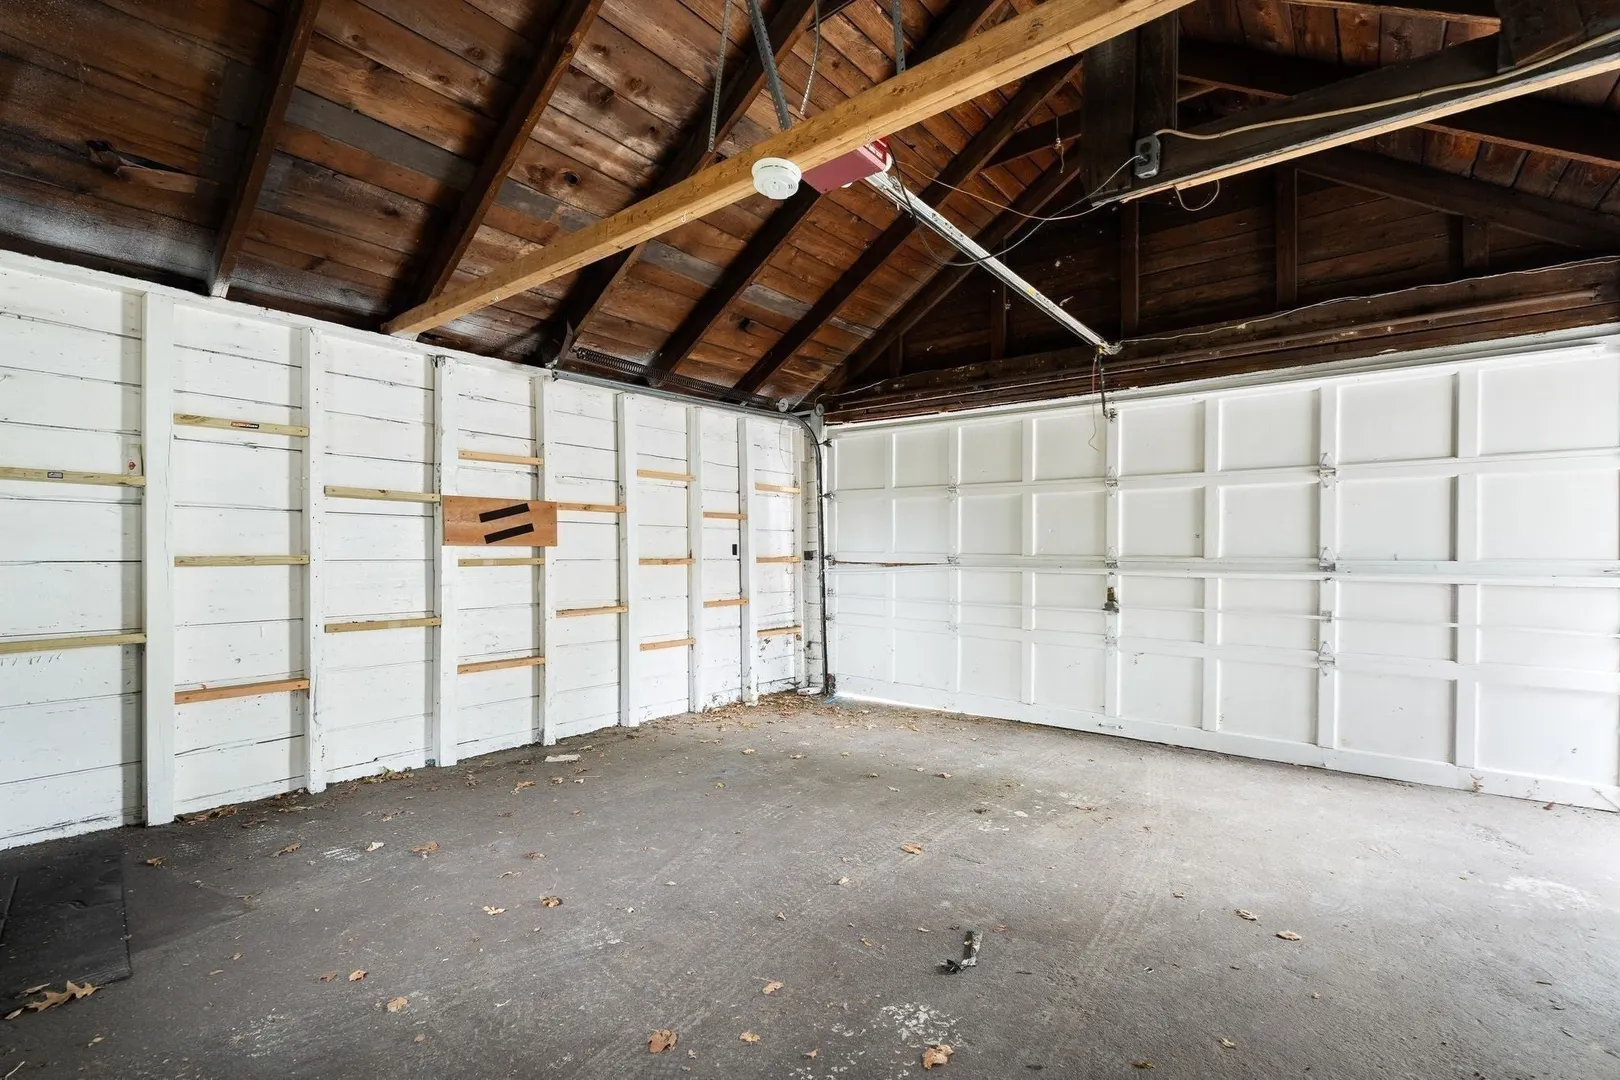
- Parking Spots: 2
- Property Type: 2 Family - 2 Units Up/Down
- Total Rooms: 13
- Status: Active
-
Additional Details
- Appliances: Range, Dishwasher, Microwave
- Construction: See Remarks
- Foundation: Stone
- Lot Features: Other
- Roof: Shingle
- Total Number of Units: 2
- Year Built Source: Public Records
- Basement: Full
- Flooring: Wood, Vinyl
- Interior Features: Living Room, Dining Room, Kitchen
- Road Frontage Type: Public
- SqFt Source: Public Record
- Year Built Details: Approximate
- Zoning: G
-
Amenities
- Community Features: Public Transportation, Shopping, Park, Laundromat, Highway Access, House of Worship, Public School, T-Station
- Parking Features: Off Street
- Covered Parking Spaces: 2
-
Utilities
- Sewer: Public Sewer
- Water Source: Public
-
Fees / Taxes
- Assessed Value: $418,700
- Taxes: $4,807
- Tax Year: 2026
Similar Listings
Sold
19 Photos
Sold
26 Photos
Sold
42 Photos
Sold
21 Photos
Content © 2026 MLS Property Information Network, Inc. The information in this listing was gathered from third party resources including the seller and public records.
Listing information provided courtesy of Vicente Realty, LLC.
MLS Property Information Network, Inc. and its subscribers disclaim any and all representations or warranties as to the accuracy of this information.